
21758 Candela, Saugus, CA, US, 91350
21758 Candela, Saugus, CA, US, 91350
$599,999
Request infoBasics
- Date added: Added 2 months ago
- Category: Residential
- Type: SingleFamilyResidence
- Status: Active
- Bedrooms: 2
- Bathrooms: 2
- Area: 1193 sq ft
- Lot size: 14994, 14994 sq ft
- Year built: 2015
- View: None
- Subdivision Name: Terra (TERVM)
- County: Los Angeles
- MLS ID: CV26073024
Description
-
Description:
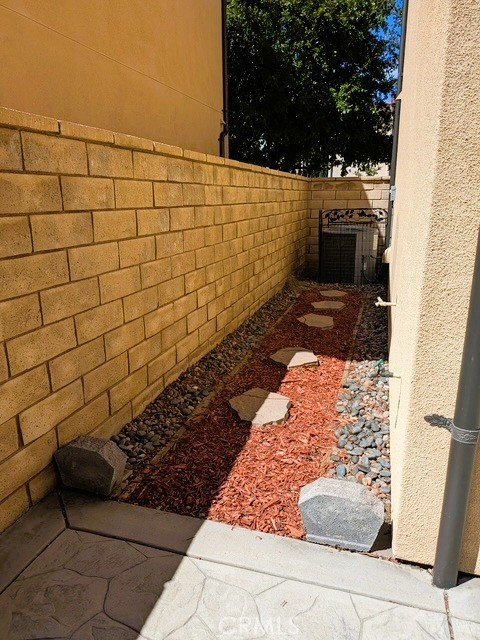
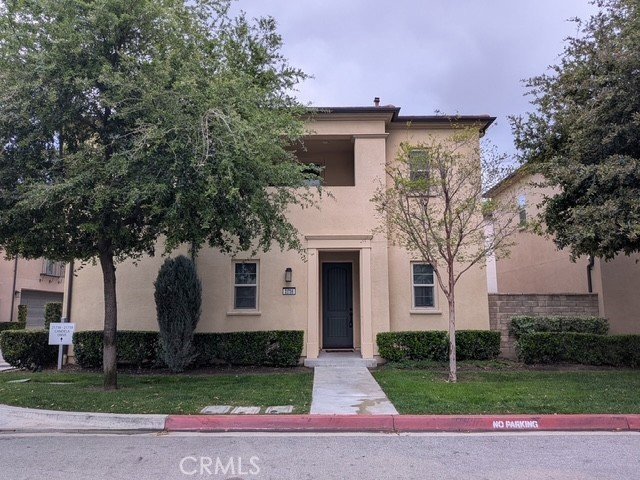
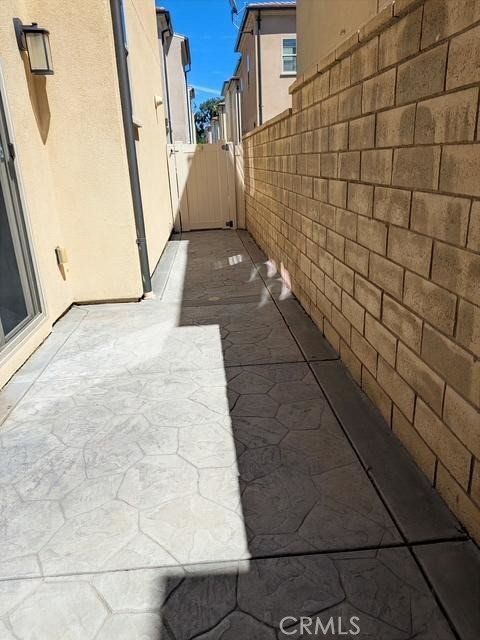
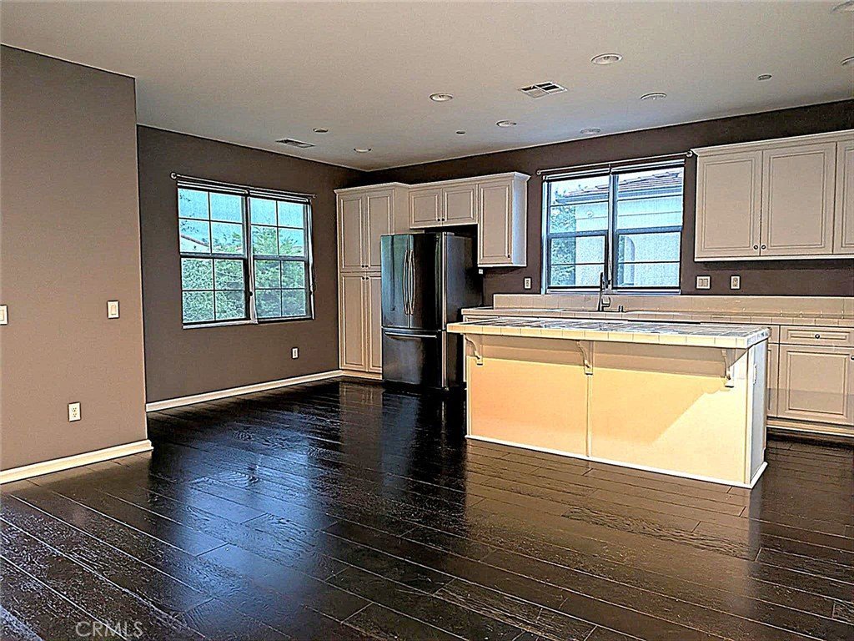
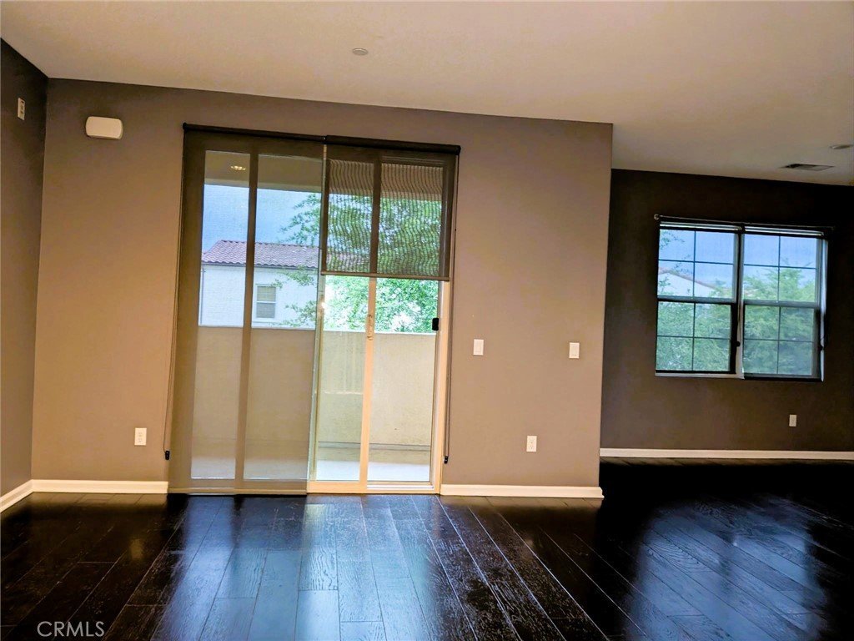
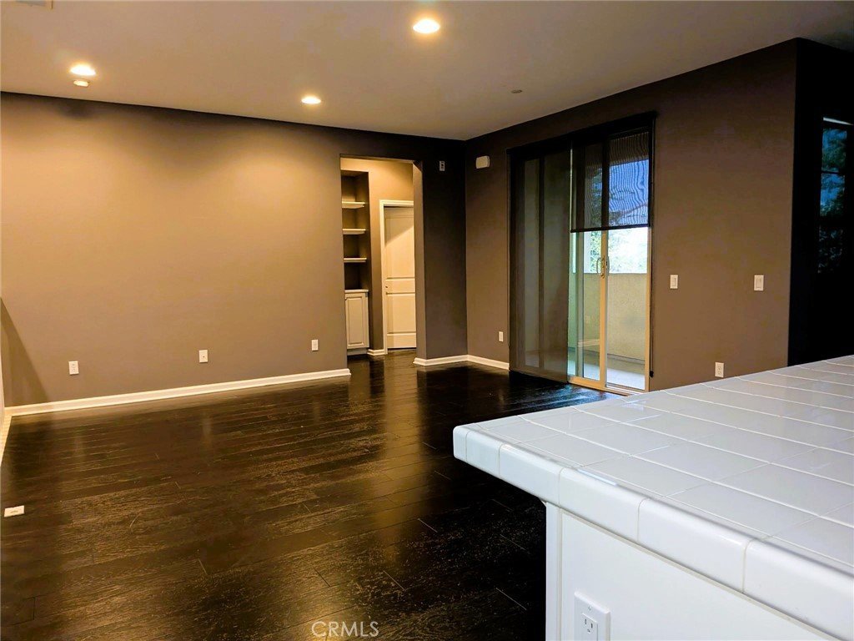
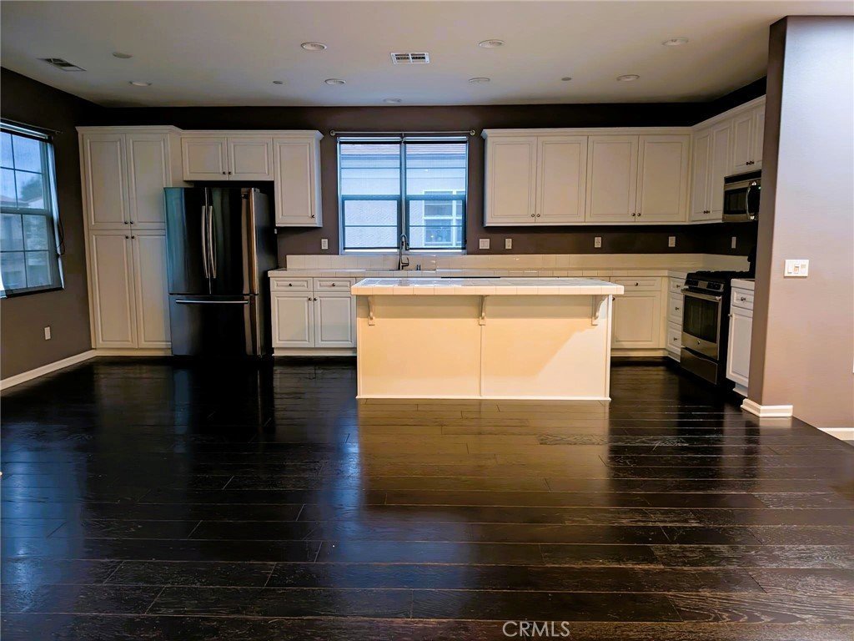
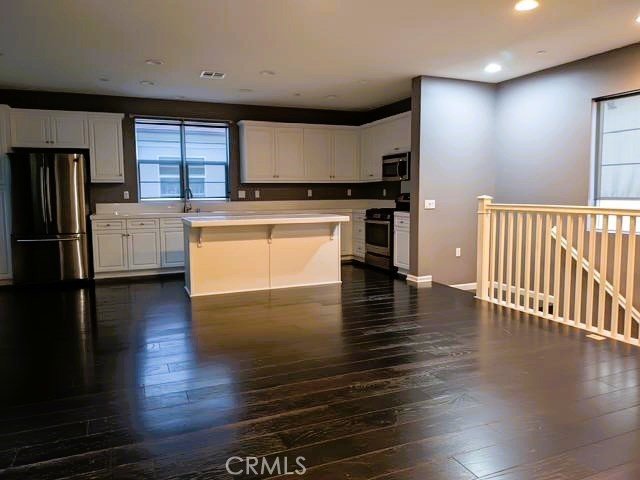
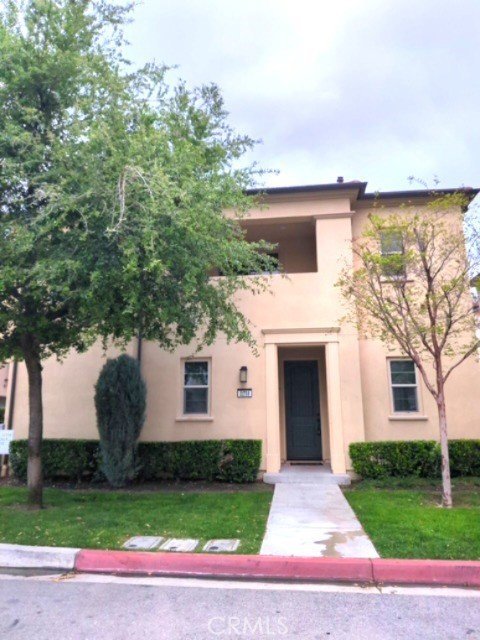
Wonderful Santa Clarita home. Titled as a condominium but is completely free standing. No common walls whatsoever. Enjoy privacy and direct access from your two car garage into your new home. Modern layout with large open concept gathering area that also features 2 bedrooms and two bathrooms with 1193 square feet of living space. Commuter friendly location with lots of shopping and amenities nearby. Enjoy your own private enclosed patio fully concreted with low maintenance in mind with enough space to make your own personal sanctuary. Be near enough to Los Angeles for it’s benefits but far enough away to enjoy this modern and exciting neighborhood
Show all description
Location
- Directions: off Soledad / enter off Prima Way
- Lot Size Acres: 0.3442 acres
Building Details
Amenities & Features
- Pool Features: Association
- Parking Features: Garage
- Security Features: GatedCommunity
- Patio & Porch Features: Concrete
- Spa Features: Association
- Accessibility Features: None
- Parking Total: 2
- Roof: Shingle
- Association Amenities: MaintenanceGrounds,Pool,PetRestrictions
- Utilities: ElectricityConnected,NaturalGasConnected,SewerConnected,WaterConnected
- Cooling: CentralAir
- Electric: Standard
- Fireplace Features: None
- Heating: Central
- Interior Features: BlockWalls, EatInKitchen, Unfurnished, BedroomOnMainLevel
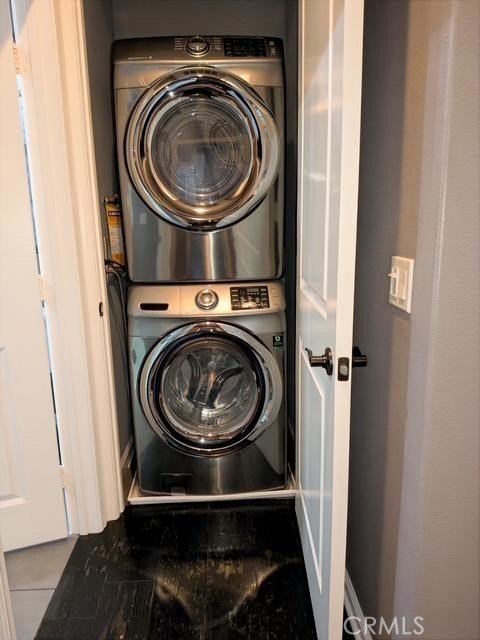
- Laundry Features: LaundryCloset,Stacked
- Appliances: Dishwasher,GasOven,GasRange
Nearby Schools
- High School District: William S. Hart Union
Expenses, Fees & Taxes
- Association Fee: $320
Agent info
- Agent name: Henry Spennato
- Agent MLS: C30638
- Agent email: hspennato@gmail.com
- Agent officephone: 626-488-0988
Miscellaneous
- Association Fee Frequency: Monthly
- List Office Name: HJS REALTY
- Listing Terms: Cash,Conventional,FHA,FannieMae,FreddieMac,VaLoan
- Common Interest: Condominium
- Community Features: Curbs,StormDrains,StreetLights,Gated
- Attribution Contact: 626-488-0988
Ask an Agent About This Home
Powered by Estatik
