

















672 Greendale Lane, Pomona, CA, US, 91767
672 Greendale Lane, Pomona, CA, US, 91767
$595,000
Request infoBasics
- Date added: Added 2 months ago
- Category: Residential
- Type: Townhouse
- Status: Active
- Bedrooms: 4
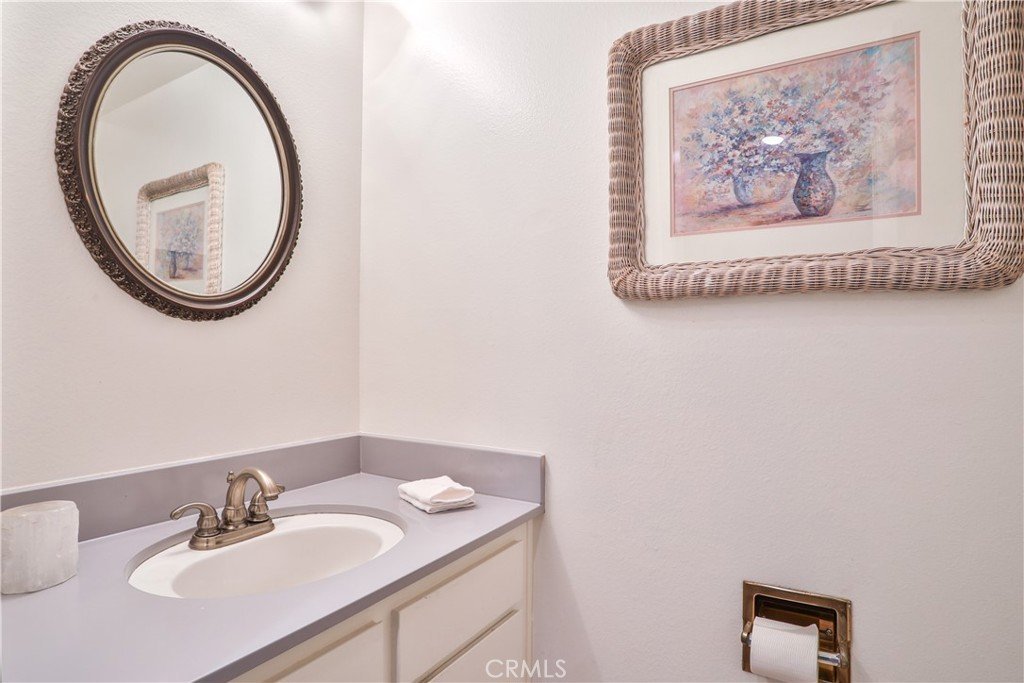
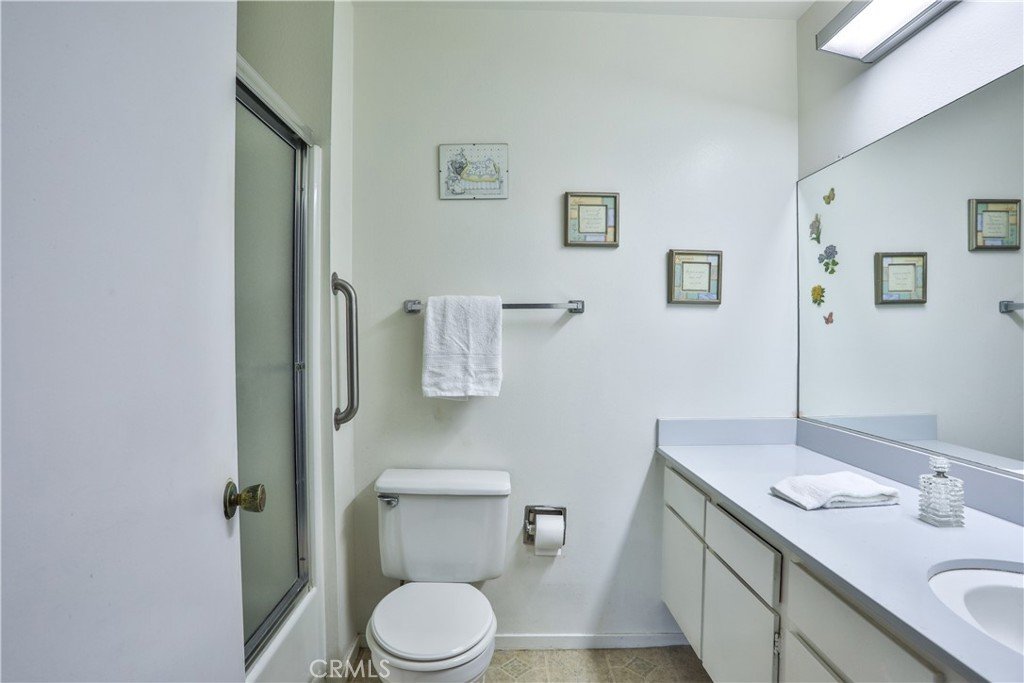
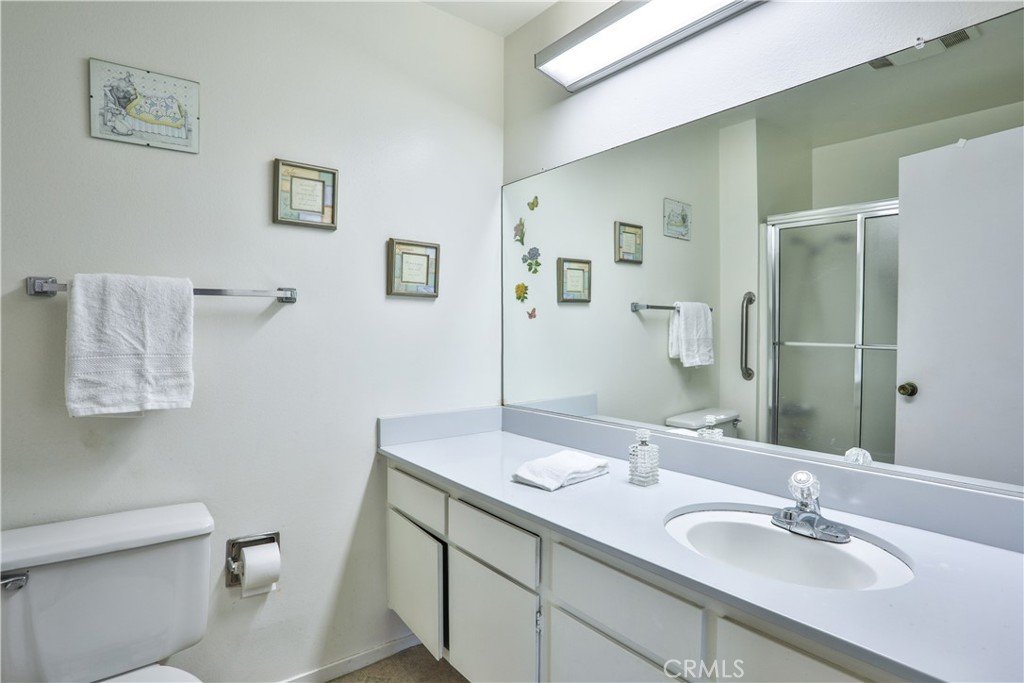
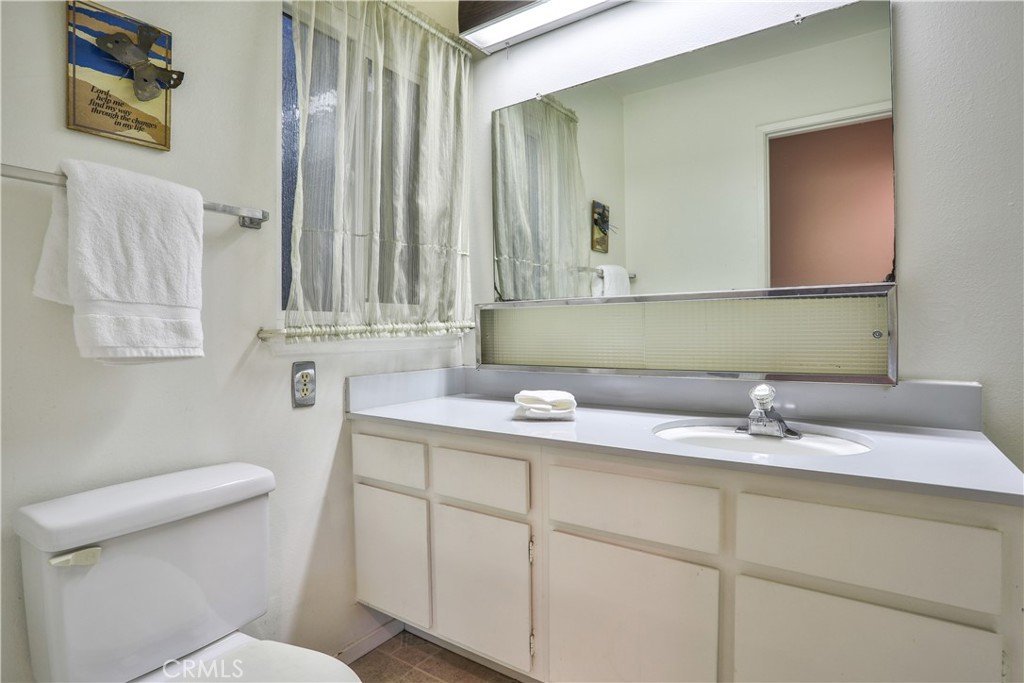
- Bathrooms: 3
- Area: 1507 sq ft
- Lot size: 1766, 1766 sq ft
- Year built: 1972
- Property Condition: TermiteClearance
- View: Mountains,Neighborhood,TreesWoods
- Zoning: PUD
- County: Los Angeles
- MLS ID: CV26064523
Description
-
Description:
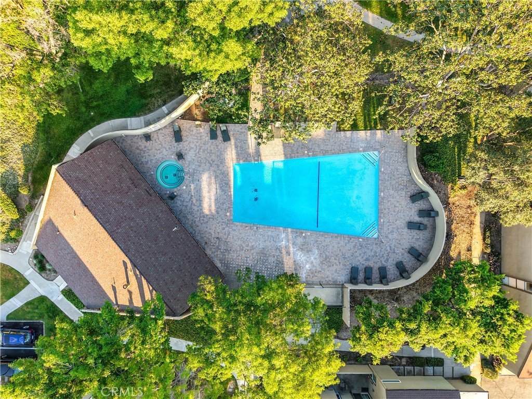
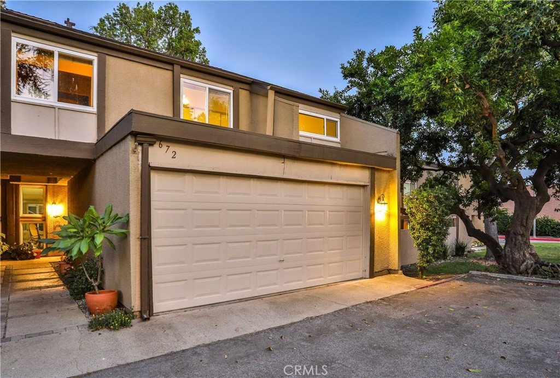
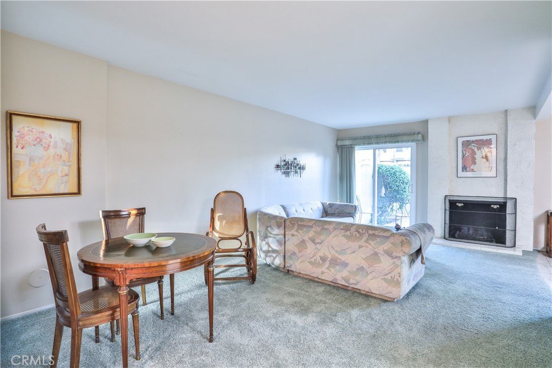
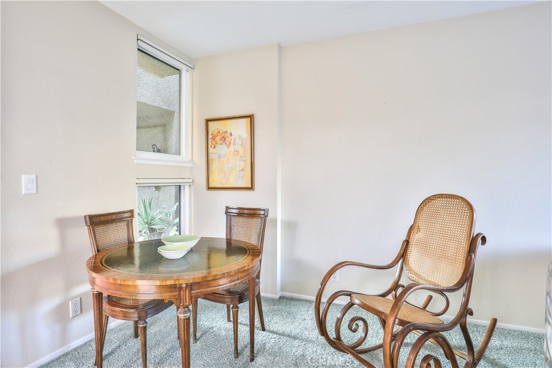
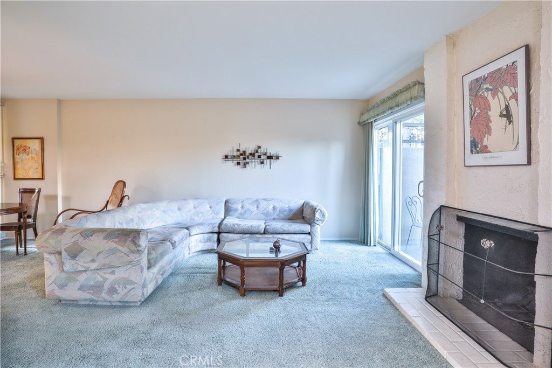
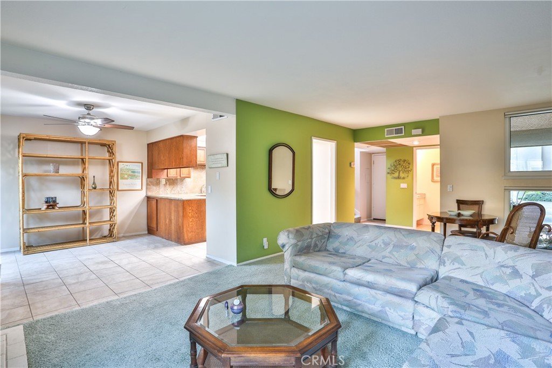
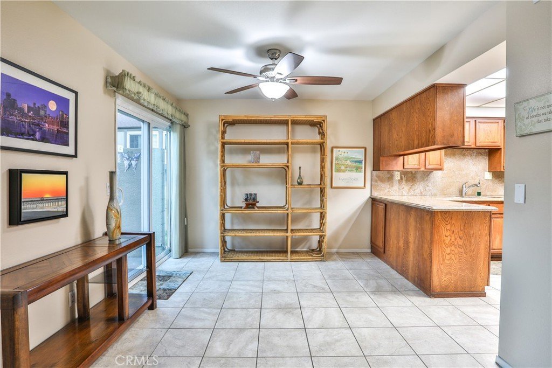
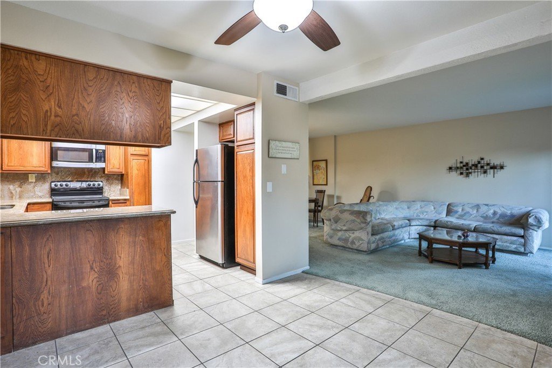
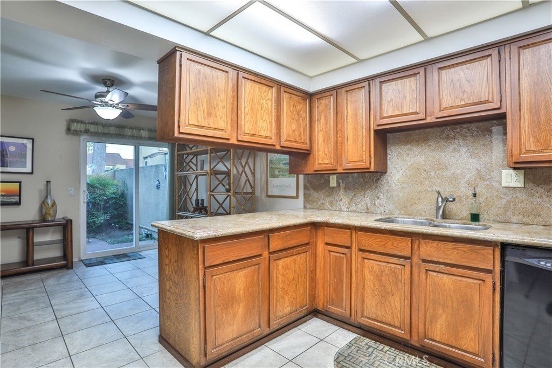
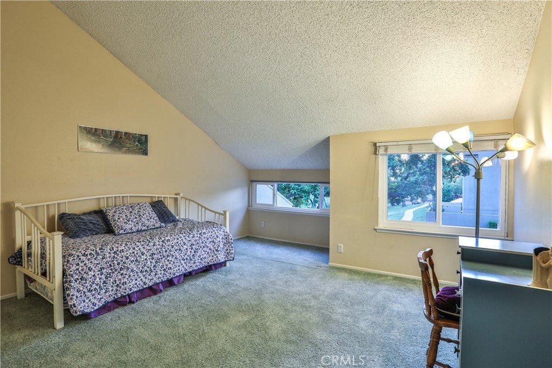
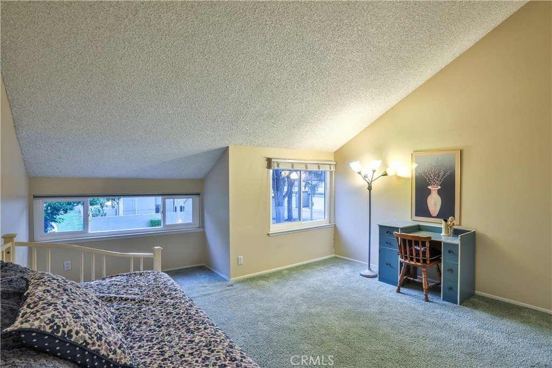
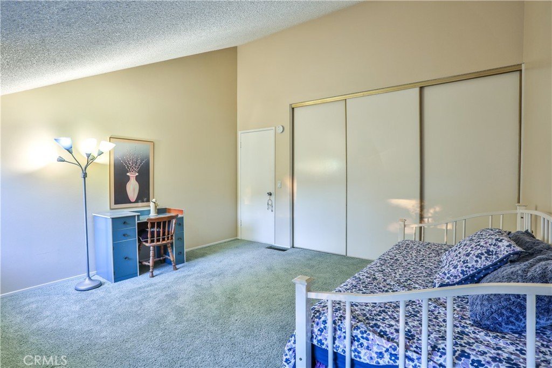
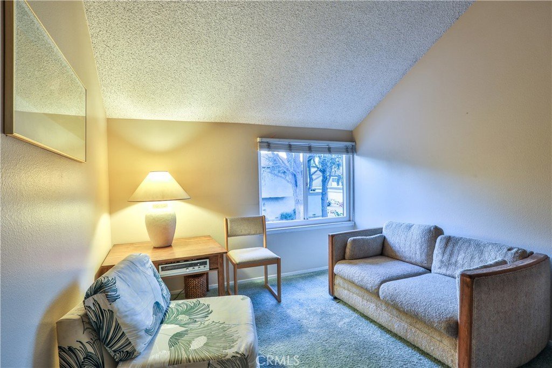
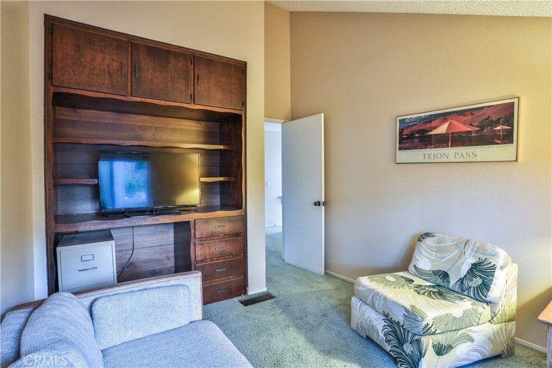
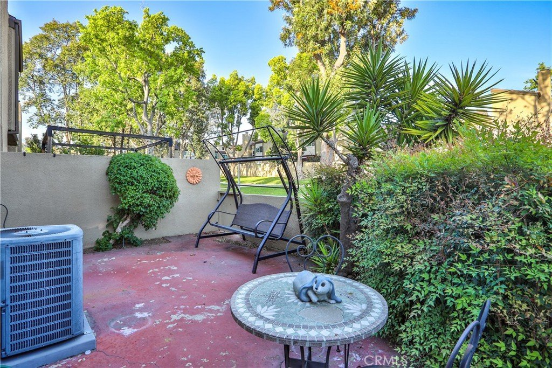
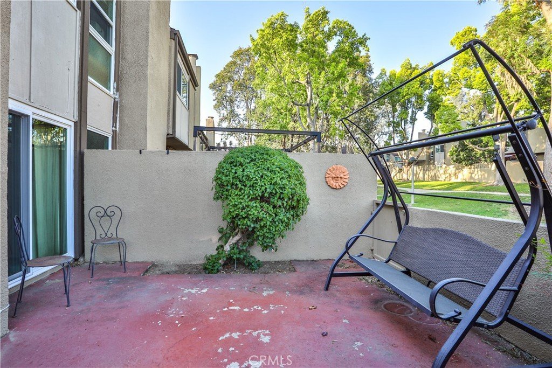
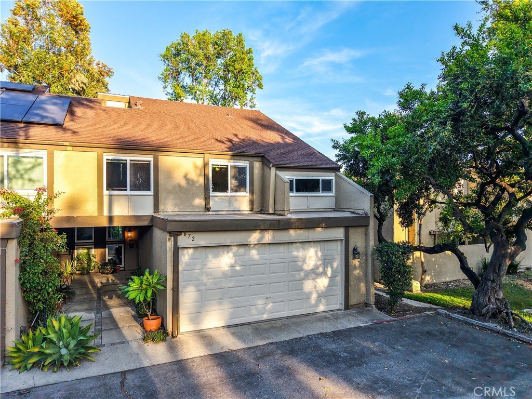
RARE 4 BEDROOM TOWNHOME IN CLAREMONT SCHOOLS DISTRICT. Beautiful North Towne Park community. Prime tranquil interior cul-de-sac street. Coveted "End Unit " locale nest to majestic shade tree. Enjoy a light & airy feel with vaulted ceilings in the 4 potential bedrooms. Dual paned windows & doors. Private walled patio on ground floor looks out to the picturesque green belt. Attractive common grounds with green belts, jogging trails, plus gated swimming pool & spa. Plenty of guest parking in the community. Property is zoned as a PUD, so the townhome is FHA & VA friendly financing. Convenient to shopping, restaurants, and transportation. Drive by today and don't miss the 3D Property Video Tour!!
Show all description
Location
- Directions: North of Foothill Blvd, West of Towne Avenue
- Lot Size Acres: 0.0405 acres
Building Details
- Structure Type: House
- Water Source: Public
- Architectural Style: Contemporary,Traditional,PatioHome
- Lot Features: CulDeSac,Garden,Greenbelt,NearPublicTransit,Paved,Secluded,StreetLevel
- Sewer: PublicSewer
- Common Walls: OneCommonWall,EndUnit
- Construction Materials: Brick,Drywall,Stucco,WoodSiding
- Fencing: StuccoWall
- Foundation Details: Slab
- Garage Spaces: 2
- Levels: Two
- Builder Name: Olin Homes
- Floor covering: Carpet, Concrete, Tile
Amenities & Features
- Pool Features: InGround, Private, Association
- Parking Features: DirectAccess, DoorSingle, GarageFacesFront, Garage, GarageDoorOpener, Guest, OffStreet
- Security Features: CarbonMonoxideDetectors, SmokeDetectors
- Patio & Porch Features: Concrete,Enclosed,Open,Patio
- Spa Features: Association,Gunite,InGround
- Accessibility Features: GrabBars
- Parking Total: 2
- Roof: Composition,Shingle
- Association Amenities: Clubhouse,MaintenanceGrounds,Pool,SpaHotTub
- Utilities: CableAvailable,ElectricityAvailable,ElectricityConnected,NaturalGasNotAvailable,PhoneAvailable,SewerAvailable,SewerConnected,WaterAvailable,WaterConnected
- Window Features: Blinds,CustomCoverings,DoublePaneWindows
- Cooling: CentralAir
- Door Features: SlidingDoors
- Electric: ElectricityOnProperty,Volts220InGarage
- Fireplace Features: LivingRoom, WoodBurning
- Heating: Central,Electric,Fireplaces
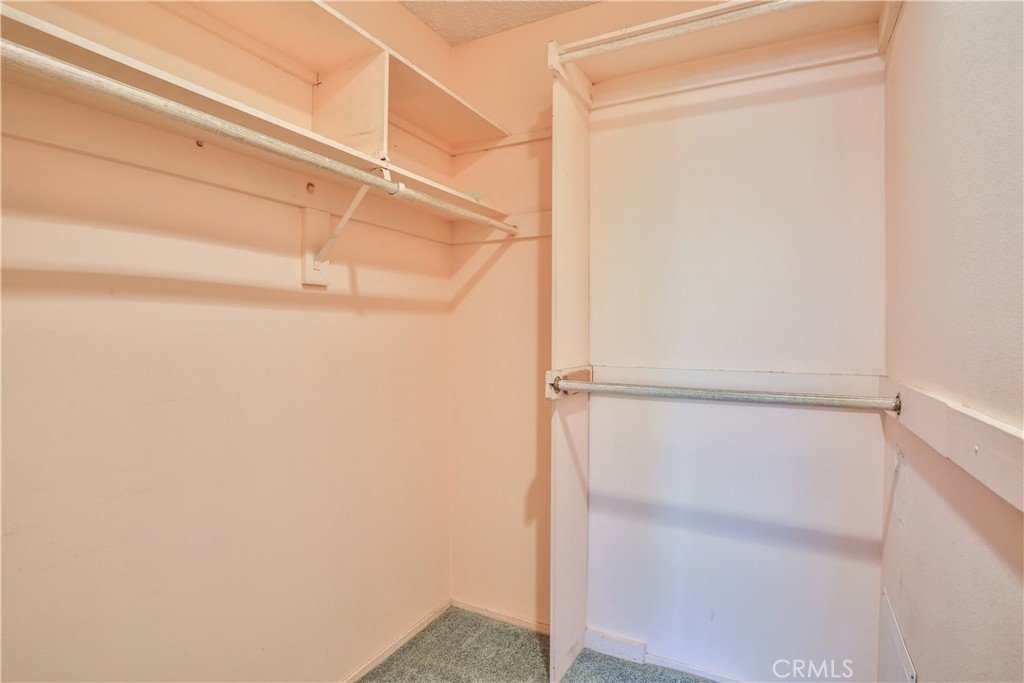
- Interior Features: BeamedCeilings, BuiltInFeatures, CeilingFans, SeparateFormalDiningRoom, HighCeilings, StoneCounters, Storage, AllBedroomsUp, PrimarySuite, WalkInClosets
- Laundry Features: WasherHookup,ElectricDryerHookup,Inside,InGarage
- Appliances: Dishwasher,ElectricOven,ElectricRange,Disposal,Refrigerator,RangeHood,WaterHeater,Dryer,Washer
Nearby Schools
- Middle Or Junior School: El Roble
- Elementary School: Sumner
- High School: Claremont
- High School District: Claremont Unified
Expenses, Fees & Taxes
- Association Fee: $480
Agent info
- Agent name: Geoffrey Hamill
- Agent MLS: C93236
- Agent email: geoff@geoffhamill.com
- Agent officephone: 909-624-1617
- Agent direct phone: 909-621-0500
Miscellaneous
- Association Fee Frequency: Monthly
- List Office Name: Vista Sotheby's International
- Listing Terms: Cash,Conventional,FHA,VaLoan
- Common Interest: PlannedDevelopment
- Community Features: Curbs,StormDrains,StreetLights,Suburban,Sidewalks
- Direction Faces: West
- Exclusions: N/A
- Inclusions: Buyer Home Warranty Plan; Stove; Refrigerator; Washer; Dryer.
- Virtual Tour URL Branded: https://www.qwikvid.com/realestate/go/v1/home/?idx=O0L2b5ugDgWmLFtwZ1vqVmLrHhpORHpW
- Attribution Contact: geoff@geoffhamill.com
Ask an Agent About This Home
Powered by Estatik
