








402 Lotone Street, Monrovia, CA, US, 91016
402 Lotone Street, Monrovia, CA, US, 91016Basics
- Date added: Added 4 months ago
- Category: Residential
- Type: SingleFamilyResidence
- Status: Active
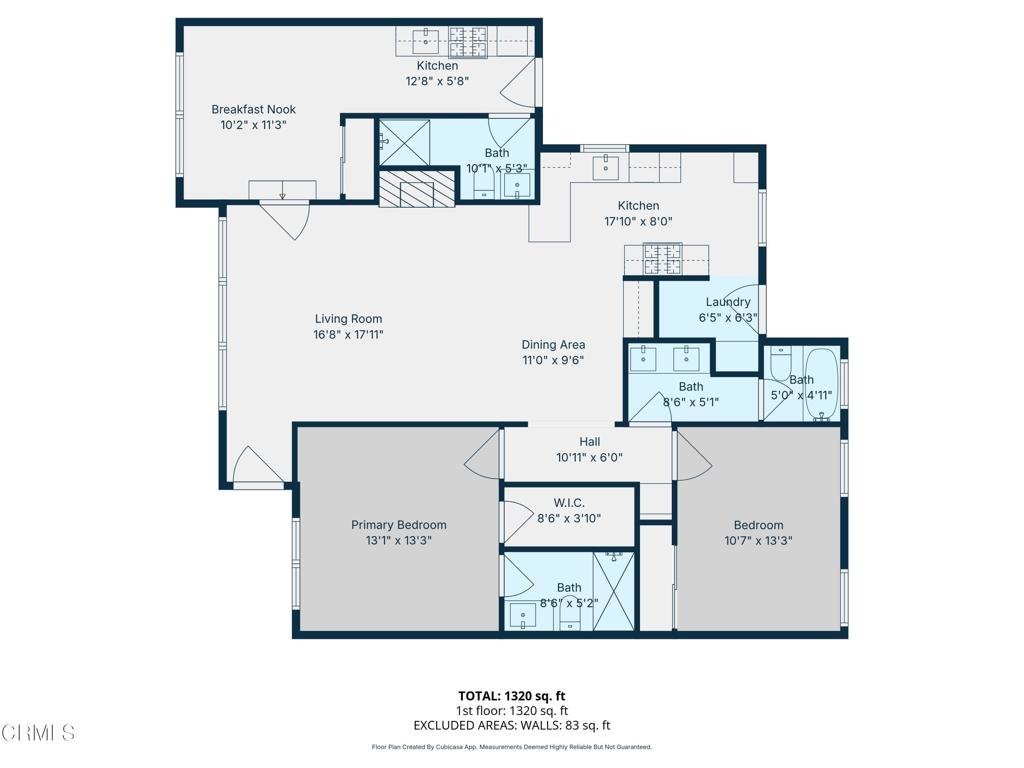
- Bedrooms: 3
- Bathrooms: 3
- Area: 1402 sq ft
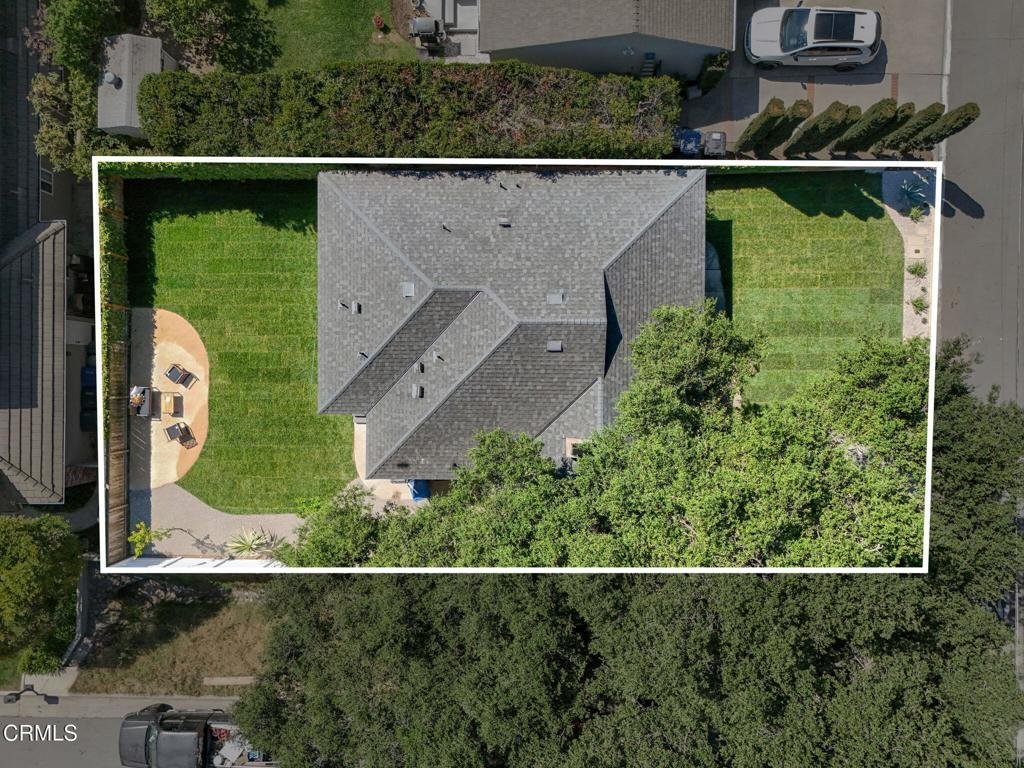
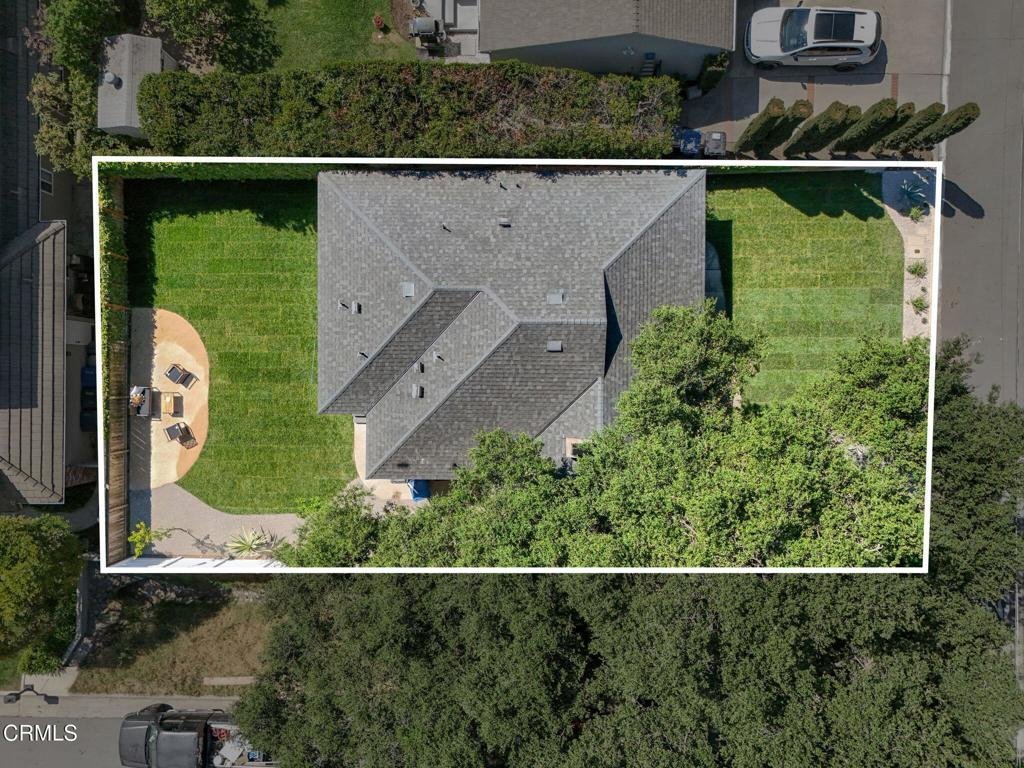
- Lot size: 6841, 6841 sq ft
- Year built: 1953
- Property Condition: UpdatedRemodeled,Turnkey
- View: None
- County: Los Angeles
- MLS ID: P1-26471
Description
-
Description:
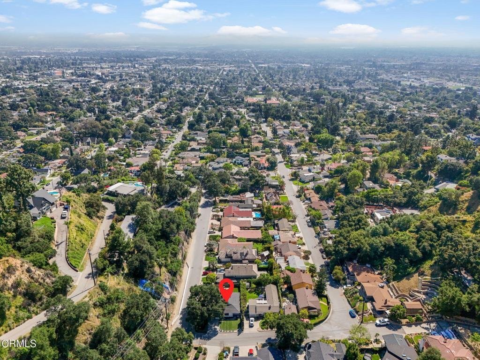
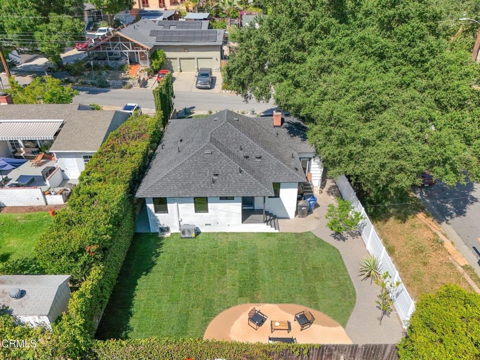
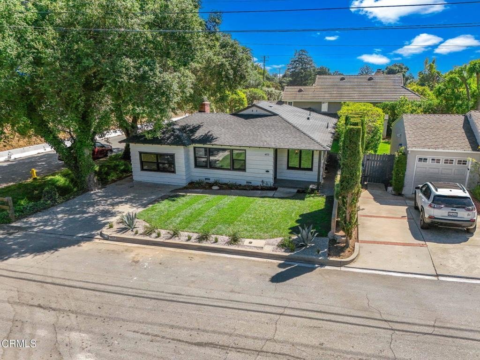
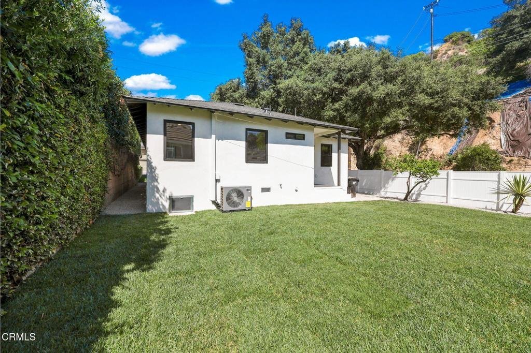

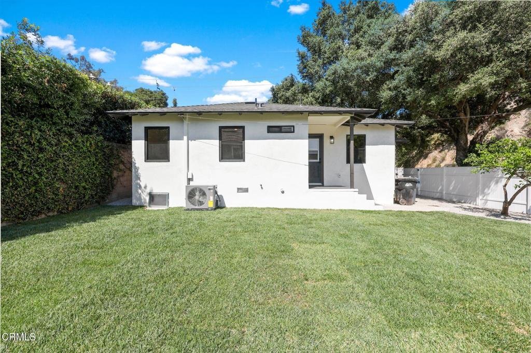
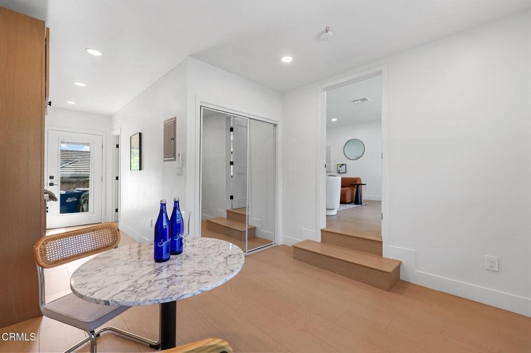
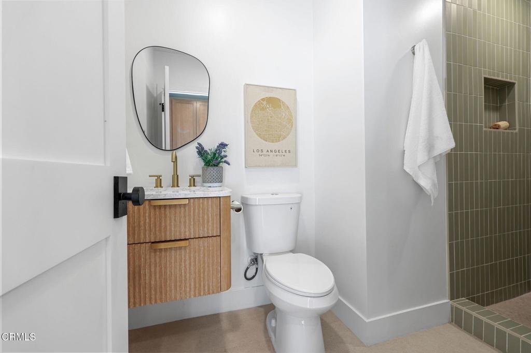
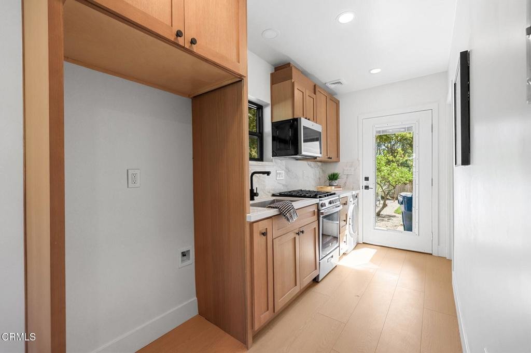
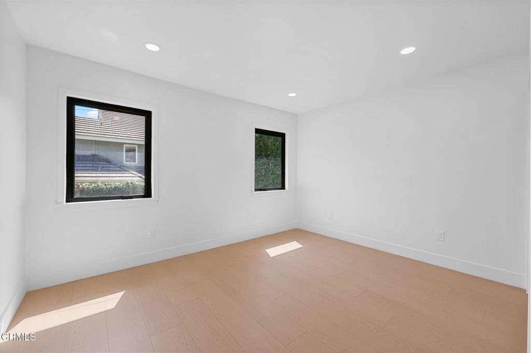
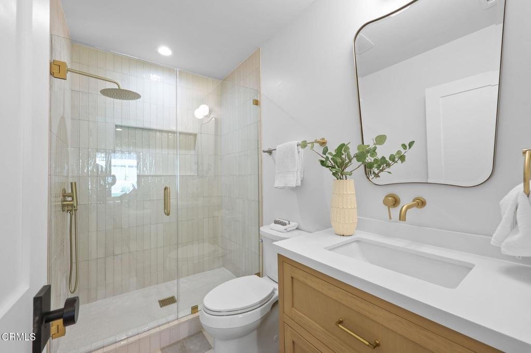
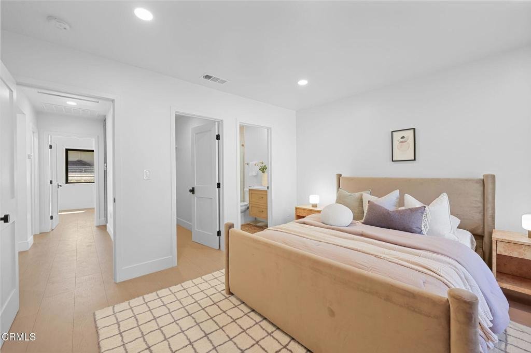
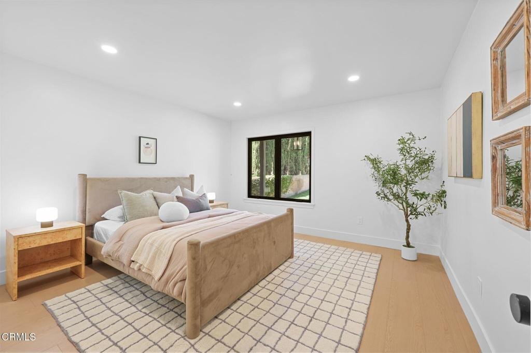
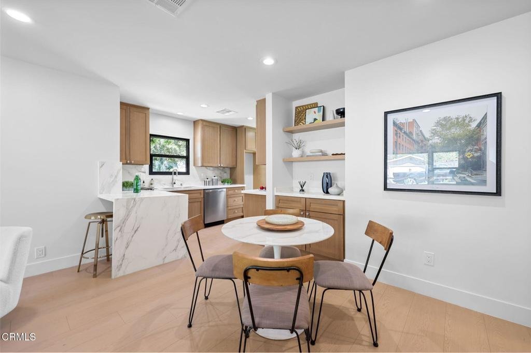
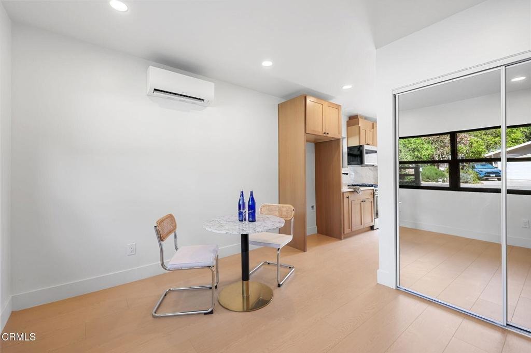
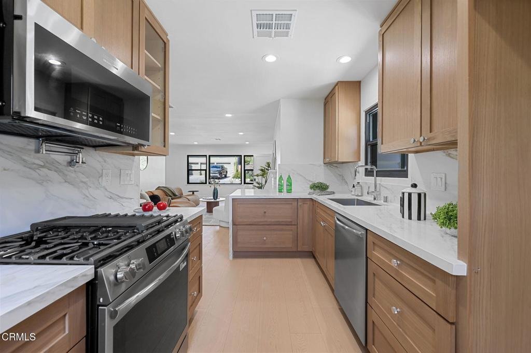
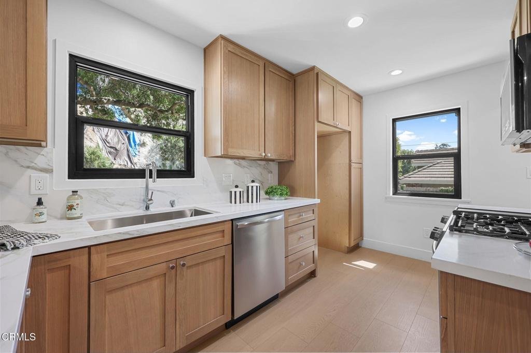
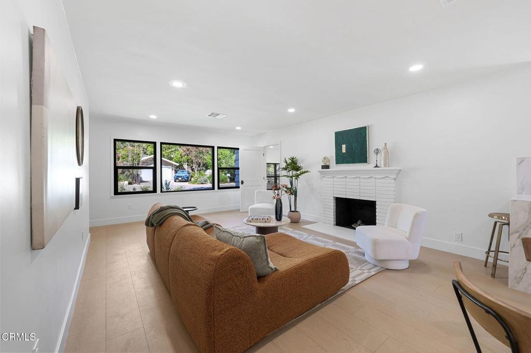
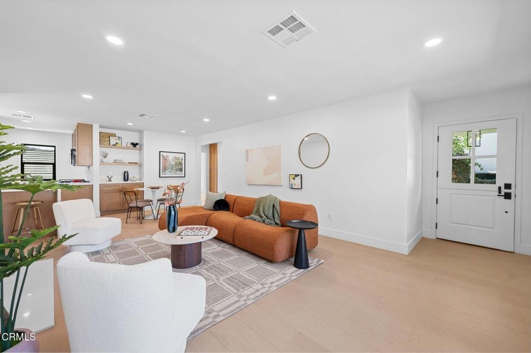
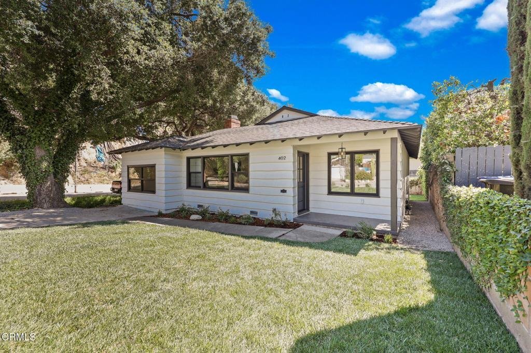
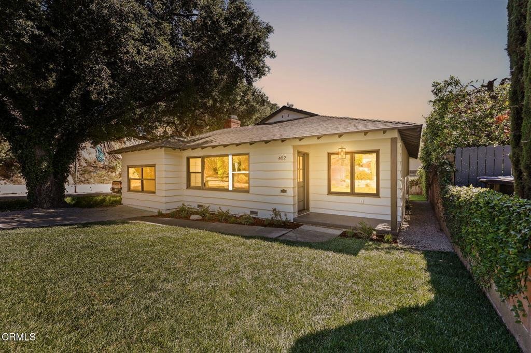
Nestled in a woodsy setting and surrounded by breathtaking mountain views, this beautifully remodeled 2 bedroom 2 bath with an attached jadu offers the perfect blend of comfort, nature, and versatility. Thoughtfully updated with modern finishes, the main residence features an open and inviting layout, abundant with natural light, and a seamless connection to the attached jadu and outdoors. The beautiful kitchen has been finished with quartz countertops, stainless steel microwave and range overlooking the living room with a cozy fireplace that is perfect for entertaining. Separate laundry area with access to the backyard. The master bedroom has casement windows and the master bath will have you feeling like you are at your own private retreat. Down the hall is the 2nd bedroom also with casement windows and next to the main bath which has also been beautifully redone with double custom vanities. The attached jadu adds incredible value and flexibility ideal for extended family, creative space, guests or rental income with access from the inside of the main house and its own separate entrance as well. Step outside to the newly landscaped yard and immerse yourself in nature, with scenic hiking trails just moments away and a peaceful, environment all around. This is more than a home-it's a lifestyle, where tranquility meets convenience and everyday feels like a getaway.
Show all description
Location
- Directions: North of Hillcrest Blvd
- Lot Size Acres: 0.157 acres
Building Details
- Structure Type: House
- Water Source: Public
- Architectural Style: Traditional
- Lot Features: BackYard,FrontYard,Landscaped
- Sewer: PublicSewer
- Common Walls: TwoCommonWallsOrMore,NoOneAbove
- Construction Materials: Stucco,WoodSiding,CopperPlumbing
- Fencing: Block,Vinyl,Wood
- Foundation Details: Raised
- Garage Spaces: 0
- Levels: One
- Floor covering: Laminate
Amenities & Features
- Pool Features: None
- Parking Features: Driveway
- Security Features: CarbonMonoxideDetectors
- Patio & Porch Features: None
- Spa Features: None
- Parking Total: 2
- Roof: Composition
- Utilities: NaturalGasConnected,SewerConnected,WaterConnected
- Cooling: CentralAir,Ductless
- Fireplace Features: LivingRoom
- Heating: Central,Ductless
- Interior Features: BreakfastBar, OpenFloorplan, Pantry, QuartzCounters, RecessedLighting, PrimarySuite, WalkInClosets
- Laundry Features: LaundryRoom
- Appliances: GasRange,TanklessWaterHeater
Agent info
- Agent name: Ernesto Ramos
- Agent MLS: P785433
- Agent email: theramosregroup@gmail.com
- Agent officephone: (818) 432-3200
- Agent direct phone: (562) 755-9726
Miscellaneous
- List Office Name: Keller Williams Real Estate Services
- Listing Terms: Cash,CashToNewLoan,Conventional,FHA
- Common Interest: None
- Community Features: Biking,Foothills,Hiking
- Direction Faces: North
