





5593 Pioneer, Whittier, CA, US, 90601
5593 Pioneer, Whittier, CA, US, 90601Basics
- Date added: Added 2 months ago
- Category: Residential
- Type: Townhouse
- Status: Active
- Bedrooms: 4
- Bathrooms: 3
- Area: 1750 sq ft
- Lot size: 38246, 38246 sq ft
- Year built: 1972
- View: None
- County: Los Angeles
- MLS ID: DW26031268
Description
-
Description:
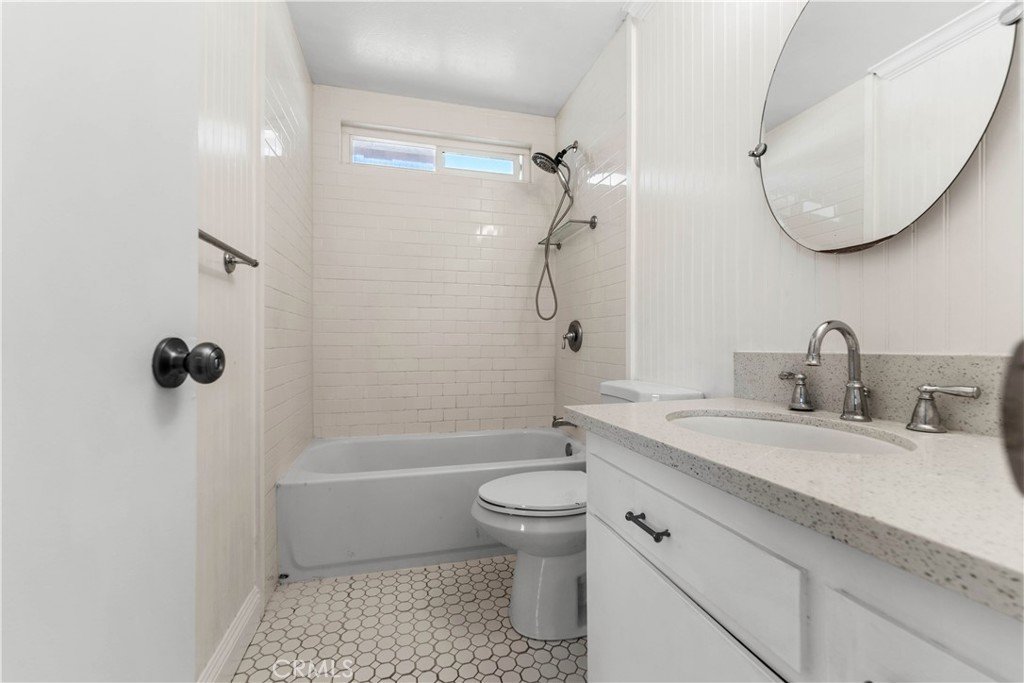
Welcome to 5593 Pioneer Blvd #1 in Whittier — a spacious 4-bedroom, 3-bath condo offering approximately 1,750 square feet of comfortable, well-designed living space.
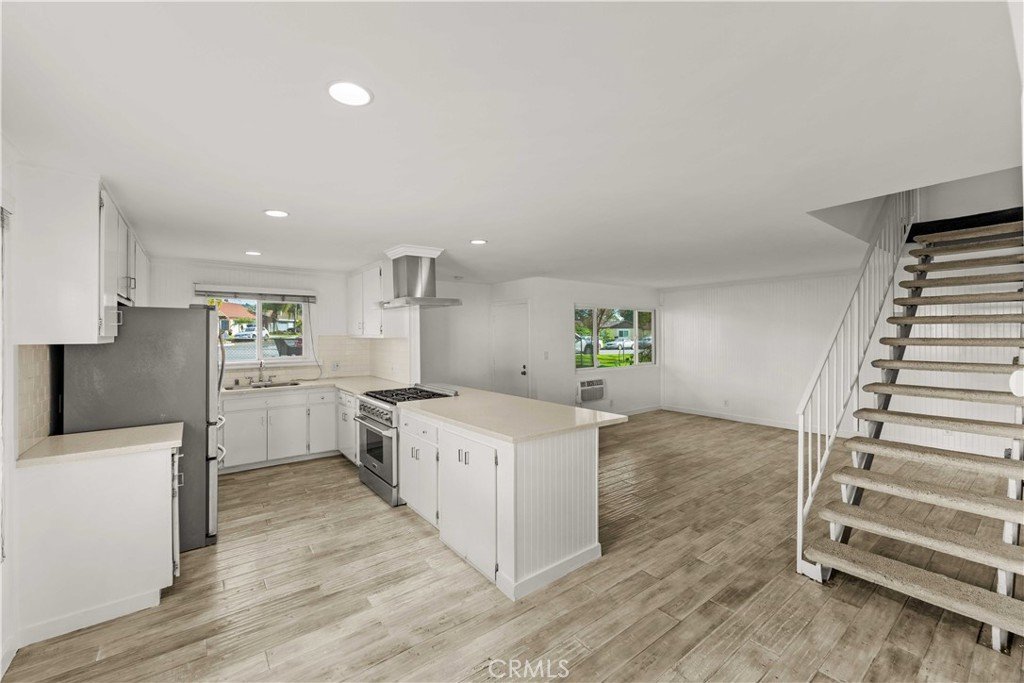
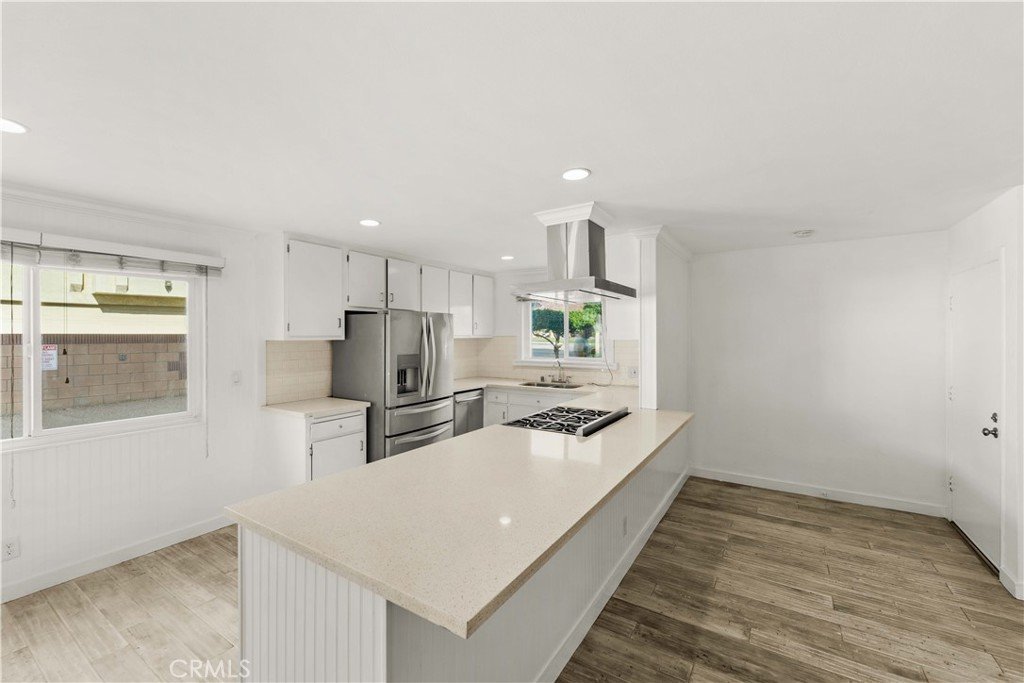
Step inside to an inviting open-concept layout downstairs, where the kitchen flows seamlessly into the main living area — ideal for entertaining or everyday living. A separate dining area provides space for more formal gatherings, while a dedicated laundry area adds everyday convenience.
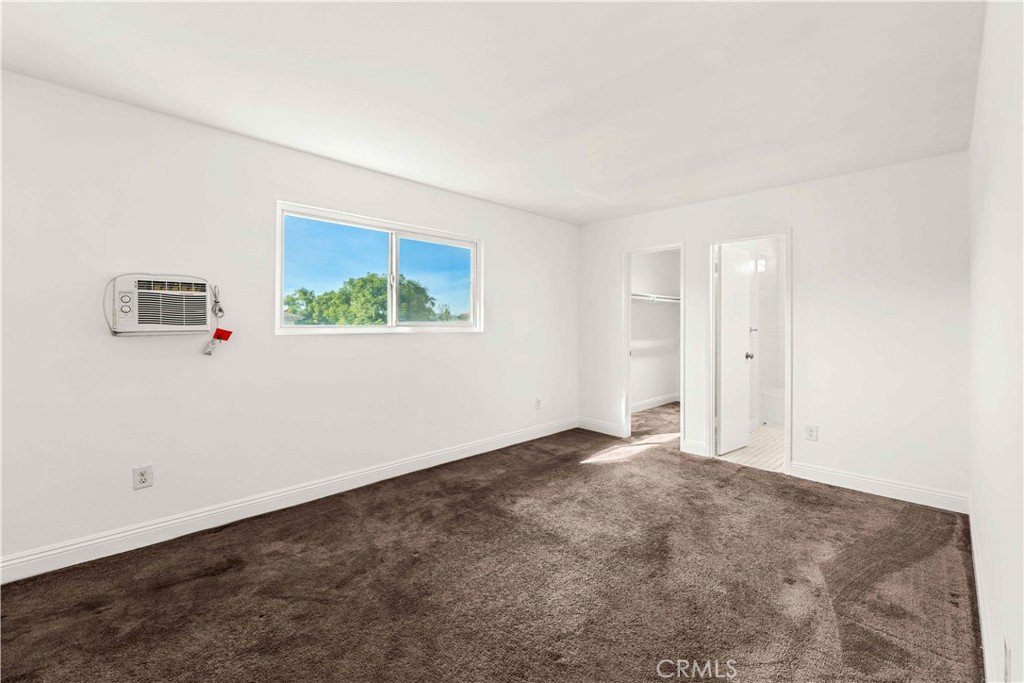
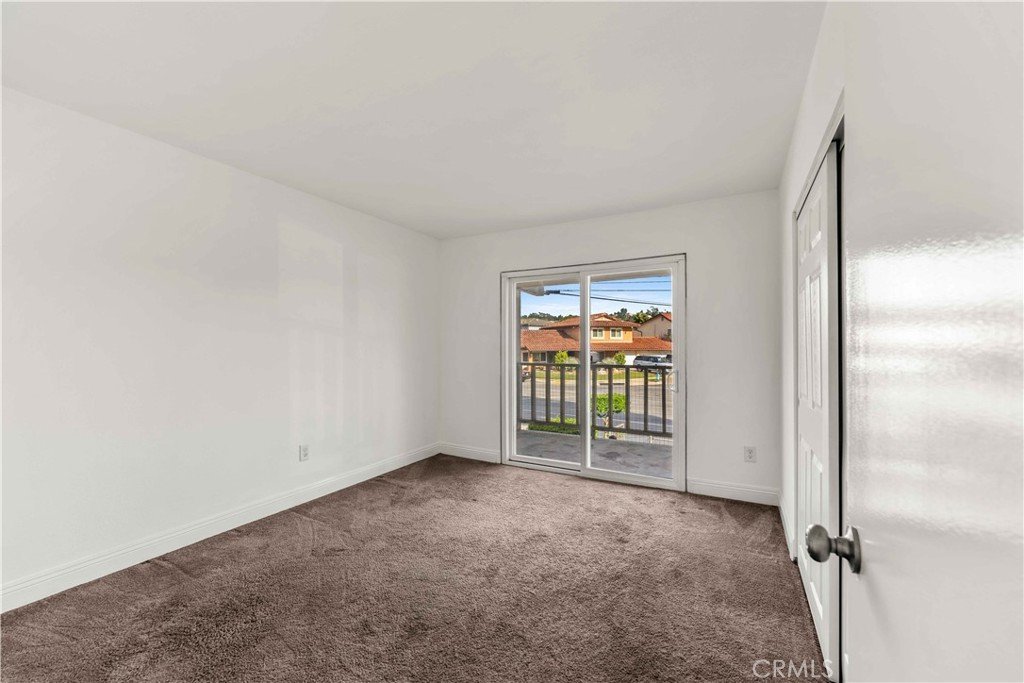
The two-story floor plan creates a natural separation between living and private spaces. Downstairs offers generous shared areas for hosting and relaxing, while upstairs features well-sized bedrooms designed for rest and retreat.
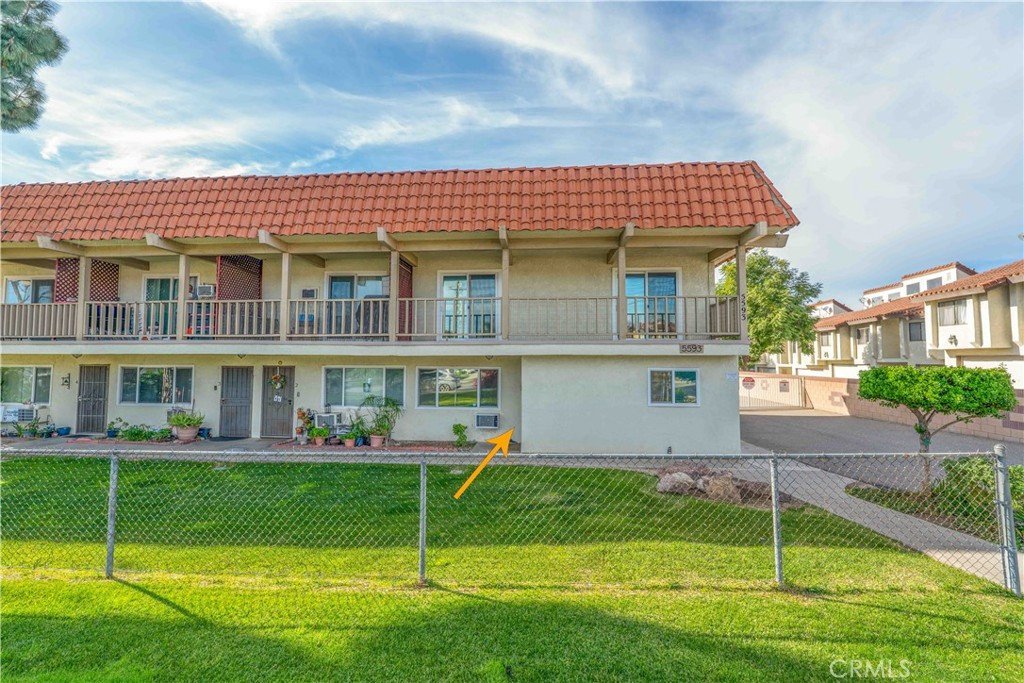
Two of the four bedrooms include their own en-suite bathrooms, offering flexibility and privacy for guests, extended family, or multi-generational living. A private, full-length balcony spans two upstairs bedrooms, bringing in natural light and providing a comfortable outdoor extension of the home.
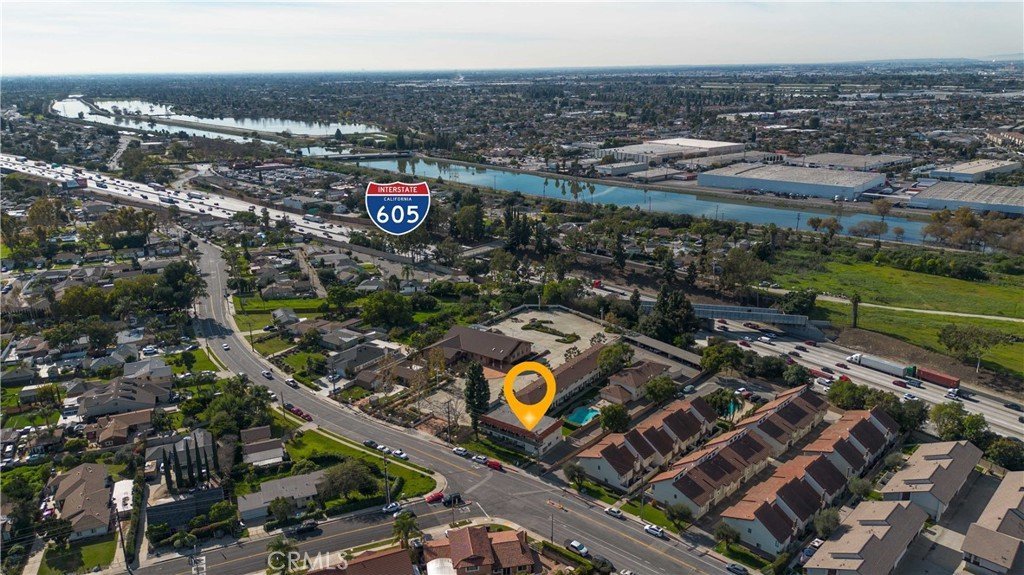
The community also features a swimming pool and BBQ area — perfect for enjoying warm Southern California days.
To complete the package, this home includes a private 2-car garage plus two additional parking spaces and convenient outdoor storage — a rare and highly practical combination in condo living.
Conveniently located near shopping, dining, schools, and major freeways, this home combines space, functionality, and desirable amenities in a prime Whittier location.
Don’t miss the opportunity to own one of the largest and most versatile units in the community.
Show all description
Location
- Directions: Cross street is Beverly Blvd.
- Lot Size Acres: 0.878 acres
Building Details
- Structure Type: House
- Water Source: Public
- Lot Features: Yard
- Sewer: PublicSewer
- Common Walls: OneCommonWall
- Garage Spaces: 2
- Levels: Two
Amenities & Features
- Pool Features: Community
- Parking Total: 2
- Association Amenities: MaintenanceFrontYard,Other,PetsAllowed
- Cooling: WallWindowUnits
- Fireplace Features: None
- Interior Features: MainLevelPrimary
- Laundry Features: Inside
Nearby Schools
- High School District: Whittier Union High
Expenses, Fees & Taxes
- Association Fee: $360
Agent info
- Agent name: Timothy Zendejas
- Agent MLS: DWZENTIM
- Agent email: TimothySZendejas@hotmail.com
- Agent officephone: 619-717-6237
- Agent direct phone: 323-719-3571
Miscellaneous
- Association Fee Frequency: Monthly
- List Office Name: ROA California Inc.
- Listing Terms: Conventional,Submit
- Common Interest: Condominium
- Community Features: DogPark,Hiking,StreetLights,Sidewalks,Pool
- Attribution Contact: 323-719-3571
