











8361 Sierra Bonita, Rosemead, CA, US, 91770
8361 Sierra Bonita, Rosemead, CA, US, 91770Basics
- Date added: Added 4 months ago
- Category: Residential
- Type: SingleFamilyResidence
- Status: Active
- Bedrooms: 4
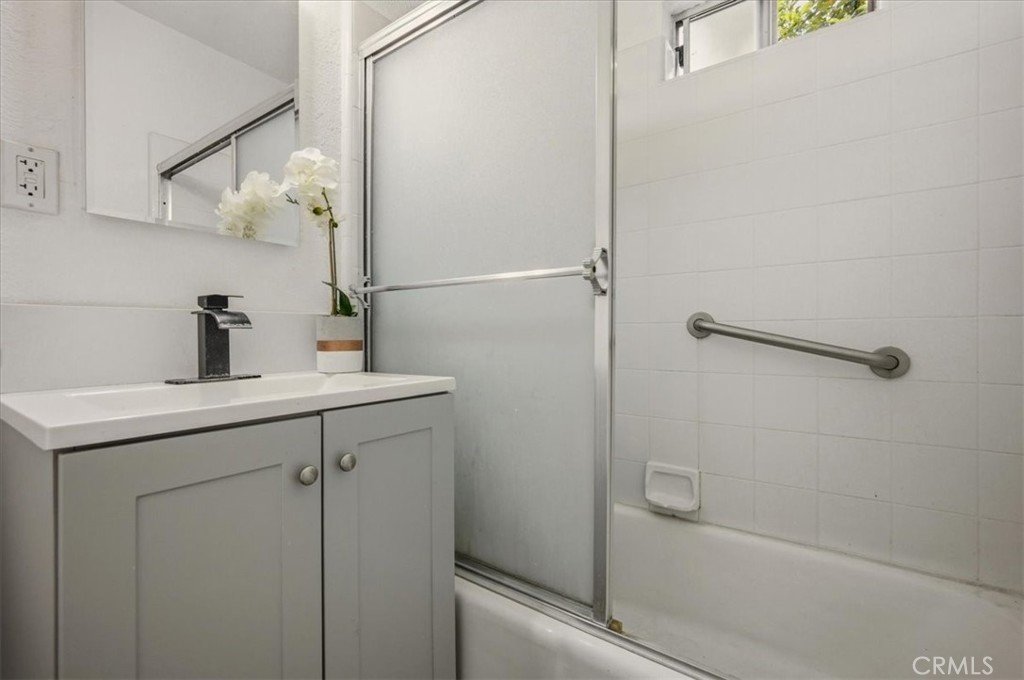
- Bathrooms: 2
- Area: 1488 sq ft
- Lot size: 5406, 5406 sq ft
- Year built: 1962
- Property Condition: Turnkey
- View: None
- County: Los Angeles
- MLS ID: WS26054734
Description
-
Description:
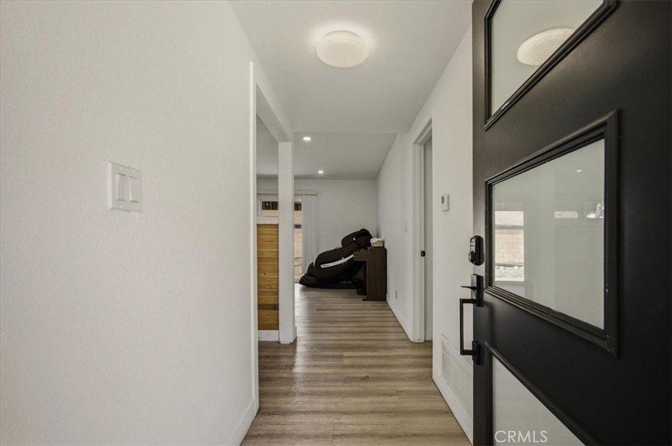
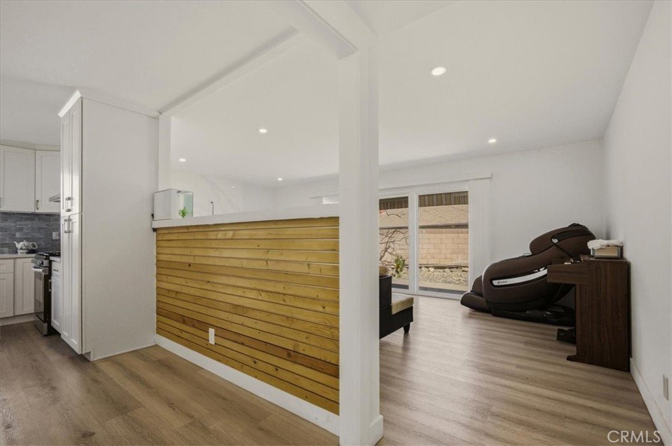
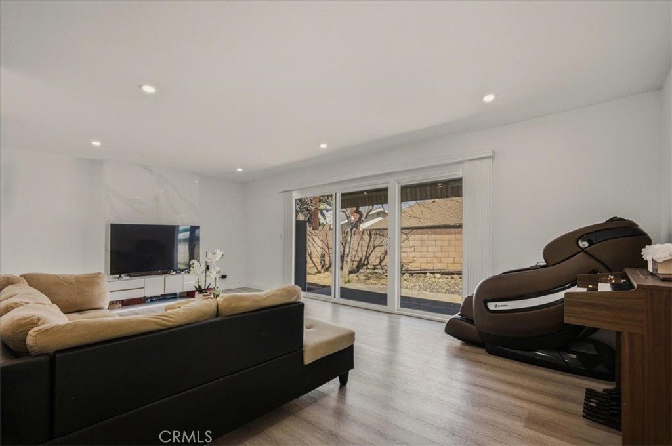
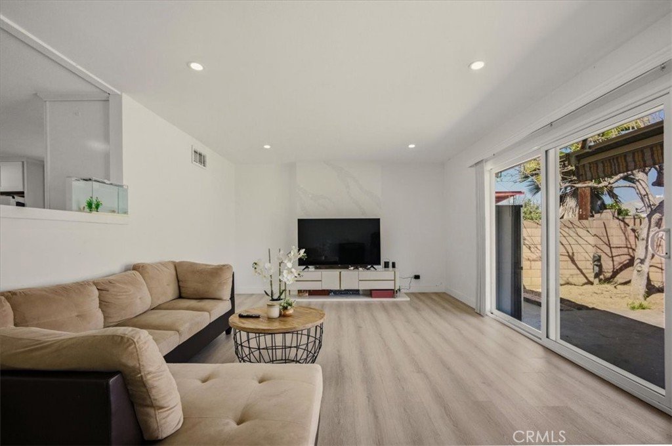
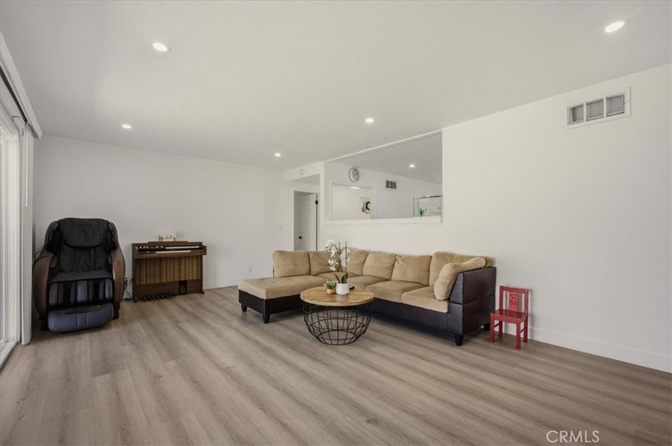
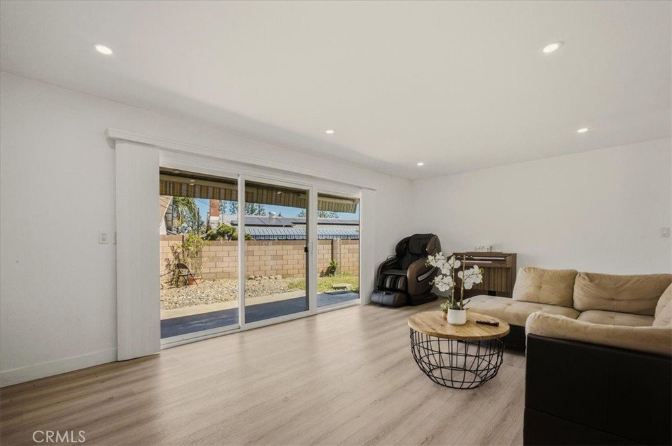
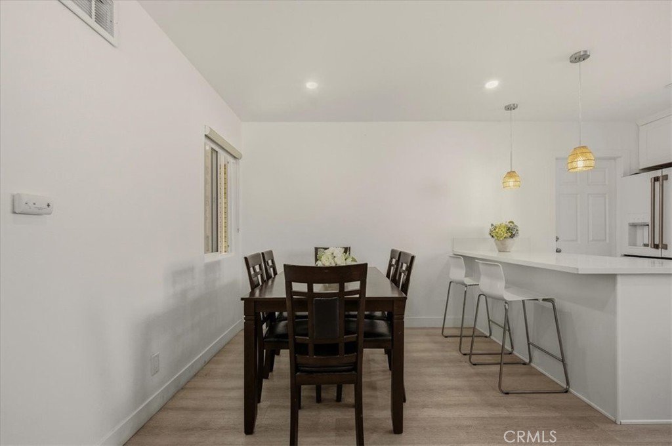
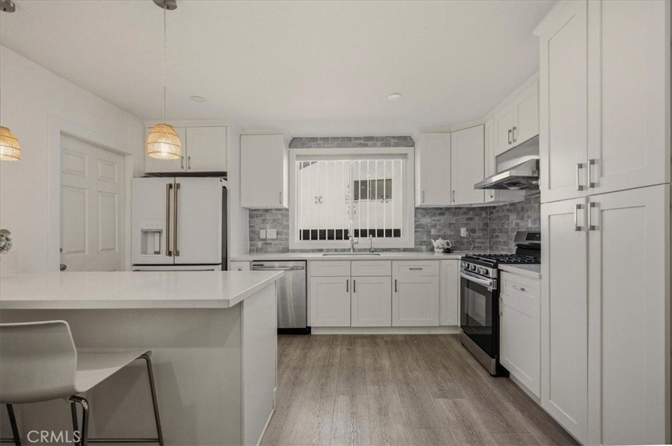
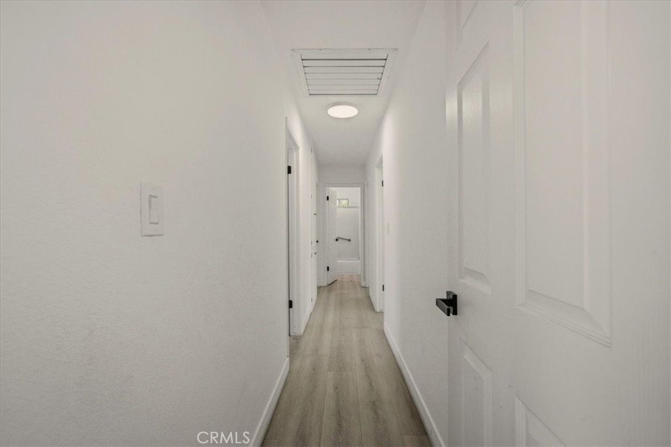
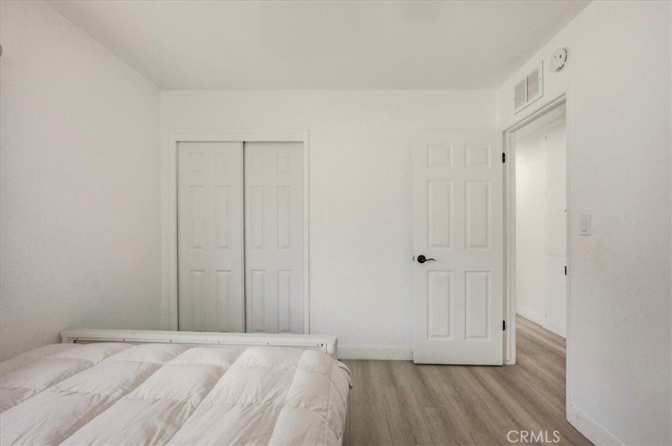
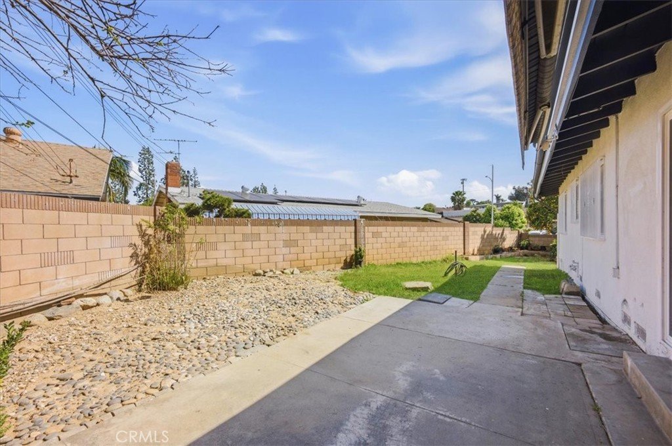
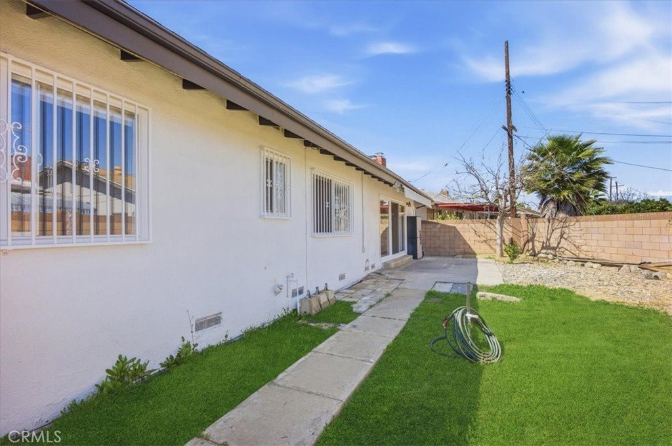
Charming Single-story home located in a highly desirable area of the City of Rosemead. This fully updated home features newer roof ( replaced in 2023), laminate flooring, and central A/C. Additional improvements include recessed lighting, dual-pane windows with security bars, a tankless water heater, and a newer Kitchen with updated appliances and bathroom vanities. As you step into this beautiful home you will be impressed by the open floor plan, natural light, and bright, airy interior. From the sliding doors leading to the backyard, you will find several different kinds of fruit trees, adding charm and natural beauty to the outdoor space. This beautiful 4-bedroom, 2-bath residence offers exceptional walkability-just minutes to schools, Walmart Supercenter, Banks, Restaurants, Parks and Golf Course. With it's prime location, modern upgrades, and move-in readiness, this home is an outstanding opportunity you won't want to miss!
Show all description
Location
- Directions: Delta St & Sierra Bonita
- Lot Size Acres: 0.1241 acres
Building Details
- Structure Type: House
- Water Source: Public
- Architectural Style: Ranch
- Lot Features: CornerLot
- Sewer: PublicSewer
- Common Walls: NoCommonWalls
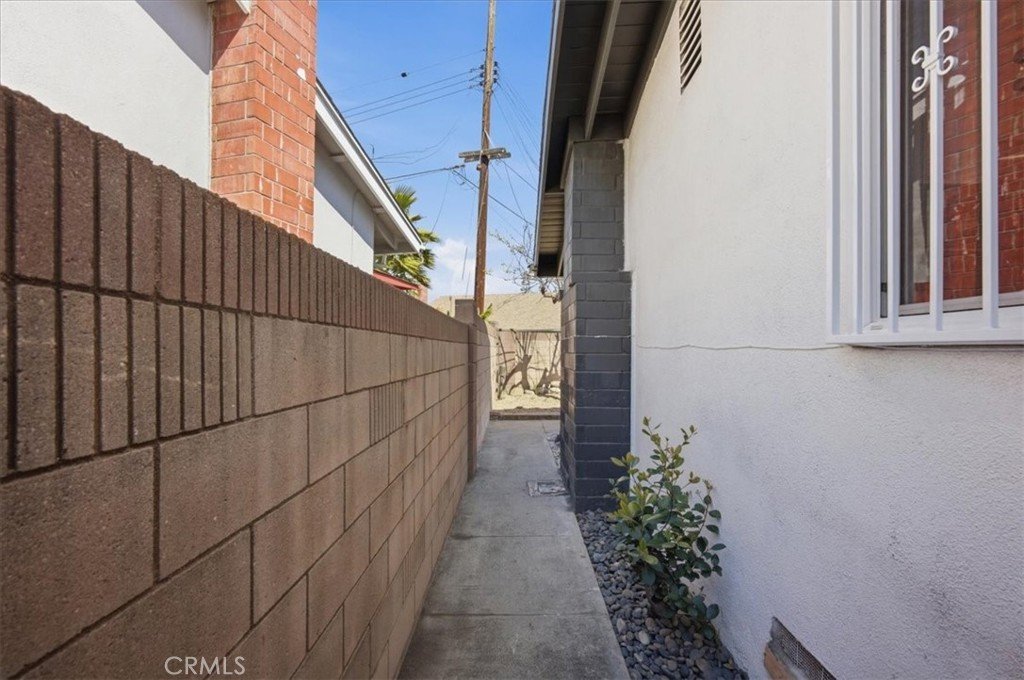
- Fencing: Block
- Garage Spaces: 2
- Levels: One
- Floor covering: Laminate
Amenities & Features
- Pool Features: None
- Parking Features: DirectAccess, Garage
- Security Features: CarbonMonoxideDetectors, SmokeDetectors, WindowBars
- Patio & Porch Features: None
- Accessibility Features: SafeEmergencyEgressFromHome
- Parking Total: 2
- Utilities: ElectricityConnected,NaturalGasConnected,SewerConnected
- Window Features: CustomCoverings,DoublePaneWindows
- Cooling: CentralAir
- Fireplace Features: LivingRoom
- Heating: Central
- Interior Features: EatInKitchen, OpenFloorplan, QuartzCounters, RecessedLighting, AllBedroomsDown
- Laundry Features: InGarage
- Appliances: Dishwasher,GasOven
Nearby Schools
- High School District: San Gabriel Unified
Expenses, Fees & Taxes
- Association Fee: 0
Agent info
- Agent name: SUE CHEN
- Agent MLS: W75712
- Agent email: suechen222@yahoo.com
- Agent officephone: 626-653-5188
- Agent direct phone: 909-949-0605
Miscellaneous
- List Office Name: Re/Max Champions/WC
- Listing Terms: Cash,Conventional,Exchange1031,FannieMae
- Common Interest: None
- Community Features: Sidewalks
- Exclusions: Refrigerator
- Attribution Contact: 626-616-9811
