






27635 Elkwood Lane, Castaic, CA, US, 91384
27635 Elkwood Lane, Castaic, CA, US, 91384Basics
- Date added: Added 4 months ago
- Category: Residential
- Type: SingleFamilyResidence
- Status: Active
- Bedrooms: 4
- Bathrooms: 3
- Area: 1994 sq ft
- Lot size: 57706, 57706 sq ft
- Year built: 1999
- View: None
- Subdivision Name: Country Village (CTYV)
- County: Los Angeles
- MLS ID: SR26060081
Description
-
Description:
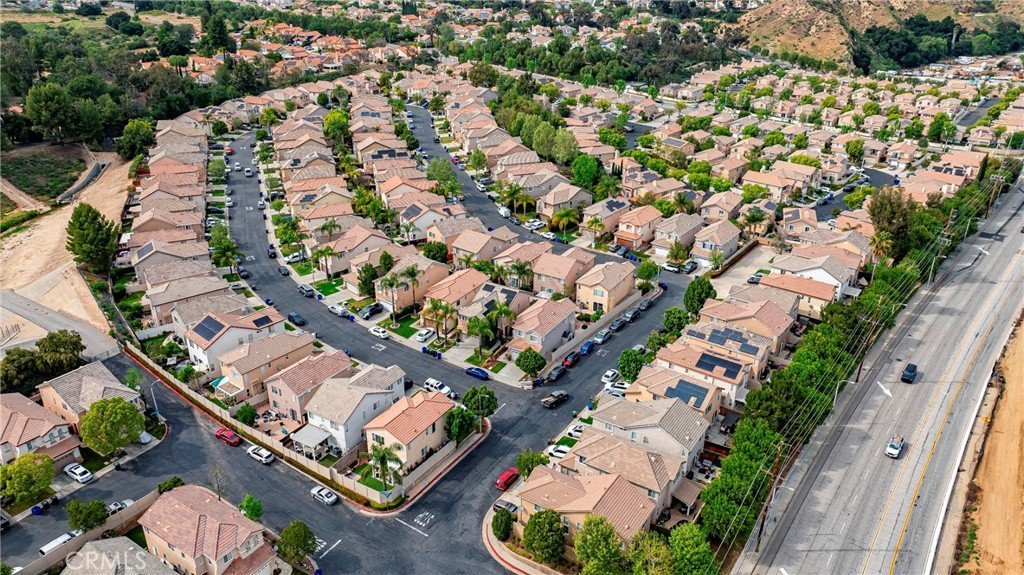
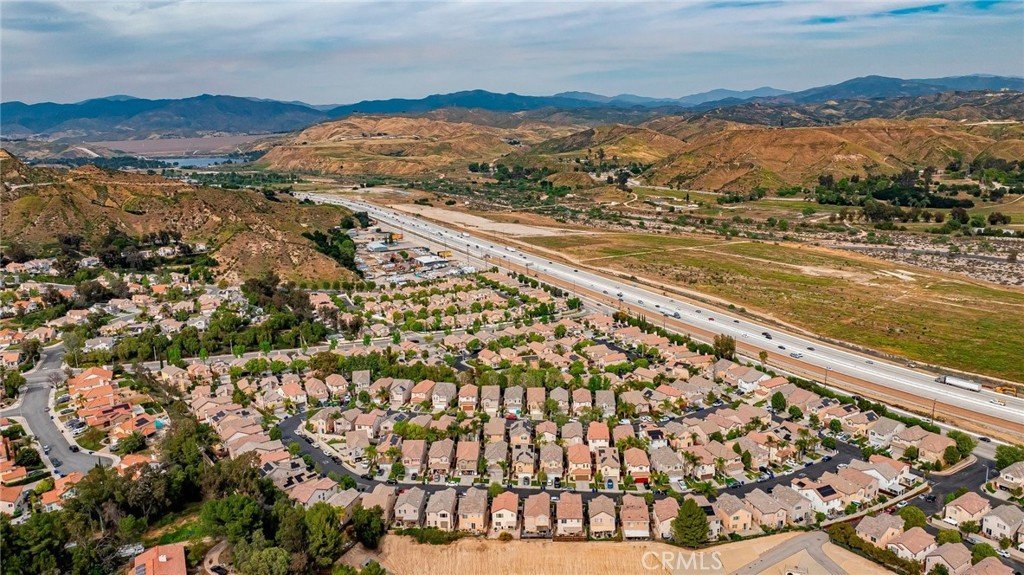
Discover pride of ownership in this beautifully maintained home located in the desirable Hillcrest area, within the sought-after Country Village community. Ideally positioned near shopping centers, restaurants, schools, and the local sports complex, this home offers both convenience and lifestyle.
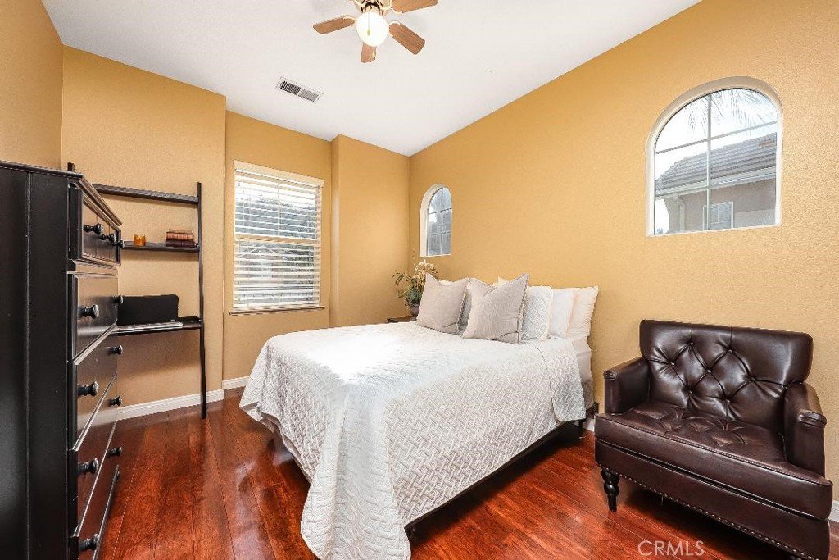
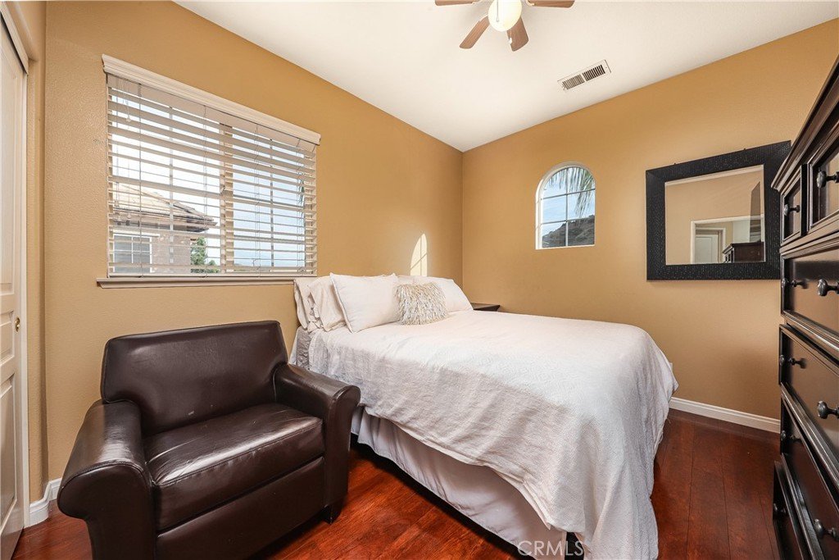
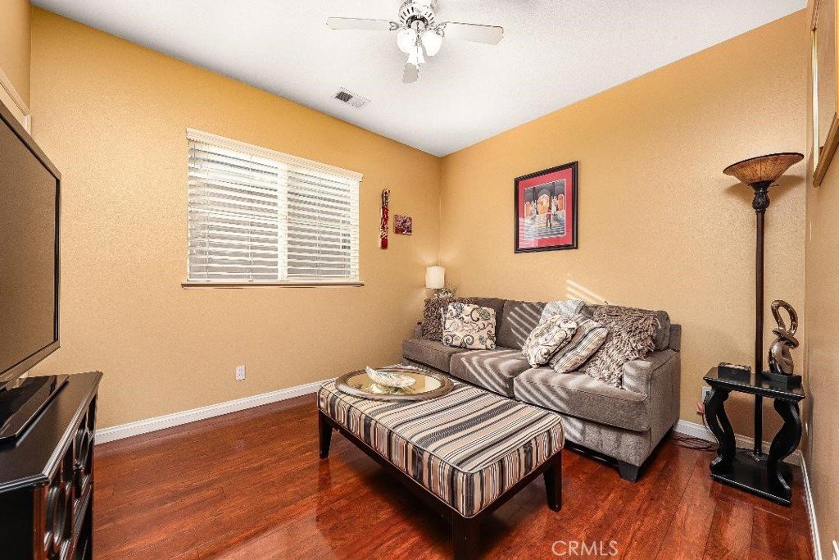
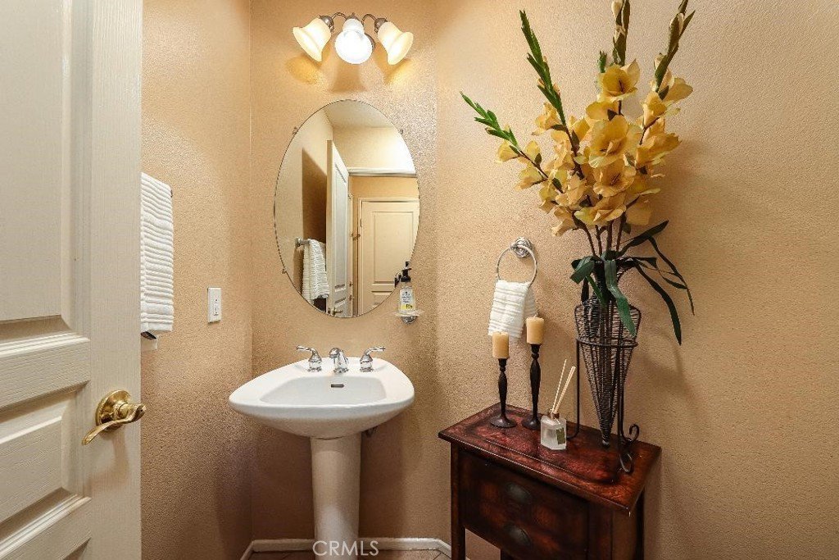
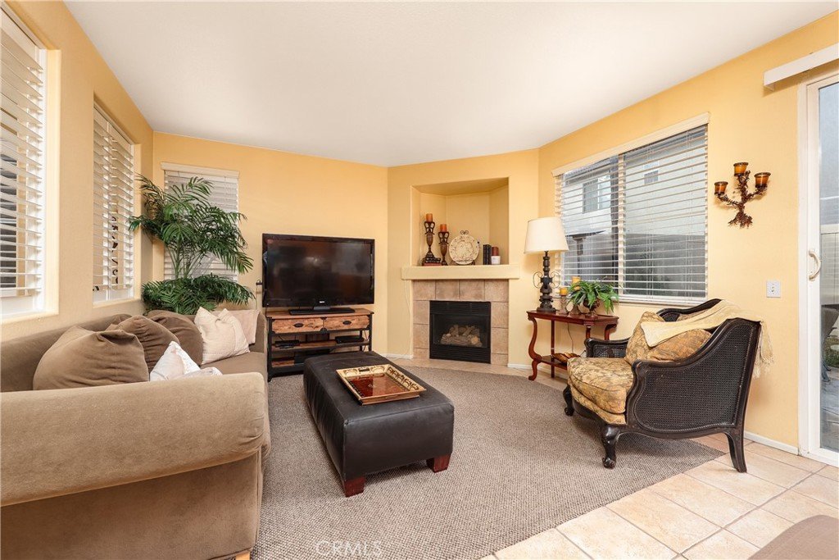
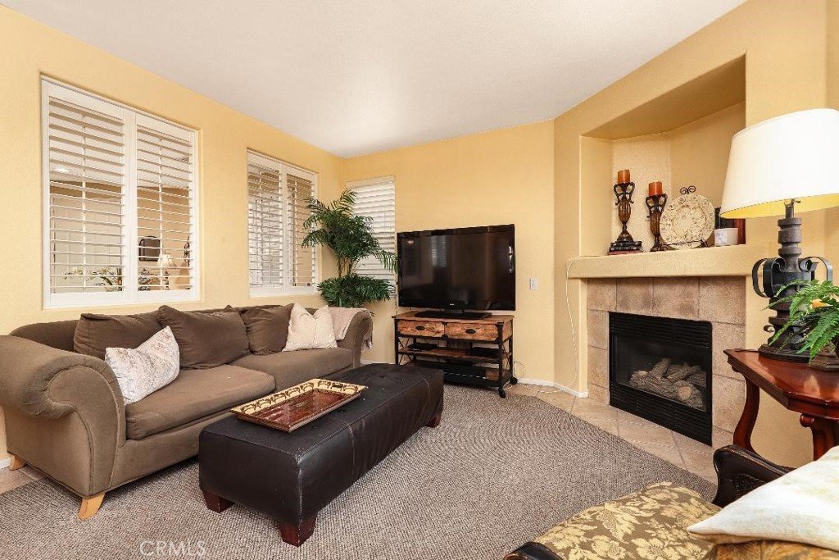
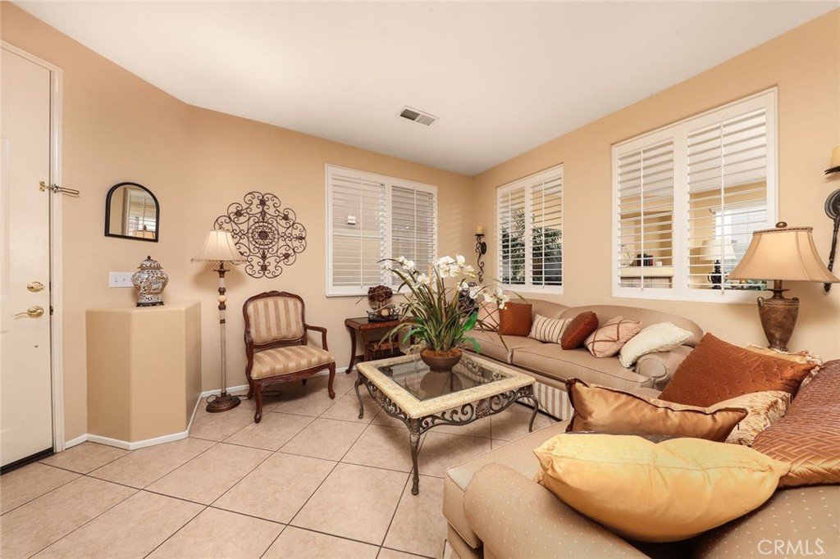
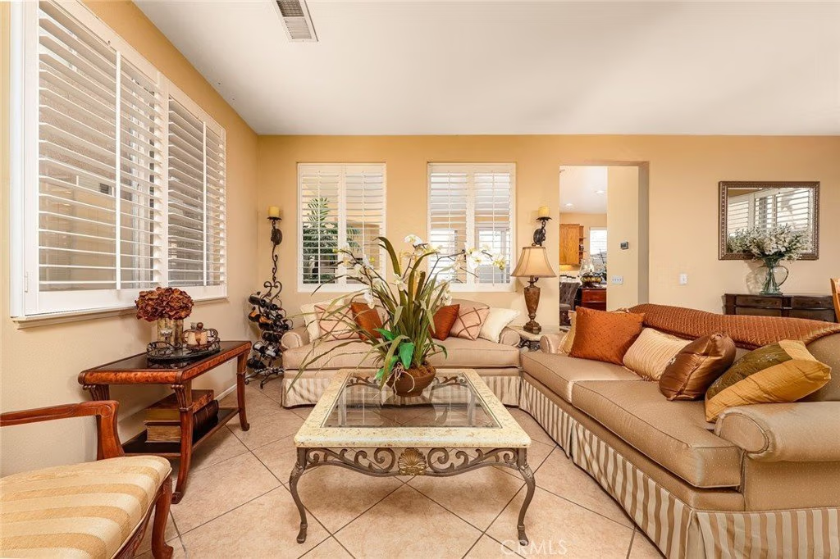
Featuring four spacious bedrooms and three and a half bathrooms, the layout is designed for comfortable everyday living. The family room showcases a cozy fireplace and flows seamlessly into a generous living area, creating an inviting space for entertaining. Plantation shutters and painted walls throughout.
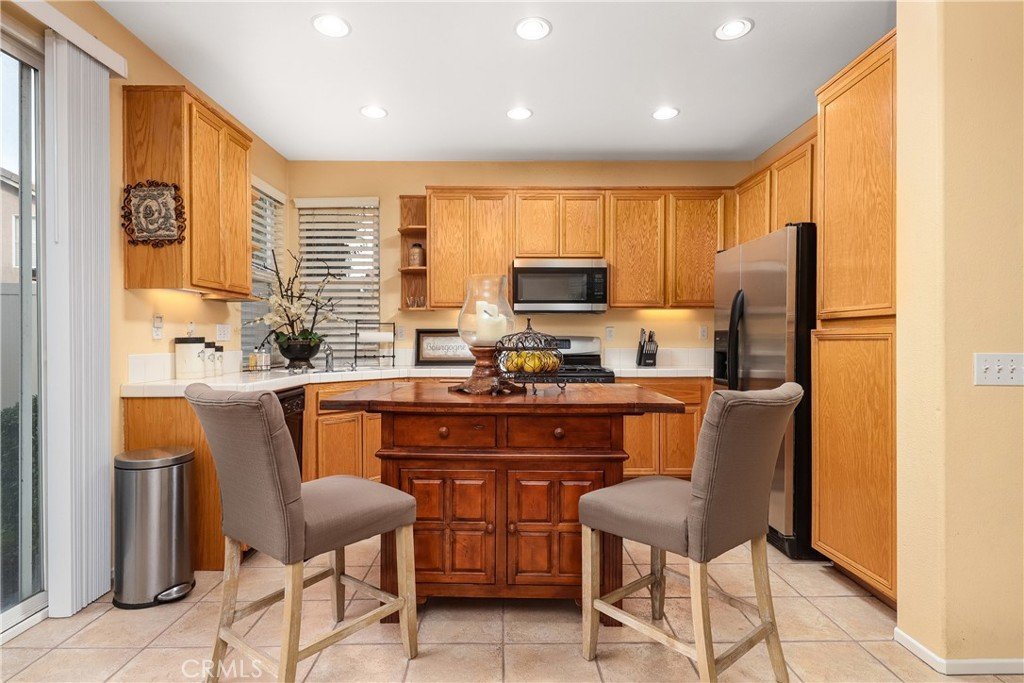
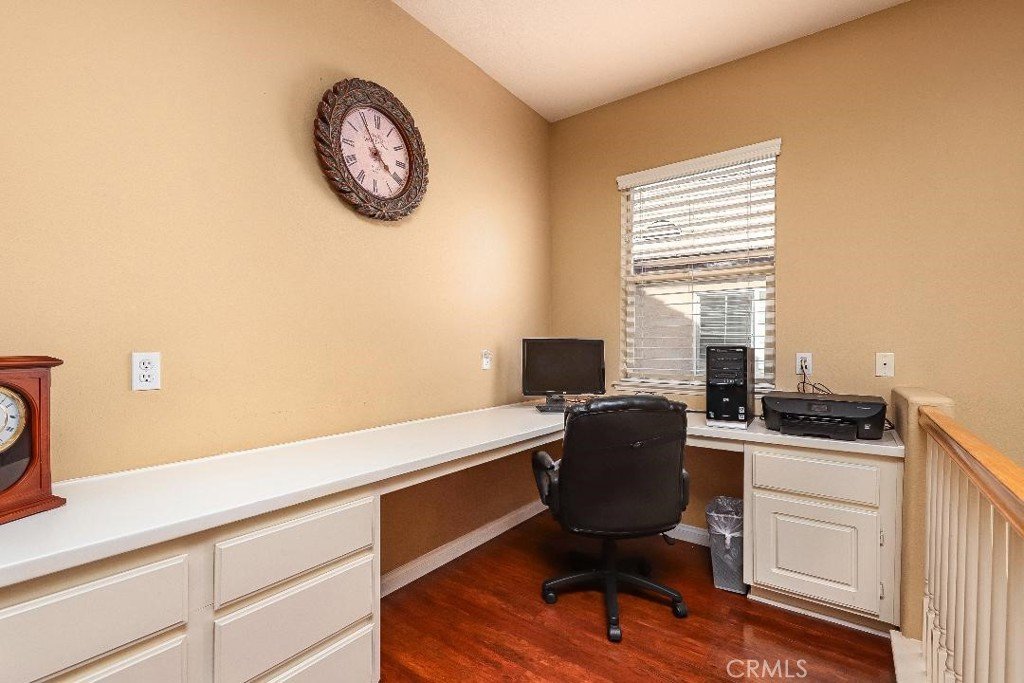
Upstairs, you’ll find a conveniently located laundry room, a versatile loft perfect for a home office or play area. The primary suite offers an en suite bathroom with an oversized tub, a separate shower, and a spacious closet. Newly installed air conditioner system and water heater, new fencing around the home, and a newly installed microwave
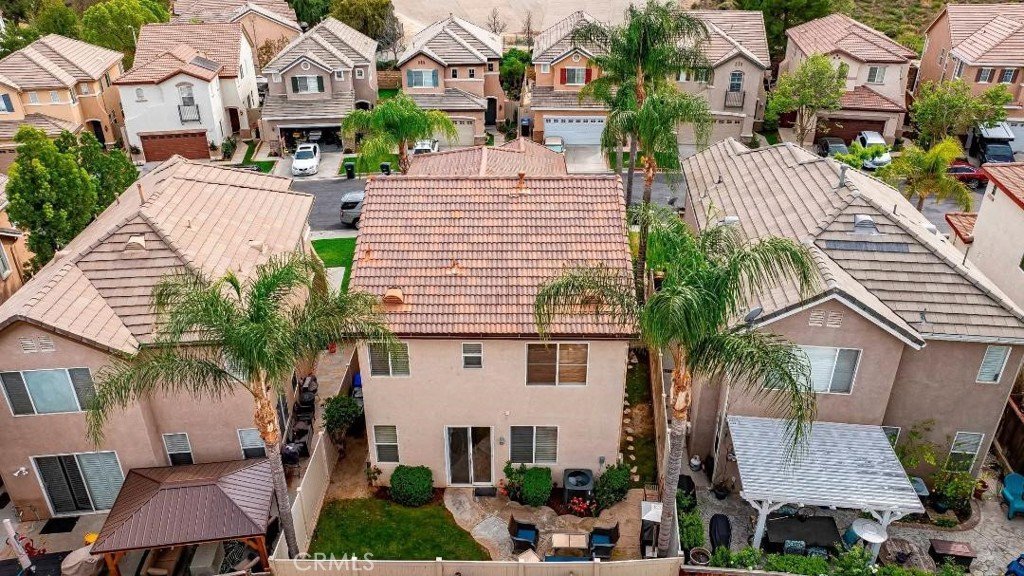
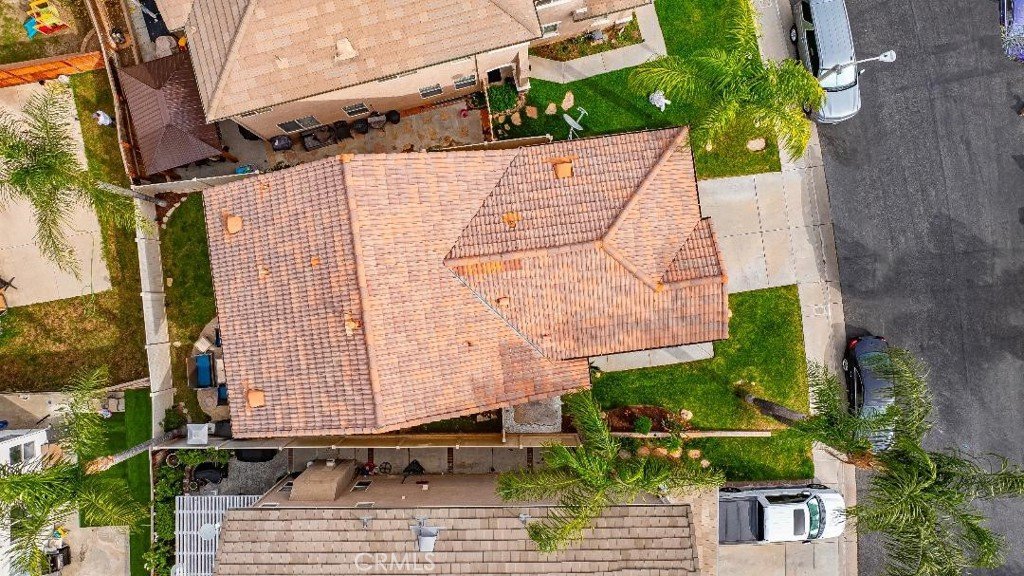
Step outside to a cozy backyard featuring a blend of concrete and grass ideal for low-maintenance outdoor enjoyment. With low HOA and no Mello-Roos, this home presents exceptional value in a prime location.
Welcome home to Country Village.
Show all description
Location
- Directions: The Old Road
- Lot Size Acres: 1.3247 acres
Building Details
Amenities & Features
- Pool Features: None
- Parking Features: DirectAccess, Driveway, GarageFacesFront, Garage, GarageDoorOpener
- Security Features: SmokeDetectors
- Patio & Porch Features: Concrete,Open,Patio
- Spa Features: None
- Parking Total: 2
- Association Amenities: Other
- Utilities: CableConnected,SeeRemarks,WaterAvailable,WaterConnected
- Window Features: Shutters
- Cooling: CentralAir
- Door Features: MirroredClosetDoors,SlidingDoors
- Electric: Standard
- Fireplace Features: FamilyRoom, Gas, GasStarter
- Heating: Central,Fireplaces
- Interior Features: BlockWalls, CeilingFans, SeparateFormalDiningRoom, EatInKitchen, TileCounters, AllBedroomsDown, Loft, PrimarySuite, WalkInClosets
- Laundry Features: Inside,LaundryRoom,UpperLevel
- Appliances: Dishwasher,FreeStandingRange,GasCooktop,Disposal,GasRange,Microwave,WaterHeater,Dryer,Washer
Nearby Schools
- High School District: William S. Hart Union
Expenses, Fees & Taxes
- Association Fee: $110
Agent info
- Agent name: Sharon Penny
- Agent MLS: F207094801
- Agent email: sharonpennyhomes@gmail.com
- Agent officephone: 888-584-9427
- Agent direct phone: 661-373-6626
Miscellaneous
- Association Fee Frequency: Monthly
- List Office Name: eXp Realty of California Inc
- Listing Terms: Cash,CashToExistingLoan,CashToNewLoan,Conventional,CalVetLoan,FHA,FannieMae
- Common Interest: PlannedDevelopment
- Community Features: Curbs,Rural,StreetLights,Sidewalks,Urban
- Inclusions: Washer and Dryer (All Appliances)
- Attribution Contact: sharonpennyhomes@gmail.com
