
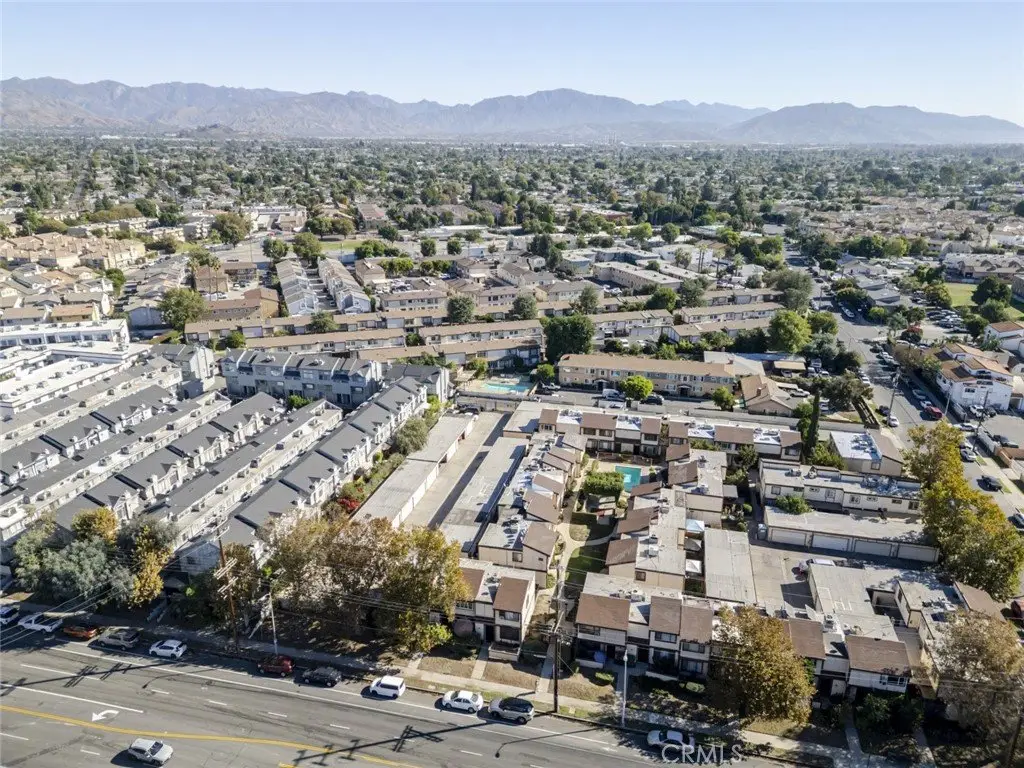
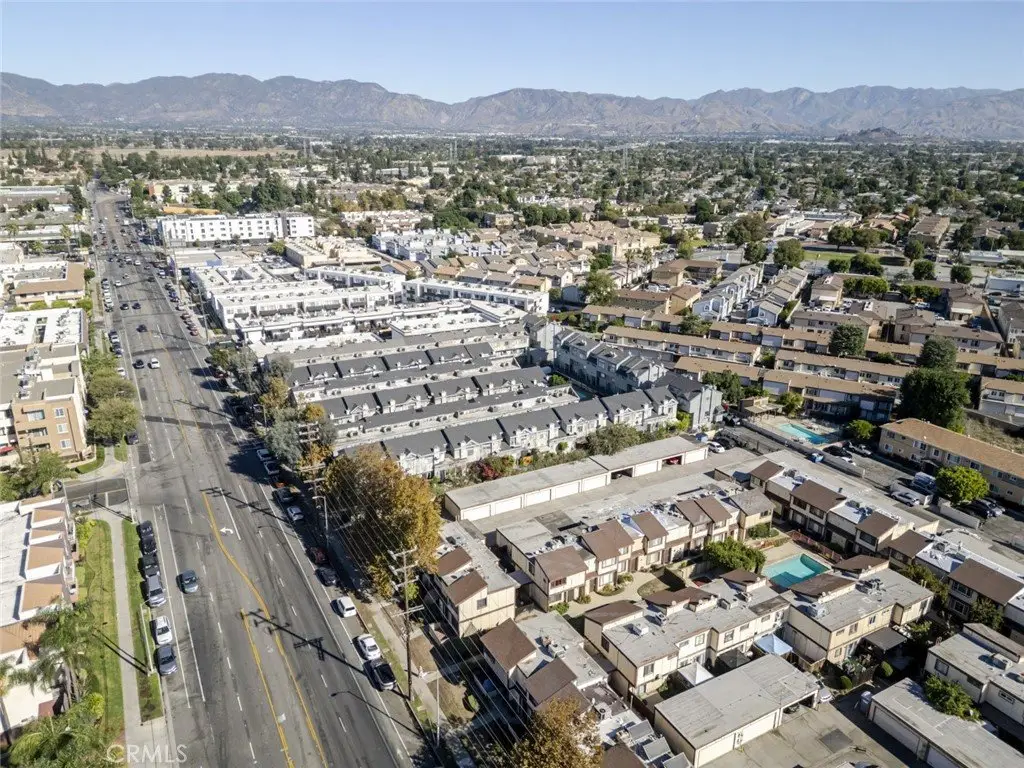
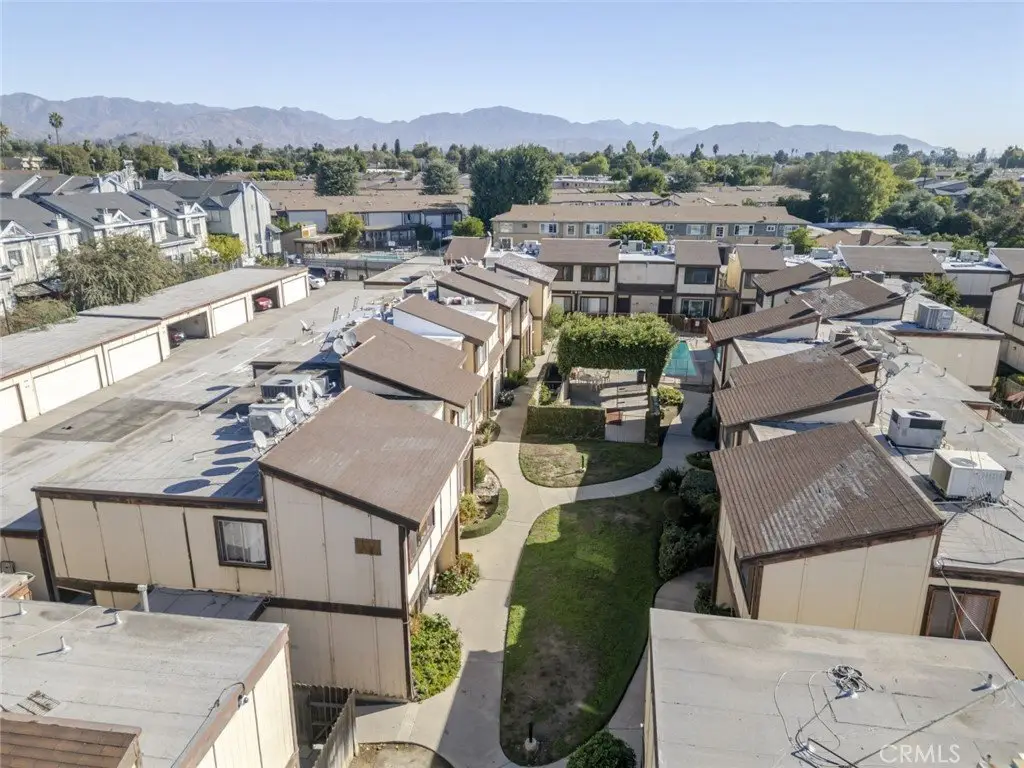
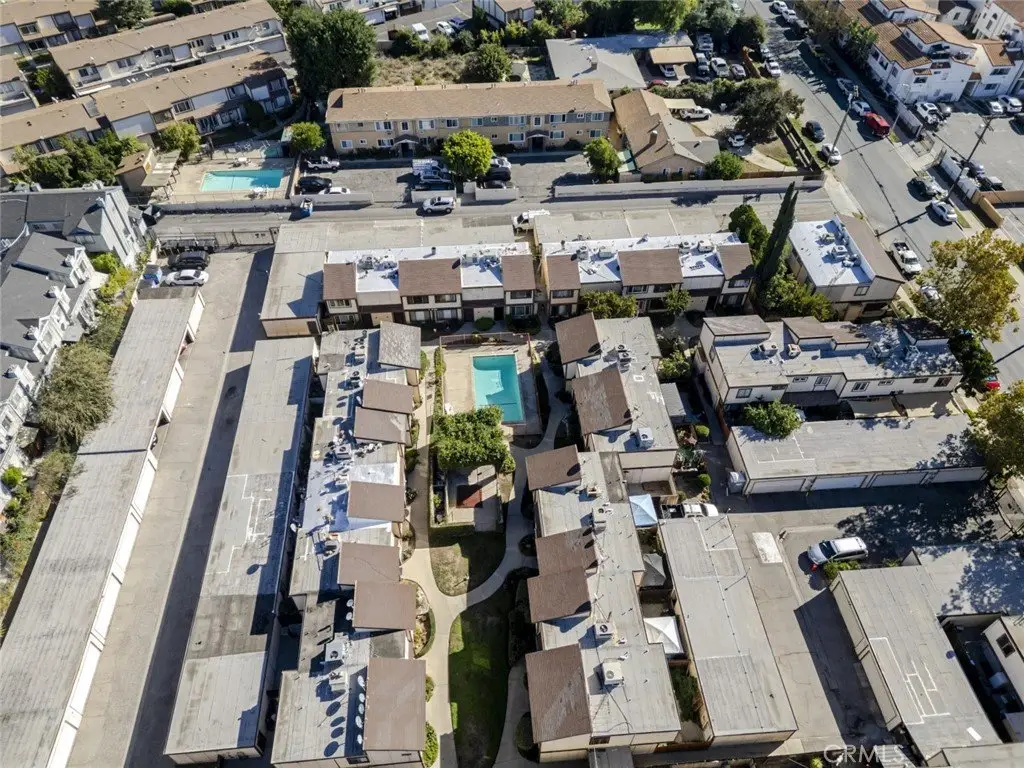
9318 Van Nuys Boulevard 26, Panorama City, CA, US, 91402
9318 Van Nuys Boulevard 26, Panorama City, CA, US, 91402Basics
- Date added: Added 9 months ago
- Category: Residential
- Type: Condominium
- Status: Active
- Bedrooms: 3
- Bathrooms: 2
- Area: 1033 sq ft
- Lot size: 83417, 83417 sq ft
- Year built: 1976
- View: Neighborhood
- County: Los Angeles
- MLS ID: BB25257646
Description
-
Description:
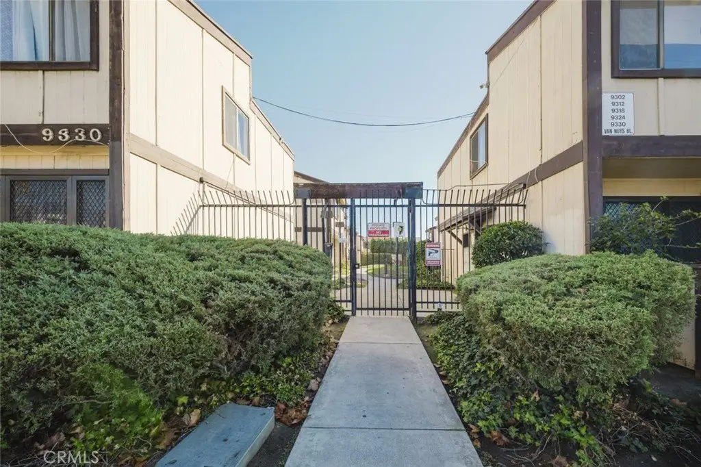
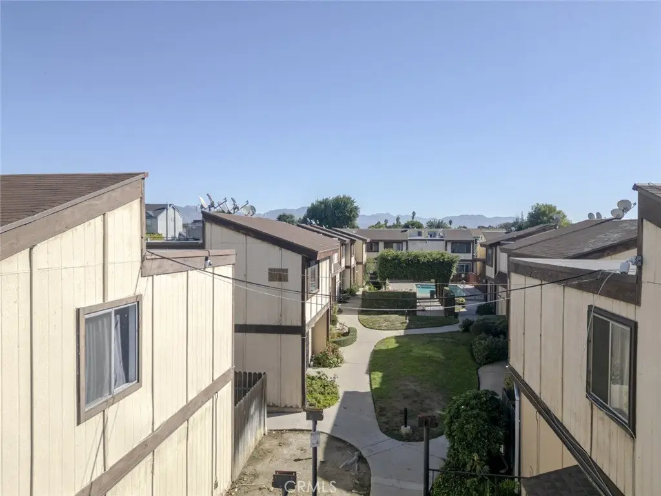
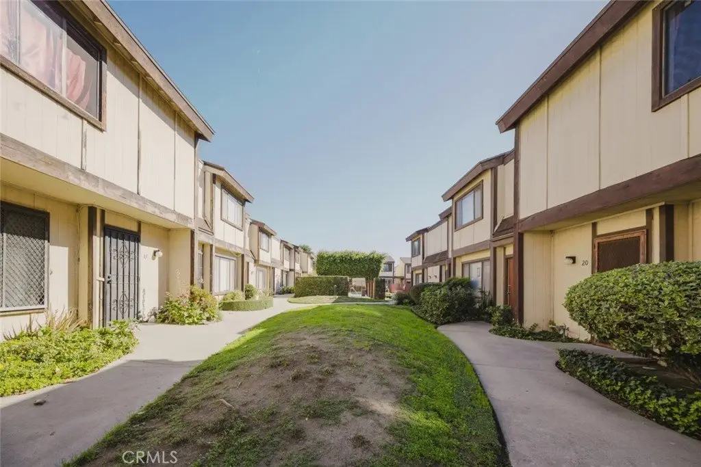
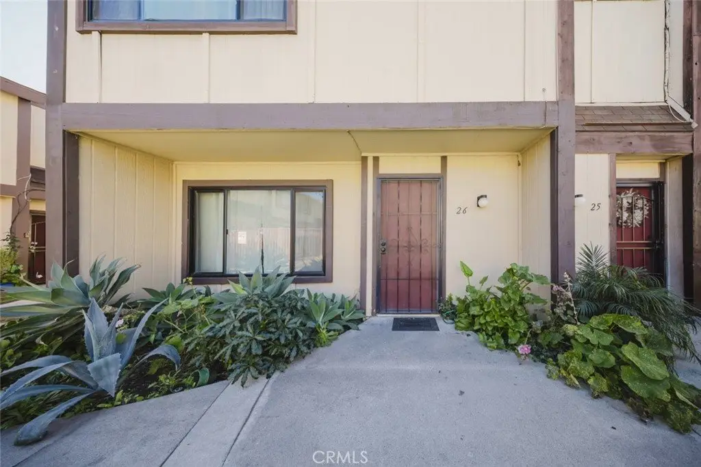
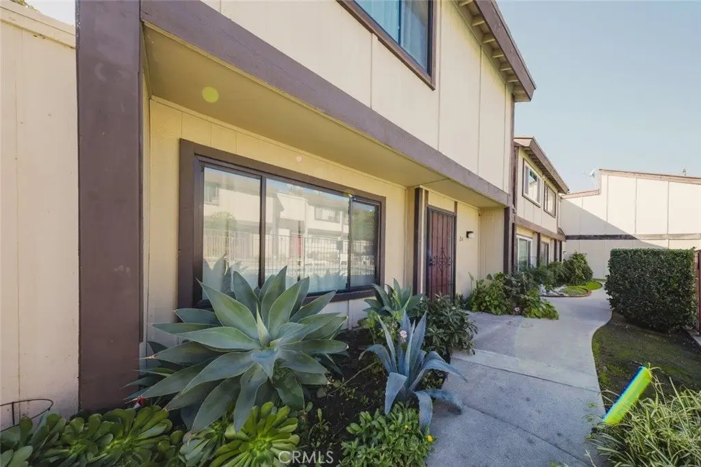
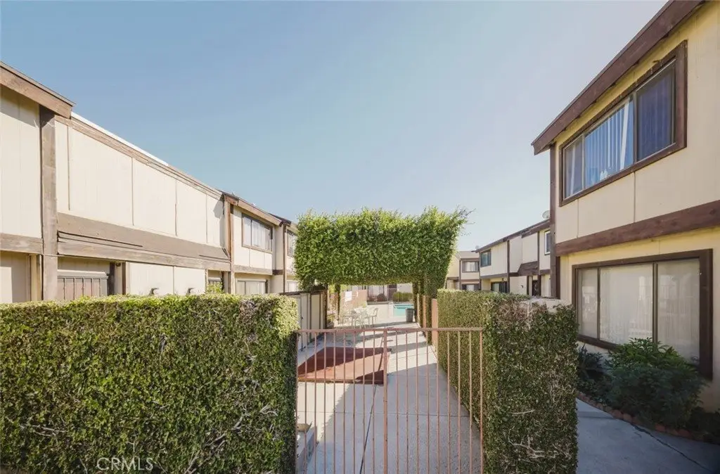
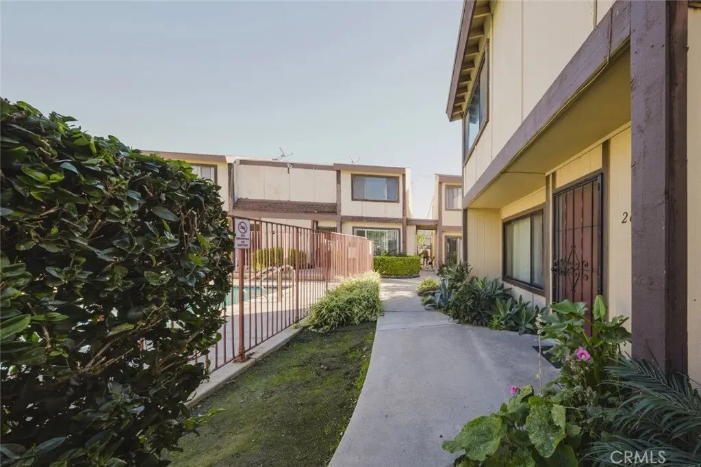
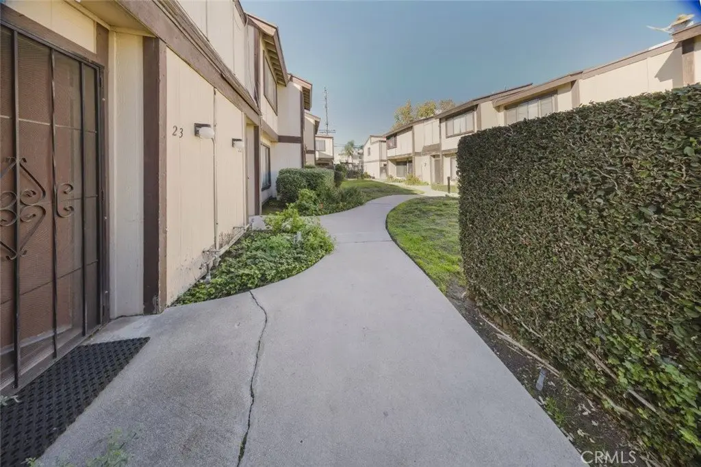
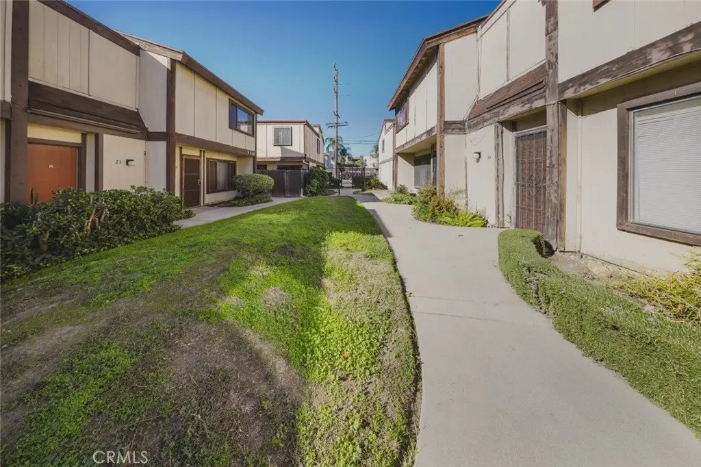
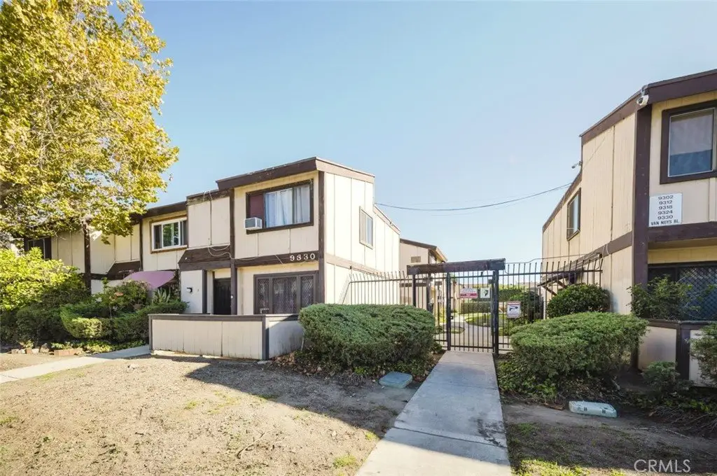
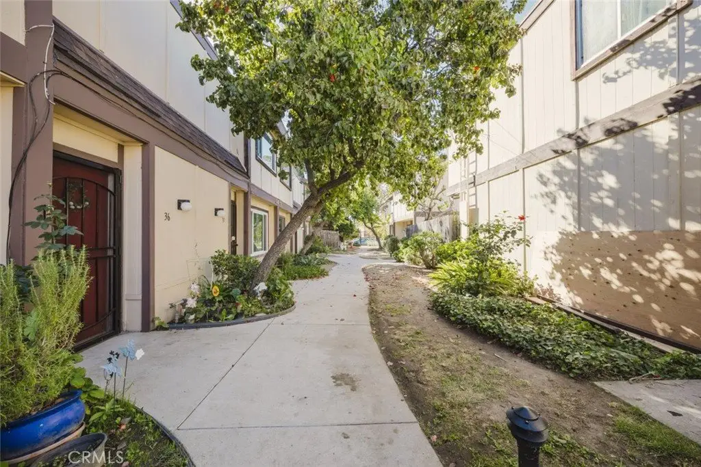
Spacious Turnkey Townhome in a gated community in Panorama City.
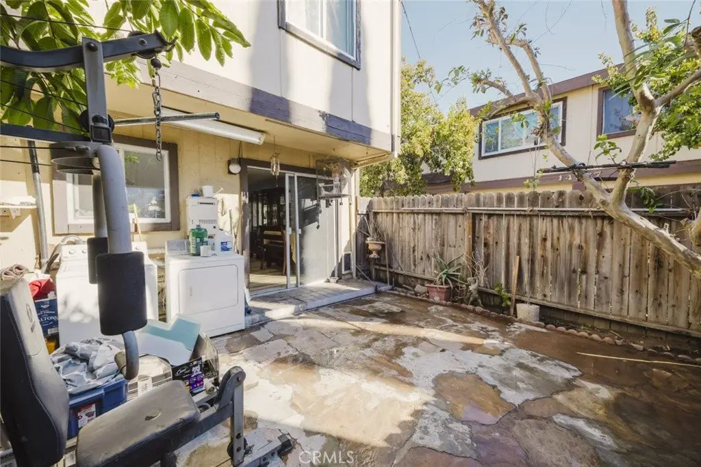
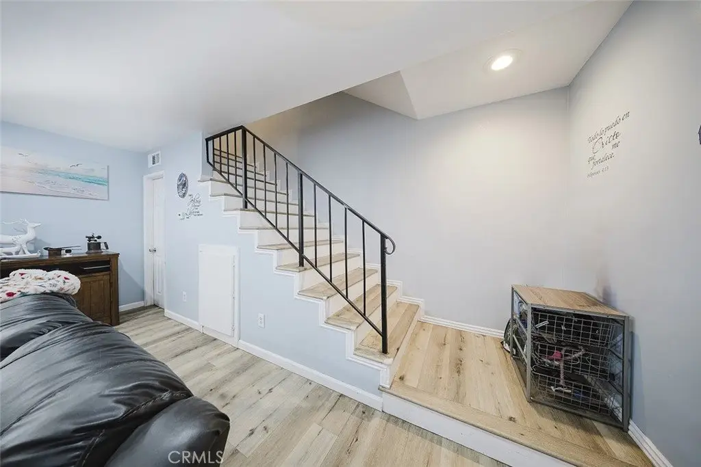
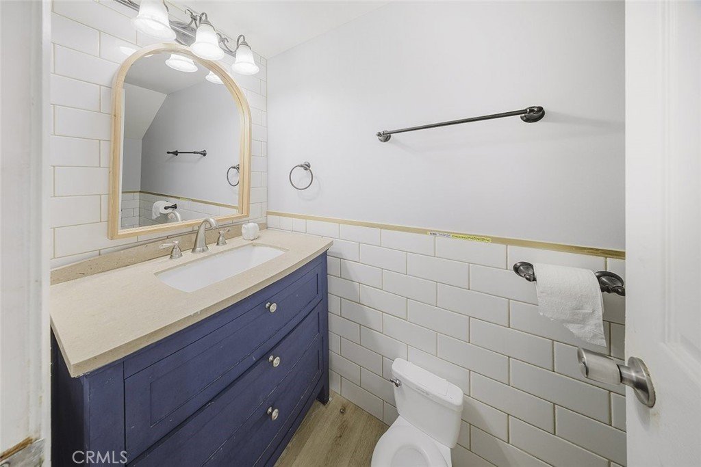
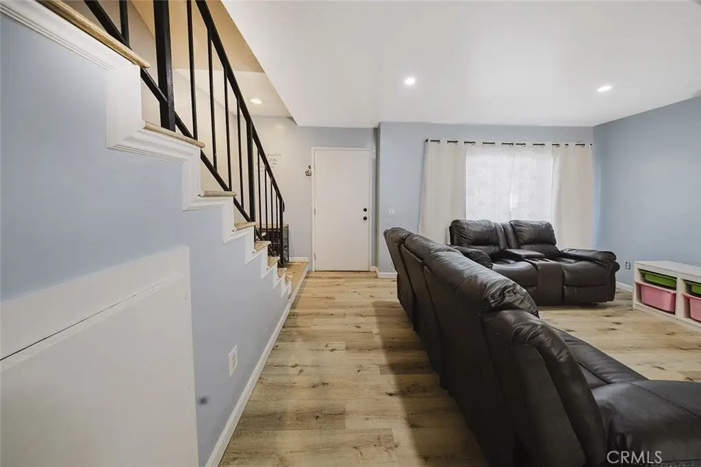
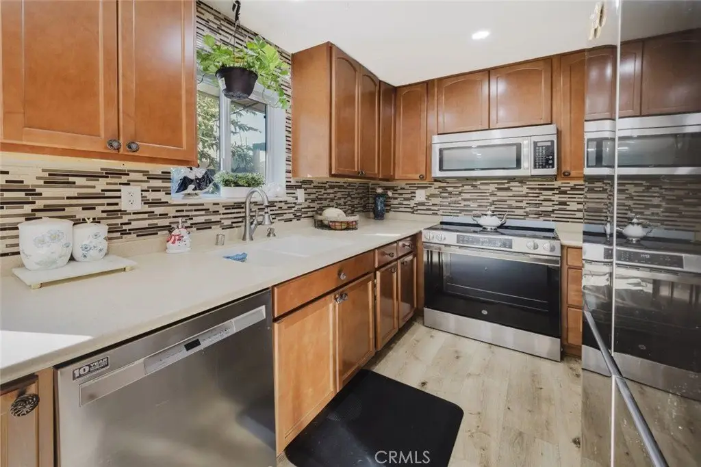
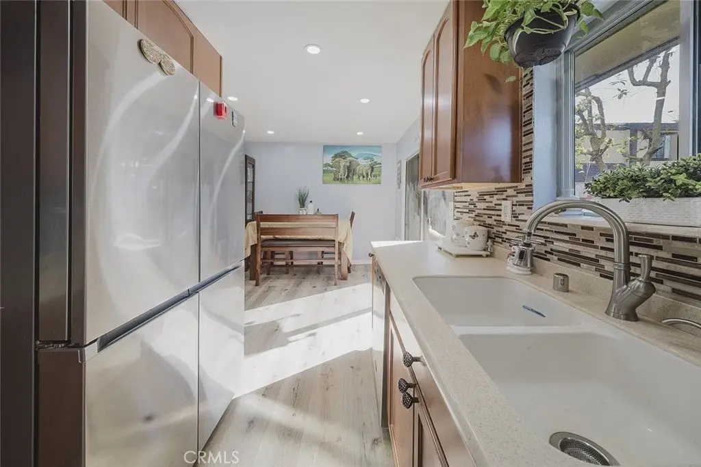
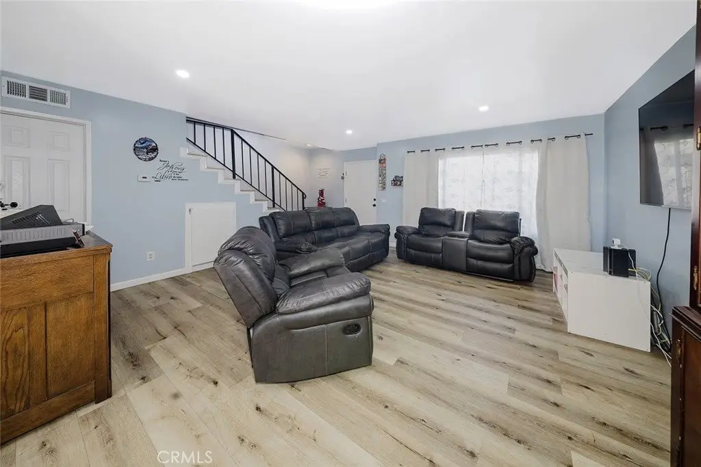
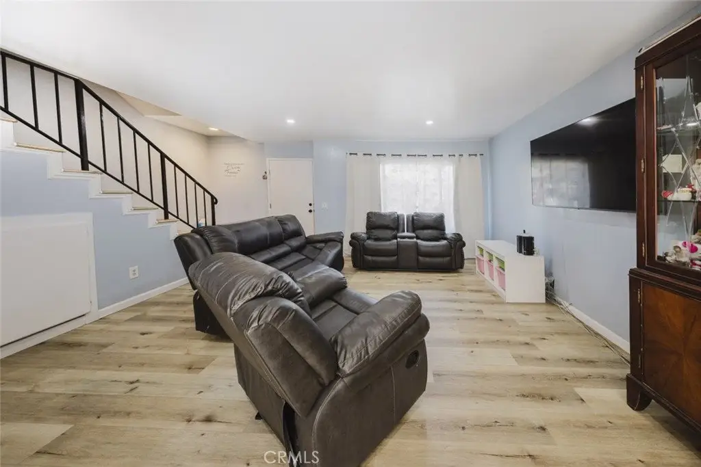
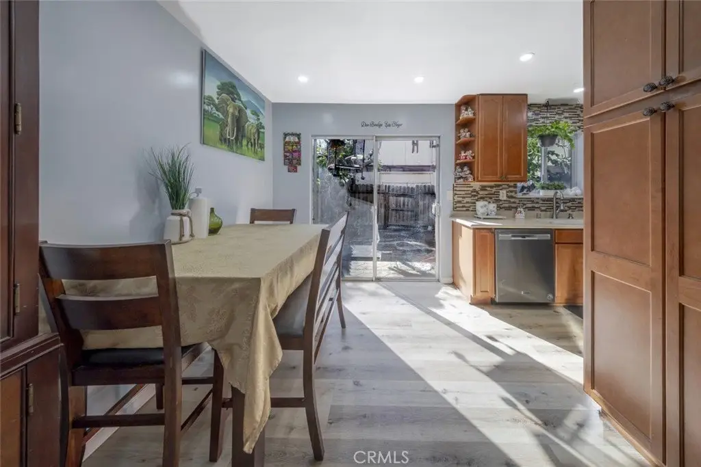
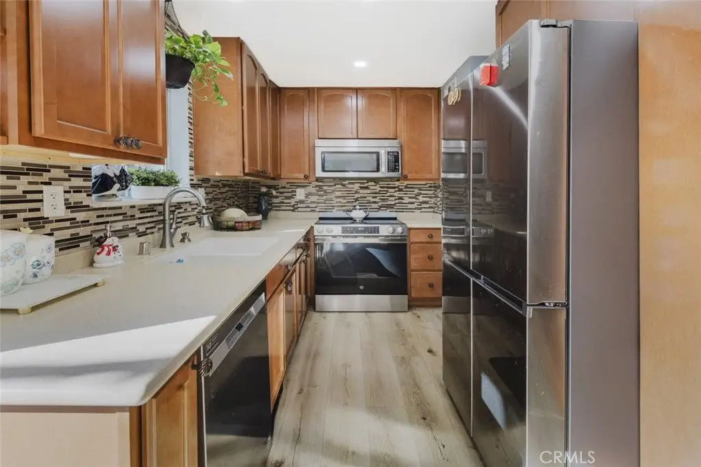
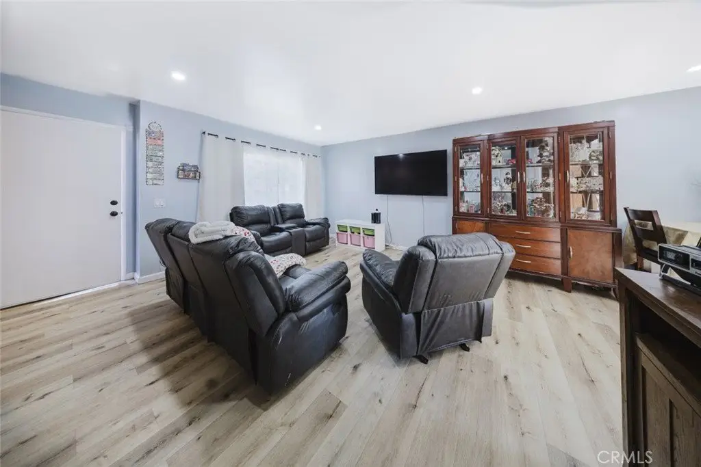
This home is a great fit for a first-time home owner or an excellent opportunity for a real estate investor to add to their portfolio. The first-floor living area has a spacious feel to it's floor plan. Roomy living room with enough space for all your living room furniture, half bathroom for guest, dining area, conveniently adjacent to the newly remodeled kitchen (stove can be gas or electric) with lots of cabinetry space and a view to the private patio. Glass sliding door, next to the dining area, leads out to the large private patio to relax or host your gatherings (also has washer/dryer hookups).
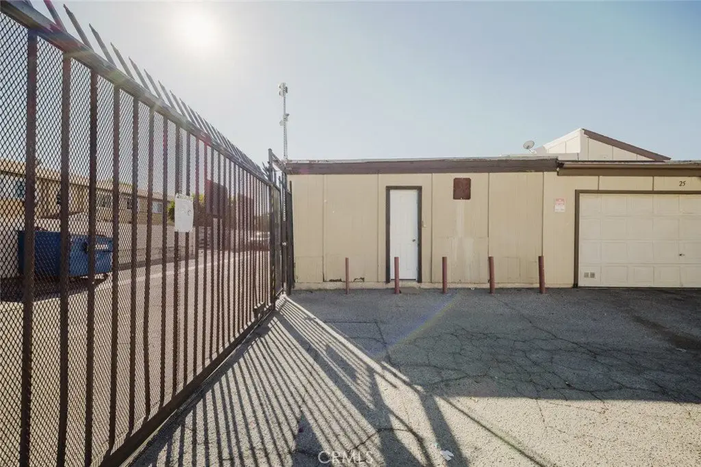
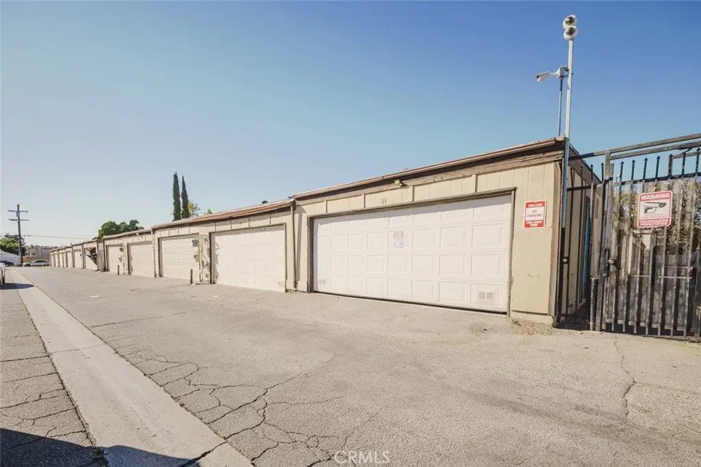
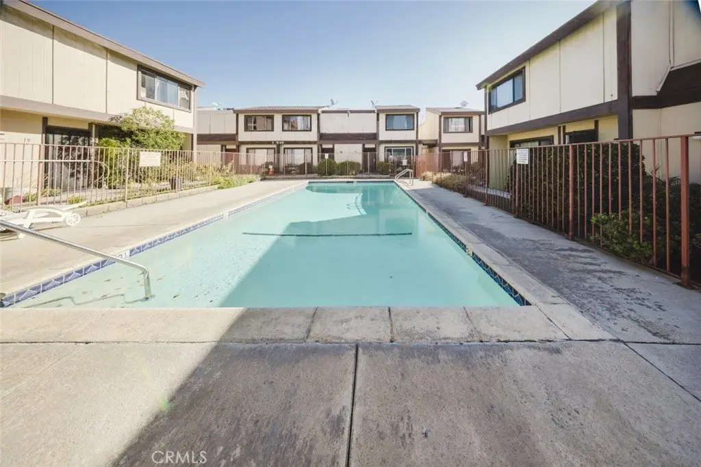
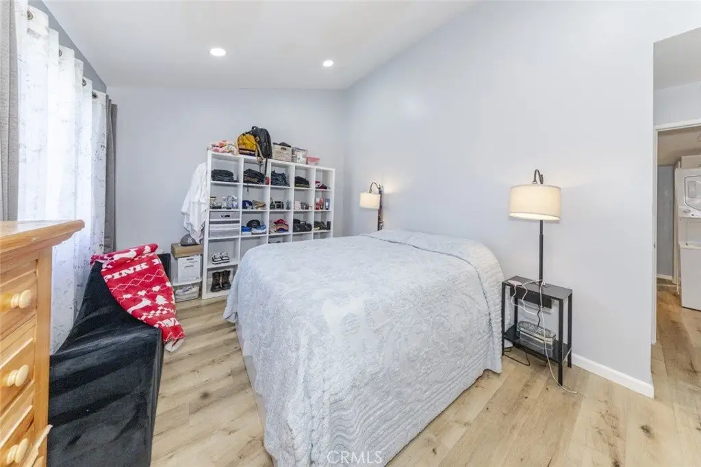
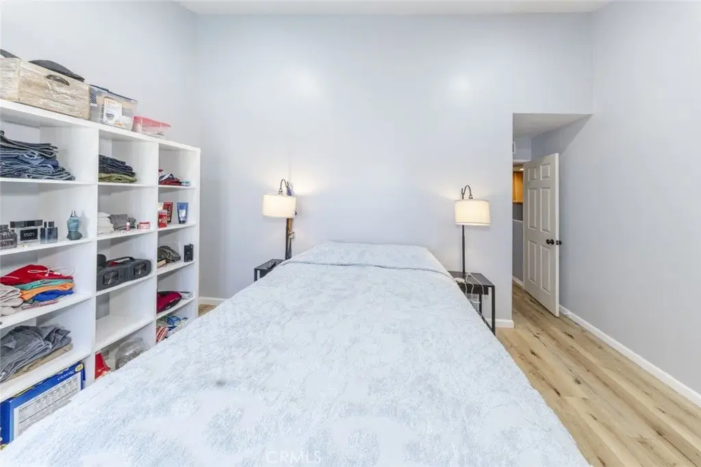
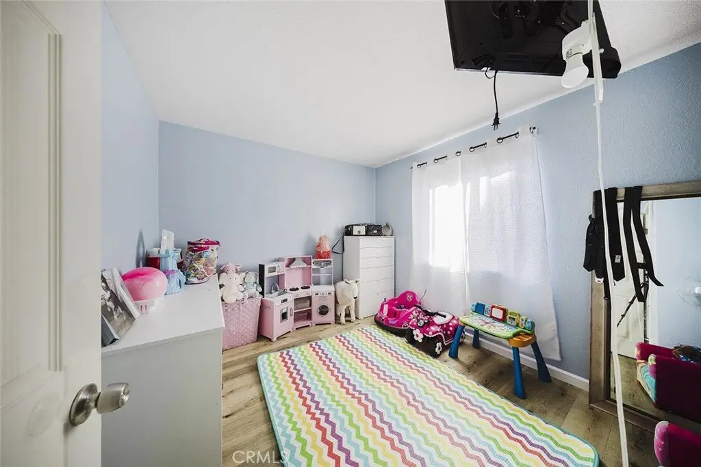
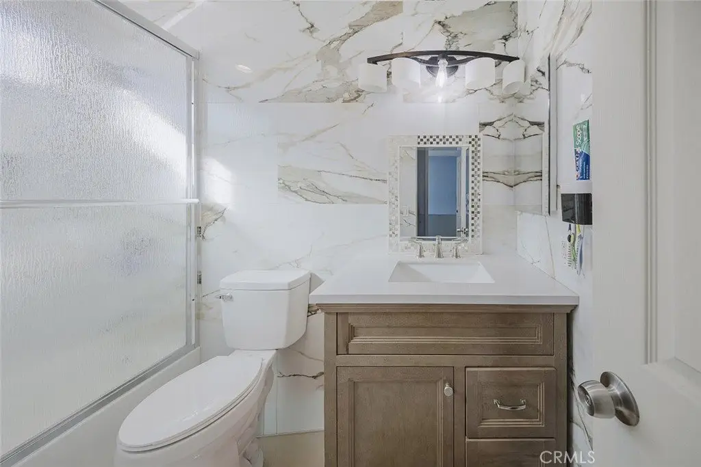
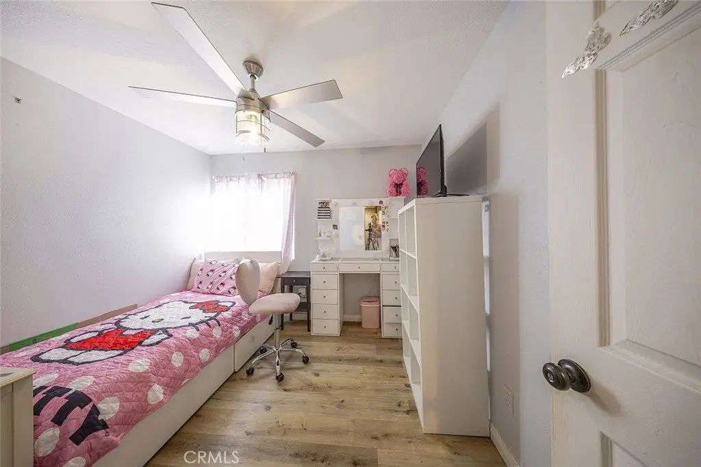
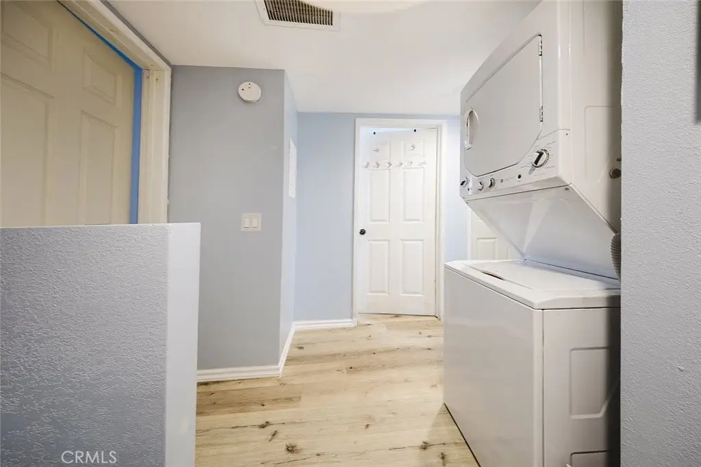
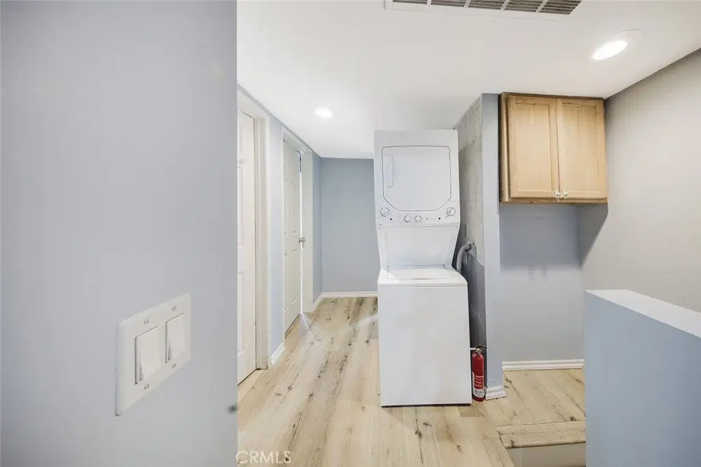
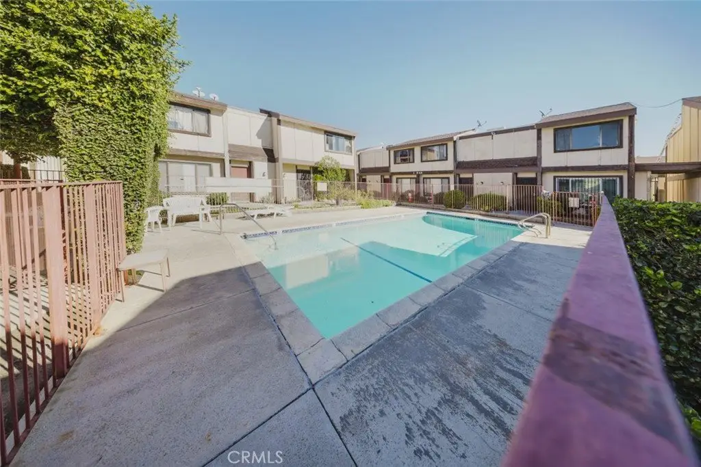
UPSTAIRS: you will have all 3 bedrooms and a large full bathroom with in-tub shower, and lots of storage space. Hallway has linen closet, and stackable washer & dryer hook-ups. Central AC/Heat, and a detached 2 car garage with lots of storage space and community pool.
This home is within easy commute to the 405, 5, 170 and 118 freeways. Shopping centers, malls and restaurants. Title shows 2 bedrooms but unit has 3 bedrooms, buyers to do due diligence.
Show all description
Location
- Directions: Van Nuys Blvd and Tupper St
- Lot Size Acres: 1.915 acres
Building Details
- Structure Type: MultiFamily
- Water Source: Public
- Architectural Style: Traditional
- Lot Features: ThirtySixToFortyUnitsAcre
- Sewer: PublicSewer
- Common Walls: TwoCommonWallsOrMore
- Garage Spaces: 2
- Levels: Two
- Floor covering: Vinyl
Amenities & Features
- Pool Features: Community
- Patio & Porch Features: Patio
- Spa Features: None
- Parking Total: 2
- Association Amenities: ControlledAccess,MaintenanceGrounds,Insurance,Trash,Water
- Utilities: CableAvailable,ElectricityAvailable,NaturalGasAvailable,SewerAvailable,WaterAvailable
- Cooling: CentralAir
- Fireplace Features: None
- Heating: Central
- Interior Features: EatInKitchen, HighCeilings, OpenFloorplan, RecessedLighting
- Laundry Features: Stacked,UpperLevel
- Appliances: Dishwasher,ElectricCooktop,ElectricOven,ElectricRange,GasCooktop,GasOven,GasRange,Refrigerator
Nearby Schools
- High School District: Los Angeles Unified
Expenses, Fees & Taxes
- Association Fee: $487
Agent info
- Agent name: Elba Kouyoumdjian
- Agent MLS: B40442
- Agent email: agentelba@gmail.com
- Agent officephone: 818-246-1099
Miscellaneous
- Association Fee Frequency: Monthly
- List Office Name: JohnHart Real Estate
- Listing Terms: Cash,CashToNewLoan,Conventional,FHA,UsdaLoan,VaLoan
- Common Interest: Condominium
- Community Features: Curbs,Sidewalks,Pool
- Exclusions: Fridge and W&D that is outside
- Inclusions: Stackable W&D
- Attribution Contact: 818-355-5743
