


















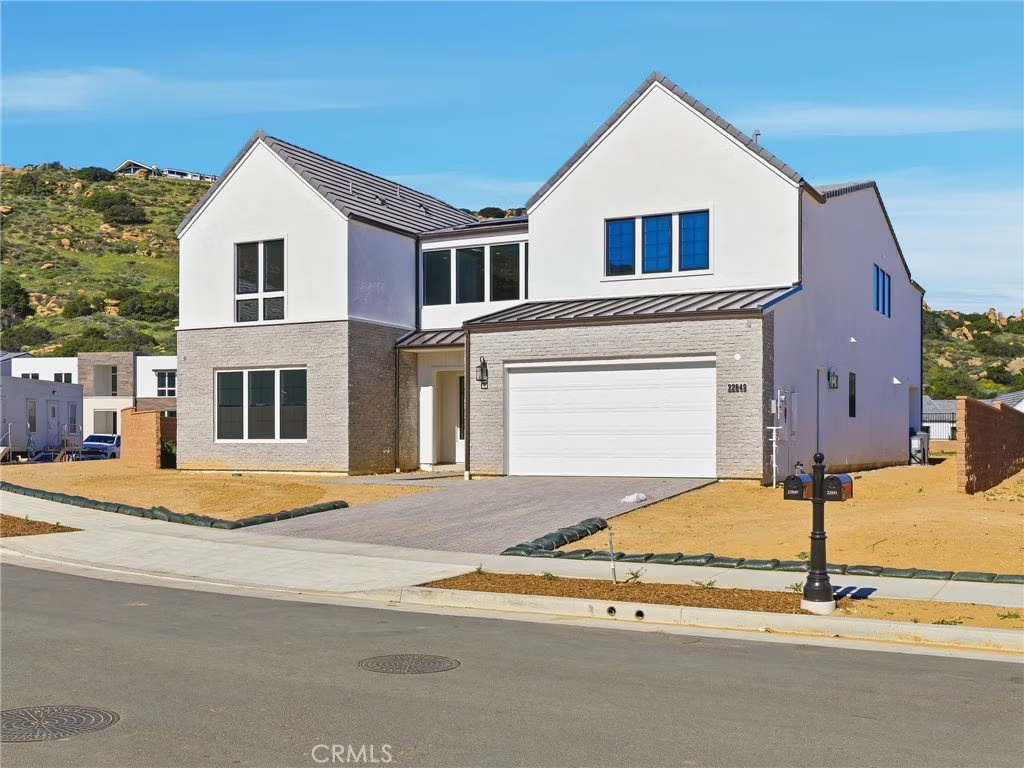

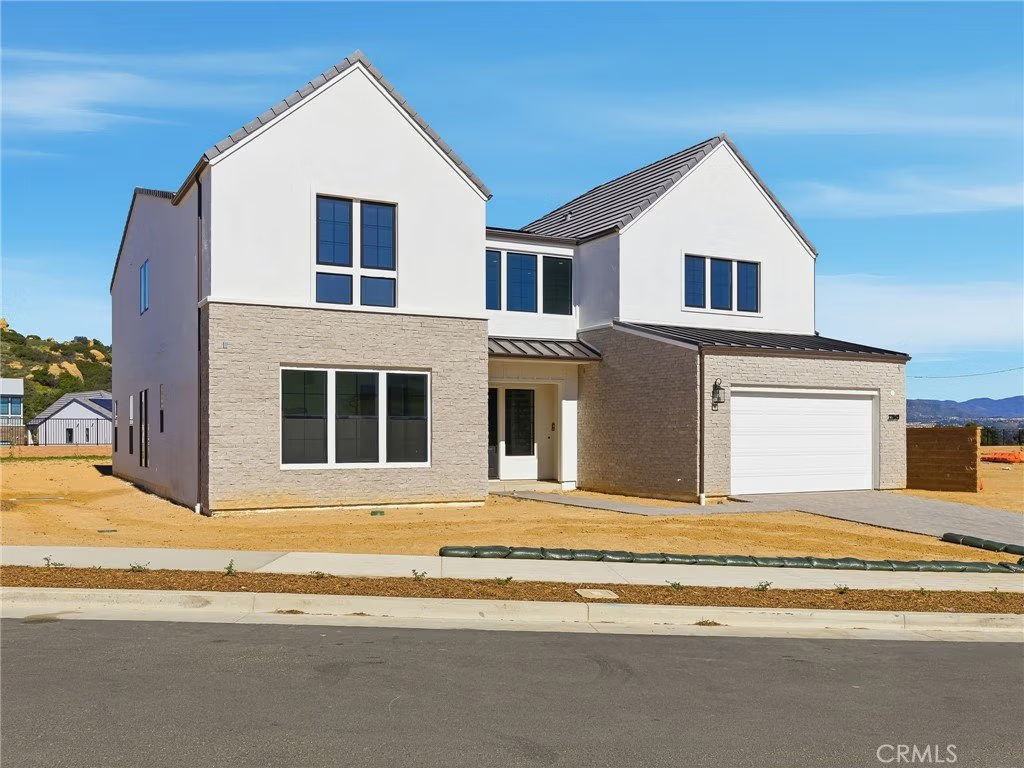

22849 W Seaqua Circle, Chatsworth, CA, US, 91311
22849 W Seaqua Circle, Chatsworth, CA, US, 91311Basics
- Date added: Added 5 months ago
- Category: Residential
- Type: SingleFamilyResidence
- Status: Active
- Bedrooms: 6
- Bathrooms: 7
- Area: 5284 sq ft
- Lot size: 16195, 16195 sq ft
- Year built: 2026
- Property Condition: UnderConstruction
- View: Hills,Mountains,Neighborhood
- County: Los Angeles
- MLS ID: SR26022364
Description
-
Description:
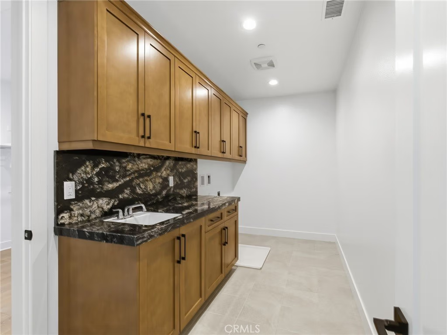
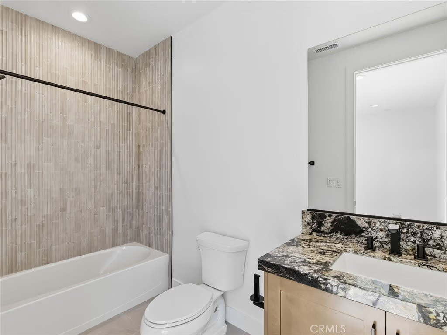
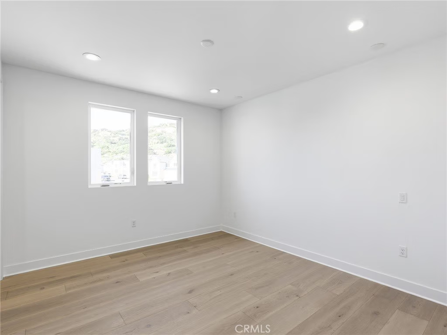
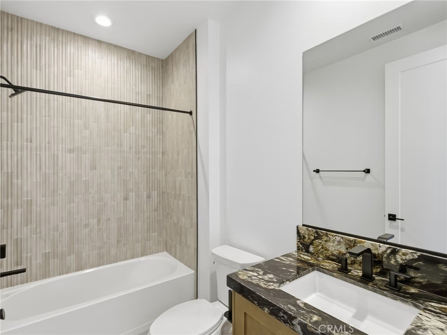
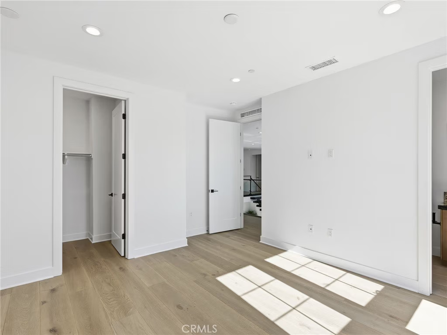
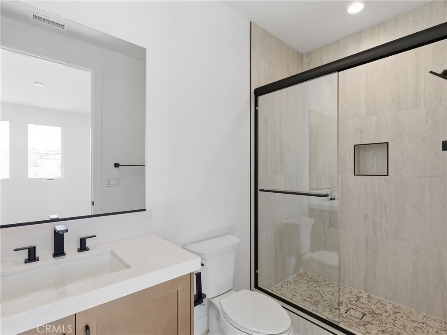
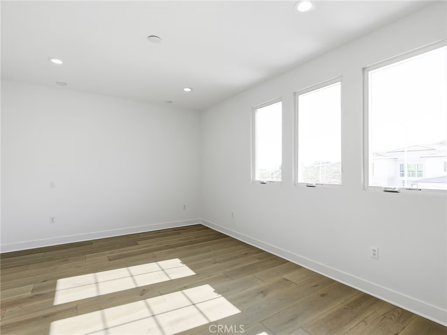
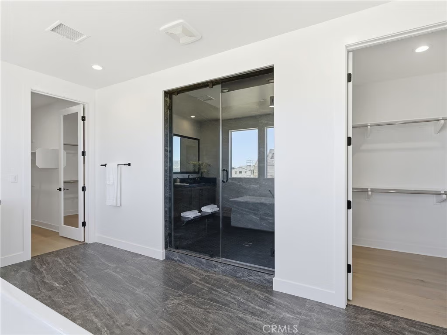
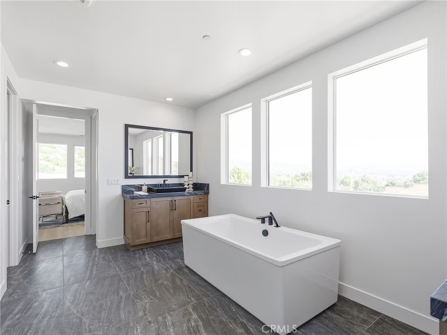
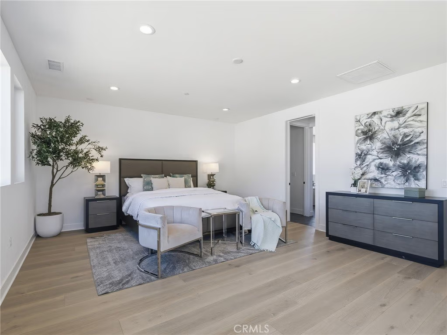
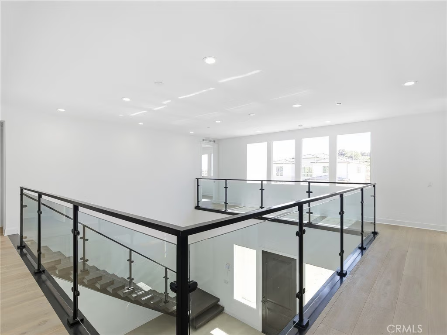
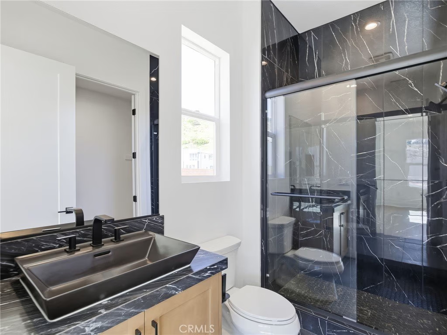
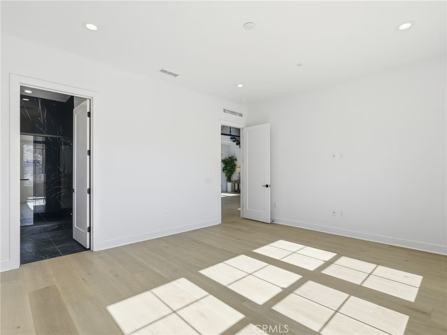
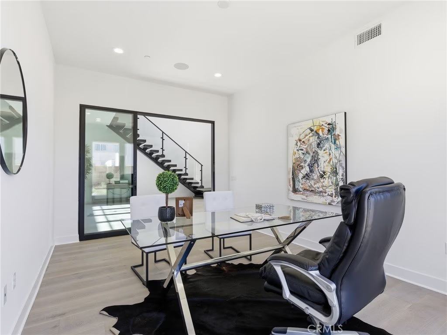
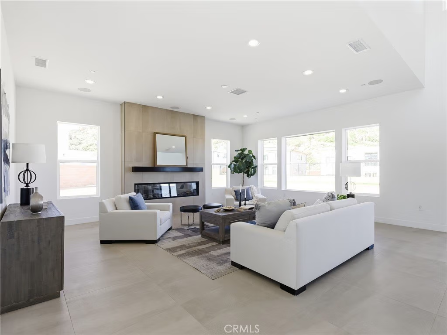
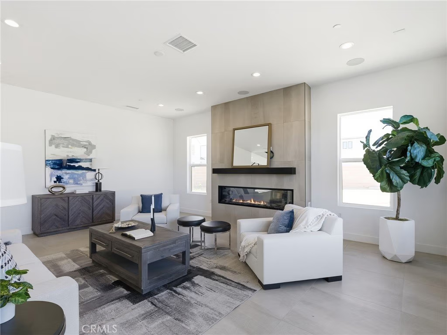
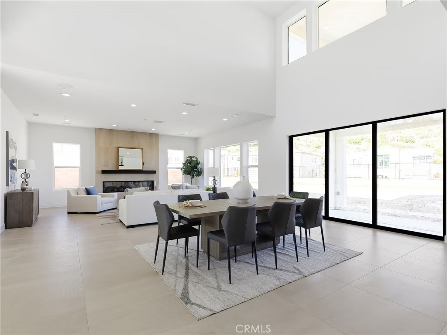
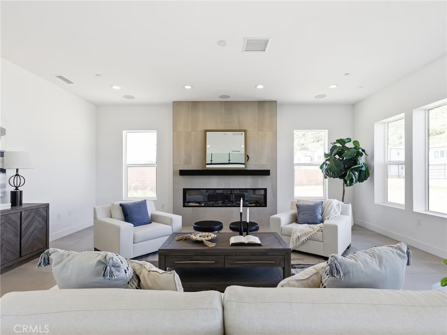
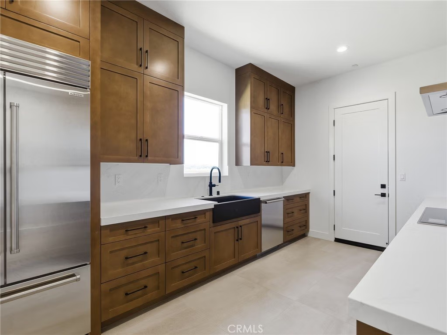
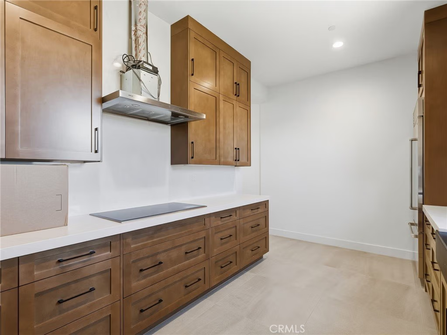
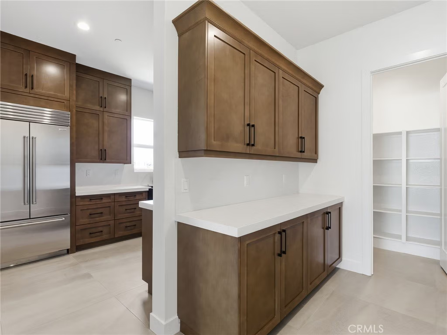
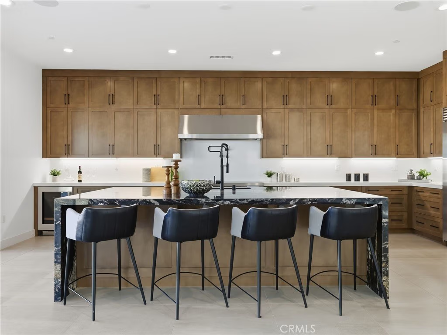
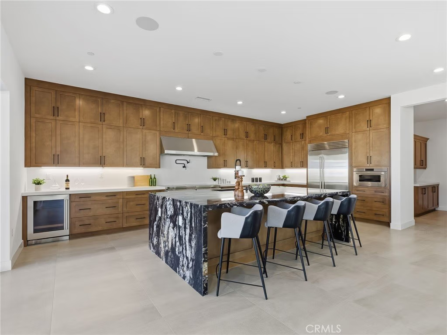
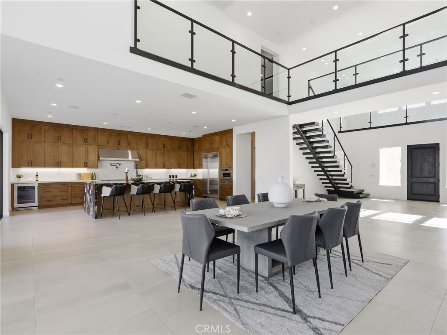
The Zircon is the epitome of luxury with an inviting covered entry that flows into an elegant two-story foyer, presenting views of the stunning great room and two-story casual dining area. The well-designed kitchen is perfect for entertaining, complete with a large center island with a breakfast bar and a walk-in pantry, and offers convenient access to a spacious outdoor living space. The serene primary bedroom suite is secluded on the second floor and features dual walk-in closets and a spa-like primary bath with dual vanities, a luxe shower with a seat, and a private water closet. A first-floor bedroom suite with a private bath and walk-in closet can be found off the foyer. Additional features of the Zircon include a versatile flex room off the foyer, a powder room, second-floor laundry, an everyday entry, and ample additional storage. Spine staircase with glass panel railings, private primary bedroom deck overlooking stunning city views, prep kitchen equipped with appliances and storage to keep the primary space clean and uncluttered and an expansive homesite offering generous space, Privacy, and flexibility.
Show all description
Location
- Directions: From 118 Freeway take Topanga Blvd Exit south, right onto Lassen and left onto Andora Ave. From 101 Freeway take Topanga Blvd north, left onto Lassen and left onto Andora Ave.
- Lot Size Acres: 0.3718 acres
Building Details
- Structure Type: House
- Make: Modern Farmhouse
- Water Source: Public
- Architectural Style: Modern
- Lot Features: HorseProperty
- Sewer: PublicSewer,SewerTapPaid
- Common Walls: NoCommonWalls
- Construction Materials: Stucco
- Fencing: Block,WroughtIron
- Foundation Details: Slab
- Garage Spaces: 2
- Levels: Two
- Builder Name: Toll Brothers
- Floor covering: Carpet, Tile, Wood
Amenities & Features
- Pool Features: None
- Parking Features: DoorMulti, Garage, GarageDoorOpener, SideBySide, Tandem
- Security Features: FireDetectionSystem, FireSprinklerSystem, SmokeDetectors
- Patio & Porch Features: Covered,Open,Patio
- Spa Features: None
- Parking Total: 2
- Roof: Concrete,FlatTile
- Association Amenities: Other
- Utilities: CableConnected,ElectricityConnected,PhoneConnected,SewerConnected,UndergroundUtilities,WaterConnected
- Window Features: DoublePaneWindows,LowEmissivityWindows,Screens
- Cooling: CentralAir,Dual,Electric,Zoned
- Door Features: MirroredClosetDoors,SlidingDoors
- Exterior Features: RainGutters
- Fireplace Features: Electric, LivingRoom
- Heating: Central,Electric,ForcedAir,Zoned
- Horse Amenities: RidingTrail
- Interior Features: BreakfastBar, HighCeilings, OpenFloorplan, Tandem, TwoStoryCeilings, WiredForData, BedroomOnMainLevel, Loft, PrimarySuite, WalkInPantry, WalkInClosets
- Laundry Features: WasherHookup,ElectricDryerHookup,Inside,LaundryRoom,UpperLevel
- Appliances: DoubleOven,Dishwasher,ElectricOven,ElectricRange,Microwave,Refrigerator,RangeHood
Nearby Schools
- Middle Or Junior School: Lawrence
- Elementary School: Chatsworth
- High School: Chatsworth
- High School District: Los Angeles Unified
Expenses, Fees & Taxes
- Association Fee: $340
Agent info
- Agent name: Joyce Lee
- Agent MLS: SR205582724
- Agent email: cpalacios@tollbrothers.com
- Agent officephone: 818-366-1132
Miscellaneous
- Association Fee Frequency: Monthly
- List Office Name: Toll Brothers, Inc.
- Listing Terms: Cash,Conventional,VaLoan
- Common Interest: PlannedDevelopment
- Community Features: Curbs,Gutters,HorseTrails,StormDrains,Sidewalks
- Direction Faces: South
- Attribution Contact: 818-366-1132
