







4032 Yankee Drive, Agoura Hills, CA, US, 91301
4032 Yankee Drive, Agoura Hills, CA, US, 91301Basics
- Date added: Added 2 months ago
- Category: Residential
- Type: Condominium
- Status: Active
- Bedrooms: 2
- Bathrooms: 2
- Area: 1088 sq ft
- Lot size: 86410, 86410 sq ft
- Year built: 1973
- View: TreesWoods
- Zoning: AH RM-CD*
- County: Los Angeles
- MLS ID: 25618795
Description
-
Description:
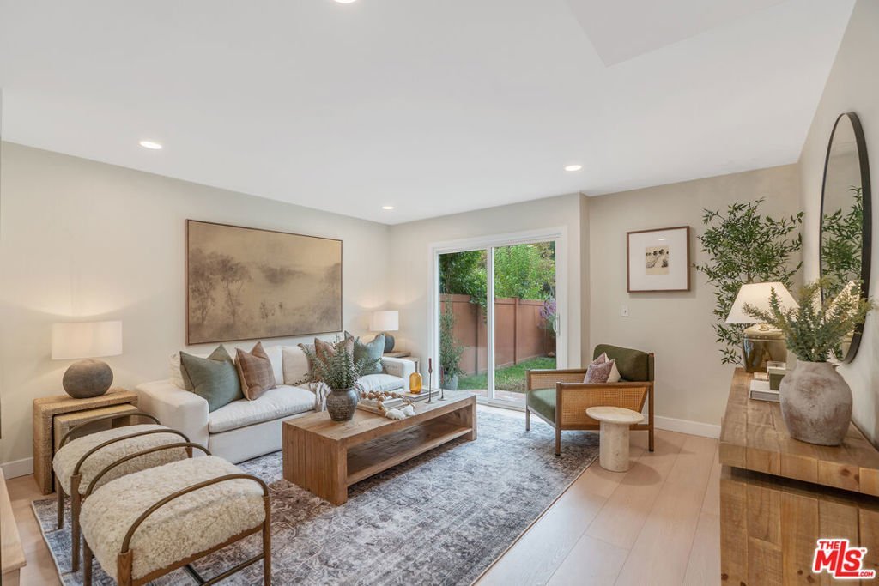
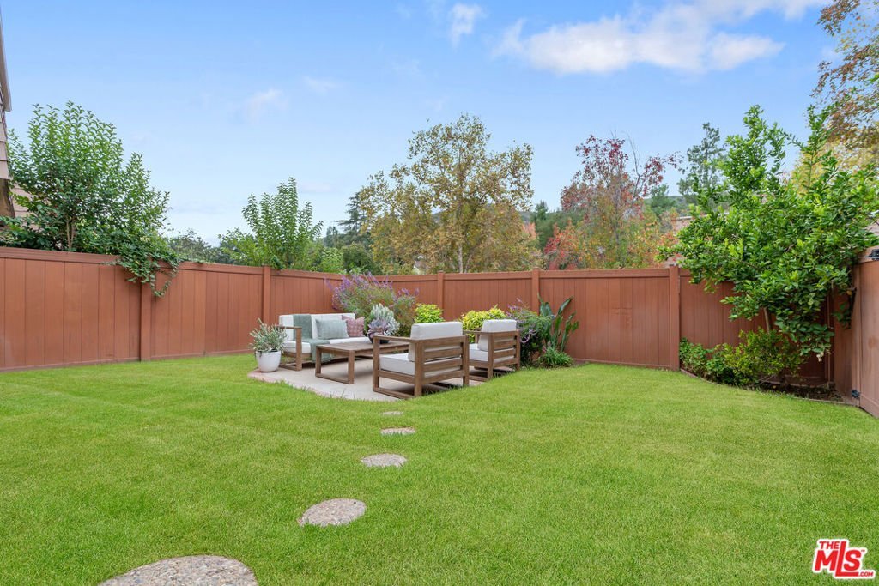
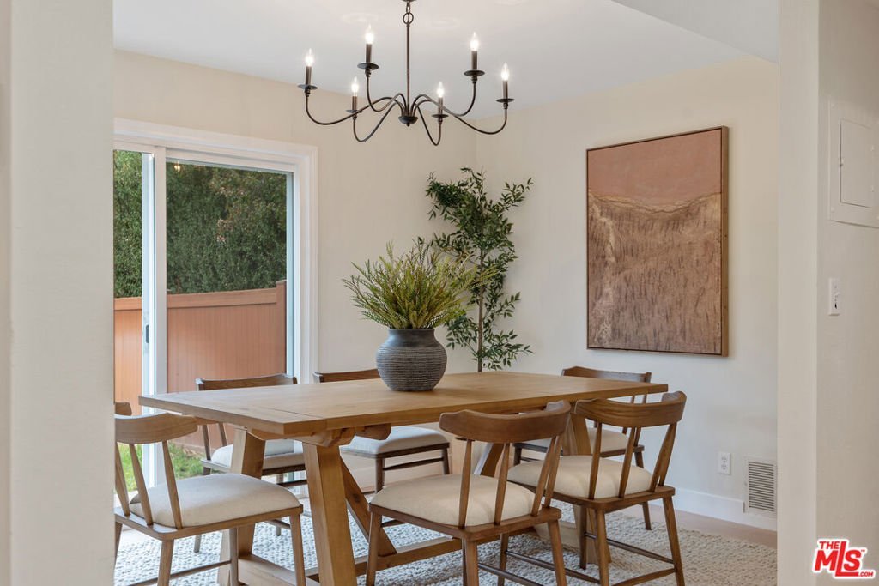
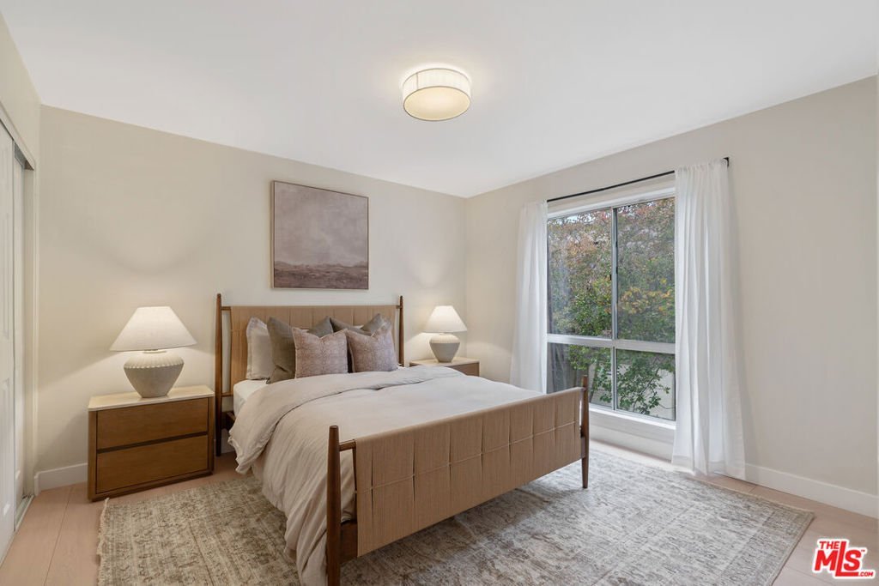
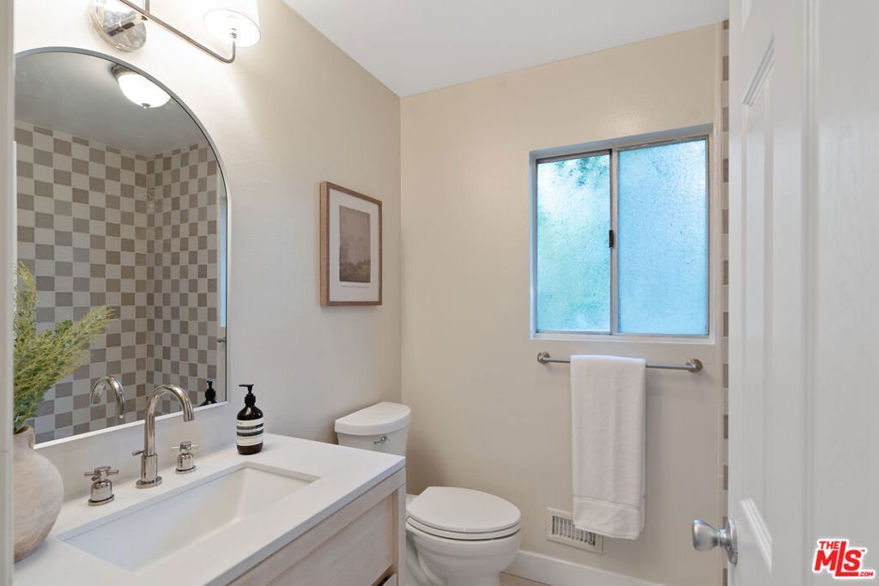
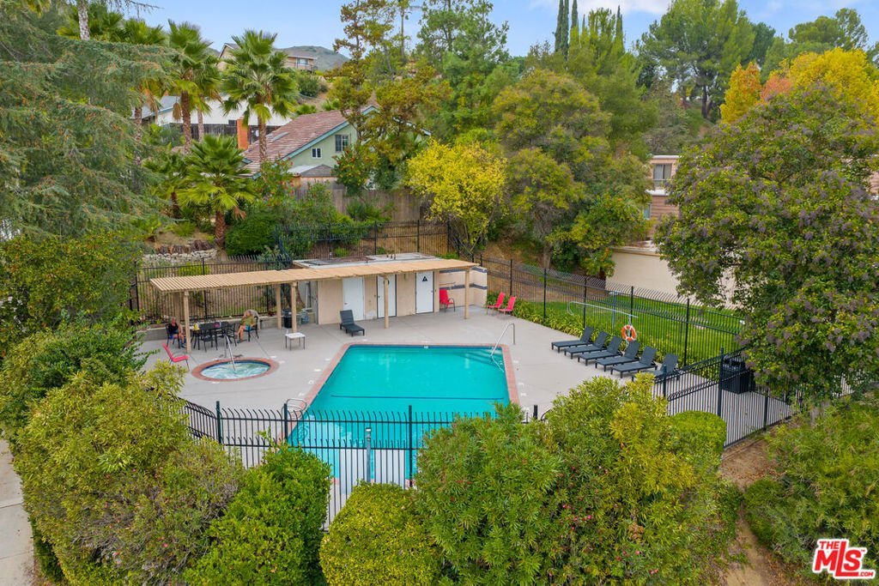
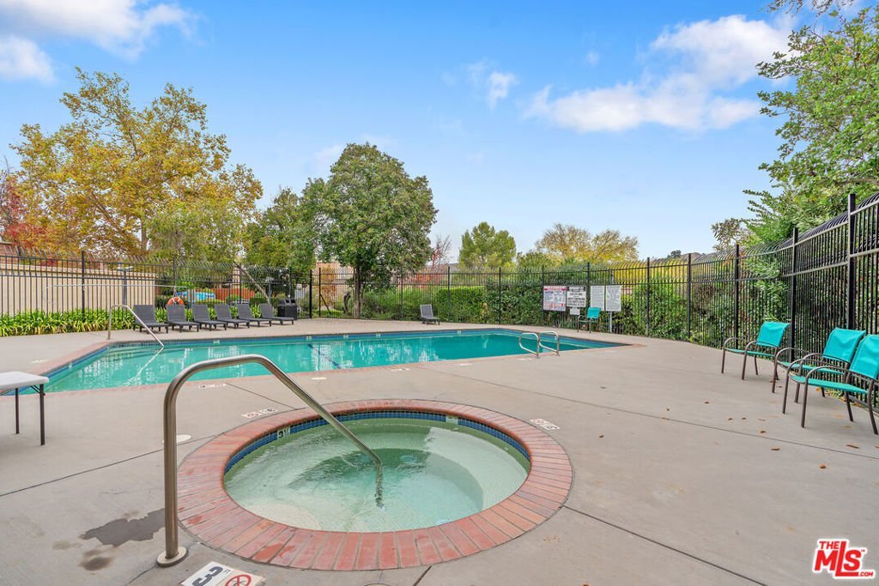
Beautifully Upgraded End Unit Townhome with One of the Largest Private Yards in the Community! Located in the heart of Agoura Hills, this recently upgraded end-unit townhome offers exceptional indoor-outdoor living with one of the largest private yards and patio in the community. The inviting floor plan features spacious living and dining rooms with walls of glass that fill the home with natural light and open to a large patio and lush backyard perfect for relaxing or entertaining. Upstairs, you'll find two comfortable bedrooms and a versatile bonus den or home office, ideal for today's lifestyle. The newly renovated bathroom showcases designer Bedrosians tiles and stylish finishes. Additional highlights include updated flooring, fresh paint, and direct access to the yard from the main living areas. The home is walking distance to the Community pool and spa! Enjoy the best of community living with the feel of a private home, just moments from parks, top-rated schools, and all that Agoura Hills has to offer. Located 1/2 mile from Liberty Canyon Trailhead for hiking & mountain biking. Easy access to 101 freeway, close to Pepperdine University, Malibu, restaurants & shopping. All this and in Las Virgenes School District.
Show all description
Location
- Directions: 4032 Yankee Dr Agoura Hills CA 91301
- Lot Size Acres: 1.9837 acres
Building Details
- Architectural Style: Traditional
- Common Walls: OneCommonWall
- Levels: Two
Amenities & Features
- Pool Features: Community, Association
- Parking Features: Covered
- Spa Features: Community
- Parking Total: 1
- Association Amenities: Pool,SpaHotTub
- Cooling: CentralAir
- Fireplace Features: None
- Furnished: Unfurnished
- Heating: Central
- Laundry Features: CommonArea
- Appliances: Refrigerator
Expenses, Fees & Taxes
- Association Fee: $450
Agent info
- Agent name: Deanna D'Egidio
- Agent MLS: CLW-C131345
- Agent email: DD@harcourtsusa.com
- Agent officephone: 949-632-8995
- Agent direct phone: 818-648-9395
Miscellaneous
- Association Fee Frequency: Monthly
- List Office Name: Harcourts Plus
- Community Features: Pool
