





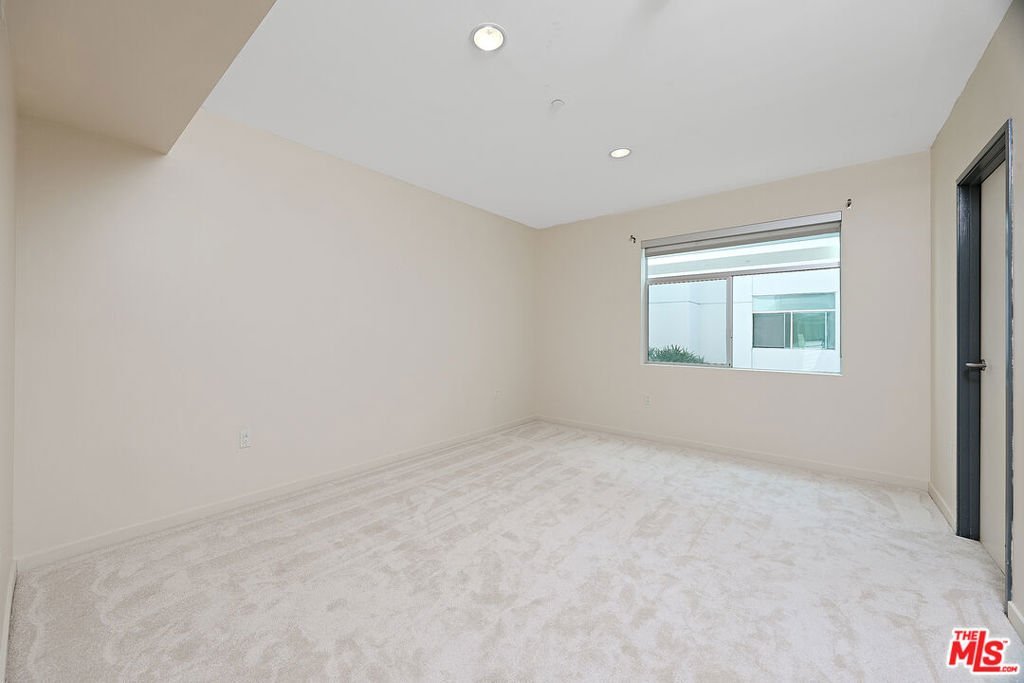
3119 Via Dolce 302, Marina Del Rey, CA, US, 90292
3119 Via Dolce 302, Marina Del Rey, CA, US, 90292Basics
- Date added: Added 5 months ago
- Category: Residential
- Type: Condominium
- Status: Active
- Bedrooms: 3
- Bathrooms: 3
- Area: 2000 sq ft
- Lot size: 33911, 33911 sq ft
- Year built: 2010
- Zoning: LAC2
- County: Los Angeles
- MLS ID: 26671677
Description
-
Description:
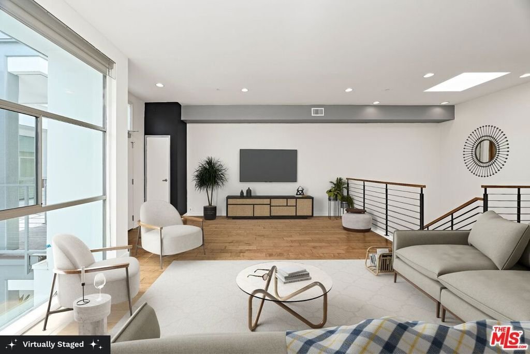
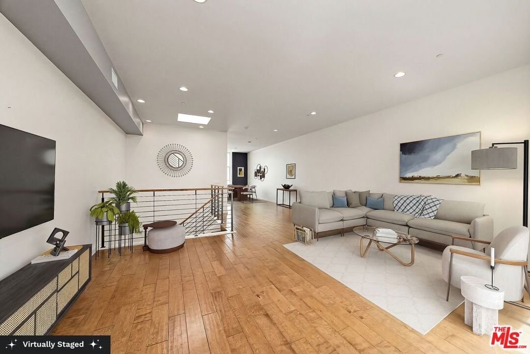
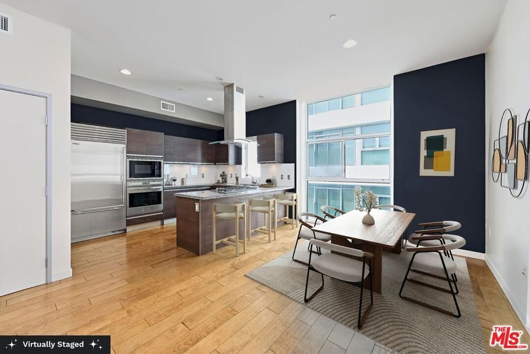
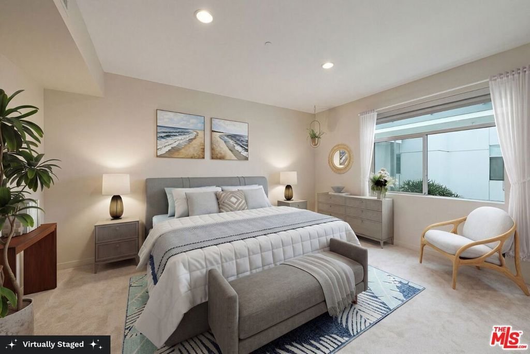
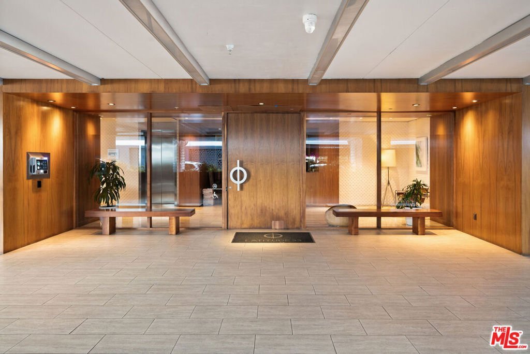
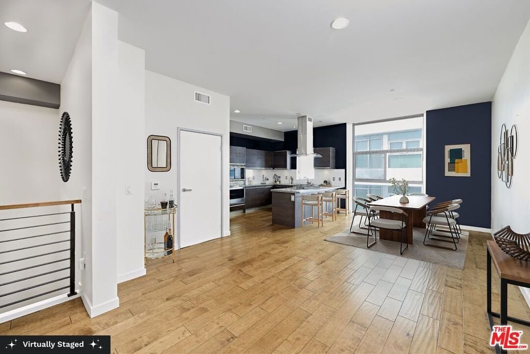
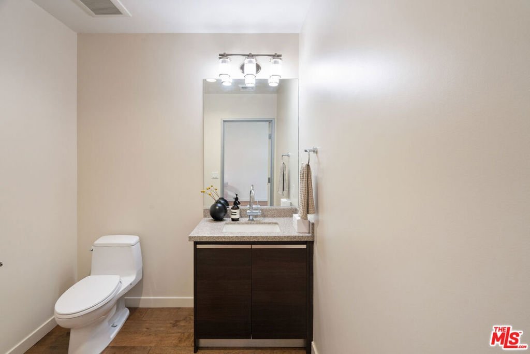
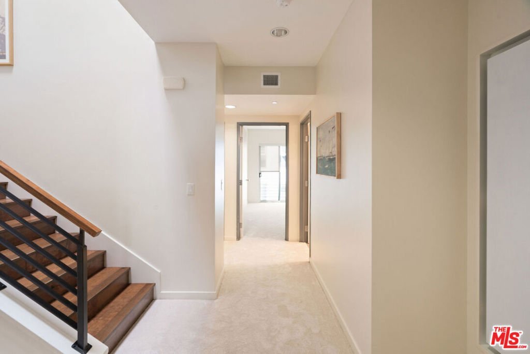
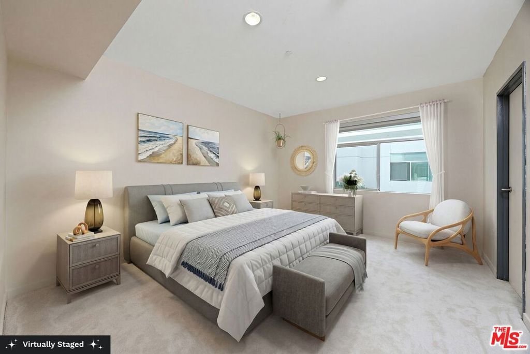
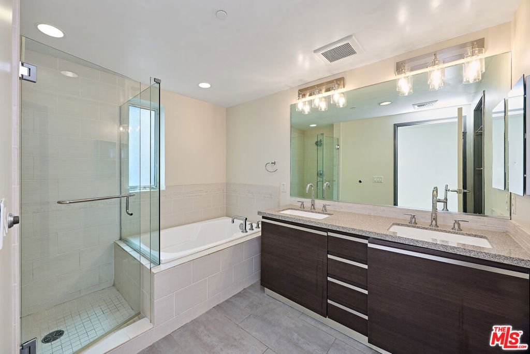
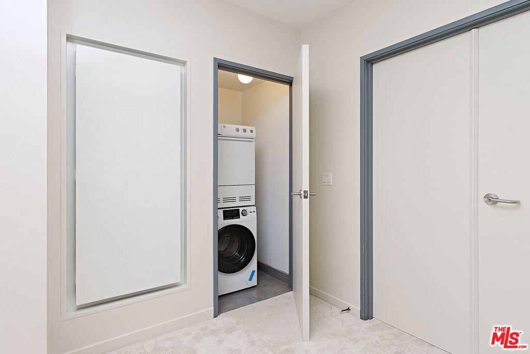
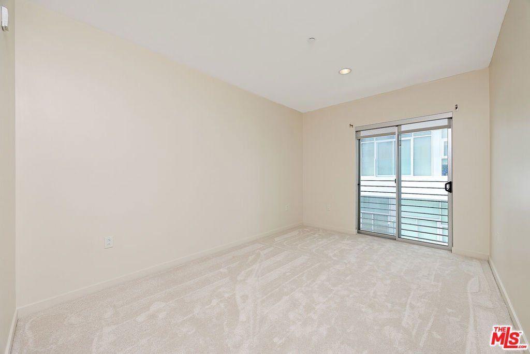
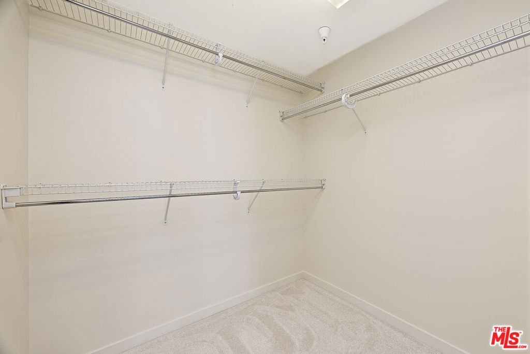
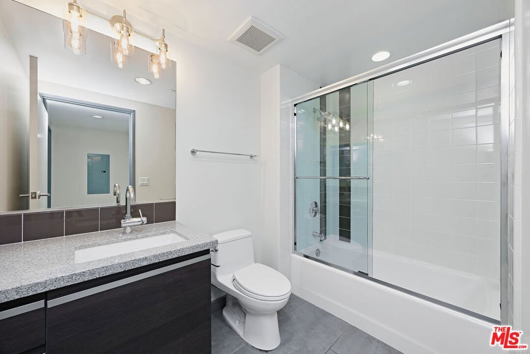
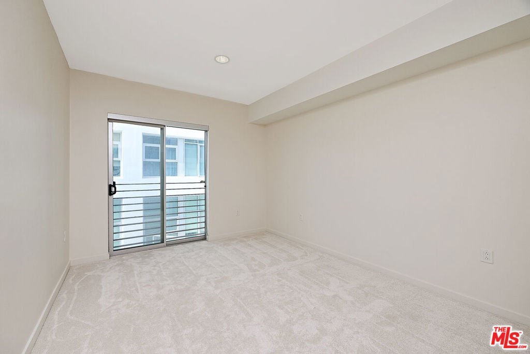
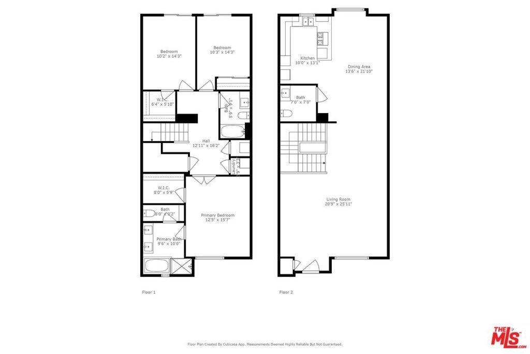
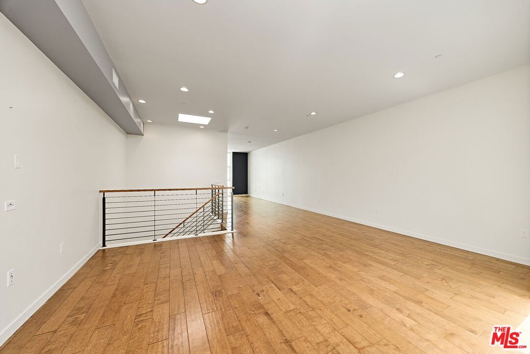
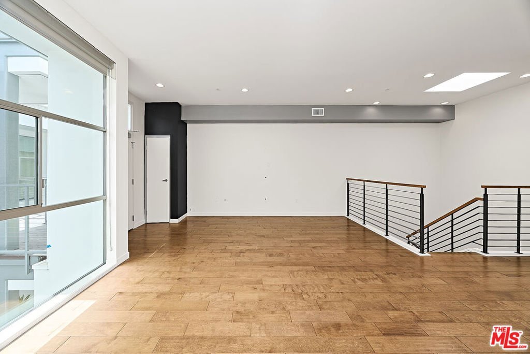
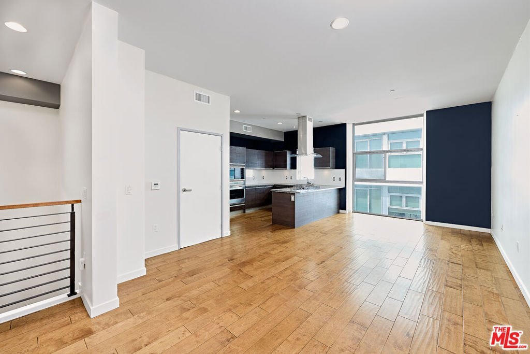
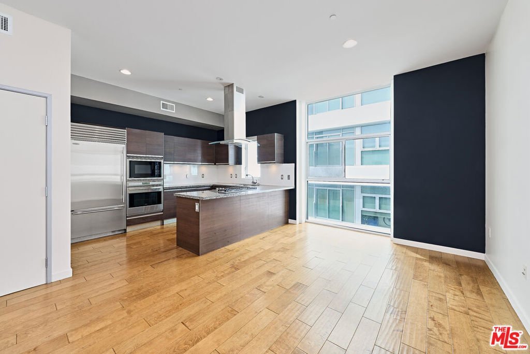
Enjoy beachside living in this bright and spacious two-story, 3 bedroom, 2.5 bath residence spanning 2,000 square feet on the highly sought after Marina peninsula. High ceilings and oversized windows allow natural light to pour in, creating a warm and inviting feel throughout. The open concept layout seamlessly connects the living and dining areas, while the chef's kitchen - appointed with Viking appliances, stone countertops, and ample storage - is perfect for both everyday living and effortless entertaining. And a powder room on the main living level adds convenience for guests. The lower level features a private primary suite with a walk-in closet and dual vanity bath, plus two additional bedrooms including a second walk-in closet. In-unit laundry, thoughtfully located on the same level as the bedrooms, and central heat and air add comfort and convenience. Building amenities include 24-hour concierge, a fitness center, controlled access, guest parking, and beautifully maintained grounds. HOA dues include concierge service, key utilities (electricity, water, sewer, trash), landscape maintenance, and insurance. Just moments from the beach, the Marina waterfront, Abbot Kinney, and a great mix of restaurants and cafes, this home offers the best of the Westside lifestyle.
Show all description
Location
- Directions: Head West on Washington Blvd, turn left onto Via Dolce. Unit is in the 3 story Latitude 33 development on the right hand side. It is the second building off Washington Blvd.
- Lot Size Acres: 0.7785 acres
Building Details
Amenities & Features
- Pool Features: None
- Parking Features: Garage, CommunityStructure, Tandem
- Security Features: FireDetectionSystem, KeyCardEntry, SmokeDetectors
- Parking Total: 2
- Association Amenities: ControlledAccess,Electricity,Gas,Trash
- Cooling: CentralAir
- Fireplace Features: None
- Furnished: Unfurnished
- Heating: Central
- Interior Features: SeparateFormalDiningRoom, WalkInClosets
- Laundry Features: Stacked
- Appliances: Dishwasher,Disposal,Microwave,Refrigerator
Expenses, Fees & Taxes
- Association Fee: $1,308.33
Agent info
- Agent name: Elvira Davidson
- Agent MLS: CLW-C129912
- Agent email: elle@pardeeproperties.com
- Agent direct phone: 3109101459
Miscellaneous
- Association Fee Frequency: Monthly
- List Office Name: Pardee Properties
- Direction Faces: North
