
3602 W Estates Ln, #211, Rolling Hills Estates, CA, US, 90274
3602 W Estates Ln, #211, Rolling Hills Estates, CA, US, 90274Basics
- Date added: Added 2 months ago
- Category: Residential
- Type: Condominium
- Status: Active
- Bedrooms: 2
- Bathrooms: 2
- Area: 951 sq ft
- Lot size: 433873, 433873 sq ft
- Year built: 1973
- View: TreesWoods
- County: Los Angeles
- MLS ID: SB26070240
Description
-
Description:
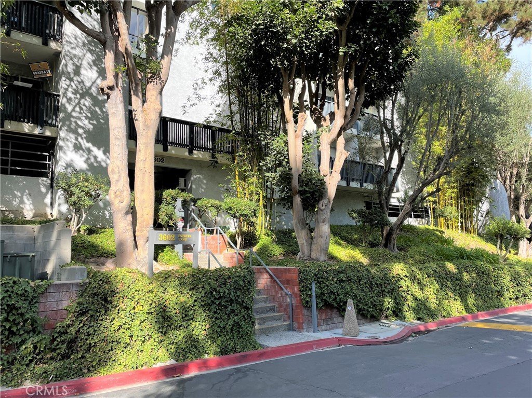
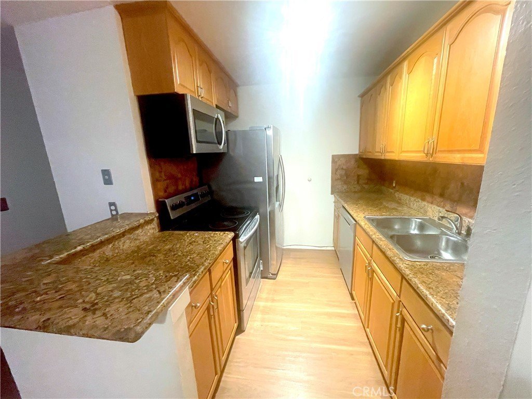
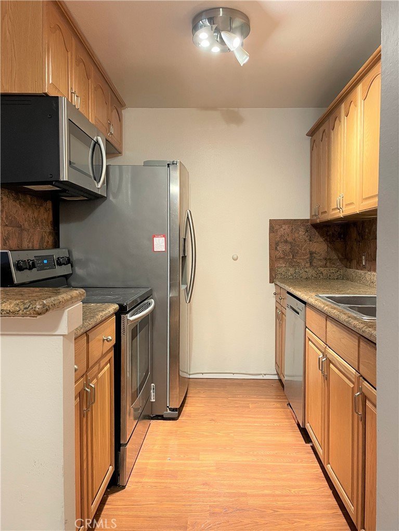
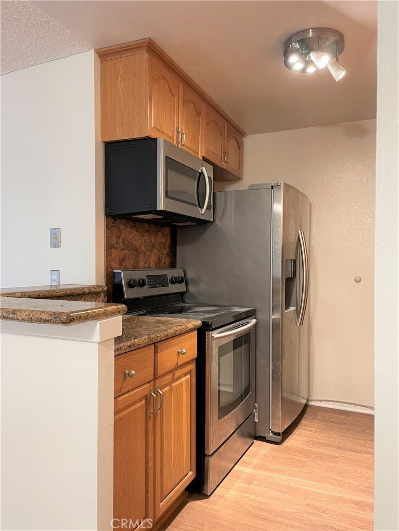
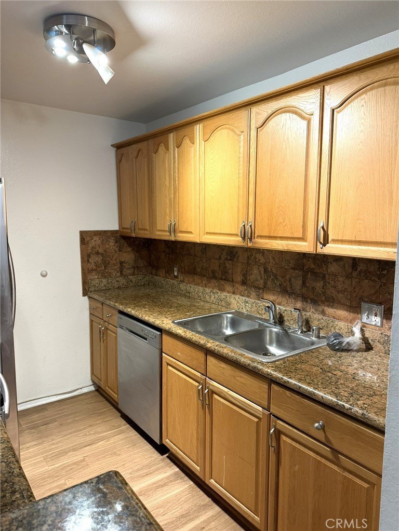
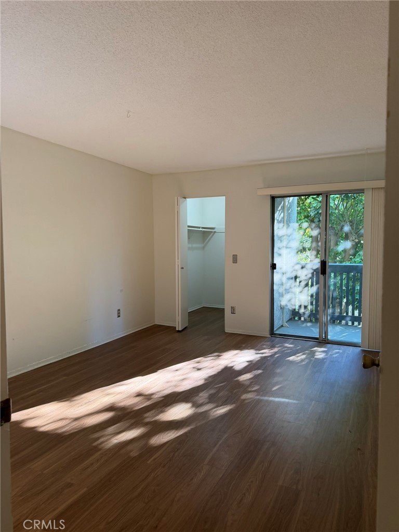
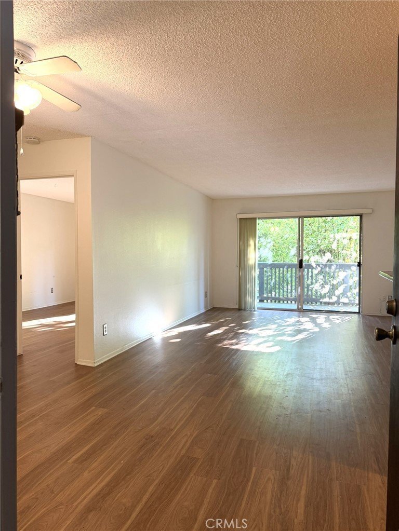
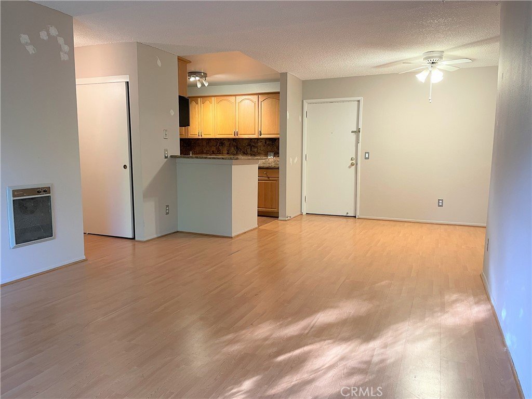
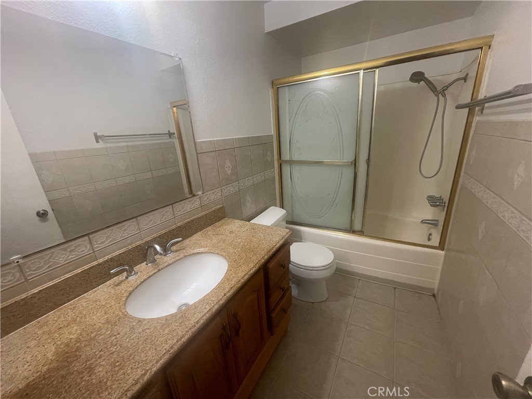
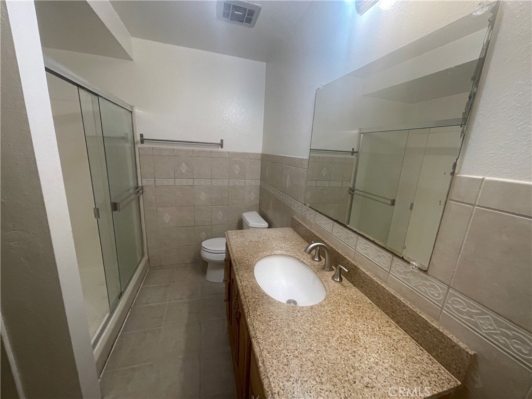
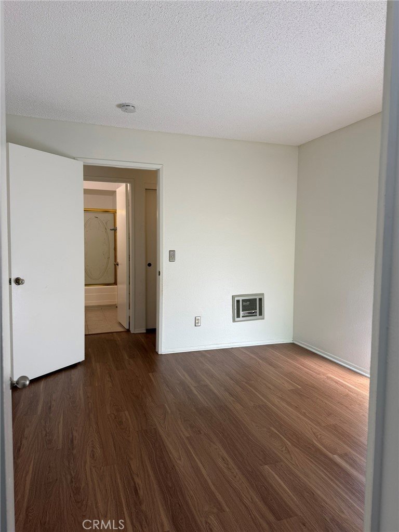
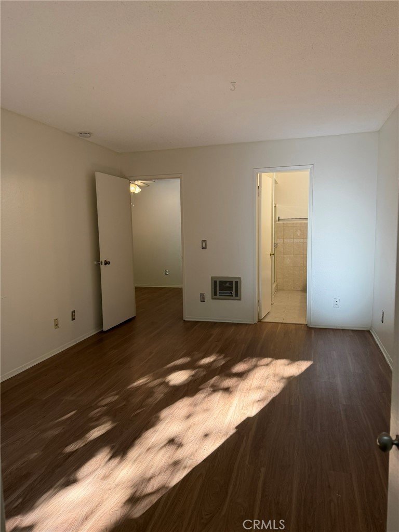
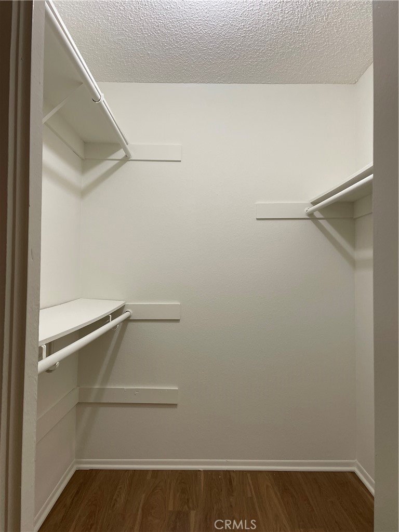
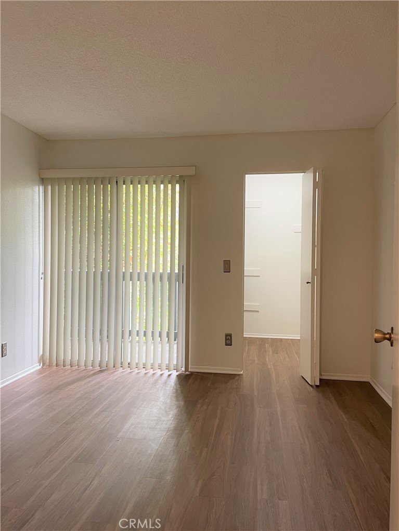
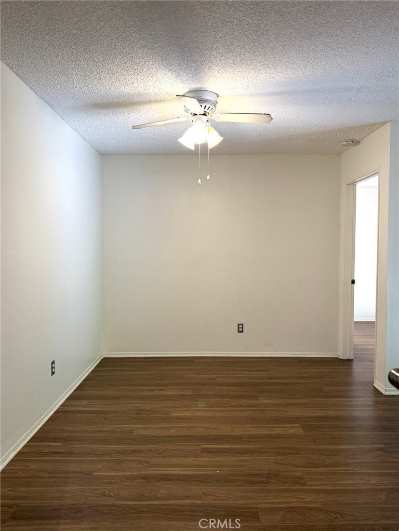
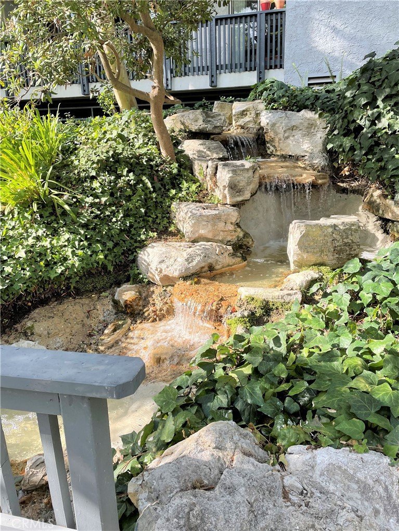
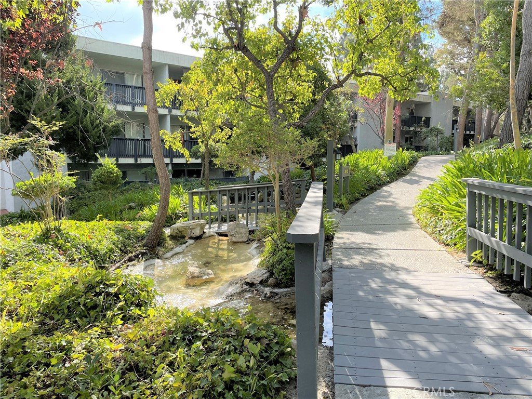
Welcome to this thoughtfully remodeled 2-bedroom condo in The Estates, located on the prestigious Palos Verdes Peninsula. Very clean with stylish vinyl floors that mimic hardwood—impressively durable! Remodeled several years ago, it features updated cabinets, granite countertops, and a fresh, inviting feel that still shines. The bright, open layout includes a large private balcony (~150 sq ft) with lush greenery and serene Rolling Hills views. Resort-style amenities: heated pool, spa, tennis courts, gym, sauna, and more. HOA includes water. Located in top-rated PV schools. Parking spaces - #5 is located under the building toward the entry gate. #172 is located on the perimeter ring of covered parking, as you are going toward Hawthorne Blvd.
Show all description
Location
- Directions: Rolling Hills Rd & Crenshaw
- Lot Size Acres: 9.9604 acres
Building Details
- Structure Type: MultiFamily
- Water Source: Public
- Architectural Style: Modern
- Sewer: SewerTapPaid
- Common Walls: TwoCommonWallsOrMore,EndUnit
- Construction Materials: Stucco
- Garage Spaces: 1
- Levels: ThreeOrMore
- Floor covering: Vinyl
Amenities & Features
- Pool Features: InGround, Association
- Parking Features: Assigned
- Patio & Porch Features: Covered,Deck
- Parking Total: 1
- Association Amenities: Clubhouse,FitnessCenter,Pool,Sauna,SpaHotTub,TennisCourts
- Utilities: ElectricityConnected,SewerConnected,WaterConnected
- Cooling: None
- Fireplace Features: None
- Heating: Electric
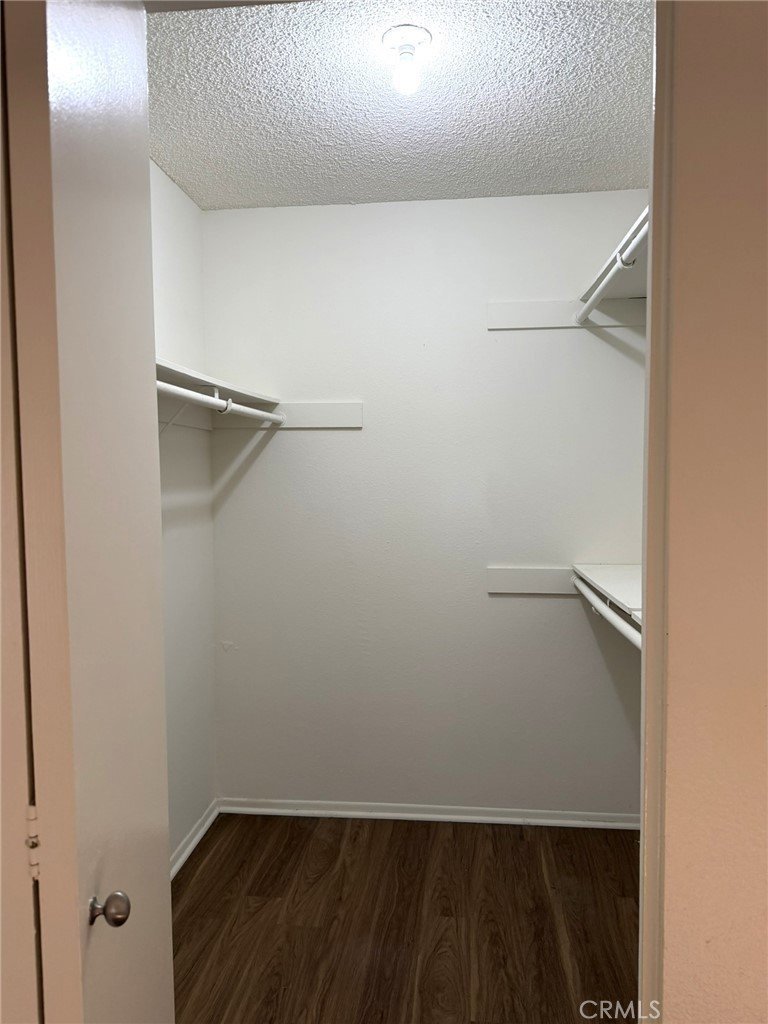
- Interior Features: GraniteCounters, Unfurnished, WalkInClosets
- Laundry Features: CommonArea
- Appliances: ElectricRange,Refrigerator
Nearby Schools
- High School District: Palos Verdes Peninsula Unified
Expenses, Fees & Taxes
- Association Fee: $593.77
Agent info
- Agent name: Steven Simonetti
- Agent MLS: SBSIMSTEV
- Agent email: remaxnexusca@gmail.com
- Agent officephone: 310-621-5155
- Agent direct phone: 310-621-5155
Miscellaneous
- Association Fee Frequency: Monthly
- List Office Name: RE/MAX Nexus
- Listing Terms: Cash,CashToNewLoan,Submit
- Common Interest: Condominium
- Community Features: Curbs,StreetLights,Suburban,Sidewalks
- Attribution Contact: 310-497-6075
