



















24220 Sterling Ranch Road, West Hills, CA, US, 91304
24220 Sterling Ranch Road, West Hills, CA, US, 91304Basics
- Date added: Added 4 months ago
- Category: Residential
- Type: SingleFamilyResidence
- Status: Active
- Bedrooms: 5
- Bathrooms: 6
- Area: 4015 sq ft
- Lot size: 12056, 12056 sq ft
- Year built: 2018
- View: Canyon,Hills
- Zoning: LARE11
- County: Los Angeles
- MLS ID: 26671555
Description
-
Description:
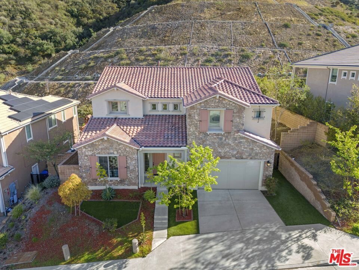
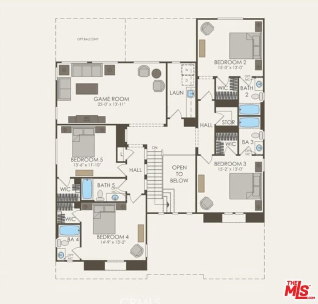
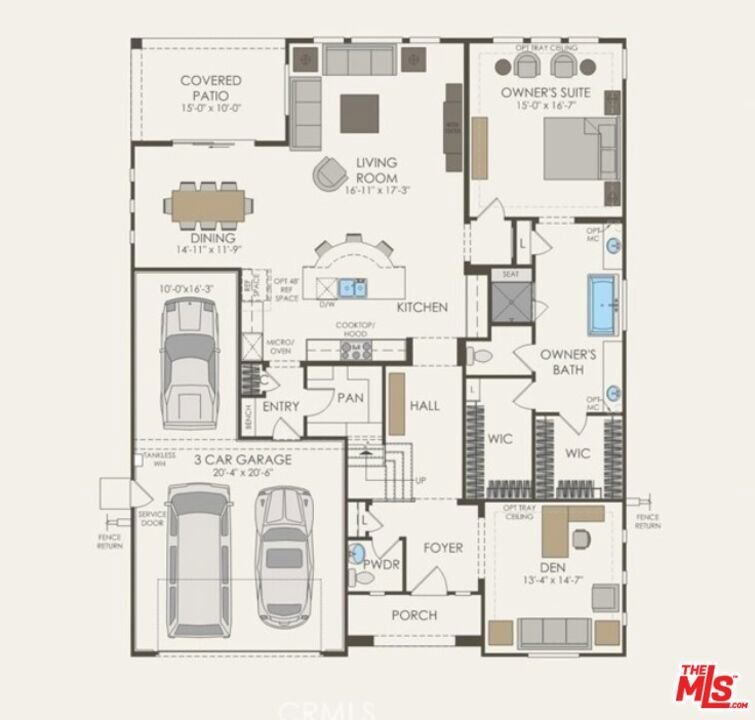
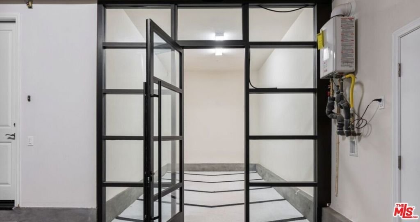
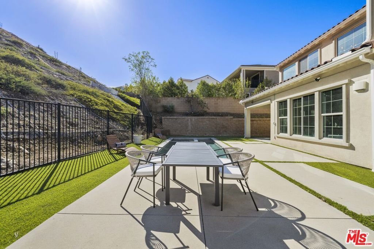
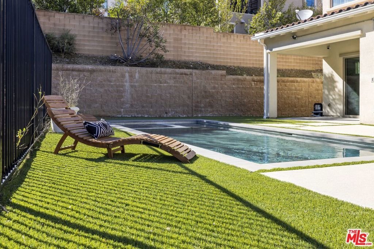
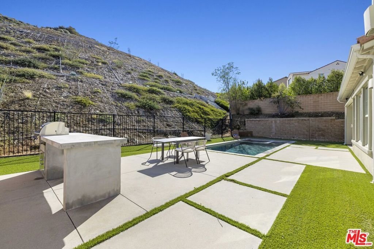
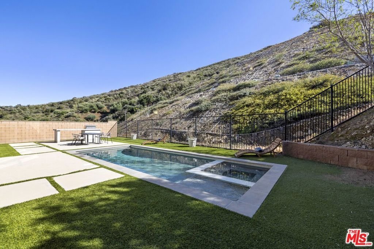
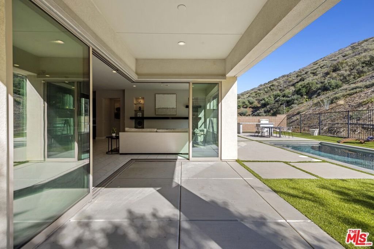
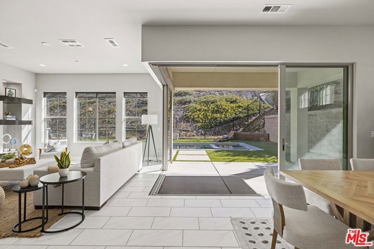
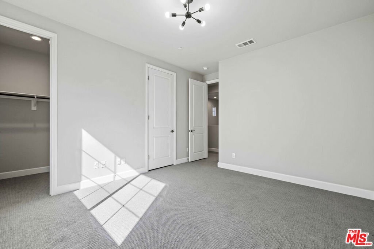
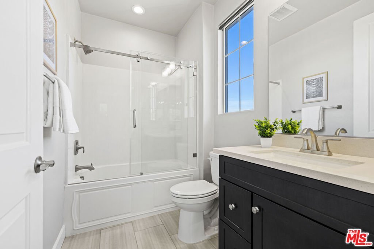
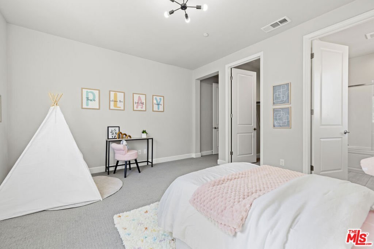
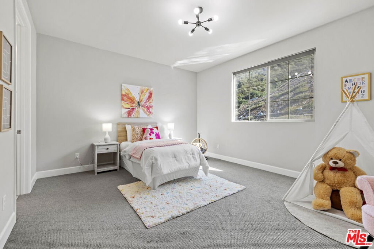
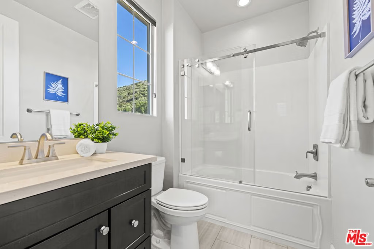
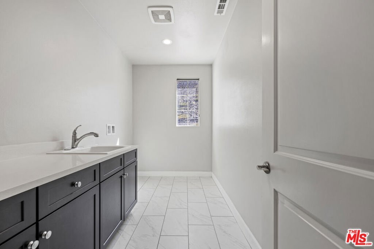
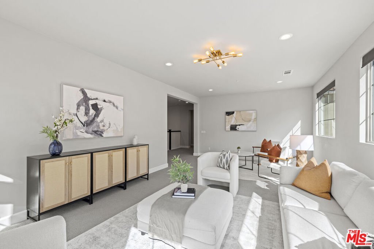
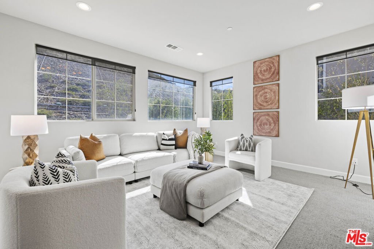
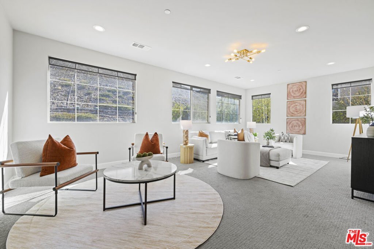
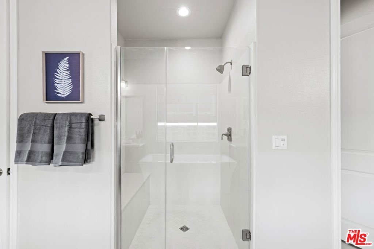
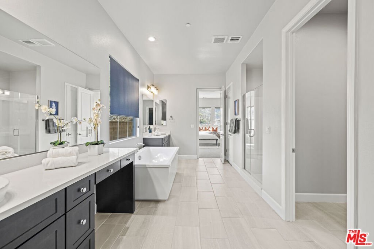
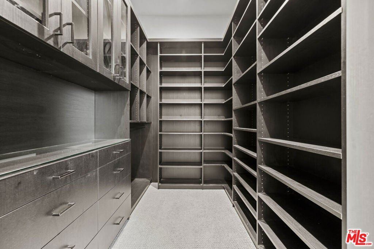
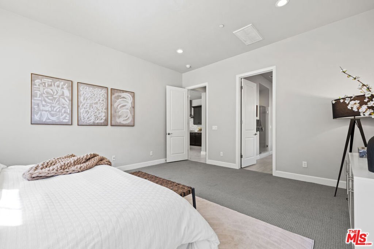
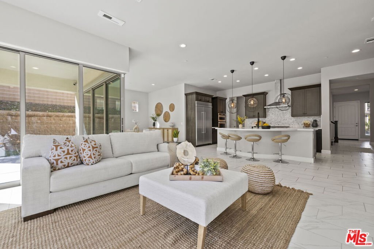
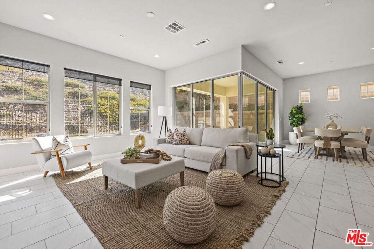
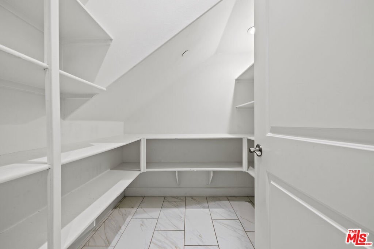
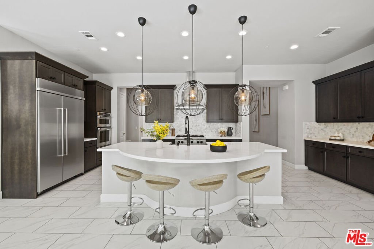
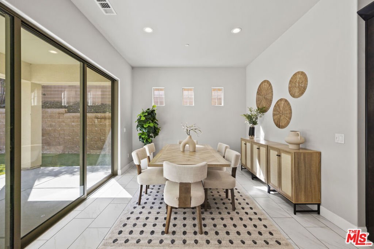
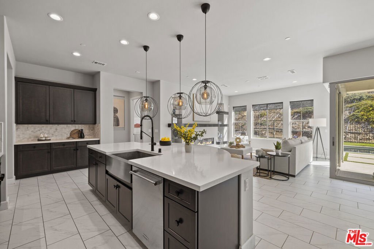
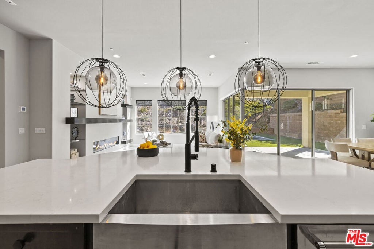
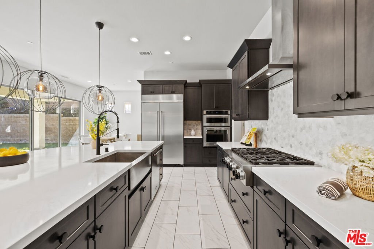
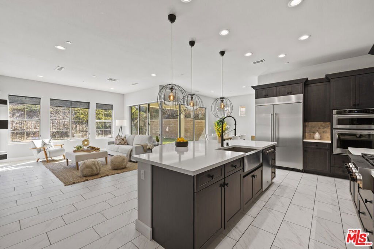
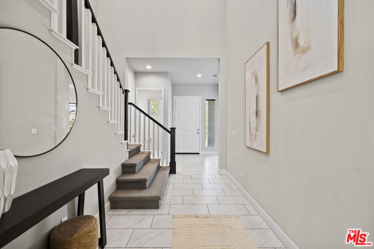
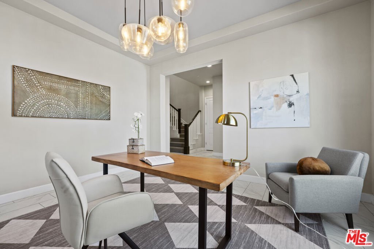
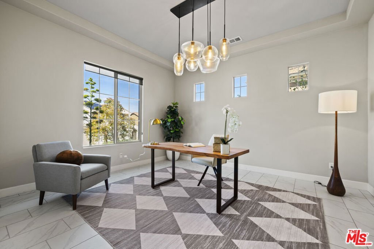
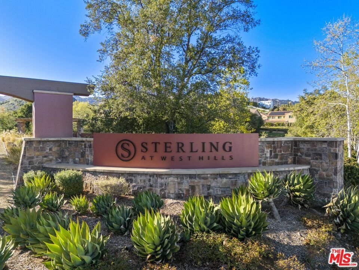
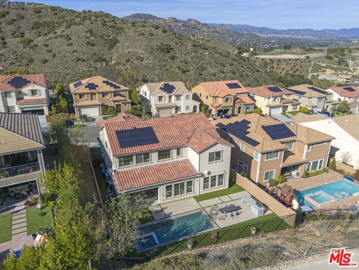
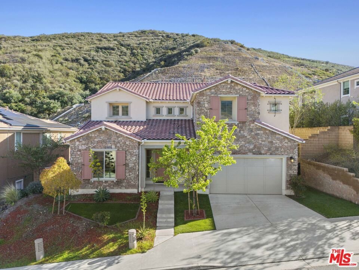
THE STERLING at West Hills. A custom-built two-story "Venice" model located in this highly coveted community. This is an incredible opportunity to own an upgraded newer construction home surrounded by stunning mountain views. This elegant 5-bedroom, 6-bathroom residence epitomizes the Southern California lifestyle. Interior features include a mudroom off the garage, walk-in pantry, and a gourmet chef's kitchen with built-ins that opens to a bright family room with a stunning fireplace feature. The dining room features retractable sliding doors that create seamless indoor-outdoor access to the backyard oasis. Outside, enjoy a sparkling pool and spa with Baja shelf, an outdoor kitchen with built-in grill, and a covered patio ideal for entertaining. The impressive primary suite is located downstairs and includes a spa-inspired bathroom featuring a large stand-alone soaking tub, separate shower, dual vanities, and dual custom closets. A dedicated office or den is also located at the front of the home. At the top of the staircase, a large great room provides additional space for entertaining, a playroom, or a secondary living area. All four upstairs bedrooms feature their own en-suite bathrooms. Additional highlights include custom window treatments, soaring cathedral ceilings, and an owned solar system ready for activation. The garage includes a finished bonus room with glass doors that was previously used as a private workout space. Bordered by preservation land, this home is a statement of modern luxury designed for maximum privacy and serenity. The community features 143 luxury single-family homes and a small park perfect for walking pets and enjoying the neighborhood.
Show all description
Location
- Directions: 24220 Sterling Ranch Rd West Hills CA 91304
- Lot Size Acres: 0.2768 acres
Building Details
- Water Source: Public
- Open Parking Spaces: 2
- Common Walls: NoCommonWalls
- Garage Spaces: 2
- Levels: Two
- Floor covering: Carpet
Amenities & Features
- Pool Features: InGround
- Security Features: CarbonMonoxideDetectors, SmokeDetectors
- Spa Features: InGround
- Parking Total: 0
- Cooling: CentralAir
- Door Features: SlidingDoors
- Fireplace Features: FamilyRoom
- Furnished: Unfurnished
- Heating: Central
- Laundry Features: UpperLevel
- Appliances: Barbecue,Dishwasher,Microwave,Refrigerator
Expenses, Fees & Taxes
- Association Fee: $200
Agent info
- Agent name: Corrie Sommers
- Agent MLS: CLW-C128462
- Agent email: corrieluxuryhomes@gmail.com
- Agent direct phone: 310-433-1975
Miscellaneous
- Association Fee Frequency: Monthly
- List Office Name: Compass
