





44509 Watford Avenue, Lancaster, CA, US, 93535
44509 Watford Avenue, Lancaster, CA, US, 93535Basics
- Date added: Added 4 months ago
- Category: Residential
- Type: SingleFamilyResidence
- Status: Active
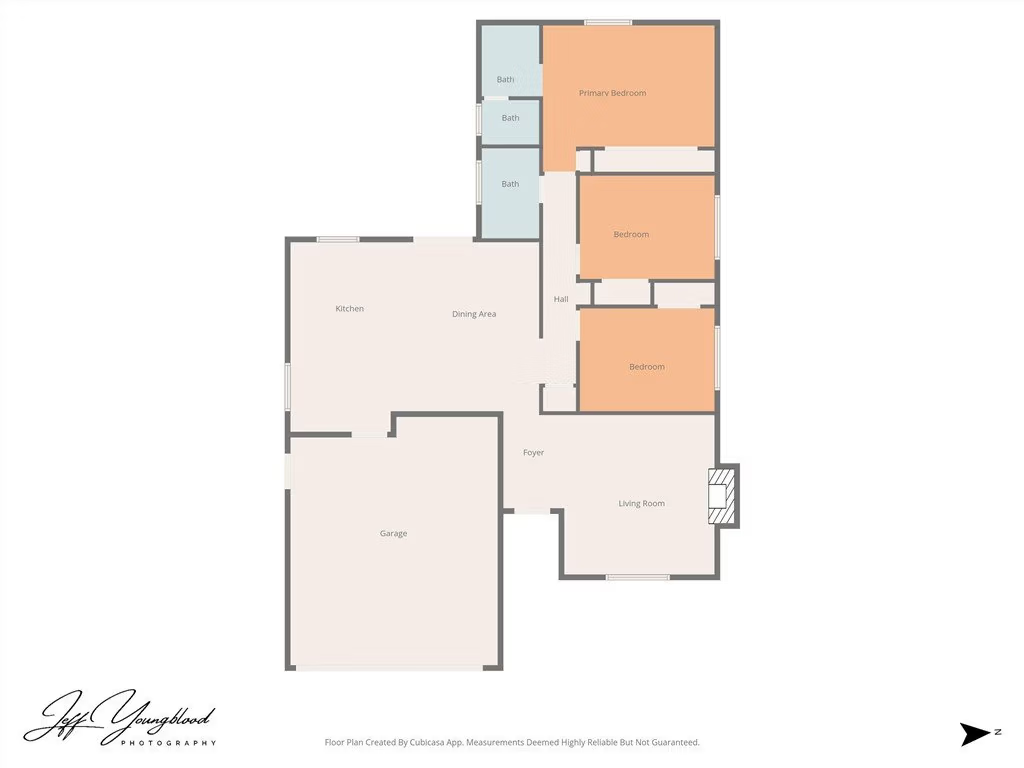
- Bedrooms: 3
- Bathrooms: 2
- Area: 1390 sq ft
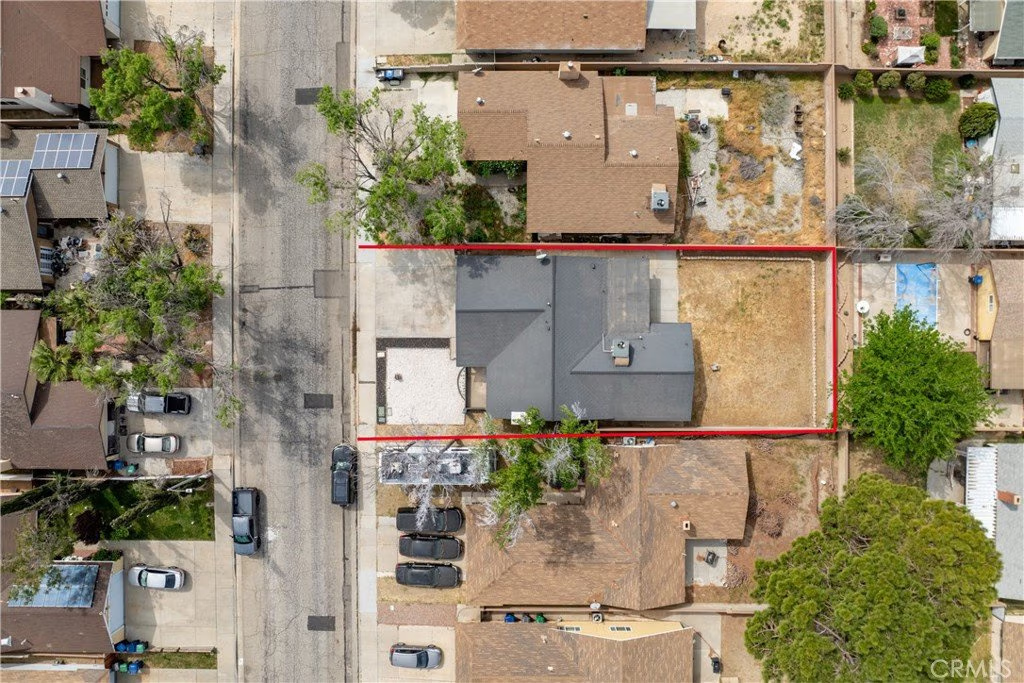
- Lot size: 6534, 6534 sq ft
- Year built: 1980
- Property Condition: UpdatedRemodeled,Turnkey
- View: None
- County: Los Angeles
- MLS ID: SR26071671
Description
-
Description:
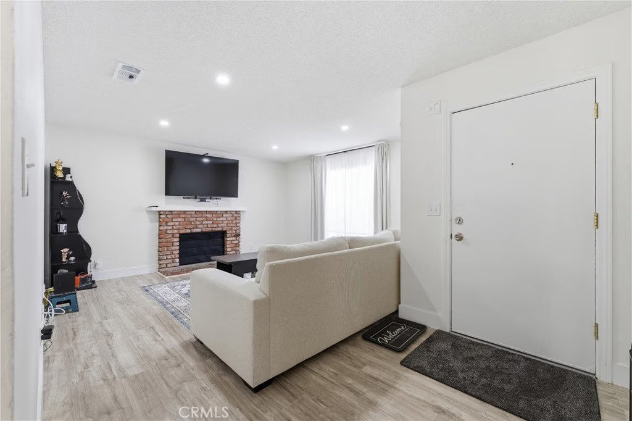
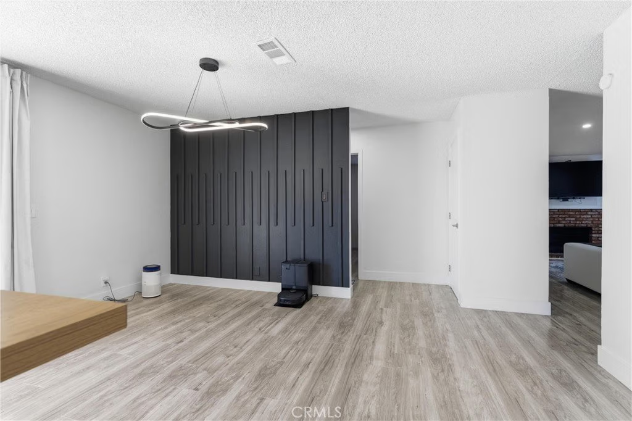
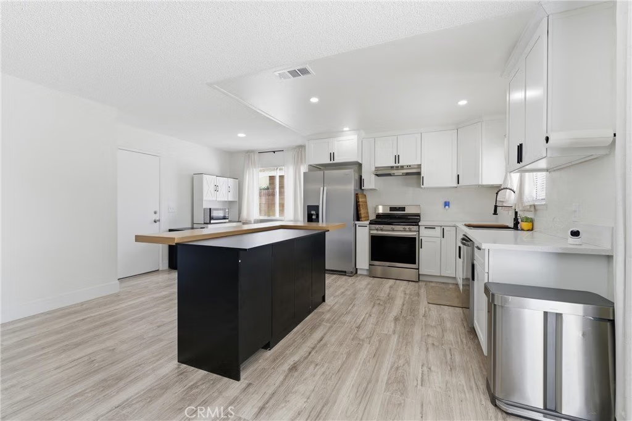
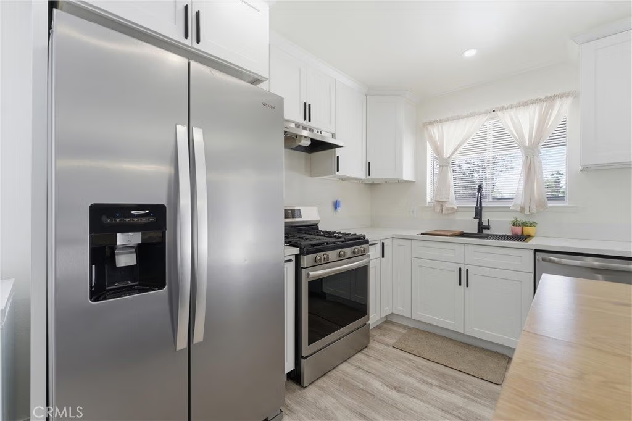
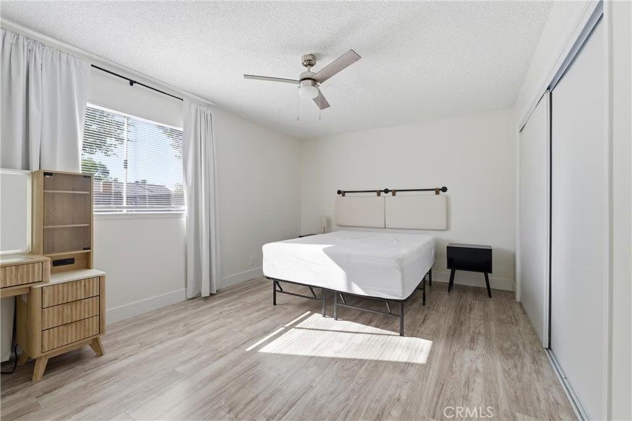
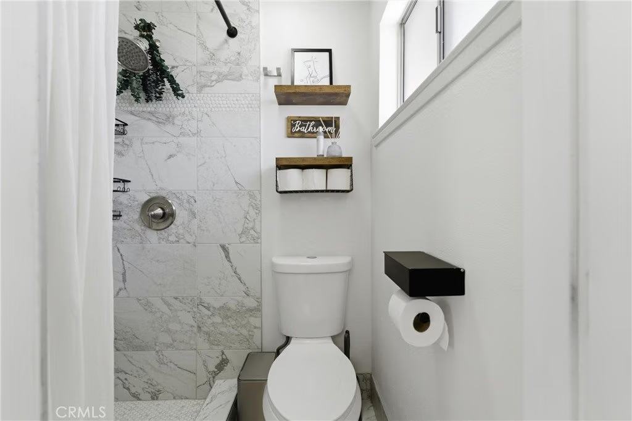
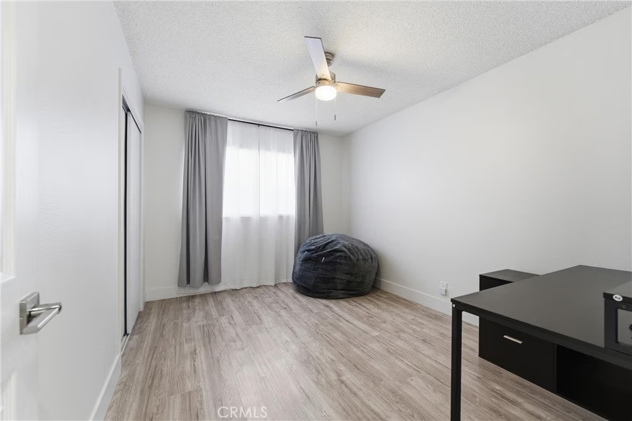
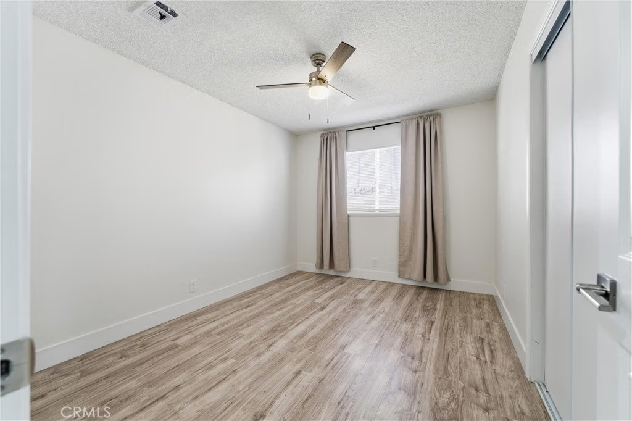
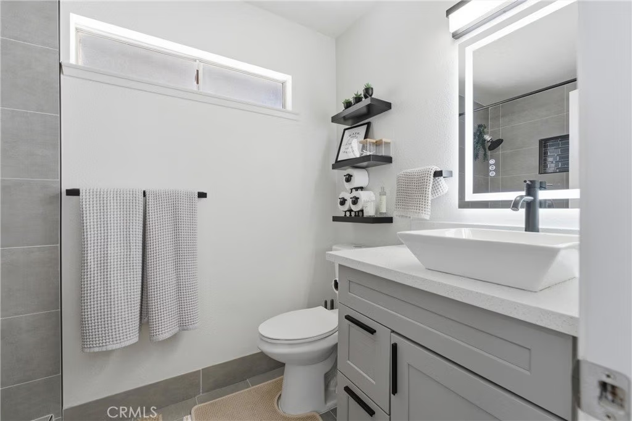
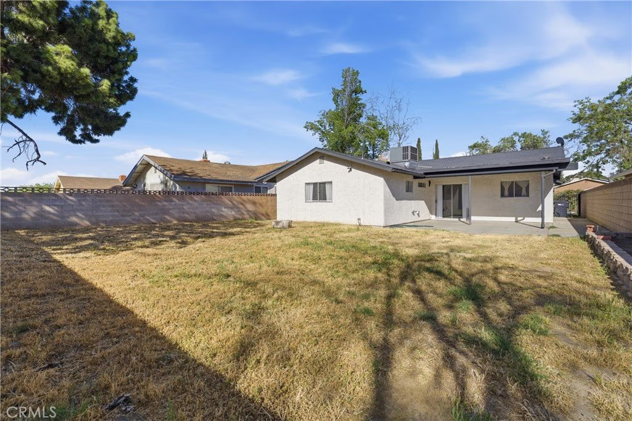
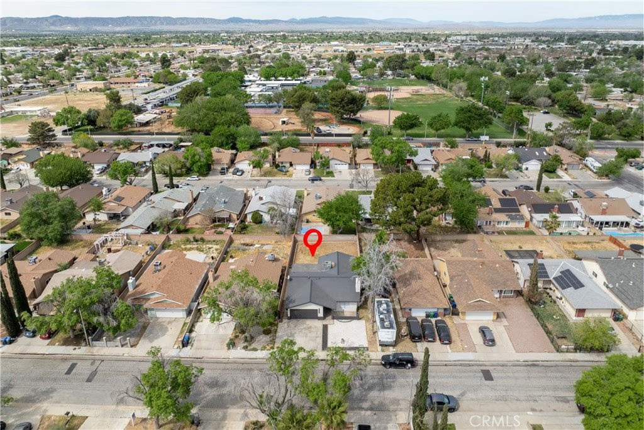
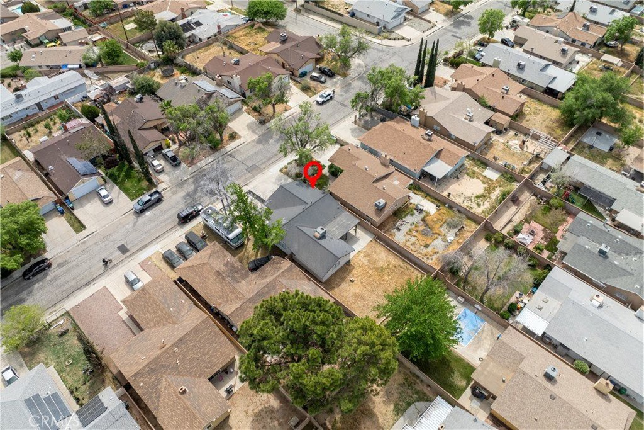
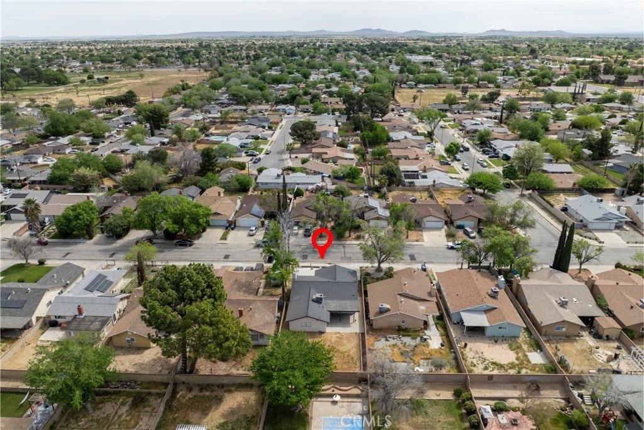
Come view this Turn-Key, fully remodeled home featuring modern upgrades and stylish finishes throughout. This MOVE-IN ready property showcases a striking black and white exterior, delivering strong curb appeal. Inside, you'll find hard surface flooring throughout, creating a clean, low-maintenance living space ideal for today's buyers. The updated kitchen features modern cabinetry, upgraded finishes, and a functional layout perfect for both daily living and entertaining. Bathrooms have been fully renovated with contemporary design elements. The low-maintenance front yard offers convenience while maintaining great curb appeal, ideal for homeowners seeking efficiency and ease of upkeep. Conveniently located near shopping, dining, schools, and with easy access to the 14 freeway, this home is perfect for commuters to Lancaster, Palmdale, and surrounding areas. Motivated sellers--submit your offer today and take advantage of this incredible opportunity to own a fully upgraded home in a growing market! Schedule your showing today!
Show all description
Location
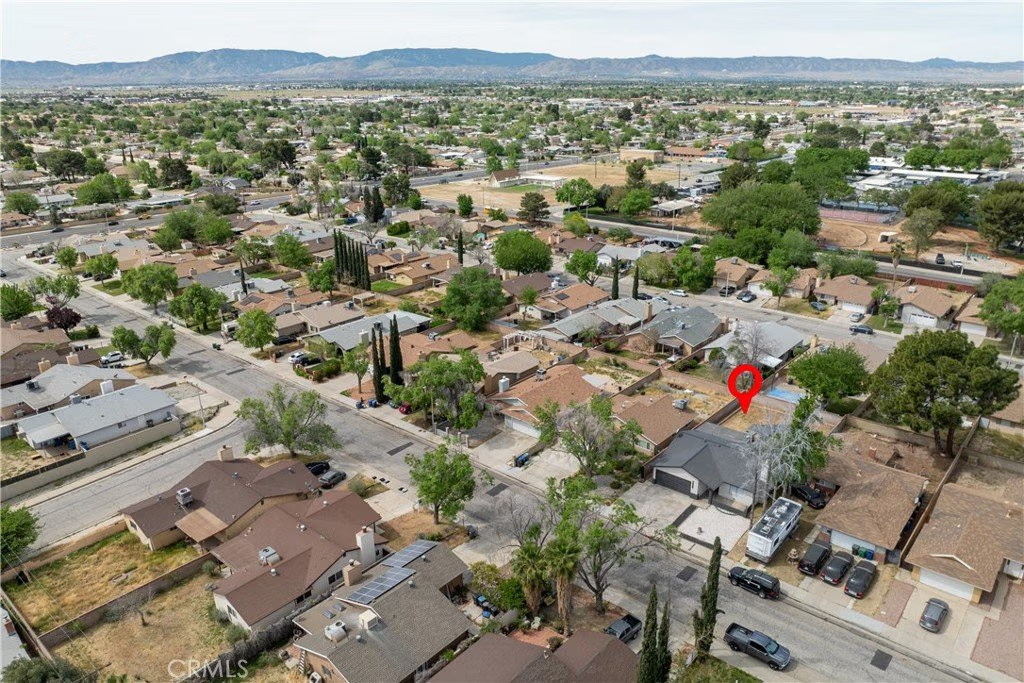
- Directions: North on 5th St East, right on E Oldfield, right on Watford , house on right side
- Lot Size Acres: 0.15 acres
Building Details
- Structure Type: House
- Water Source: Public
- Lot Features: BackYard
- Open Parking Spaces: 2
- Sewer: PublicSewer
- Common Walls: NoCommonWalls
- Foundation Details: Slab
- Garage Spaces: 2
- Levels: One
- Floor covering: Laminate
Amenities & Features
- Pool Features: None
- Parking Features: DirectAccess, Driveway, Garage
- Patio & Porch Features: Concrete,Covered
- Spa Features: None
- Parking Total: 4
- Utilities: NaturalGasAvailable
- Cooling: CentralAir
- Fireplace Features: Gas, LivingRoom
- Heating: Central,NaturalGas
- Laundry Features: InGarage
- Appliances: Dishwasher,GasRange,Refrigerator
Nearby Schools
- High School District: Lancaster
Expenses, Fees & Taxes
- Association Fee: 0
Agent info
- Agent name: Nikolle Gonzales
- Agent MLS: SR150560492
- Agent email: nikolle.gonzales@gmail.com
- Agent officephone: 818-770-3663
Miscellaneous
- List Office Name: Sync Brokerage, Inc
- Listing Terms: Cash,Conventional,FHA,VaLoan
- Common Interest: None
- Community Features: Sidewalks
- Inclusions: Dishwasher; Gas Range; Refrigerator
- Attribution Contact: 661-209-9702
