
705 Chaucer, San Marino, CA, US, 91108
705 Chaucer, San Marino, CA, US, 91108Basics
- Date added: Added 2 months ago
- Category: Residential
- Type: SingleFamilyResidence
- Status: Active
- Bedrooms: 4
- Bathrooms: 4
- Area: 3831 sq ft
- Lot size: 20848, 20848 sq ft
- Year built: 1949
- View: Mountains
- County: Los Angeles
- MLS ID: AR26069243
Description
-
Description:
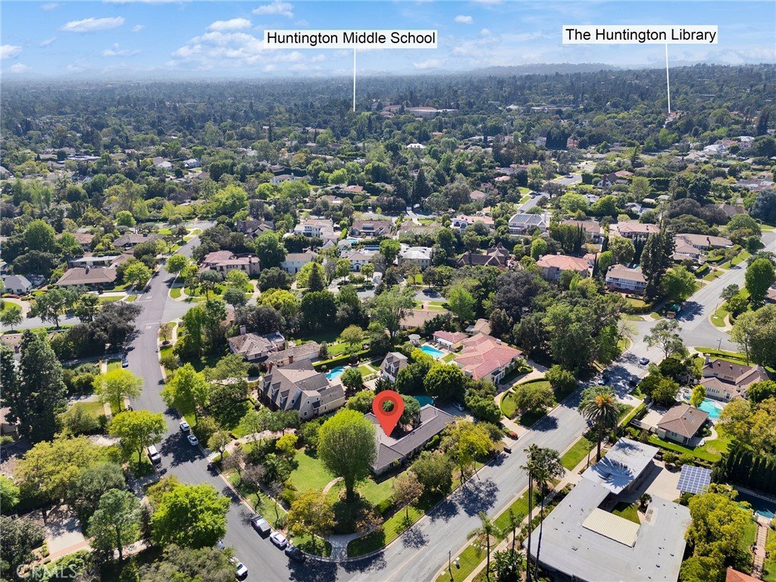
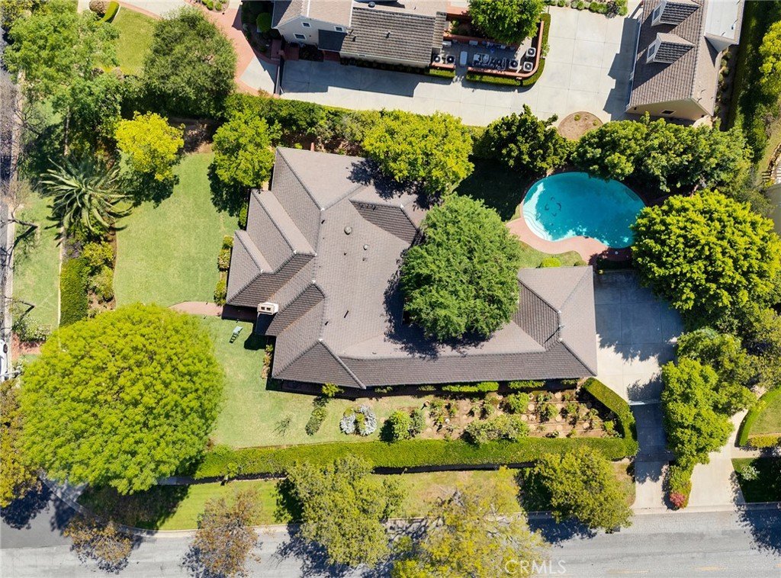
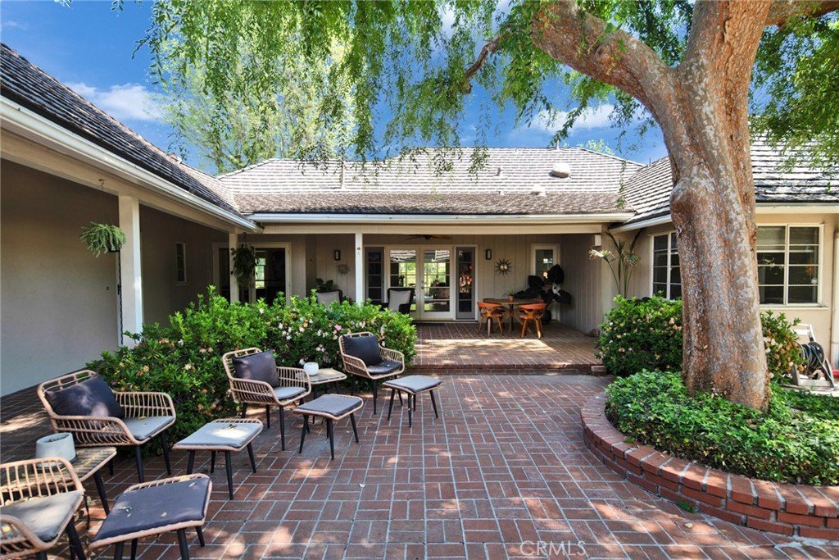
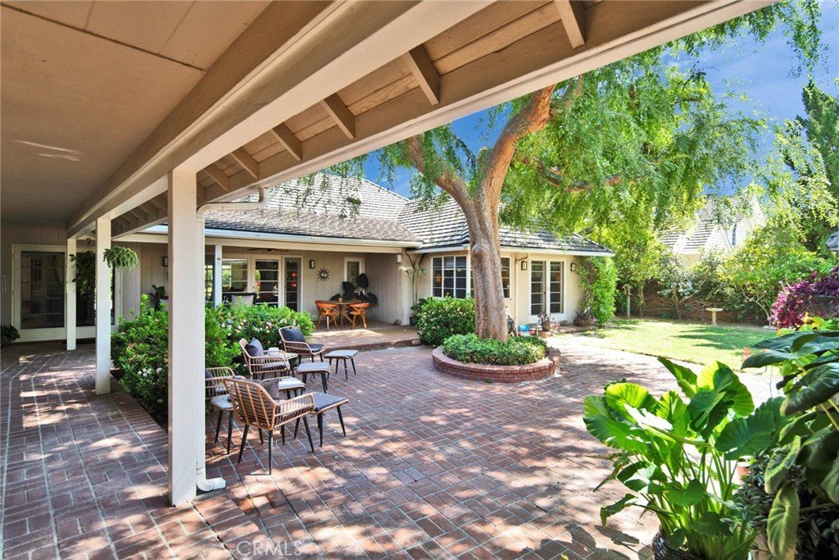
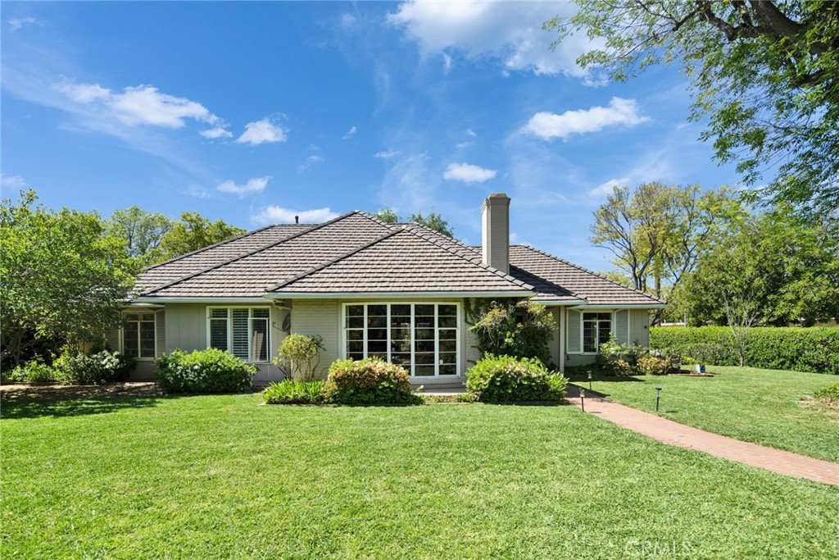
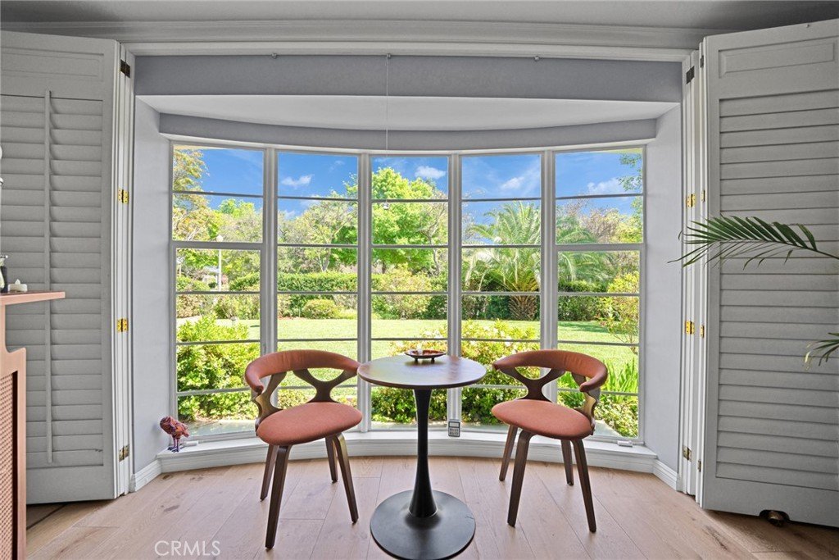
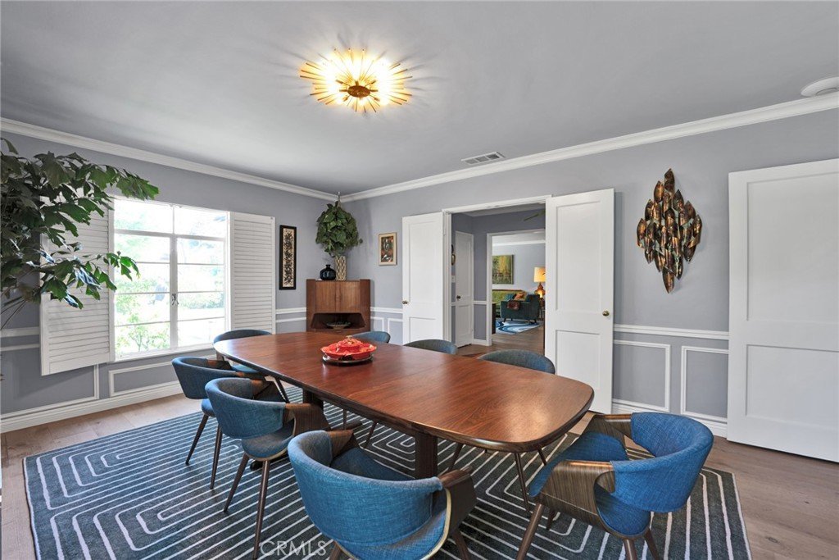
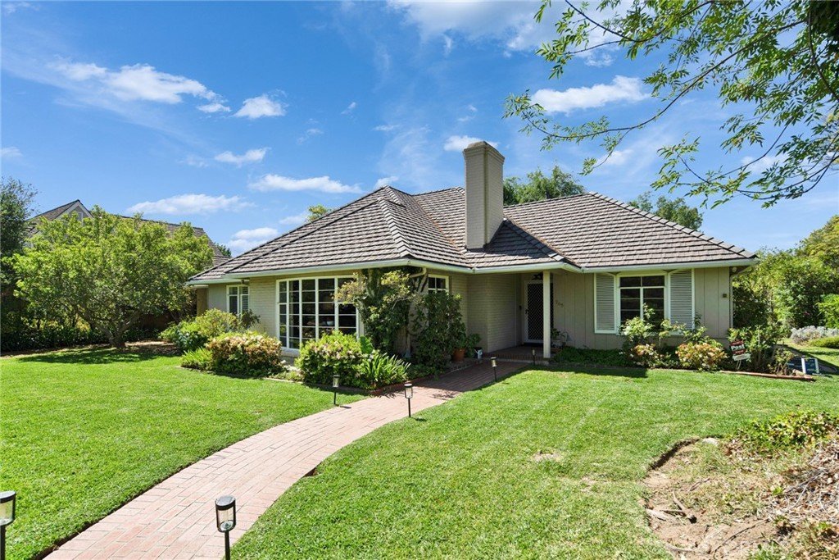
Located in San Marino’s prestigious Huntington Library District, this rare corner estate sits on an expansive 20,790 sq.ft. lot surrounded by mature privacy hedges, creating a secluded and tranquil setting rarely found on corner properties.
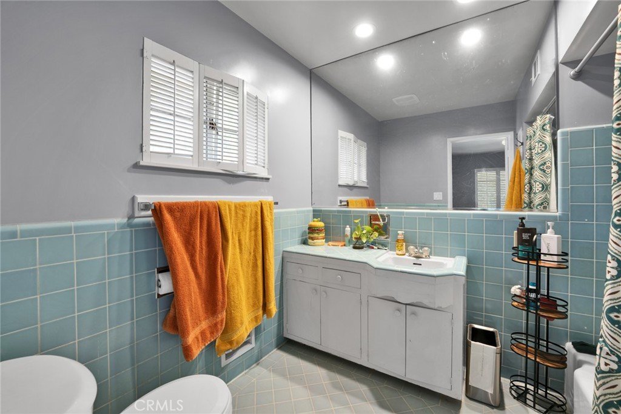
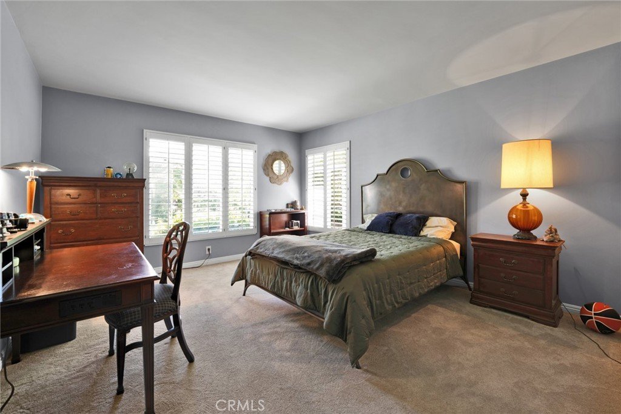
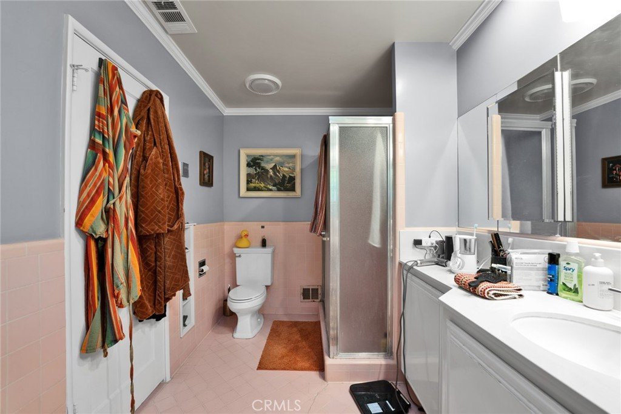
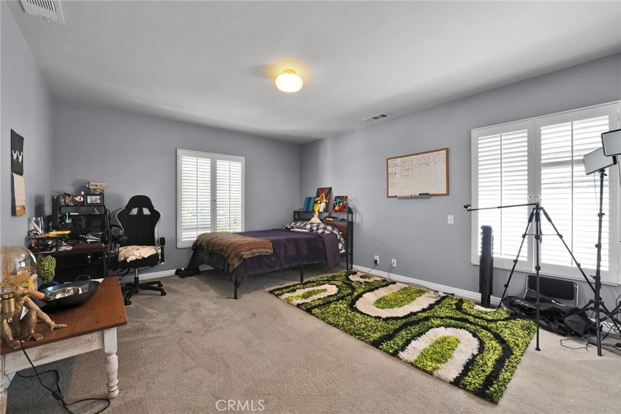
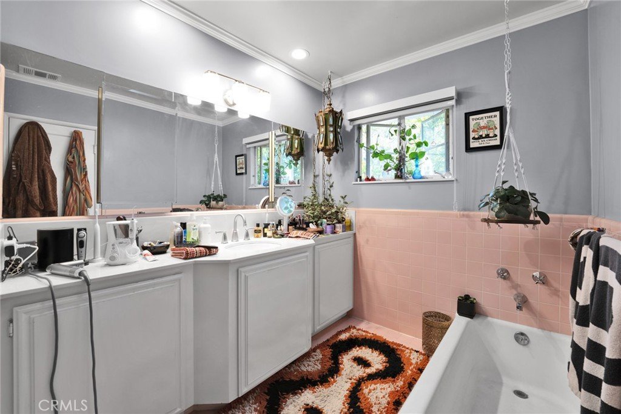
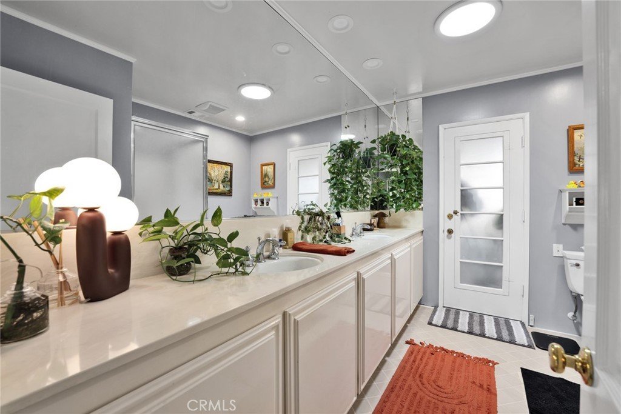
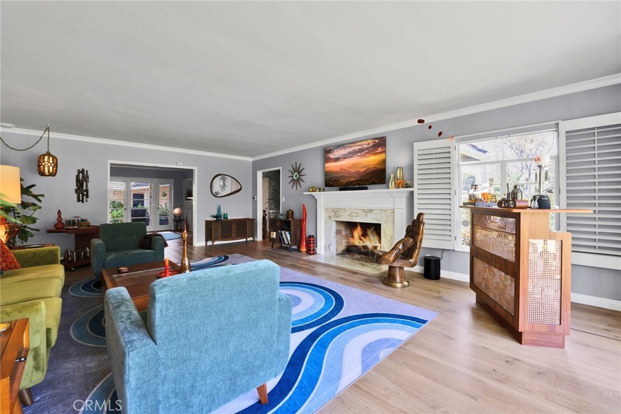
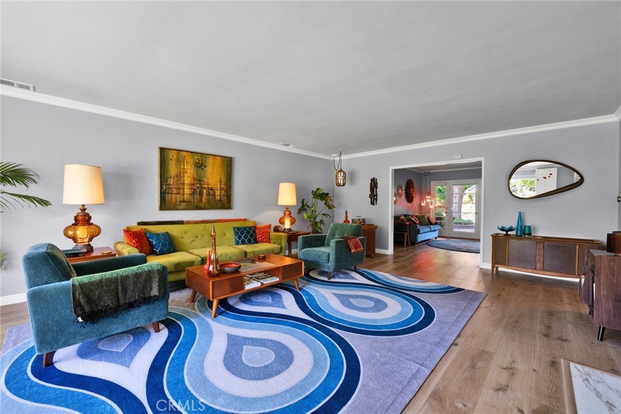
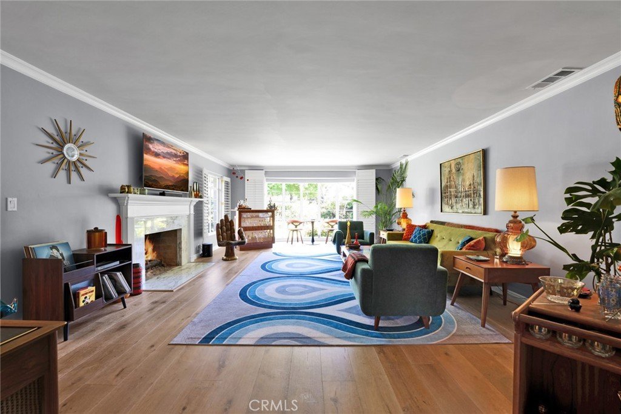
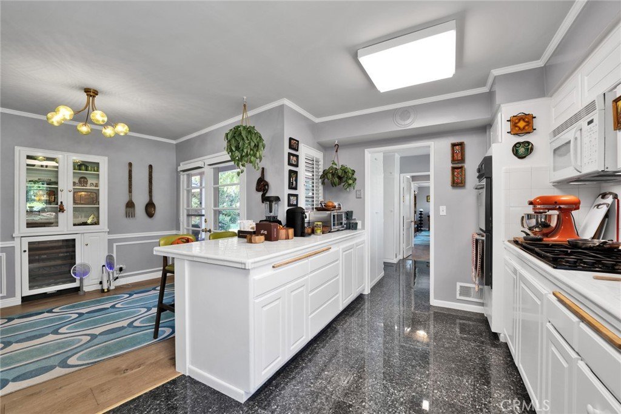
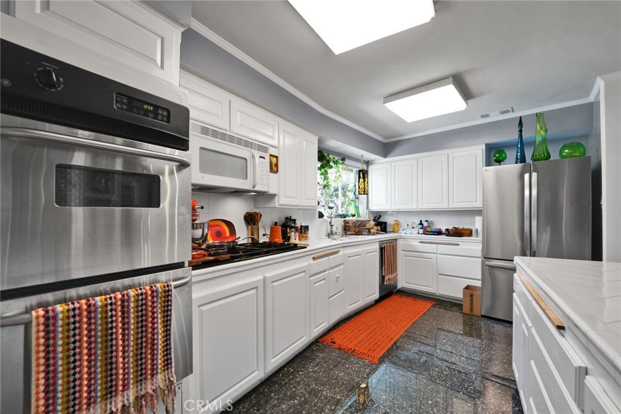
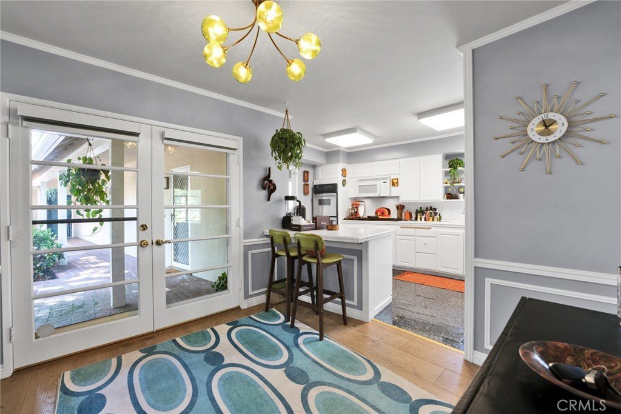
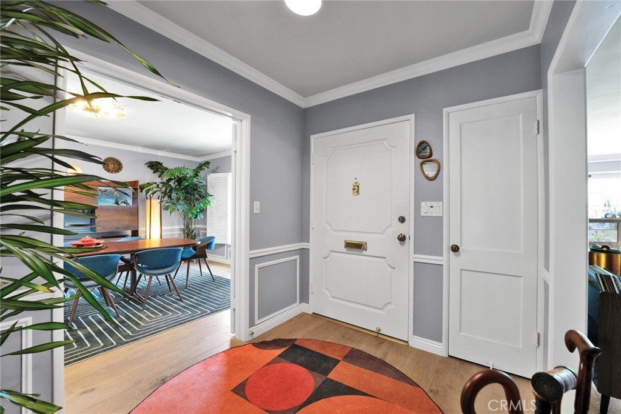
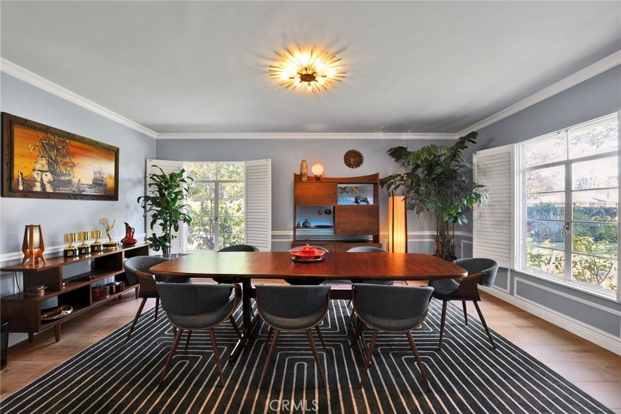
Offering approximately 3,831 sq.ft. of living space, the home features 4 bedrooms and 4 bathrooms, including multiple en-suite bedrooms designed for comfort, flexibility, and multi-generational living.
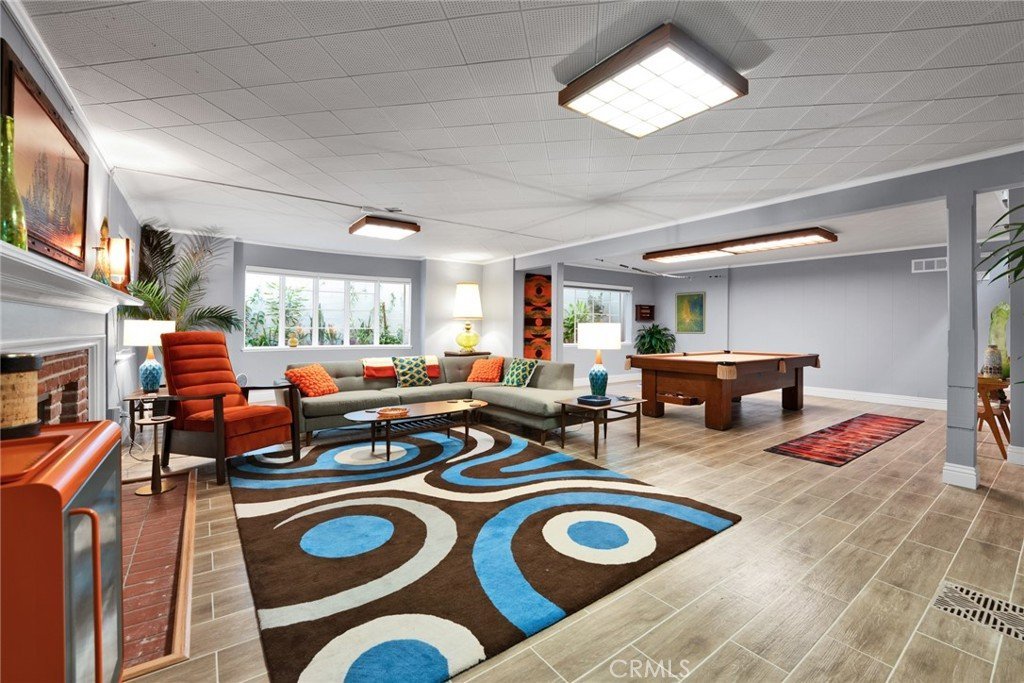
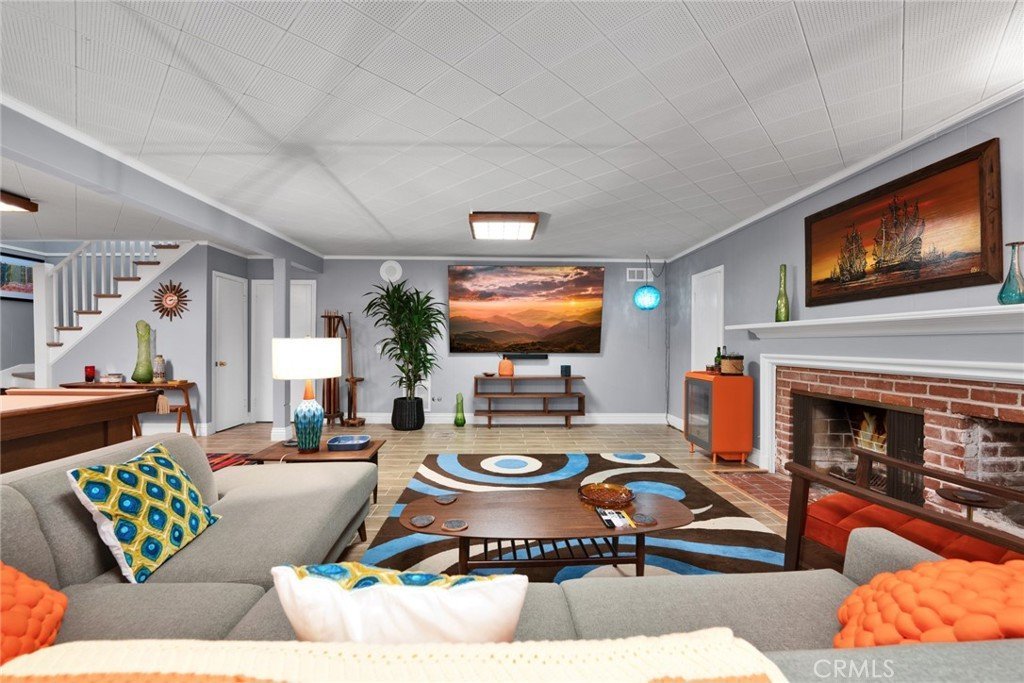
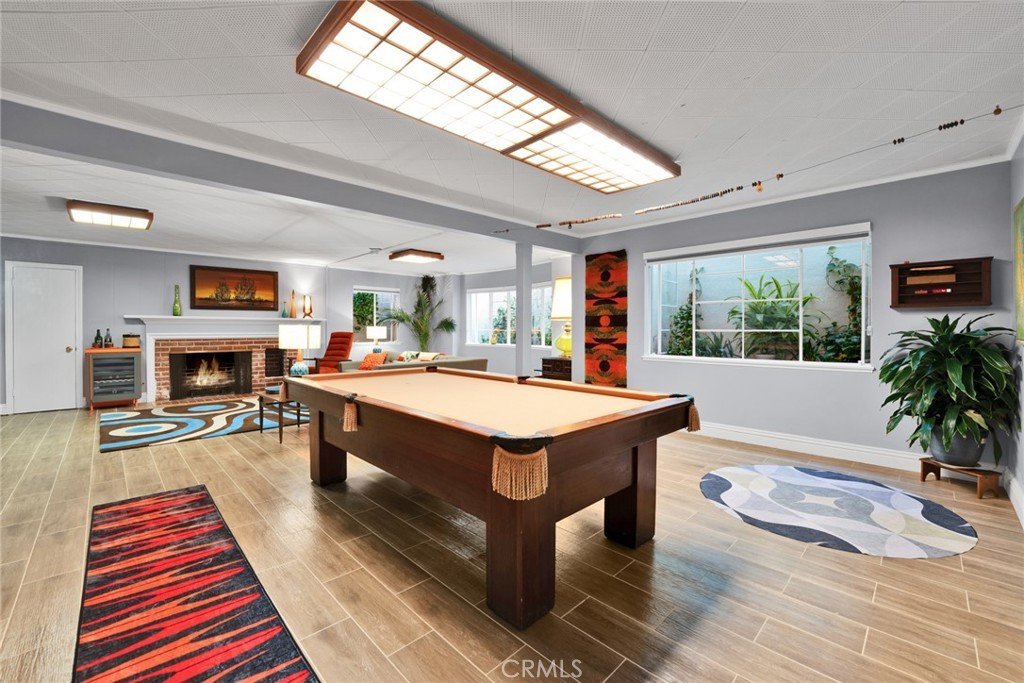
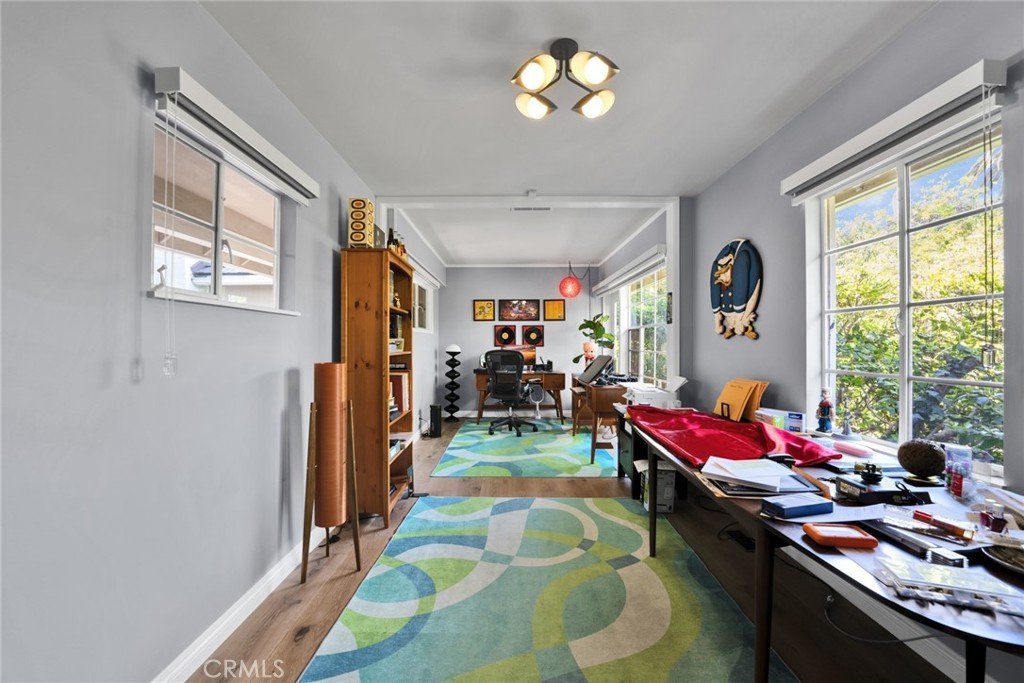
A unique highlight of the property is the bright lower-level entertainment retreat with multiple windows, offering exceptional versatility as a billiards lounge, media room, karaoke room, home office, fitness studio, game room, guest accommodations, or private gathering space. The existing billiards table will remain with the property, allowing the next owner to enjoy the space immediately.
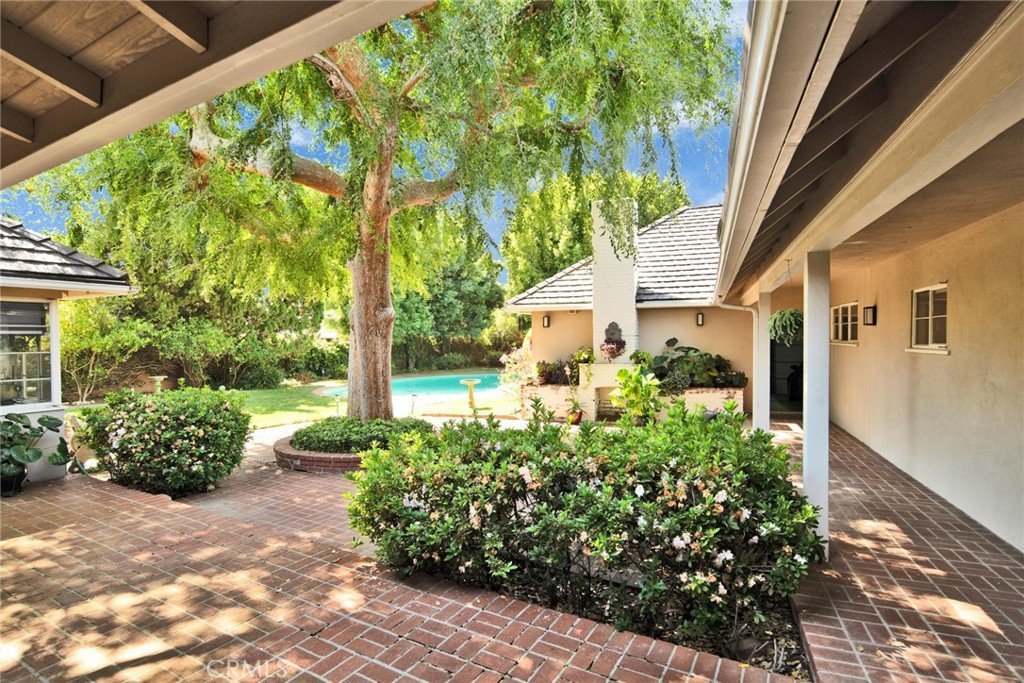
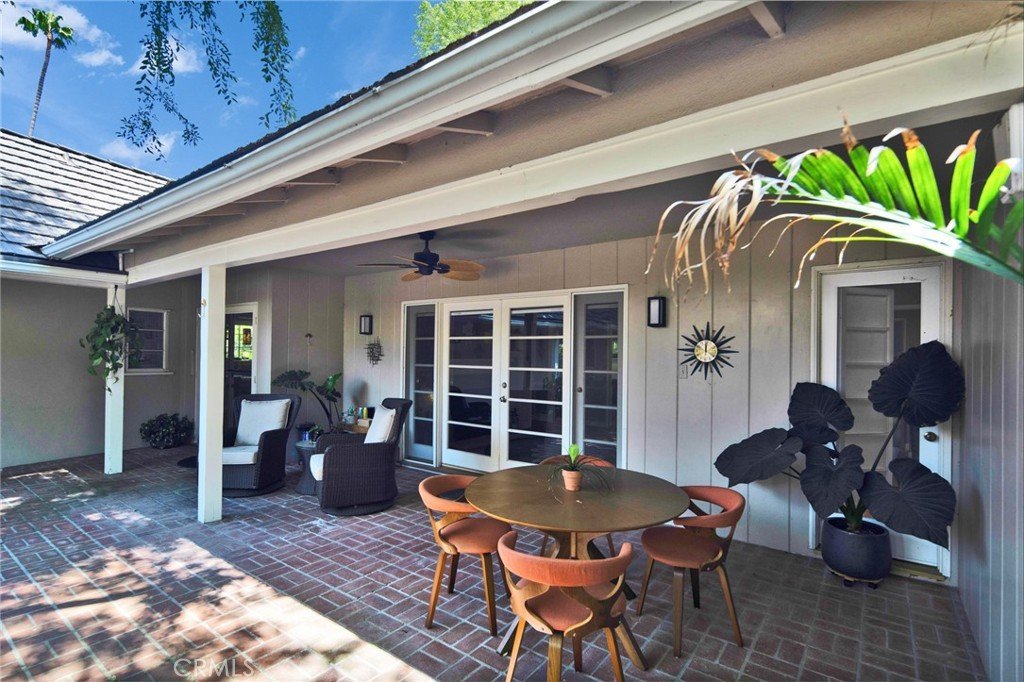
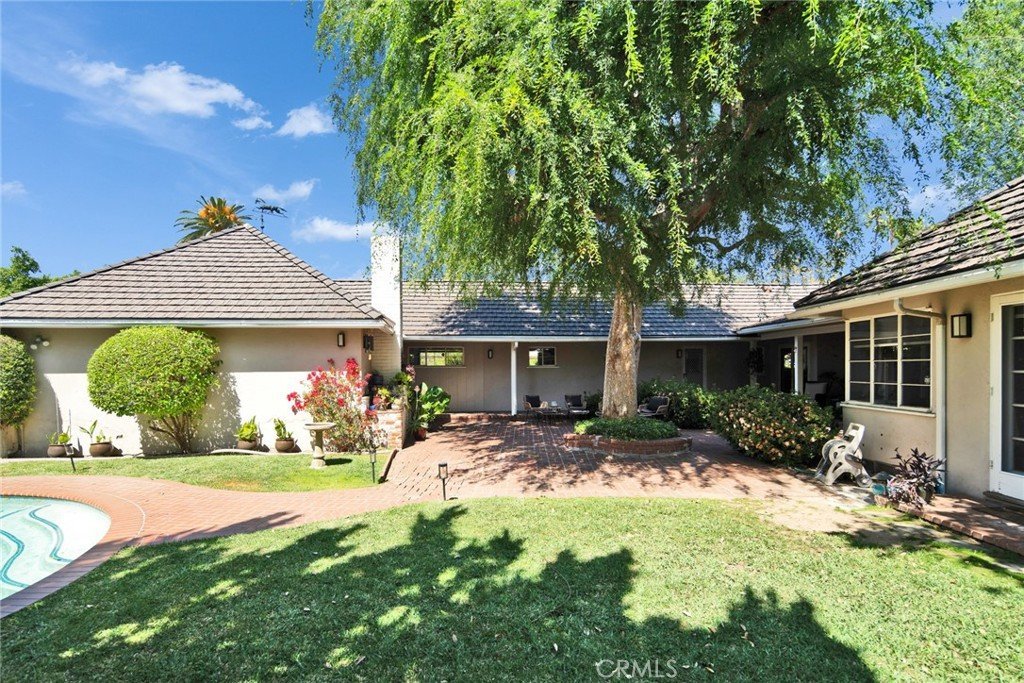
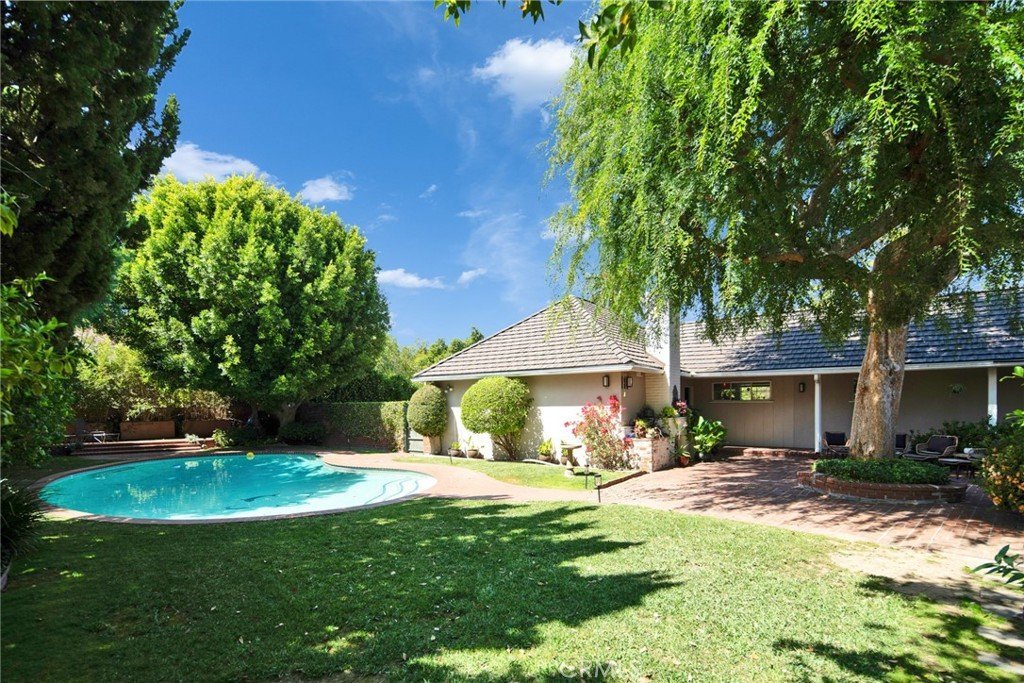
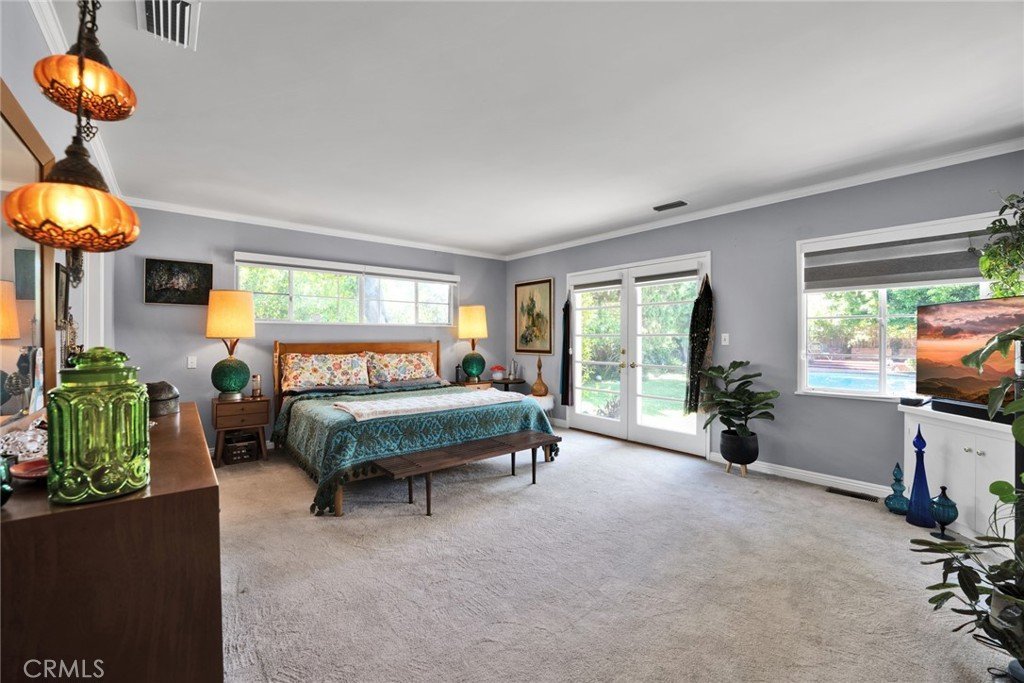
The spacious primary suite opens directly to the resort-style backyard and pool area, creating seamless indoor-outdoor living. Beautifully landscaped grounds, expansive lawn areas, and multiple outdoor entertaining spaces provide the perfect setting for family gatherings, celebrations, and year-round Southern California living.
Ideally located just minutes from San Marino High School, Huntington Middle School, The Huntington Library, and Lacy Park, this exceptional residence presents a rare opportunity to own a private estate in one of Southern California’s most desirable communities.
Show all description
Location
- Directions: North of Huntington Drive, West of Sierra Madre
- Lot Size Acres: 0.4786 acres
Building Details
- Structure Type: House
- Water Source: Public
- Lot Features: SprinklersInRear,SprinklersInFront,SprinklersOnSide,Yard
- Open Parking Spaces: 2
- Sewer: PublicSewer
- Common Walls: NoCommonWalls
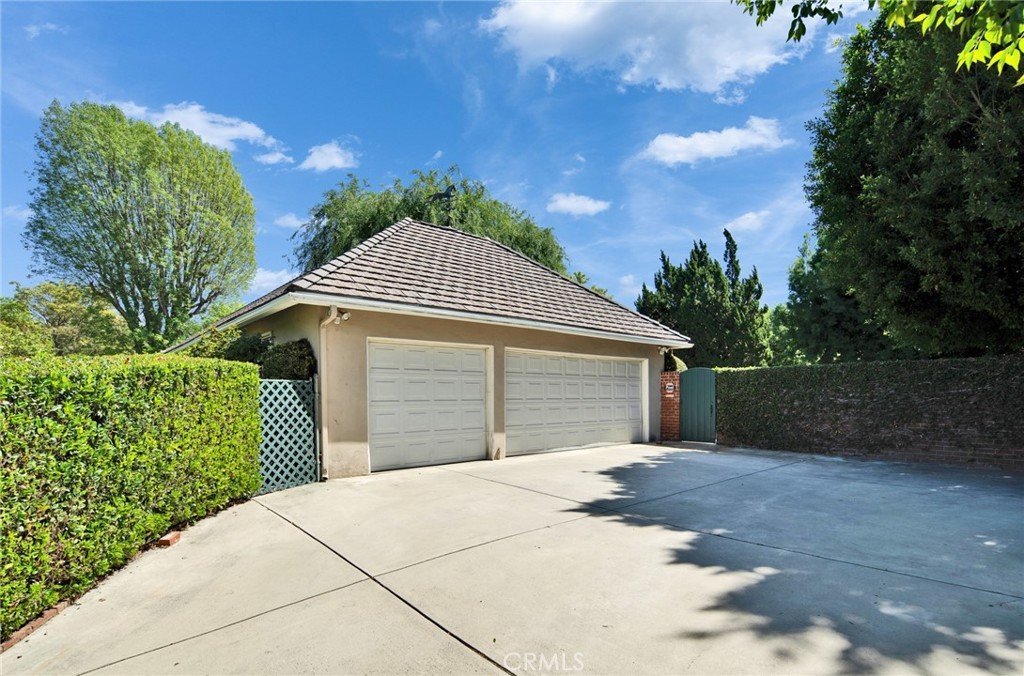
- Garage Spaces: 3
- Levels: Two
Amenities & Features
- Pool Features: InGround, Private
- Parking Features: Concrete, DirectAccess, Driveway, Garage, Gated, Paved
- Parking Total: 5
- Cooling: CentralAir
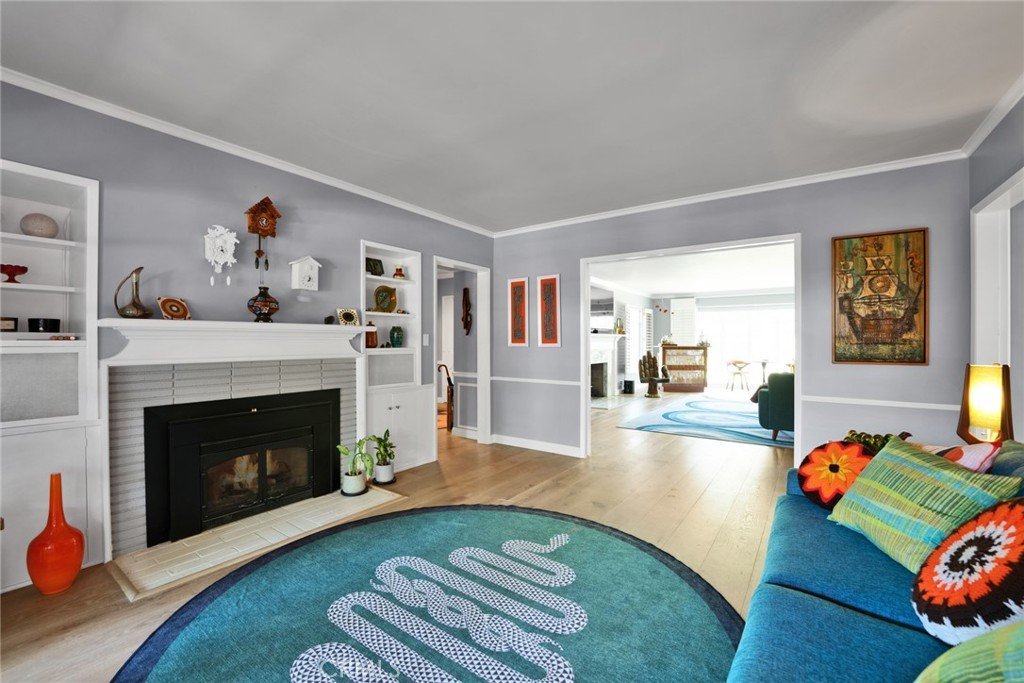
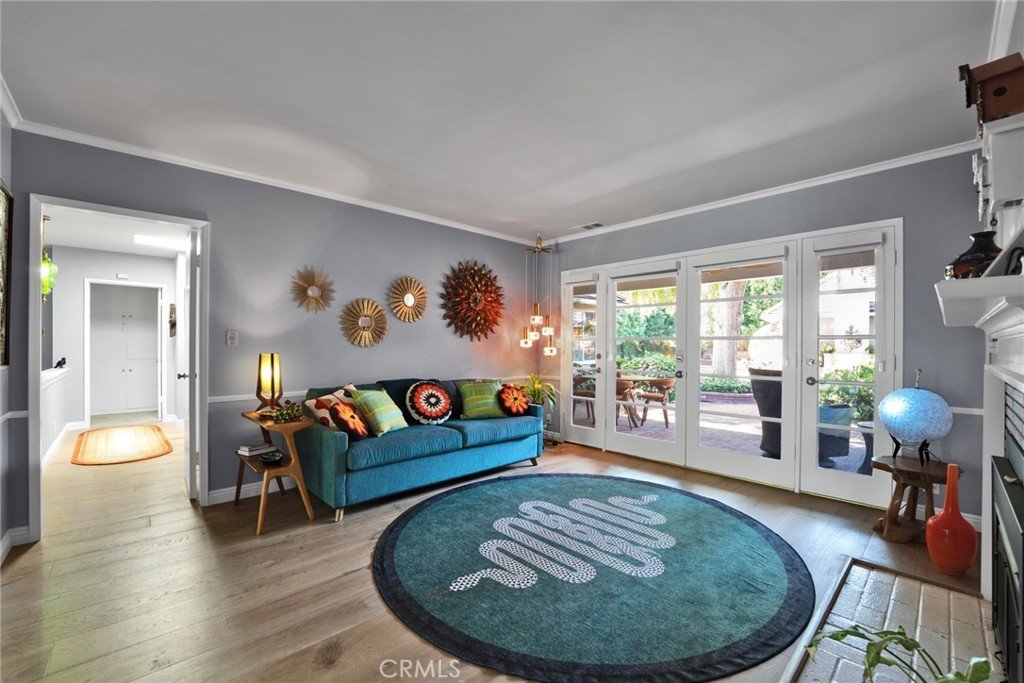
- Fireplace Features: FamilyRoom, LivingRoom
- Heating: Central
- Interior Features: PrimarySuite
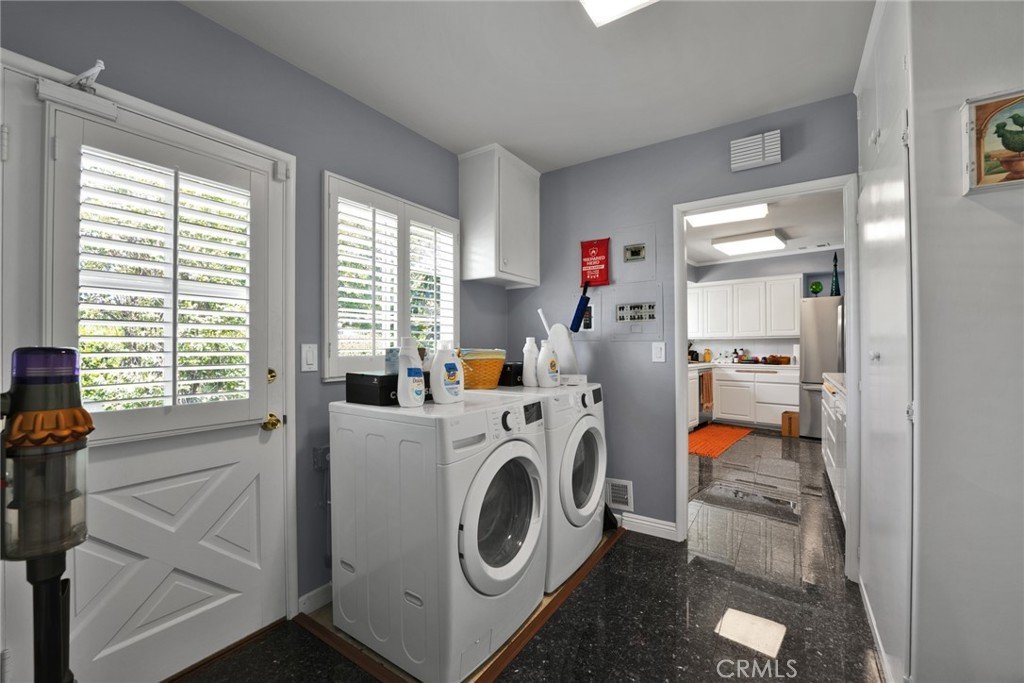
- Laundry Features: LaundryRoom
Nearby Schools
- High School District: San Marino Unified
Expenses, Fees & Taxes
- Association Fee: 0
Agent info
- Agent name: Polly Cheng
- Agent MLS: AR41170
- Agent email: Pollychengglobal@gmail.com
- Agent officephone: 626-593-7456
Miscellaneous
- List Office Name: Harvest Realty Development
- Listing Terms: Cash,CashToNewLoan,Exchange1031
- Common Interest: None
- Community Features: Curbs,StreetLights
- Attribution Contact: 626-822-1449
