











1012 Cory Avenue, West Hollywood, CA, US, 90069
1012 Cory Avenue, West Hollywood, CA, US, 90069Basics
- Date added: Added 6 months ago
- Category: Residential
- Type: SingleFamilyResidence
- Status: Active
- Bedrooms: 3
- Bathrooms: 4
- Area: 2530 sq ft
- Lot size: 5706, 5706 sq ft
- Year built: 1927
- Property Condition: UpdatedRemodeled
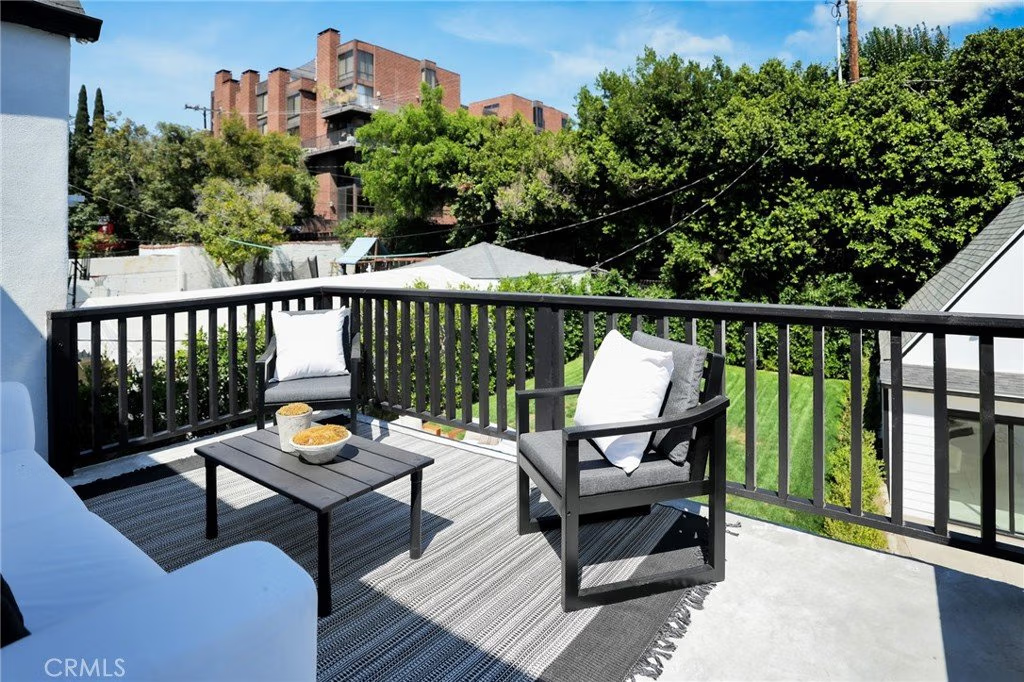
- View: CityLights,Hills
- Zoning: WDR3A*
- County: Los Angeles
- MLS ID: OC26071867
Description
-
Description:
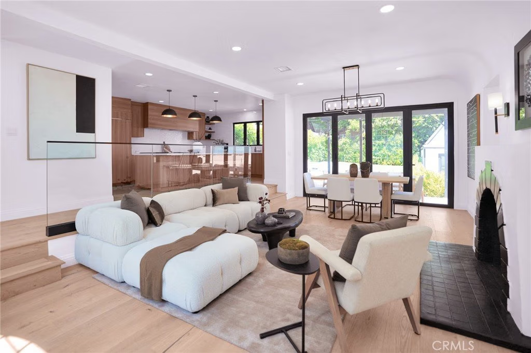
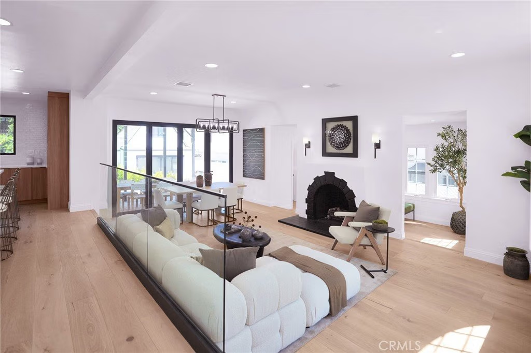
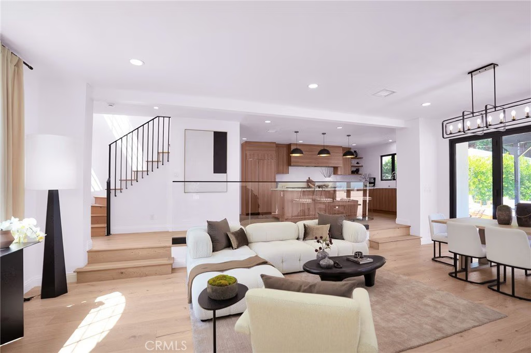
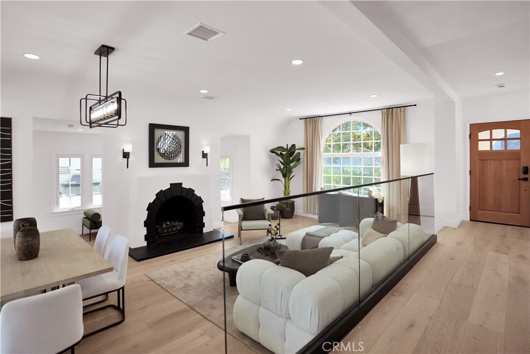
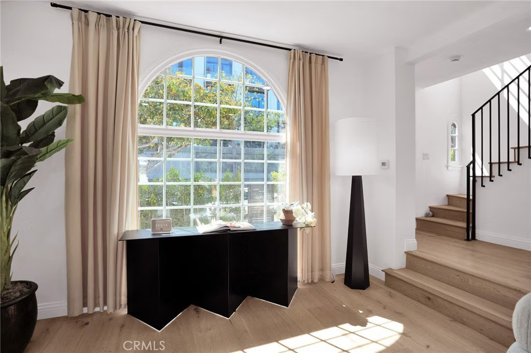
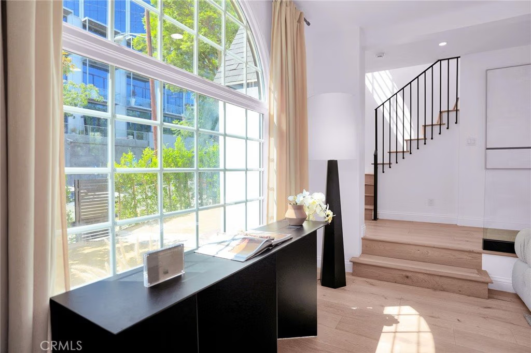
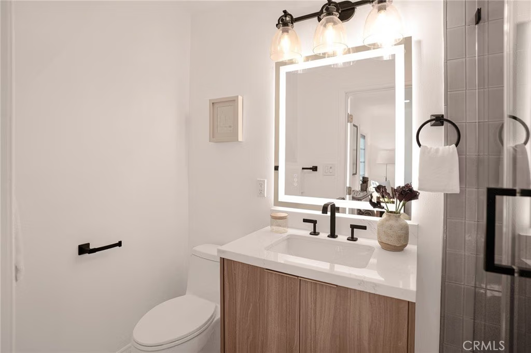
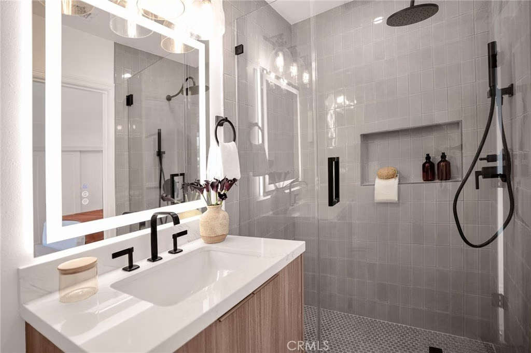
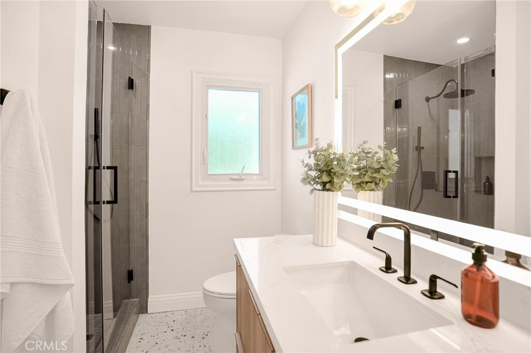
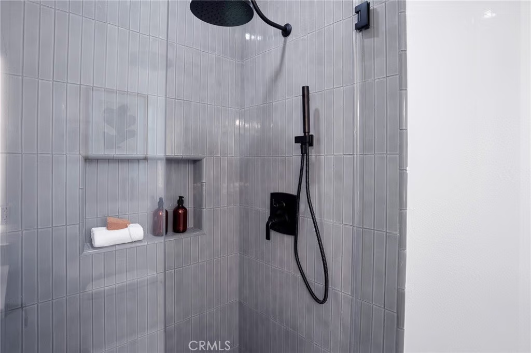
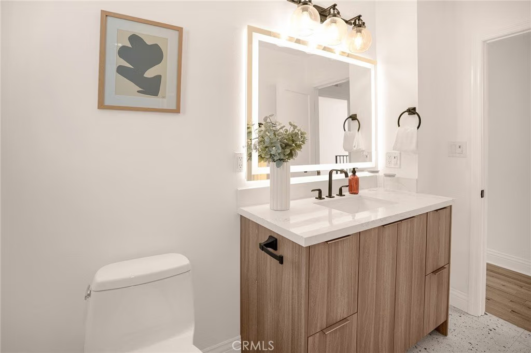
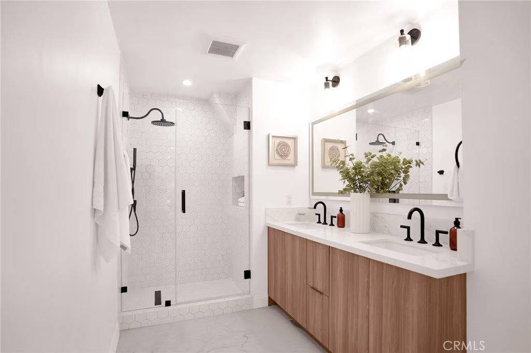
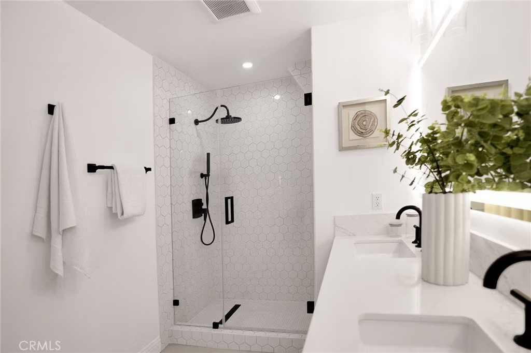
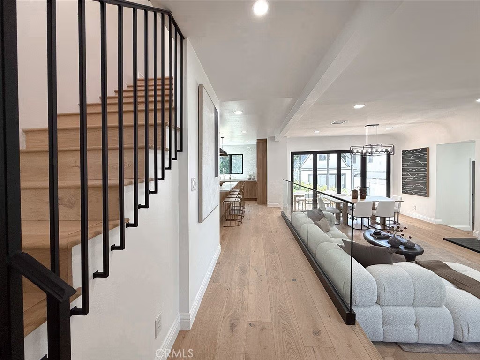
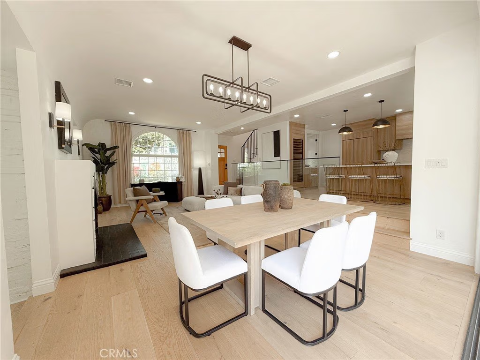
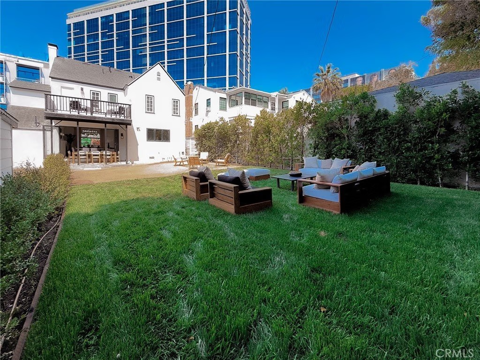
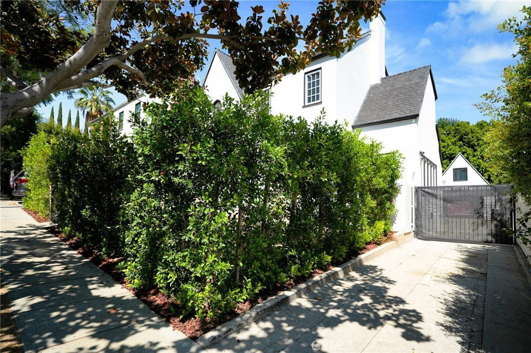
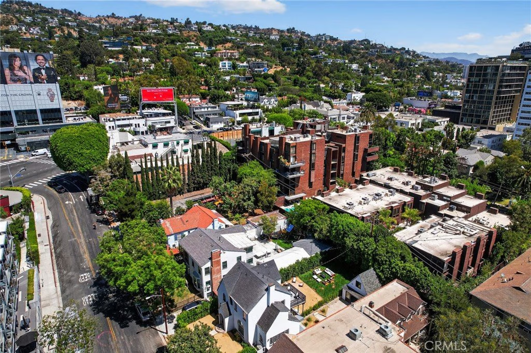
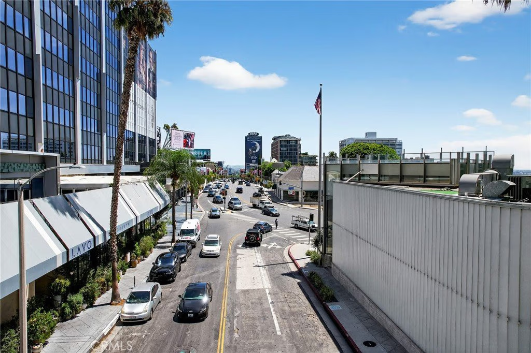
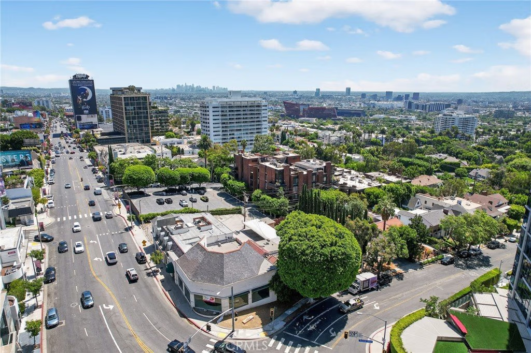
Don’t miss your chance of living in one of the most sought-after areas of West Los Angeles. Just one block from the Beverly Hills flats and one block from Sunset Boulevard, this beautifully remodeled home places you across from iconic destinations such as Soho House and The Bird Streets Club.
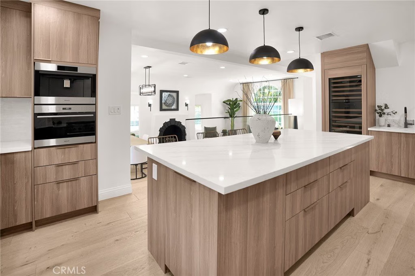
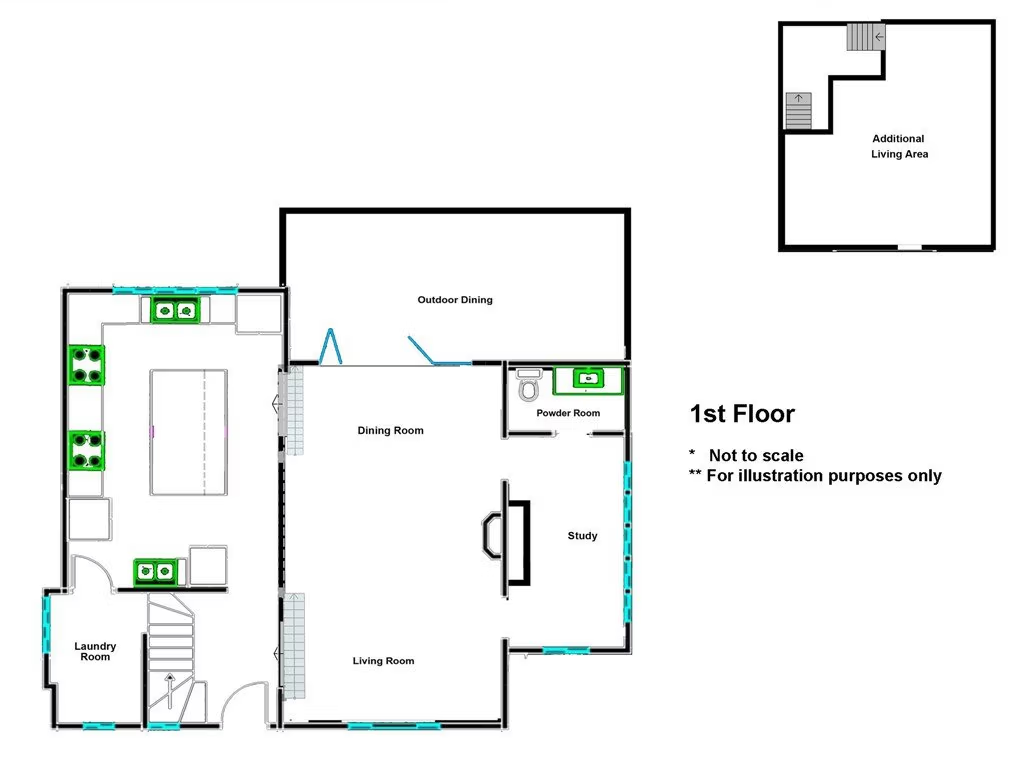
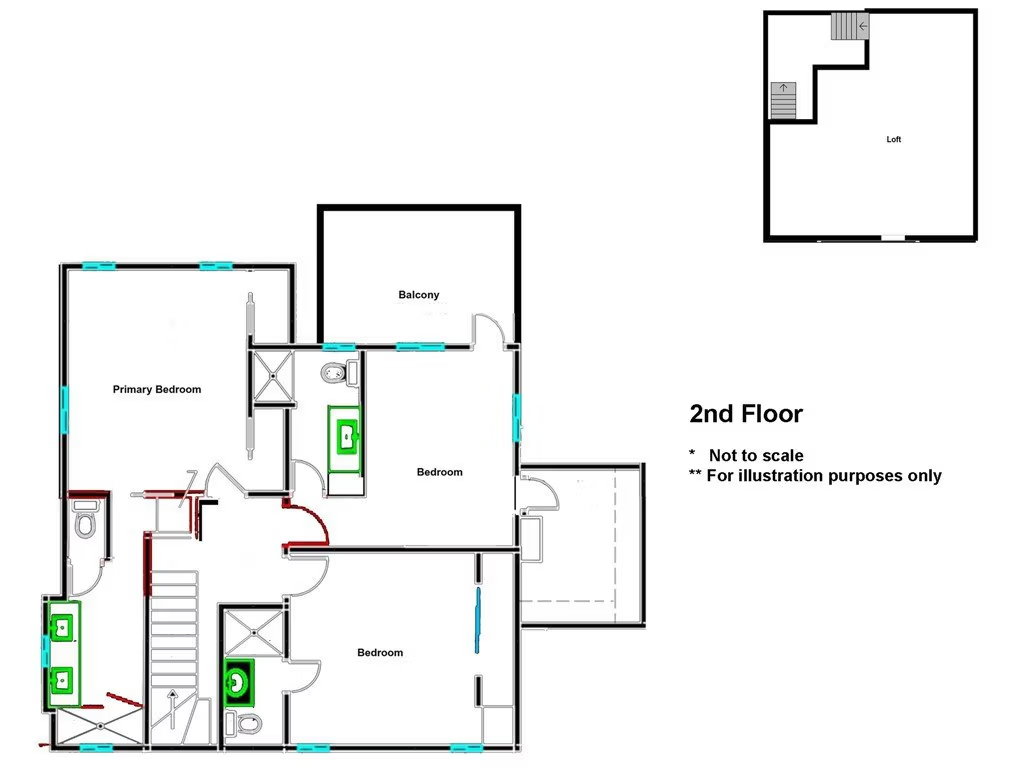
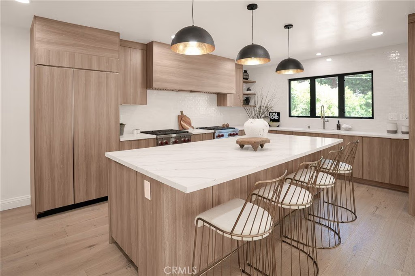
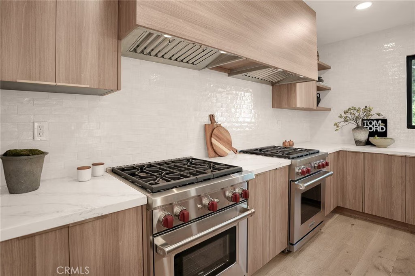
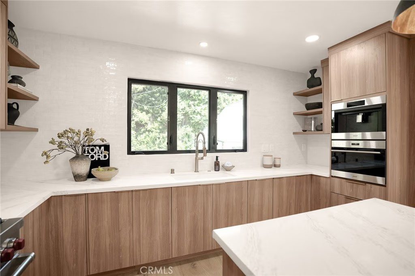
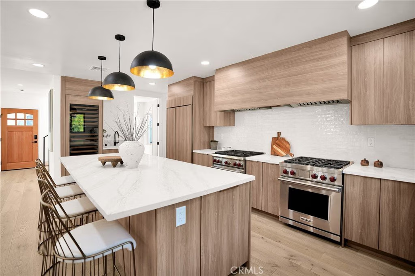
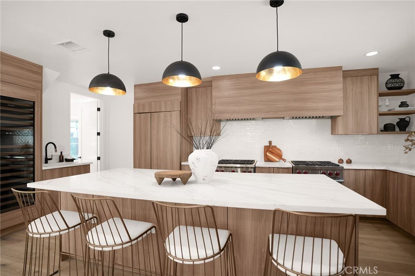
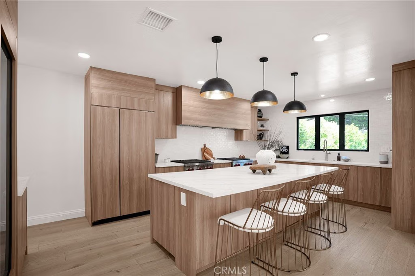
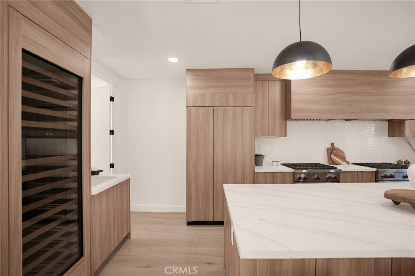
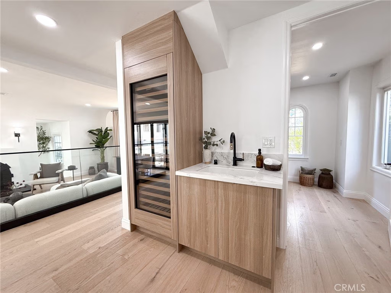
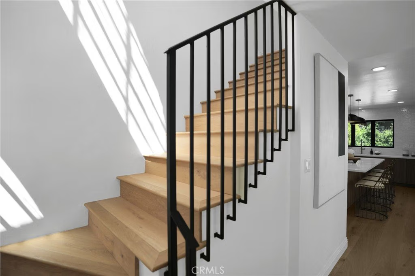
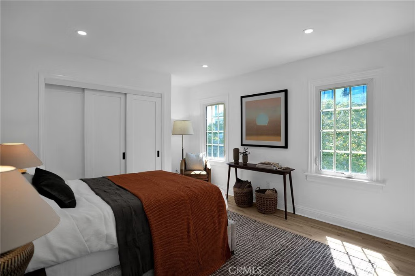
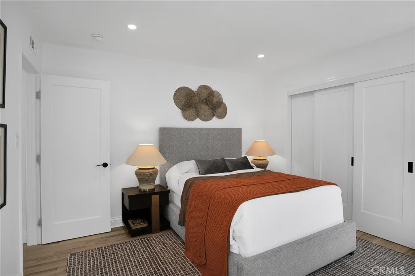
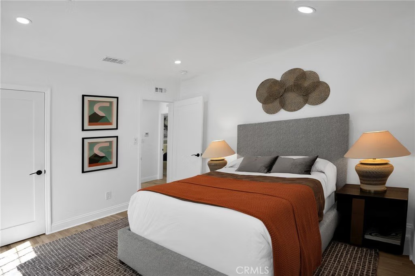
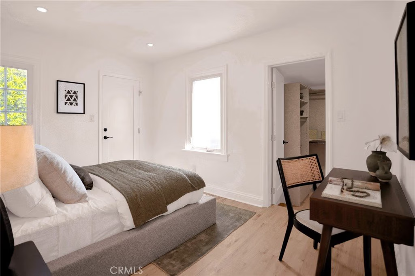
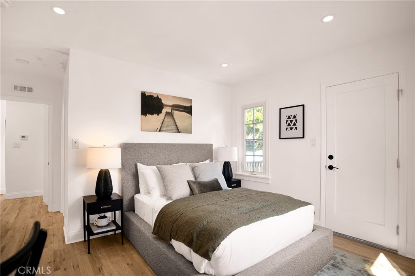
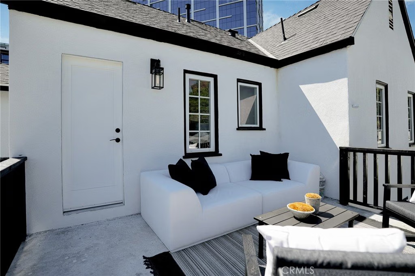
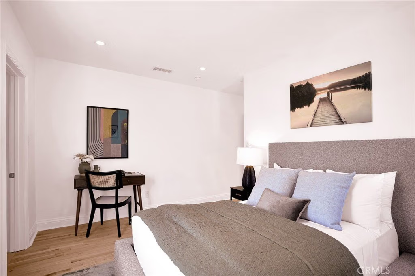
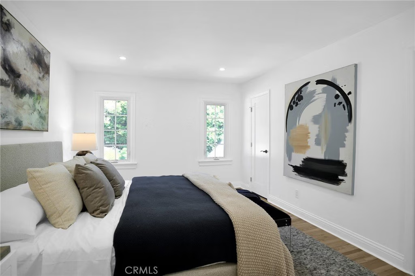
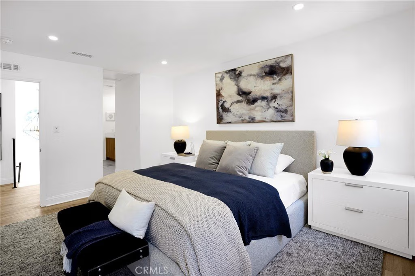
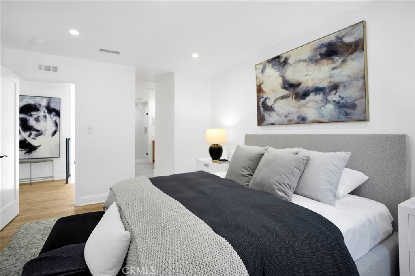
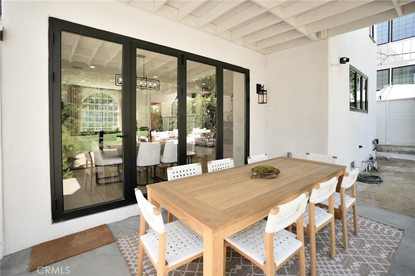
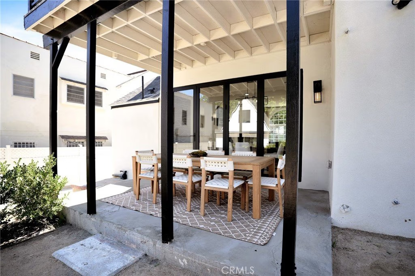
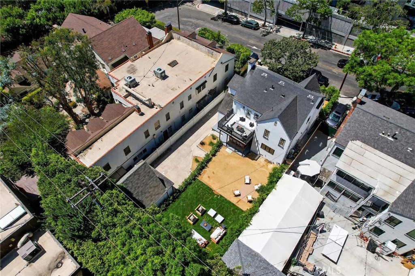
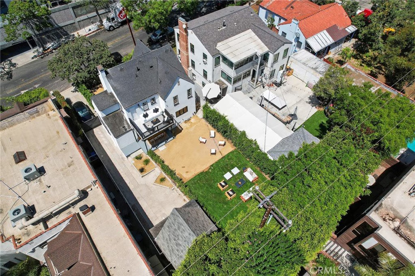
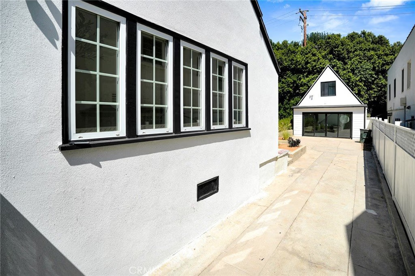
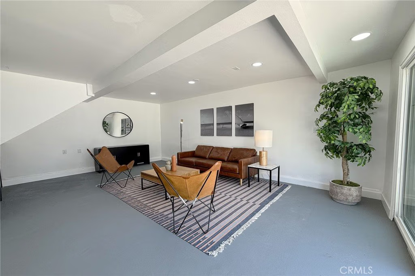
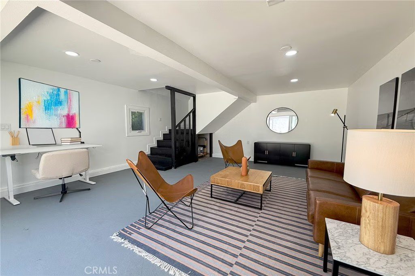
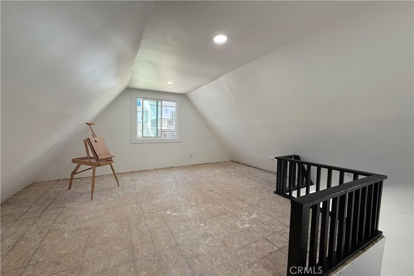
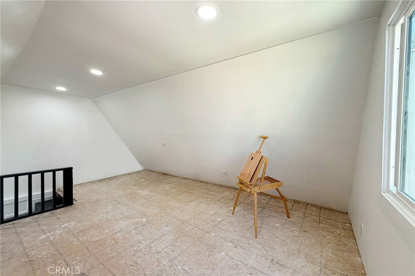
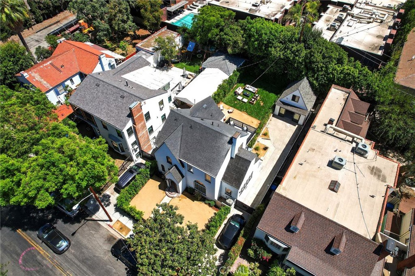
The property features an oversized lot, privacy, amazing kitchen, 2 stoves, 2 dishwashers, 2 sinks, cook your heart out, and entertain all your friends in your home. With 3 spacious bedrooms plus a versatile studio/office, designed with modern finishes throughout. An additional structure in the back offers exciting potential—whether for an ADU, creative workspace, art studio, or recording studio (2,530 sqft includes 1,930 original house plus over 600 sqft. approx for garage and loft in the back with Mini Split Unit for HVAC)
With its unbeatable location and thoughtfully upgraded spaces, this home combines style, function, and opportunity in the heart of West Hollywood.
Show all description
Location
- Directions: from Beverly Hills go East on Sunset Blvd., turn righ (at Cory Ave) as soon as you pass Soho House
- Lot Size Acres: 0.131 acres
Building Details
- Structure Type: House
- Water Source: Public
- Architectural Style: Traditional
- Lot Features: ZeroToOneUnitAcre,DripIrrigationBubblers,SprinklersInRear,SprinklersInFront,Lawn,Landscaped,RectangularLot,Rocks,SprinklerSystem
- Sewer: PublicSewer
- Common Walls: NoCommonWalls
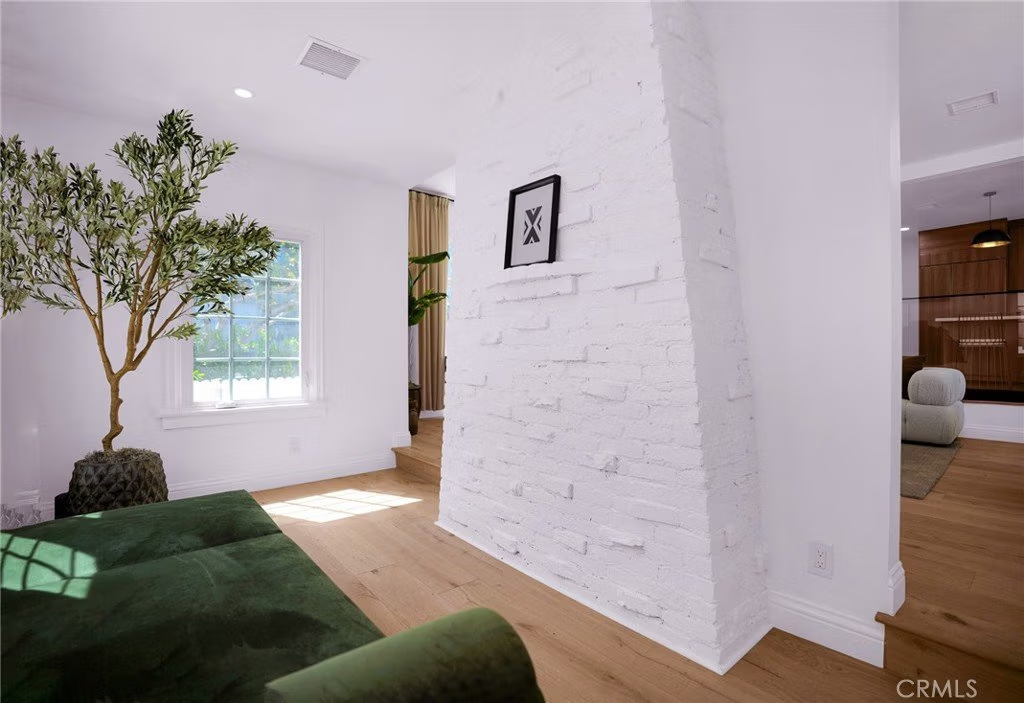
- Construction Materials: BrickVeneer,Drywall,Frame,Stucco,VinylSiding,WoodSiding
- Fencing: Privacy,Wood
- Garage Spaces: 0
- Levels: Two
- Other Structures: SecondGarage,GuestHouseDetached
- Floor covering: Stone, Tile, Wood
Amenities & Features
- Pool Features: None
- Parking Features: Driveway, OneSpace, SeeRemarks
- Spa Features: None
- Parking Total: 0
- Roof: Shingle
- Utilities: CableAvailable,ElectricityConnected,NaturalGasConnected,SewerConnected,WaterConnected
- Window Features: DoublePaneWindows,Screens
- Cooling: CentralAir,Zoned
- Electric: ElectricityOnProperty,Volts220InGarage,Standard
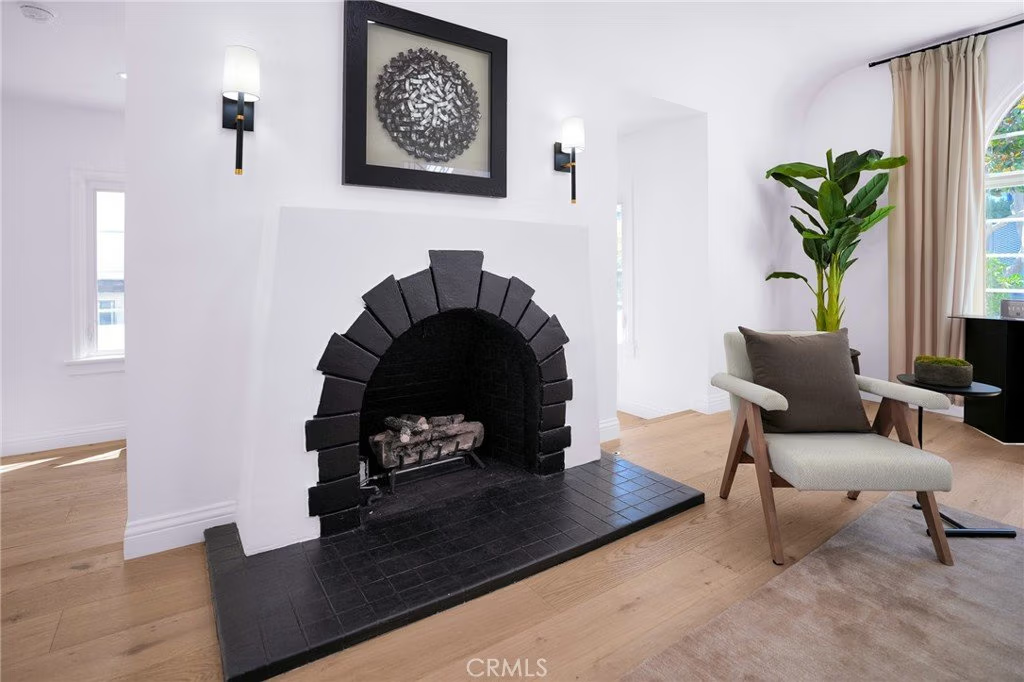
- Fireplace Features: LivingRoom
- Heating: Central,Zoned
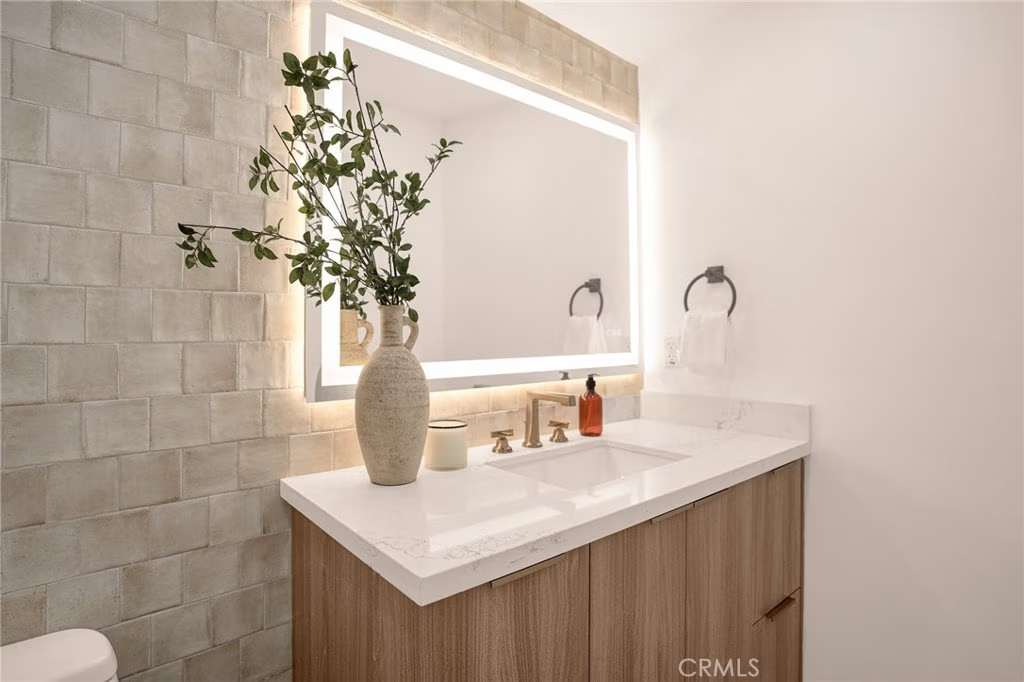
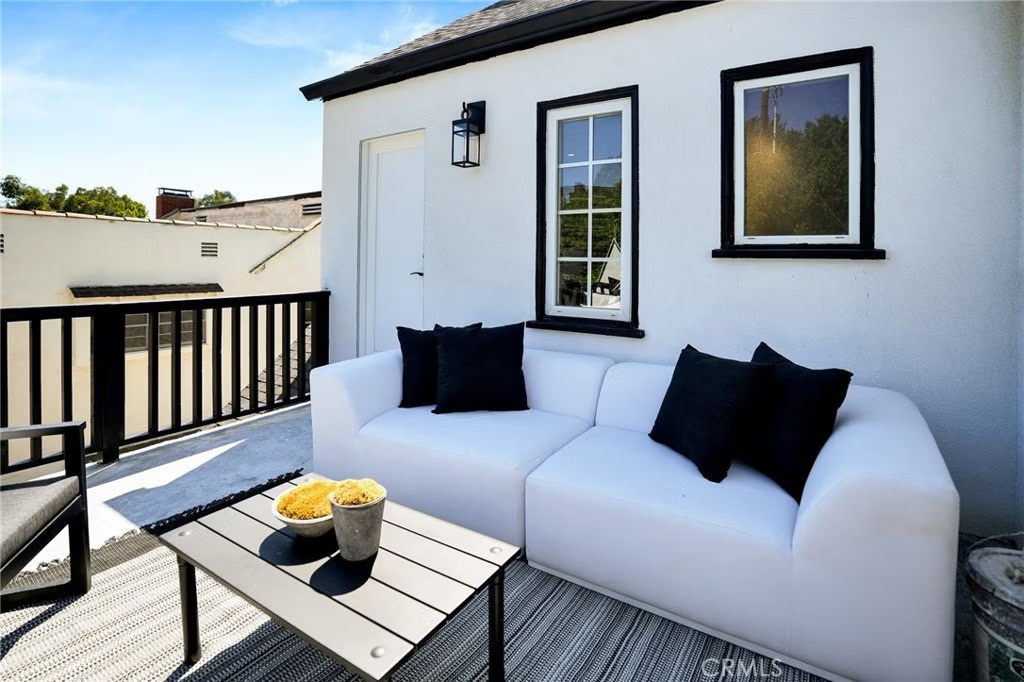
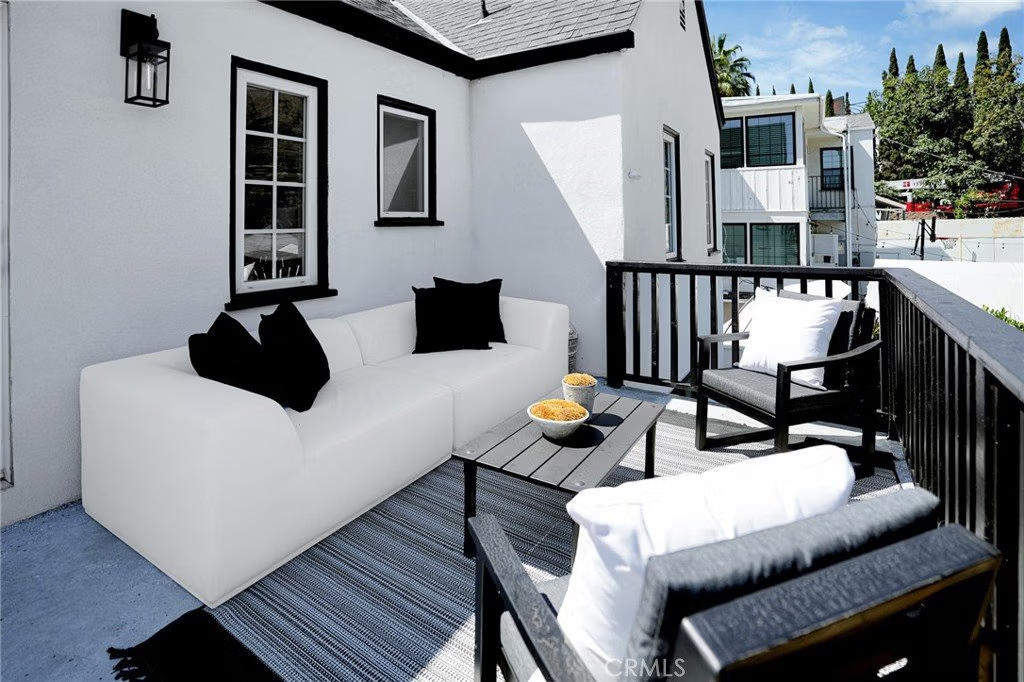
- Interior Features: BreakfastBar, Balcony, StoneCounters, AllBedroomsUp, UtilityRoom
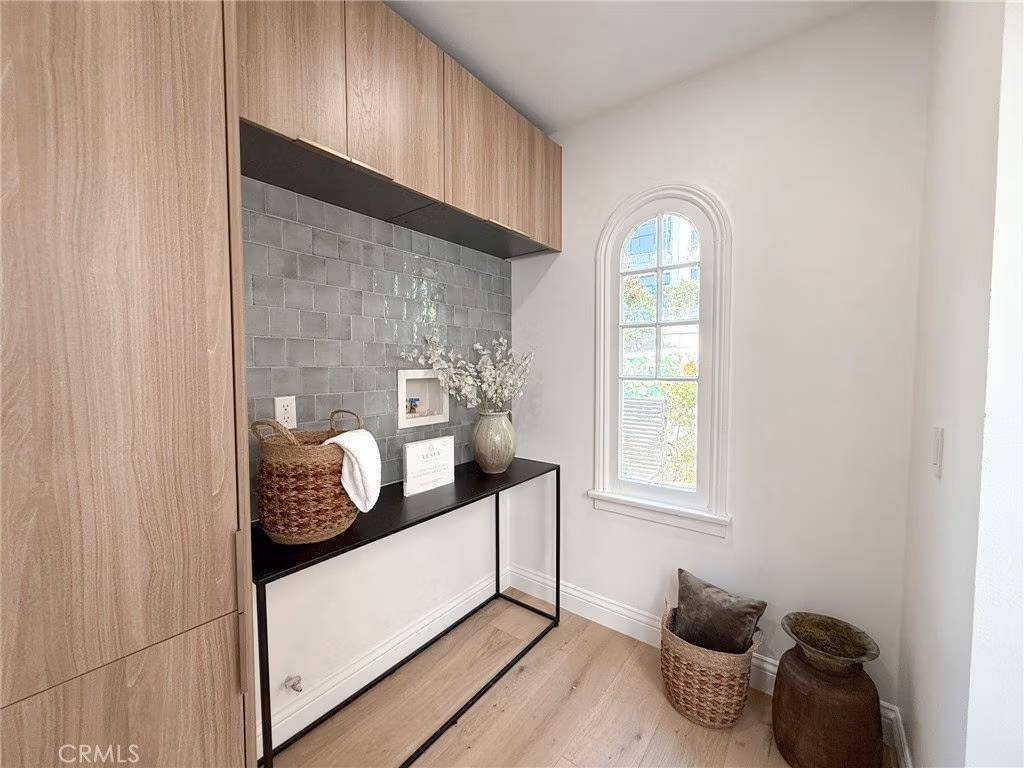
- Laundry Features: WasherHookup,ElectricDryerHookup,GasDryerHookup,LaundryRoom,SeeRemarks
- Appliances: BuiltInRange,EnergyStarQualifiedAppliances,Freezer,Disposal,GasRange,Microwave,Refrigerator,TanklessWaterHeater
Nearby Schools
- High School District: Los Angeles Unified
Expenses, Fees & Taxes
- Association Fee: 0
Agent info
- Agent name: David Acosta
- Agent MLS: OCACOSDAV
- Agent email: david@david-acosta.com
- Agent officephone: 888-584-9427
Miscellaneous
- List Office Name: eXp Realty of California Inc
- Listing Terms: Cash,Conventional
- Common Interest: None
- Community Features: StreetLights,Urban
- Attribution Contact: 310-310-9411
