


















21611 Normandie Avenue, Torrance, CA, US, 90501
21611 Normandie Avenue, Torrance, CA, US, 90501Basics
- Date added: Added 4 months ago
- Category: Residential
- Type: SingleFamilyResidence
- Status: Active
- Bedrooms: 4
- Bathrooms: 3
- Area: 2231 sq ft
- Lot size: 7141, 7141 sq ft
- Year built: 2018
- Property Condition: Turnkey
- View: Mountains
- County: Los Angeles
- MLS ID: PV25254642
Description
-
Description:
**Seller Willing to Consider $15,000 CREDIT to buyer to help decrease interest rate and lower monthly payment** Welcome to your next chapter — a spacious, light-filled home built in 2018 with everything you, your loved ones, and your guests need to spread out, gather, and grow.
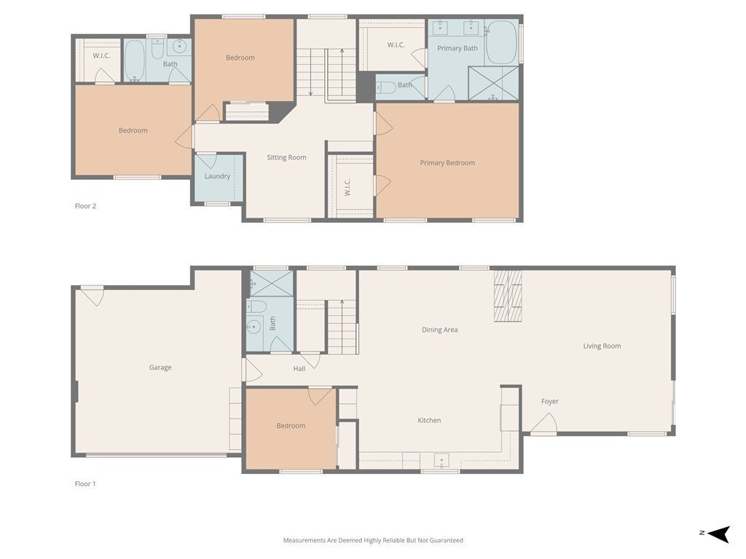
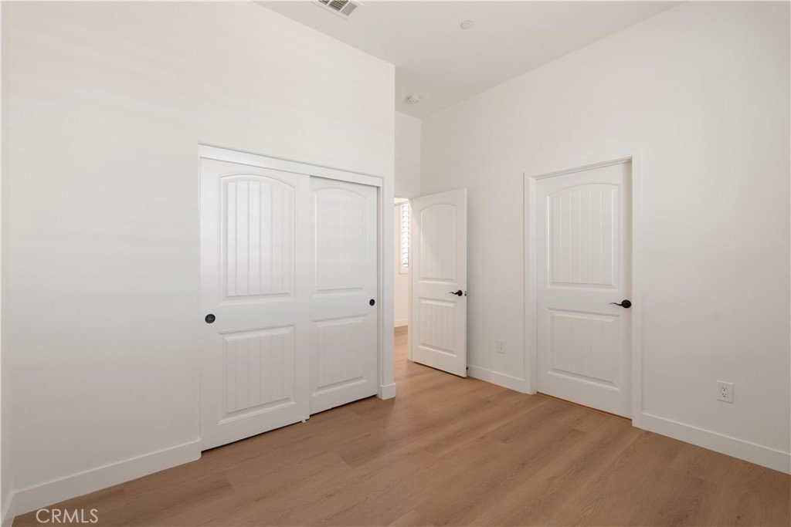
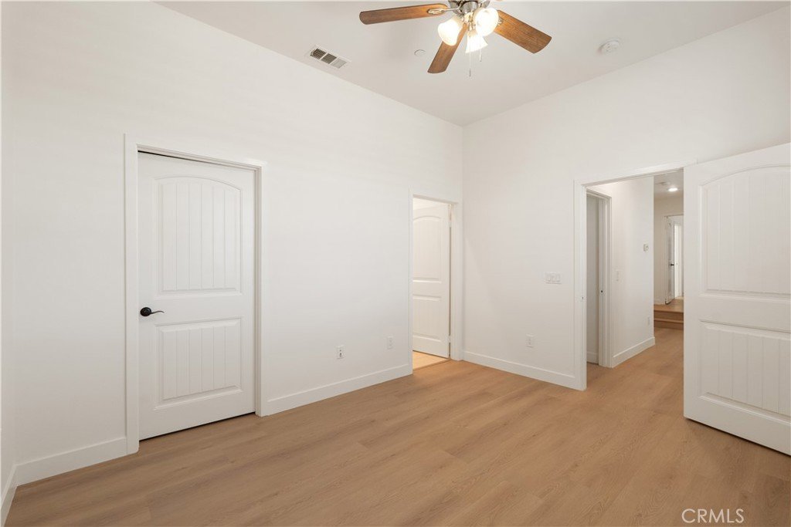
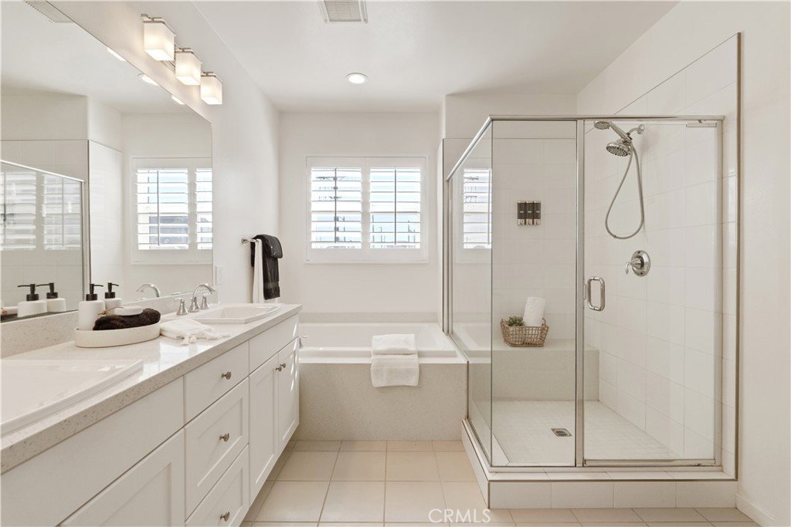
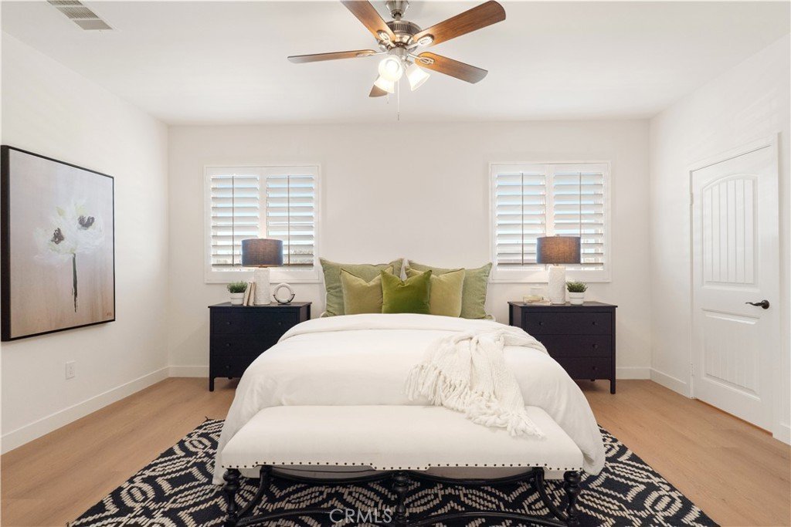
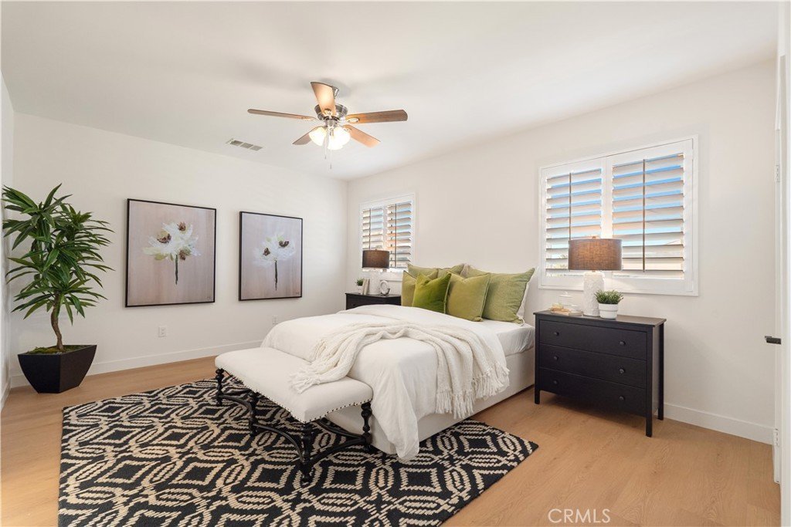
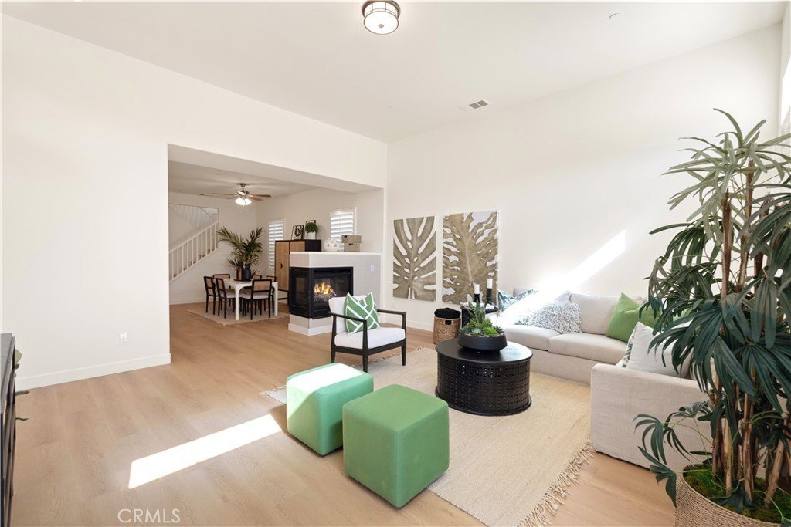
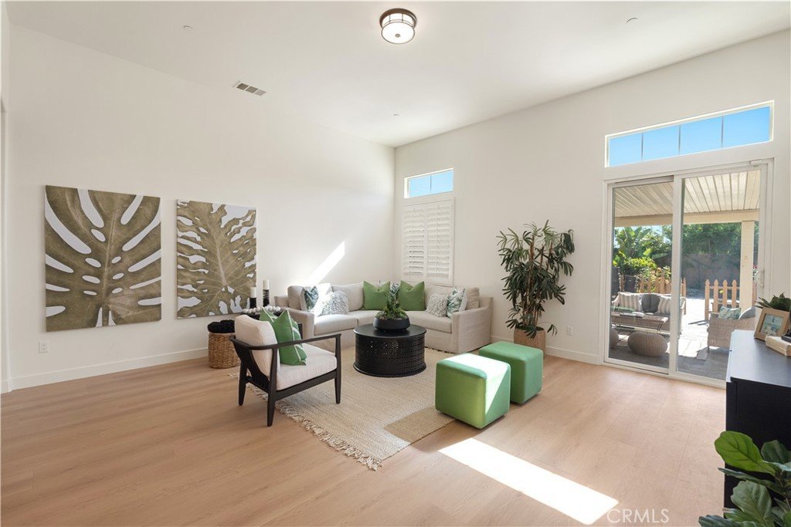
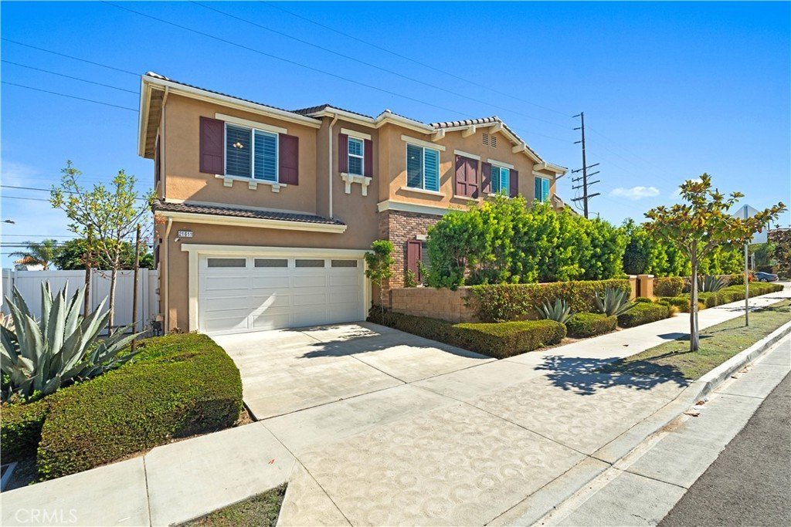
With 4 bedrooms, 3 full bathrooms, and over 2,200 square feet of well-designed living space, this two-story home is ideal for multi-generational living, those who love to entertain, or anyone seeking room to live comfortably and connect with others. Step inside and you’ll immediately notice the high ceilings, abundant natural light, and brand-new laminate wood flooring that adds warmth and modern style throughout.
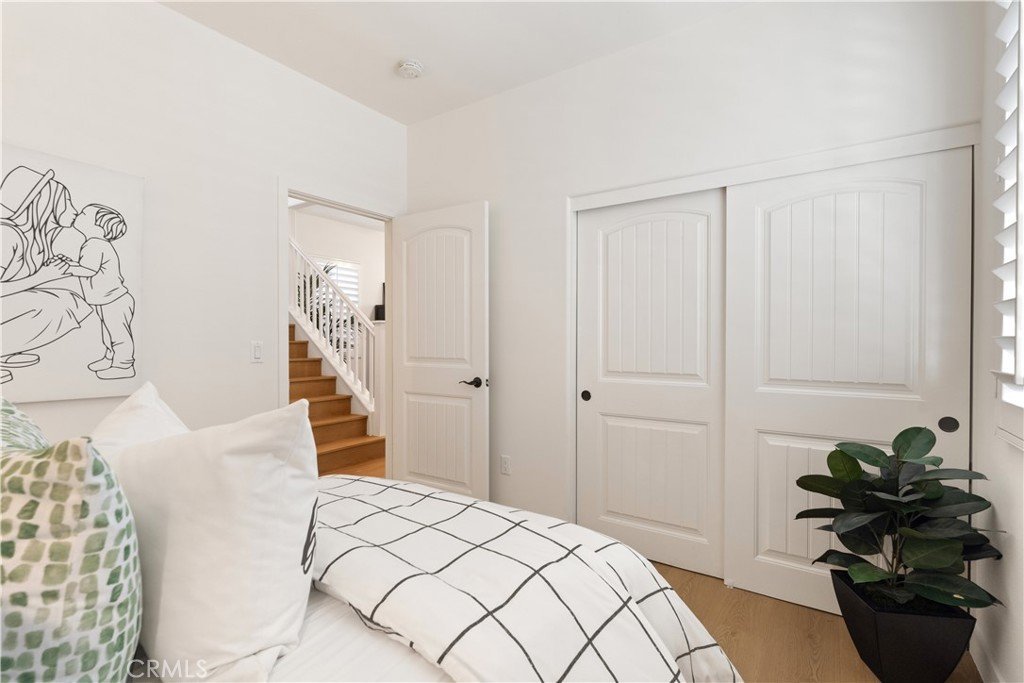
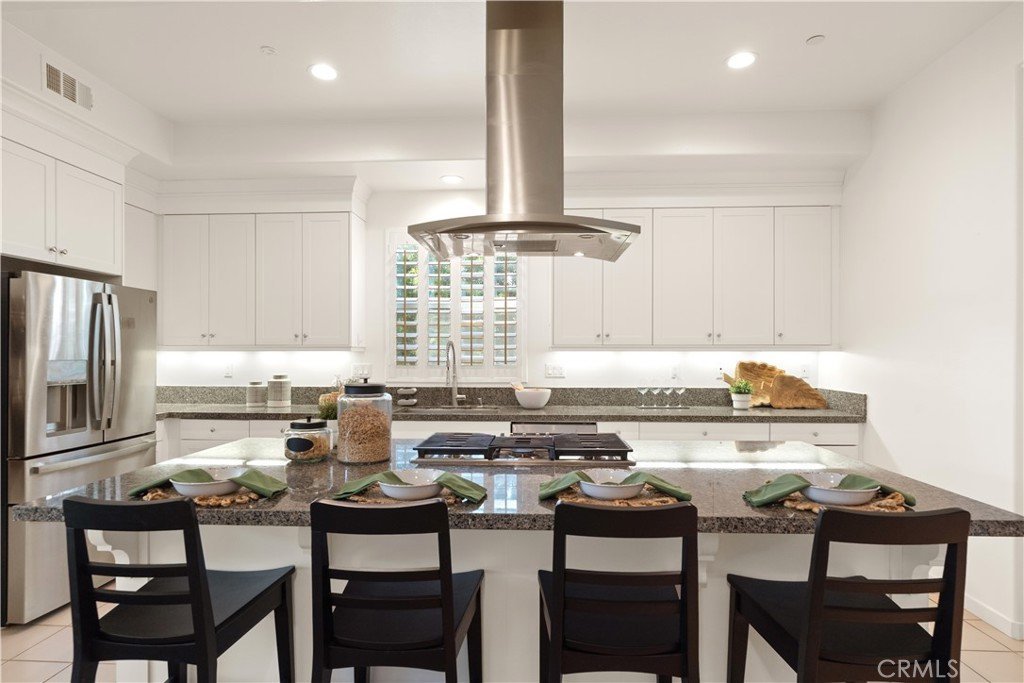
The heart of the home is the open-concept main floor, where the living, dining, and kitchen areas flow seamlessly. The kitchen is built for real life — with quartz countertops, recessed lighting, and plenty of cabinet space — all overlooking the living area so you never miss a moment. Downstairs, you’ll find a full bedroom and bath — perfect for guests, extended stays, or a private home office.
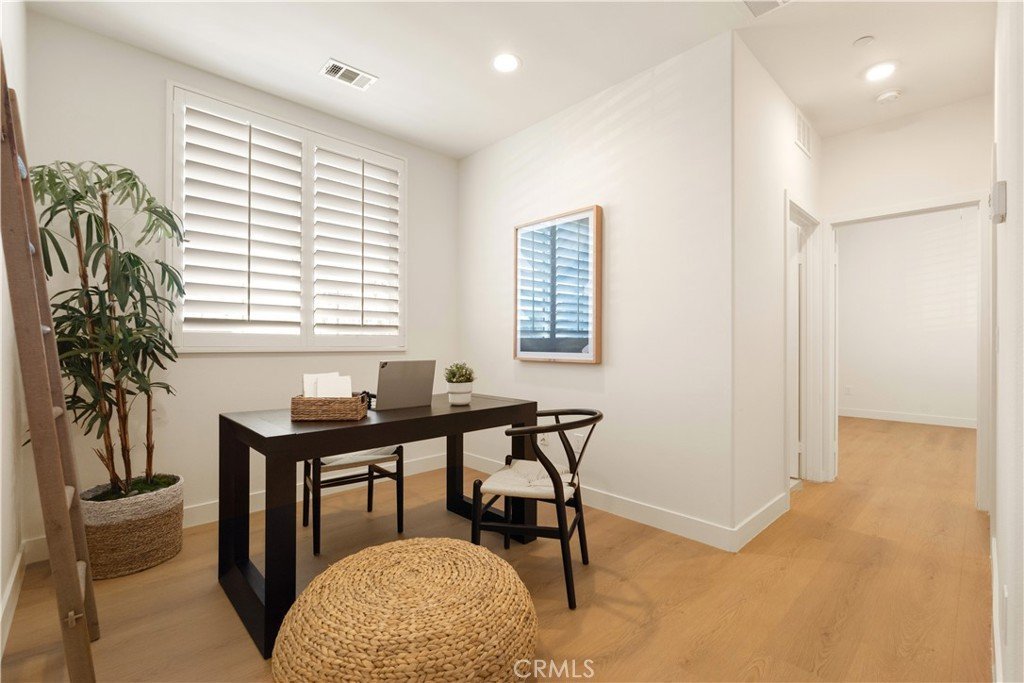
Upstairs offers even more flexibility, with three additional bedrooms plus a large bonus room — great for a playroom, media space, or second living area.
This home also makes everyday comfort easy, thanks to central A/C, a tankless water heater, a whole-house vacuum system, and energy-efficient windows throughout.
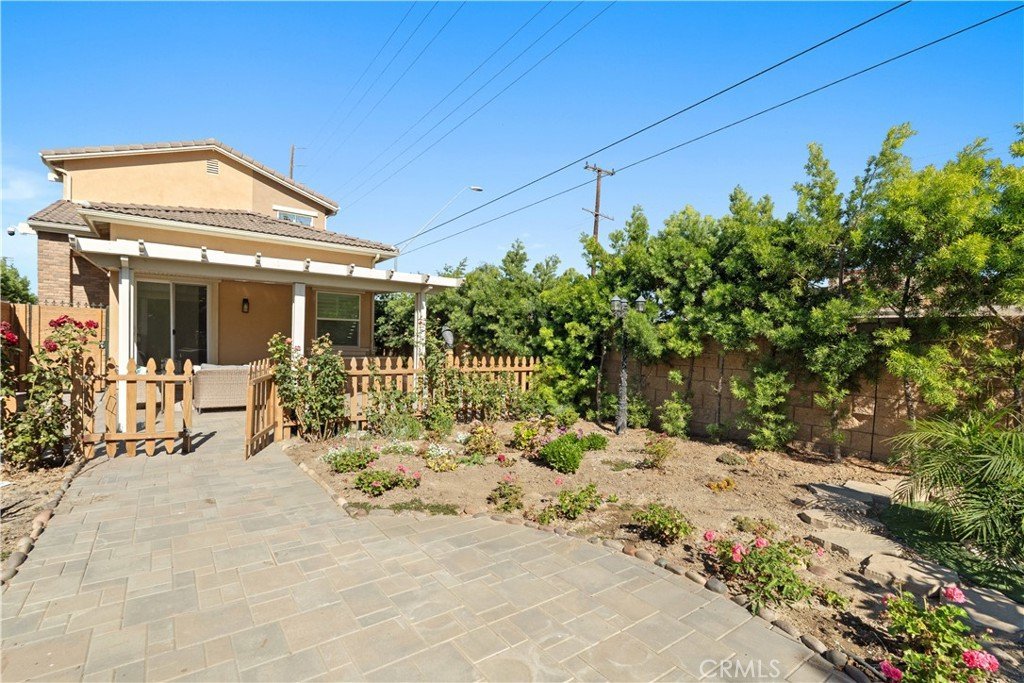
Outside, your private backyard oasis awaits. The large lot (7,141 sq ft) gives you space to relax, entertain, or just breathe — with a covered patio, bar area, built-in seating, and beautifully landscaped garden beds. Plus, there’s a 2-car garage and additional off-street parking for two more cars.
Location-wise, it’s the best of both convenience and lifestyle. You’re just minutes from local schools, freeway access, the food scene in Gardena, shopping at The Avenues in Palos Verdes, and the iconic Redondo and Hermosa Beach piers.
If you’re looking for a move-in-ready home with room to grow, inside and out — this one checks all the boxes. Come see it for yourself, and picture the memories you’ll make here.
Show all description
Location
- Directions: From Carson Street, Turn North on the smaller Normandie Ave side-street
- Lot Size Acres: 0.1639 acres
Building Details
- Structure Type: House
- Water Source: Public
- Lot Features: BackYard,CornerLot,Garden,Landscaped,Level,NearPark,NearPublicTransit,StreetLevel,Yard
- Open Parking Spaces: 2
- Sewer: PublicSewer
- Common Walls: NoCommonWalls
- Construction Materials: CopperPlumbing
- Fencing: ExcellentCondition,Stone,Vinyl
- Foundation Details: Slab
- Garage Spaces: 2
- Levels: Two
- Floor covering: Laminate, Wood
Amenities & Features
- Pool Features: None
- Parking Features: DirectAccess, Garage
- Security Features: CarbonMonoxideDetectors, SmokeDetectors
- Patio & Porch Features: Patio,Stone
- Spa Features: None
- Parking Total: 4
- Roof: Concrete,Tile
- Association Amenities: Other
- Utilities: CableConnected,ElectricityConnected,NaturalGasConnected,SewerConnected,WaterConnected
- Window Features: DoublePaneWindows,PlantationShutters
- Cooling: CentralAir
- Exterior Features: Awnings
- Fireplace Features: DiningRoom, Gas, LivingRoom, SeeThrough
- Heating: Central
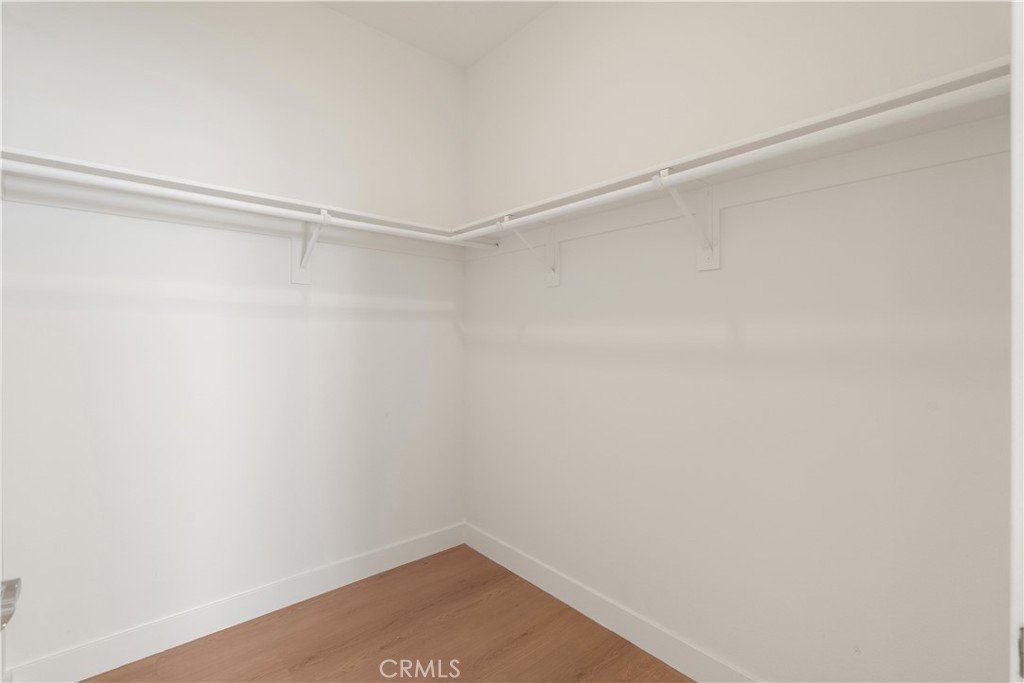
- Interior Features: CeilingFans, CathedralCeilings, SeparateFormalDiningRoom, HighCeilings, LivingRoomDeckAttached, OpenFloorplan, QuartzCounters, RecessedLighting, BedroomOnMainLevel, EntranceFoyer, InstantHotWater, JackAndJillBath, PrimarySuite, WalkInClosets
- Laundry Features: WasherHookup,ElectricDryerHookup,GasDryerHookup,LaundryRoom,UpperLevel
- Appliances: Dishwasher,ElectricRange,Disposal,GasOven,GasRange,Refrigerator,TanklessWaterHeater,WaterToRefrigerator
Nearby Schools
- Elementary School: Halldale
- High School: Narbonne
- High School District: Los Angeles Unified
Expenses, Fees & Taxes
- Association Fee: $114
Agent info
- Agent name: Garrison Comstock
- Agent MLS: PVCOMGARR
- Agent email: garrison@soldbygarrison.com
- Agent officephone: 310-220-4931
- Agent direct phone: 310-220-4931
Miscellaneous
- Association Fee Frequency: Monthly
- List Office Name: Garrison Team Real Estate
- Listing Terms: Cash,CashToNewLoan
- Common Interest: PlannedDevelopment
- Community Features: Curbs,Suburban,Park
- Direction Faces: West
- Virtual Tour URL Branded: https://youtu.be/wIXeTFwb9EY
- Attribution Contact: 310-220-4931
