










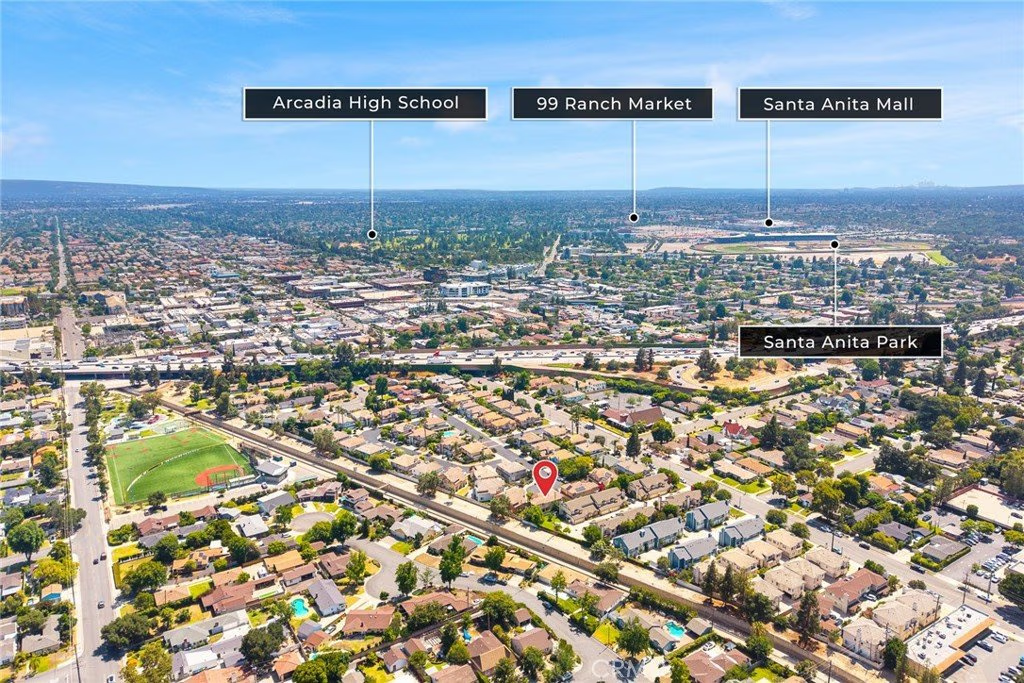
826 Country Oaks Lane, Arcadia, CA, US, 91006
826 Country Oaks Lane, Arcadia, CA, US, 91006Basics
- Date added: Added 5 months ago
- Category: Residential
- Type: SingleFamilyResidence
- Status: Active
- Bedrooms: 4
- Bathrooms: 3
- Area: 2720 sq ft
- Lot size: 4222, 4222 sq ft
- Year built: 1999
- View: Mountains
- Zoning: ARR2*
- County: Los Angeles
- MLS ID: WS26018274
Description
-
Description:
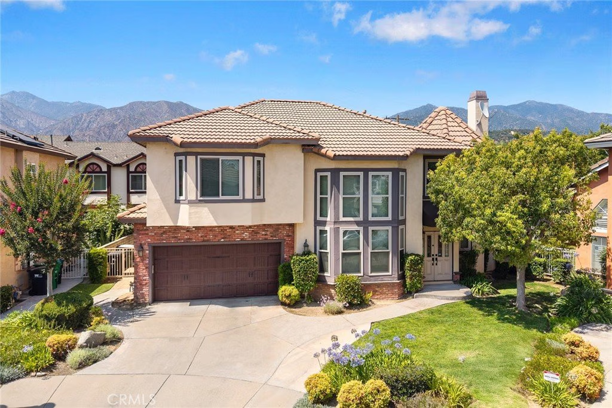
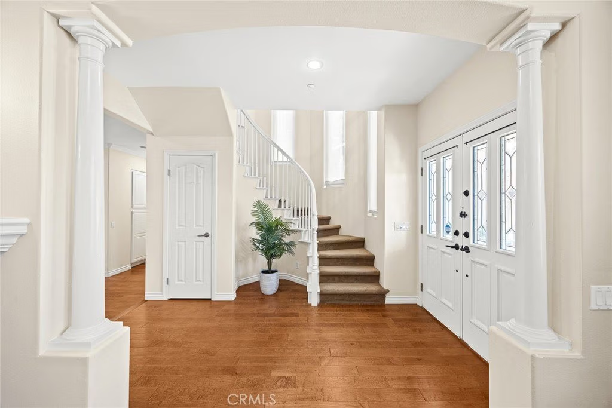
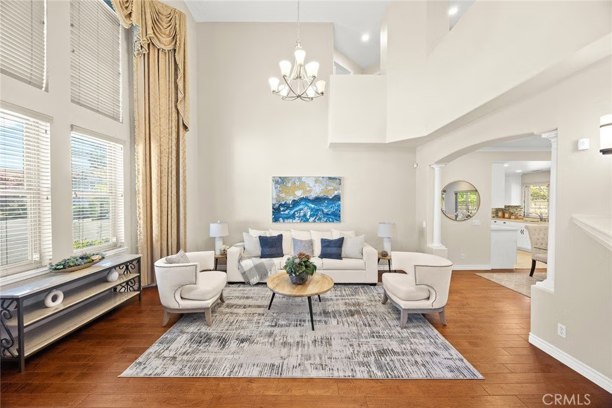
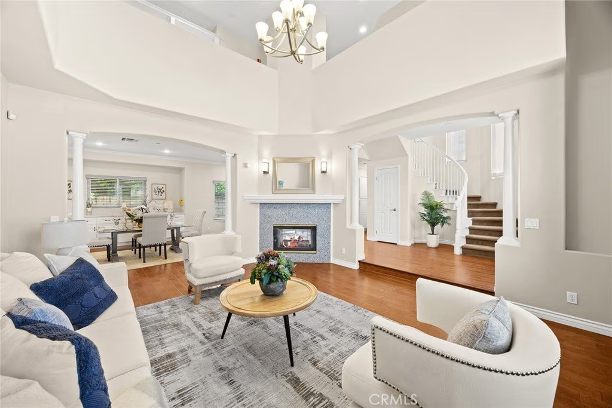
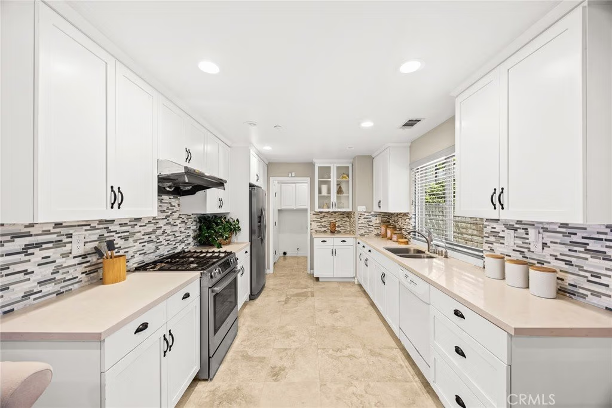
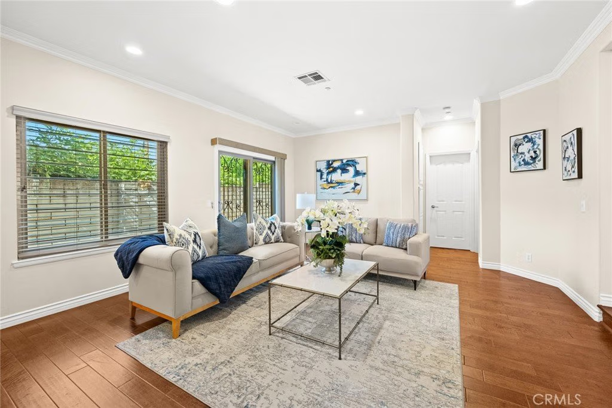
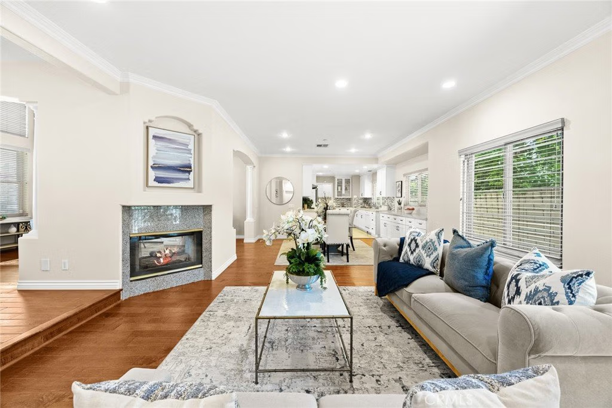
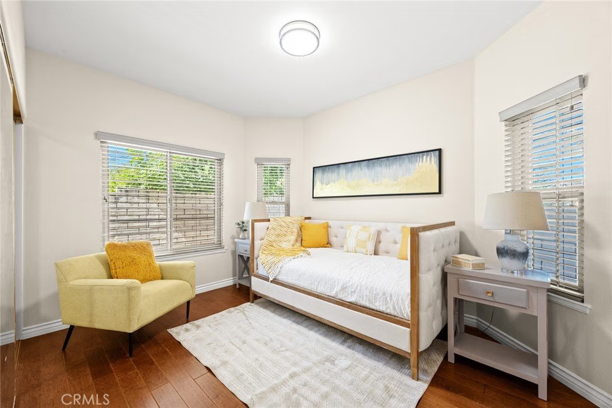
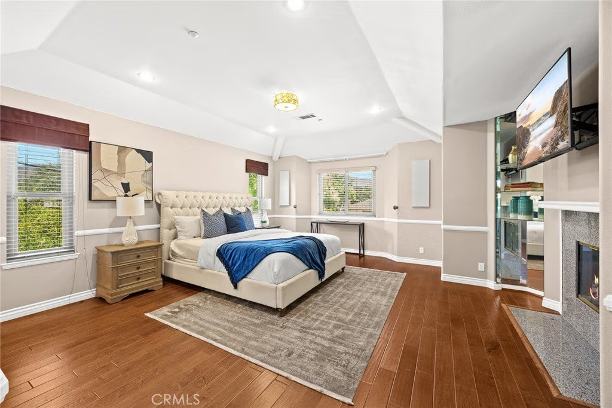
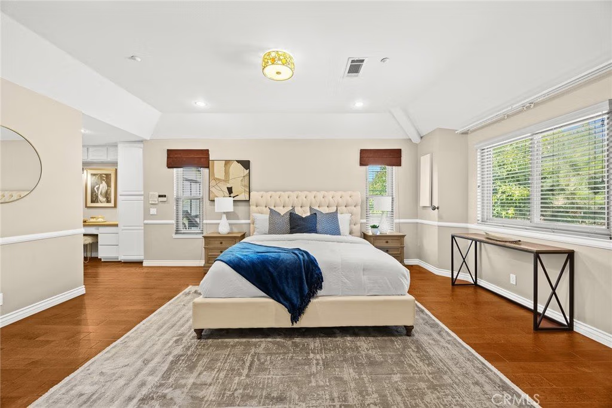
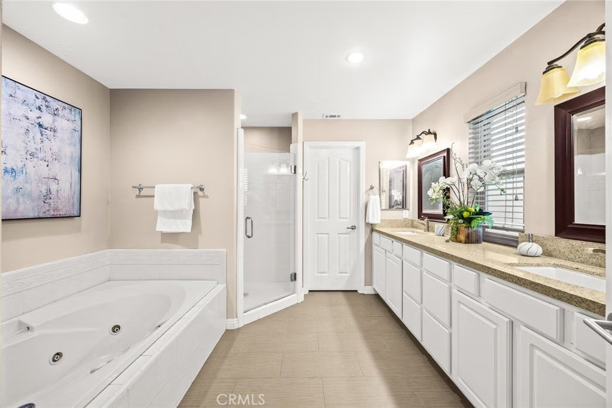
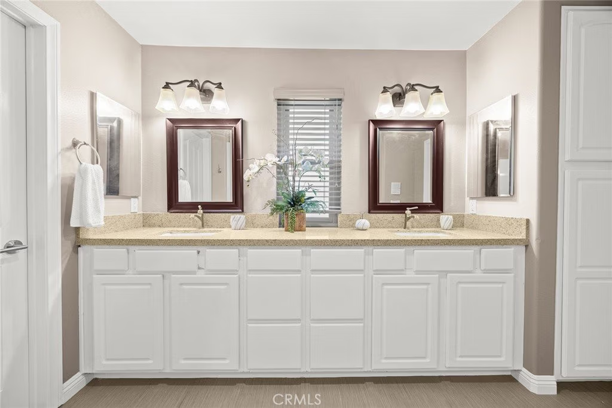
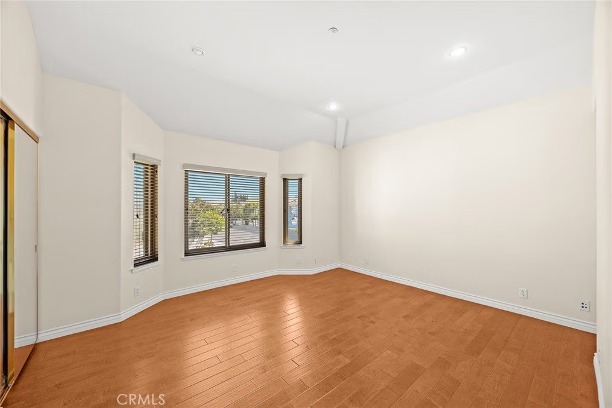
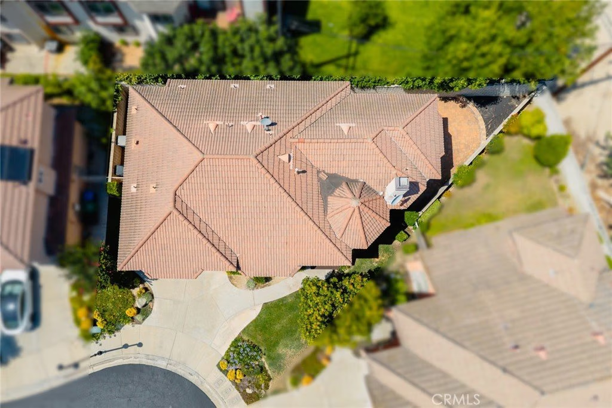
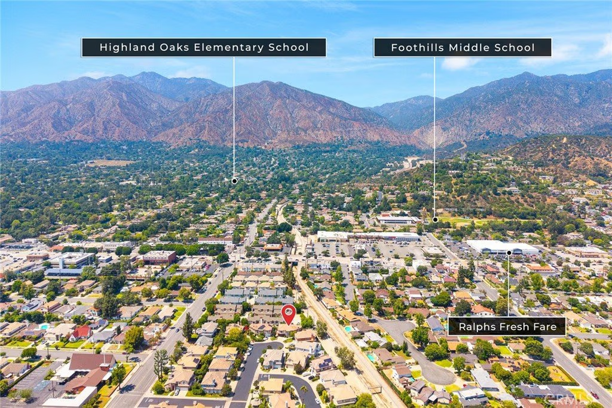
Welcome to this beautifully remodeled, turn-key home located on a quiet cul-de-sac in the highly sought-after Highland Oaks neighborhood of Arcadia. This elegant two-story residence offers 4 bedrooms and 3 bathrooms with a spacious 2,720 sq.ft. of living space. Thoughtfully updated throughout, the home features a bright and open floor plan with large bay windows, fresh finishes, and exceptional curb appeal. The main floor includes a desirable downstairs bedroom with a full bathroom—perfect for guests or multi-generational living. Upstairs, you’ll find generously sized bedrooms and updated bathrooms designed for comfort and convenience. Enjoy stunning mountain views and a prime location just minutes from award-winning Highland Oaks Elementary and Foothills Middle School in the top-rated Arcadia Unified School District. Close to parks, shopping, dining, and Ralphs Fresh Fare, this move-in ready home blends modern living with an unbeatable location.
Show all description
Location
- Directions: 1ST AVE
- Lot Size Acres: 0.0969 acres
Building Details
- Structure Type: House
- Water Source: Public
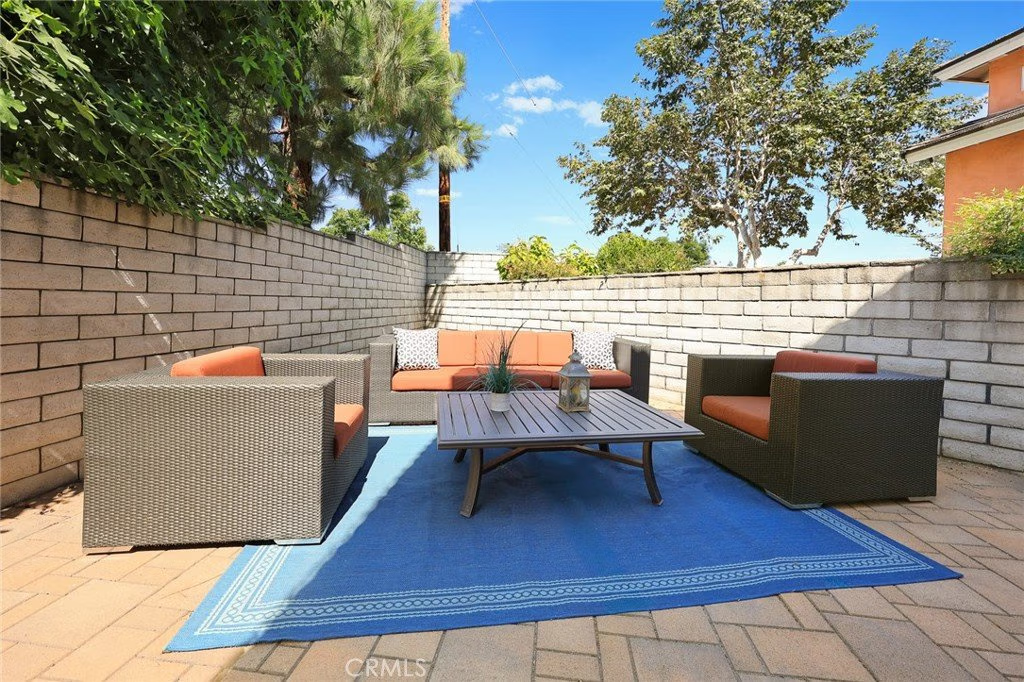
- Lot Features: BackYard
- Sewer: PublicSewer
- Common Walls: NoCommonWalls
- Garage Spaces: 2
- Levels: Two
- Floor covering: Wood
Amenities & Features
- Pool Features: Community, Association
- Parking Features: Garage
- Parking Total: 2
- Roof: Tile
- Association Amenities: MaintenanceGrounds,Pool
- Cooling: CentralAir
- Fireplace Features: LivingRoom
- Heating: Central
- Interior Features: SeparateFormalDiningRoom, GraniteCounters, HighCeilings, BedroomOnMainLevel, Loft, WalkInClosets
- Laundry Features: LaundryRoom
Nearby Schools
- High School District: Arcadia Unified
Expenses, Fees & Taxes
- Association Fee: $178
Agent info
- Agent name: GUANGRONG ZUO
- Agent MLS: WS79014
- Agent email: garyzuo8@gmail.com
- Agent officephone: 626-229-2200
- Agent direct phone: 626-229-2200
Miscellaneous
- Association Fee Frequency: Monthly
- List Office Name: RE/MAX PREMIER/ARCADIA
- Listing Terms: CashToNewLoan,Conventional,Exchange1031
- Common Interest: PlannedDevelopment
- Community Features: Sidewalks,Pool
- Attribution Contact: 626-679-3239
