


















2600 Topanga Skyline Drive, Topanga, CA, US, 90290
2600 Topanga Skyline Drive, Topanga, CA, US, 90290Basics
- Date added: Added 6 months ago
- Category: Residential
- Type: SingleFamilyResidence
- Status: Active
- Bedrooms: 5
- Bathrooms: 3
- Area: 3379 sq ft
- Lot size: 24238, 24238 sq ft
- Year built: 1940
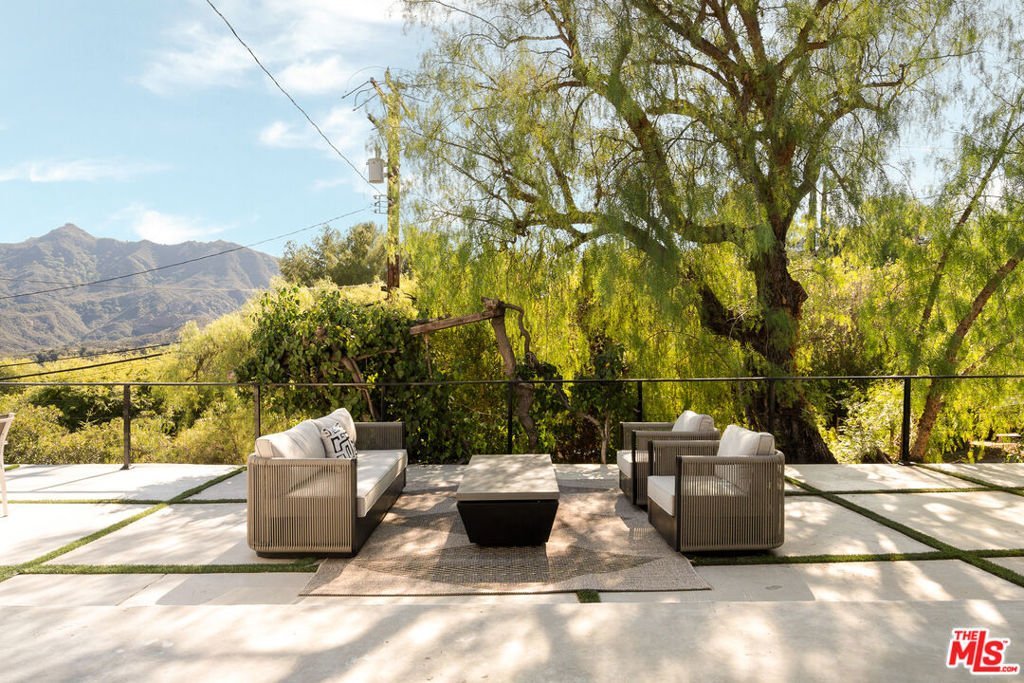
- View: Canyon,Hills,Mountains,TreesWoods
- Zoning: LCR110000*
- County: Los Angeles
- MLS ID: 26668851
Description
-
Description:
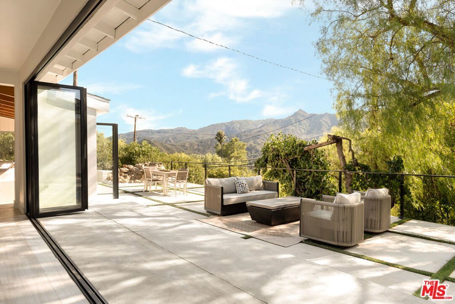
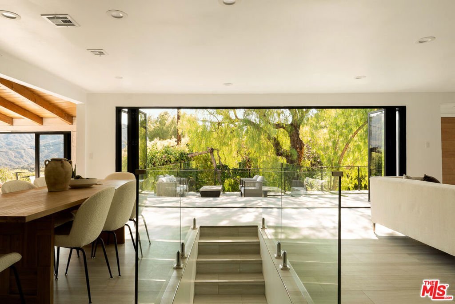
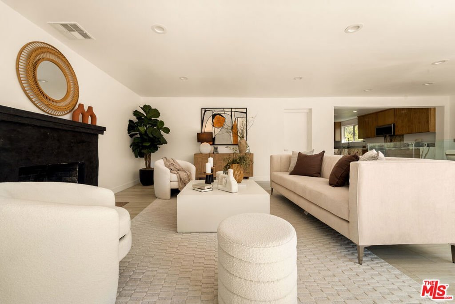
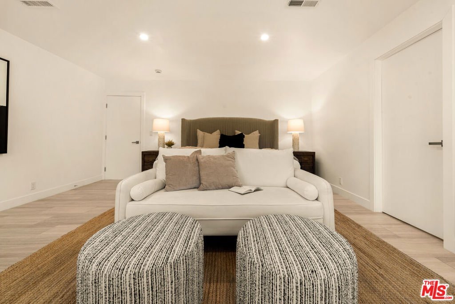
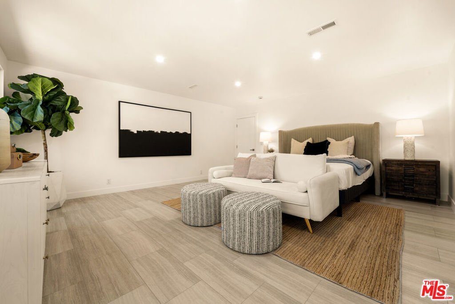
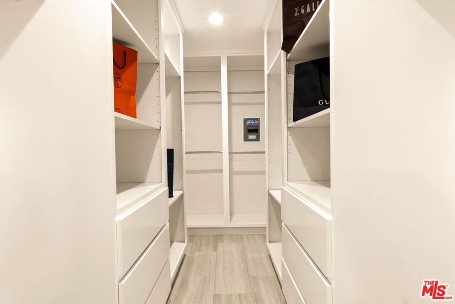
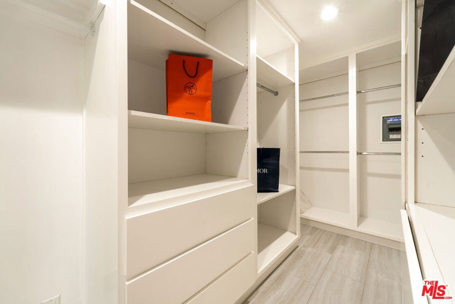
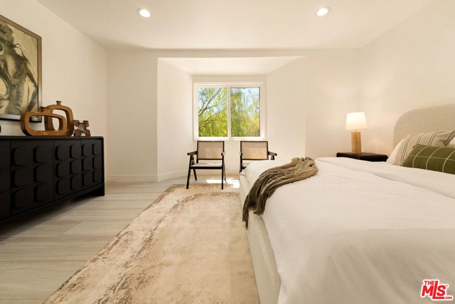
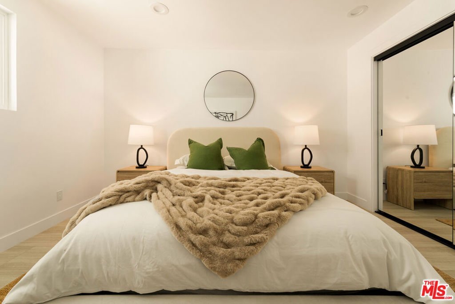
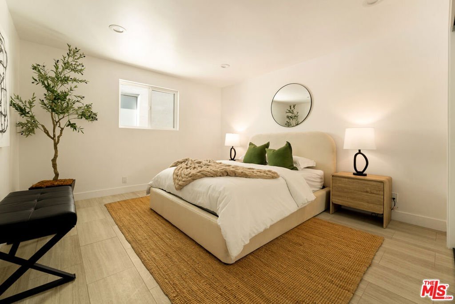
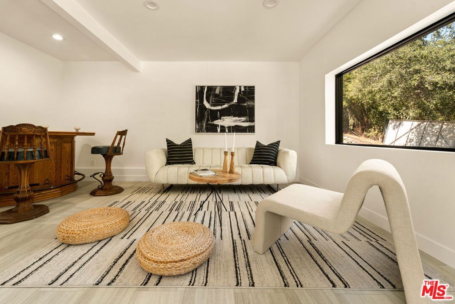
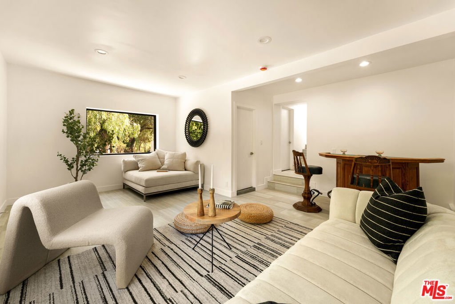
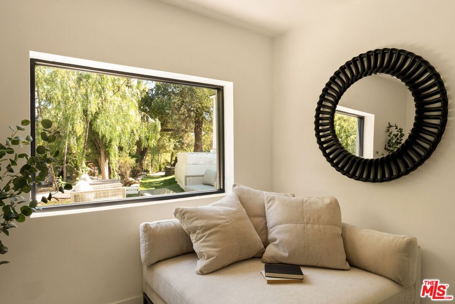
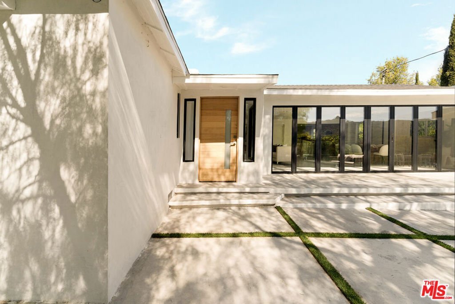
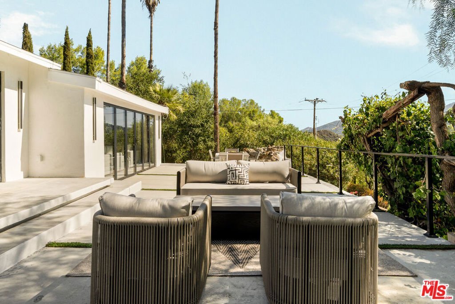
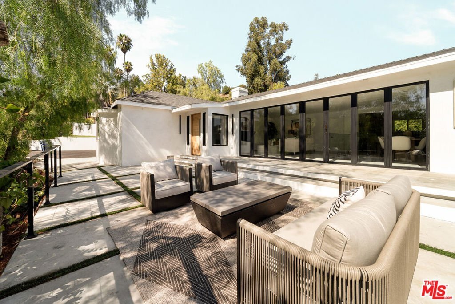
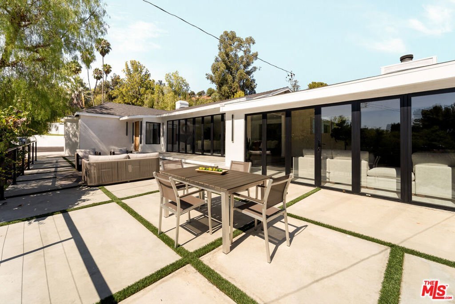
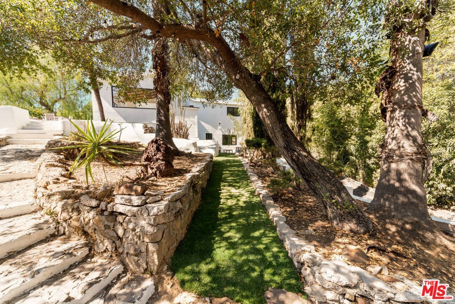
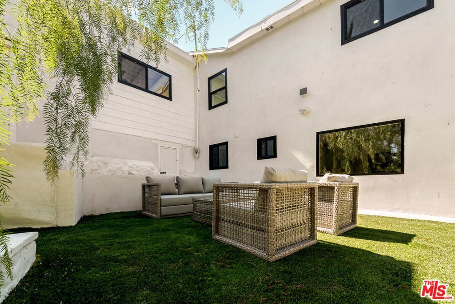
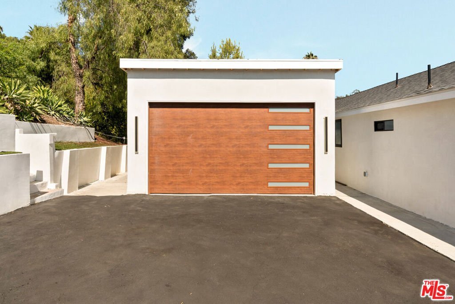
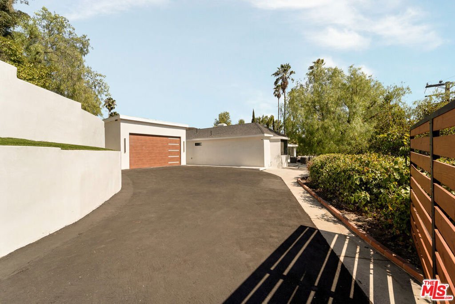
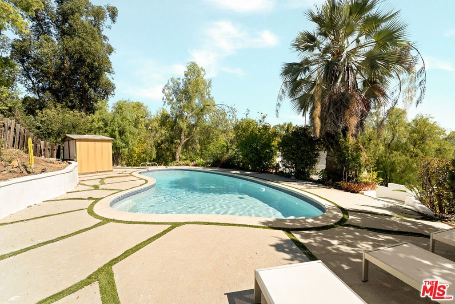
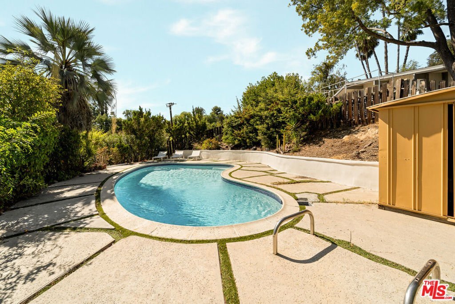
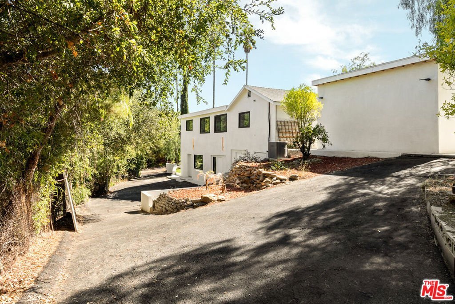
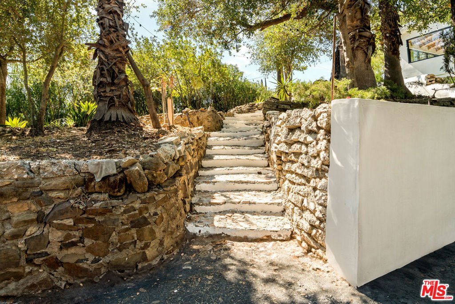
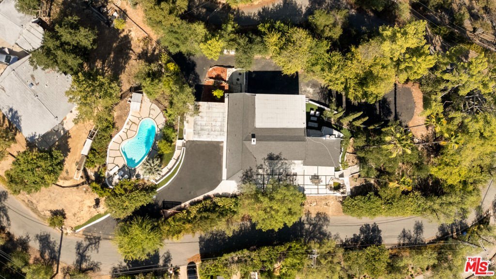
Topanga compound retreat set on more than half an acre of fully usable land. Two separate street entrances provide effortless arrival and abundant parking for residents and guests. Indoor and outdoor living define the home. Fleetwood windows open the main living areas to expansive patios beneath open skies, framing sweeping views of the Santa Monica Mountains. A generous front patio sets the stage for al fresco dining and relaxed gatherings, while the pool enjoys its own private area away from the main living spaces, creating a serene environment for lounging or entertaining. Inside, the living room, dining area, and family room connect with natural flow, designed for both comfort and conversation. The cook's kitchen stands at the center with a large island offering plentiful prep space and storage. A vaulted wood ceiling crowns the family room, where windows capture the landscape and bathe the interiors in natural light. The primary suite is spacious and features a private bath with dual vanities, a soaking tub, an expansive shower, and a walk-in closet. Two additional bedrooms are located on the main floor alongside a full bathroom with an oversized shower. The lower level adds versatile space to suit your lifestyle. A lounge can serve as a media or game room and easily function as an additional bedroom if desired. A full bathroom is also on this level, along with a separate room with its own entrance, ideal for an office, studio, guest quarters, or extra storage. Outdoors, the grounds invite both relaxation and gatherings, whether by the pool, on the patios, or across the broad usable lot. Nearby are scenic trailheads and beloved local favorites, with convenient access to both the Westside and the Valley.
Show all description
Location
- Directions: Google Maps or Waze
- Lot Size Acres: 0.5564 acres
Building Details
Amenities & Features
- Pool Features: Heated, InGround
- Parking Features: DoorMulti, Garage, Guest, RvAccessParking, OneSpace
- Spa Features: None
- Parking Total: 0
- Cooling: CentralAir
- Furnished: Unfurnished
- Heating: Central
- Laundry Features: Inside
- Appliances: Dishwasher,Microwave,Refrigerator,VentedExhaustFan
Agent info
- Agent name: Yoori Park
- Agent MLS: CLW-C129204
- Agent email: yoori@yooripark.com
- Agent direct phone: 310-946-1110
Miscellaneous
- List Office Name: Carolwood Estates
