


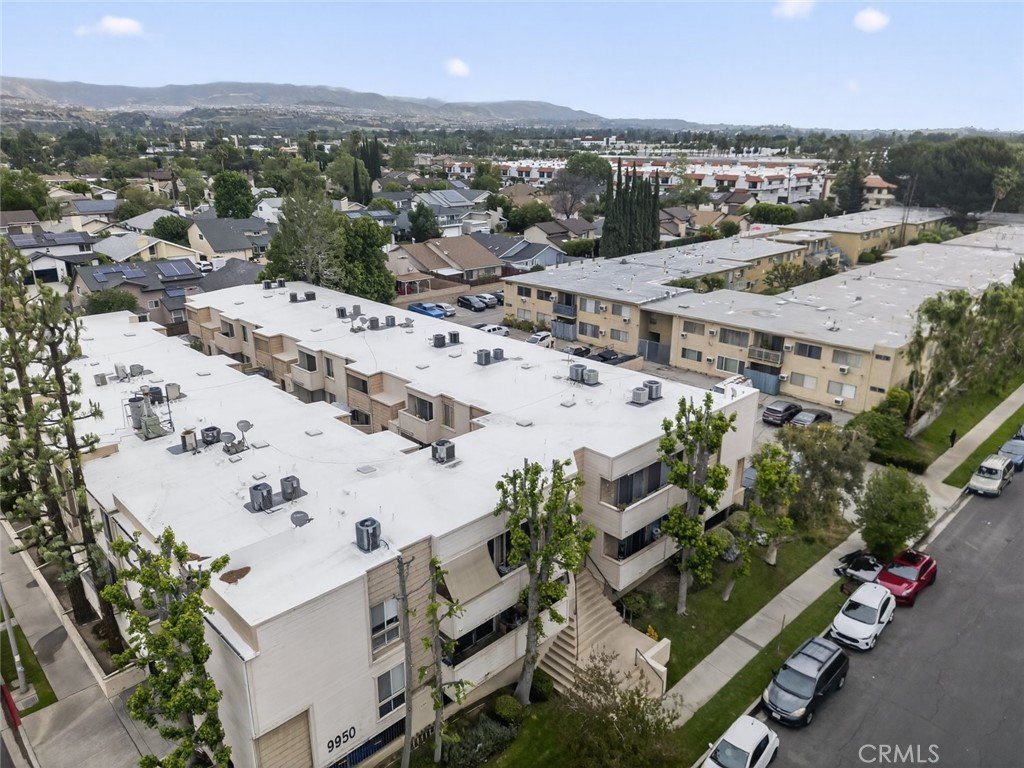
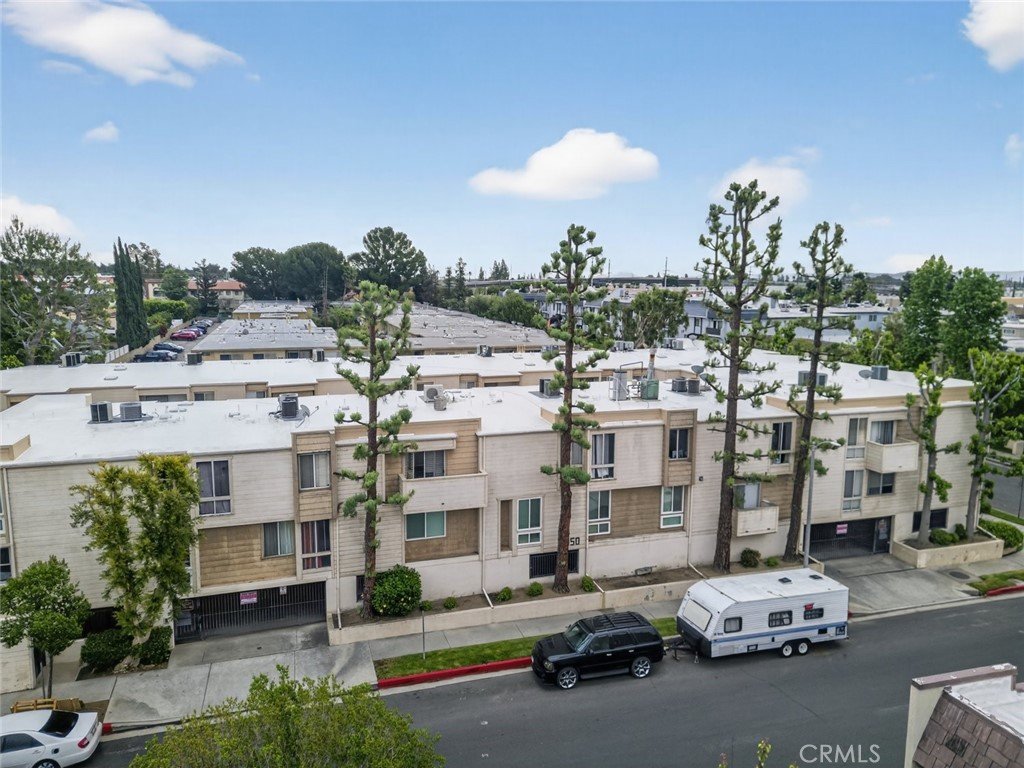
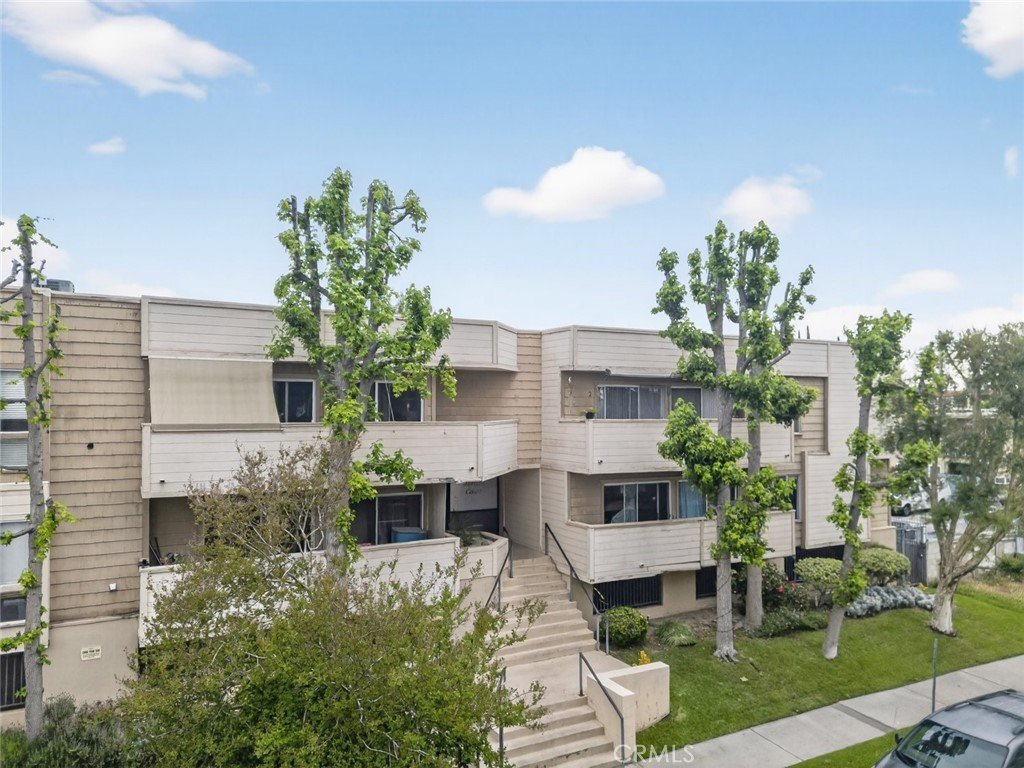









9950 Jordan Avenue 10, Chatsworth, CA, US, 91311
9950 Jordan Avenue 10, Chatsworth, CA, US, 91311Basics
- Date added: Added 5 months ago
- Category: Residential
- Type: Condominium
- Status: Active
- Bedrooms: 1
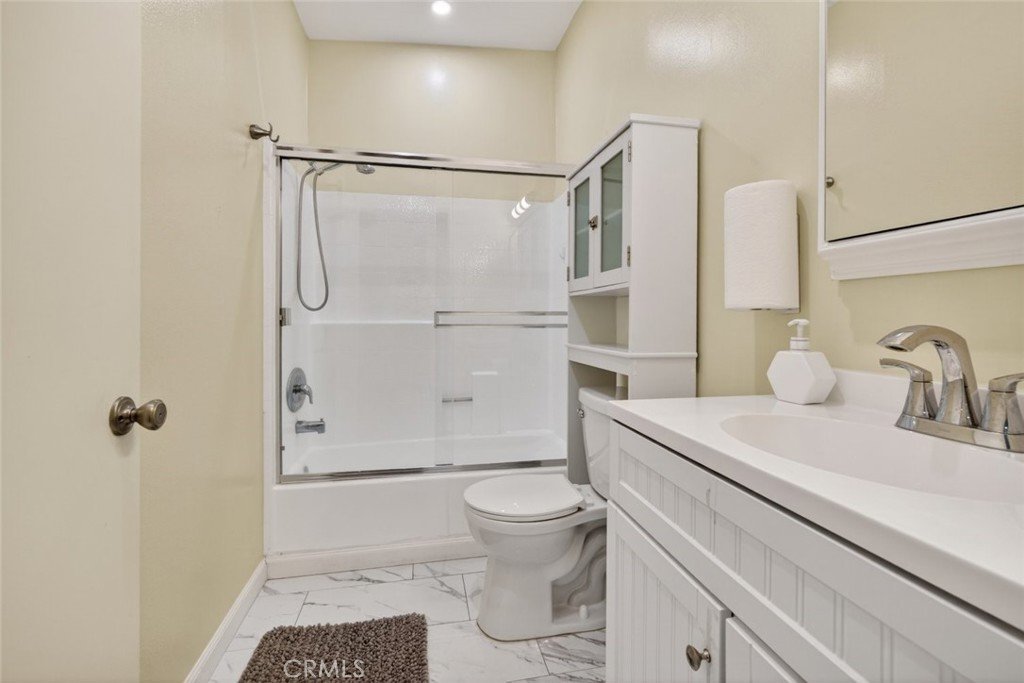
- Bathrooms: 1
- Area: 640 sq ft
- Lot size: 23158, 23158 sq ft
- Year built: 1986
- View: Neighborhood
- County: Los Angeles
- MLS ID: SR26071804
Description
-
Description:
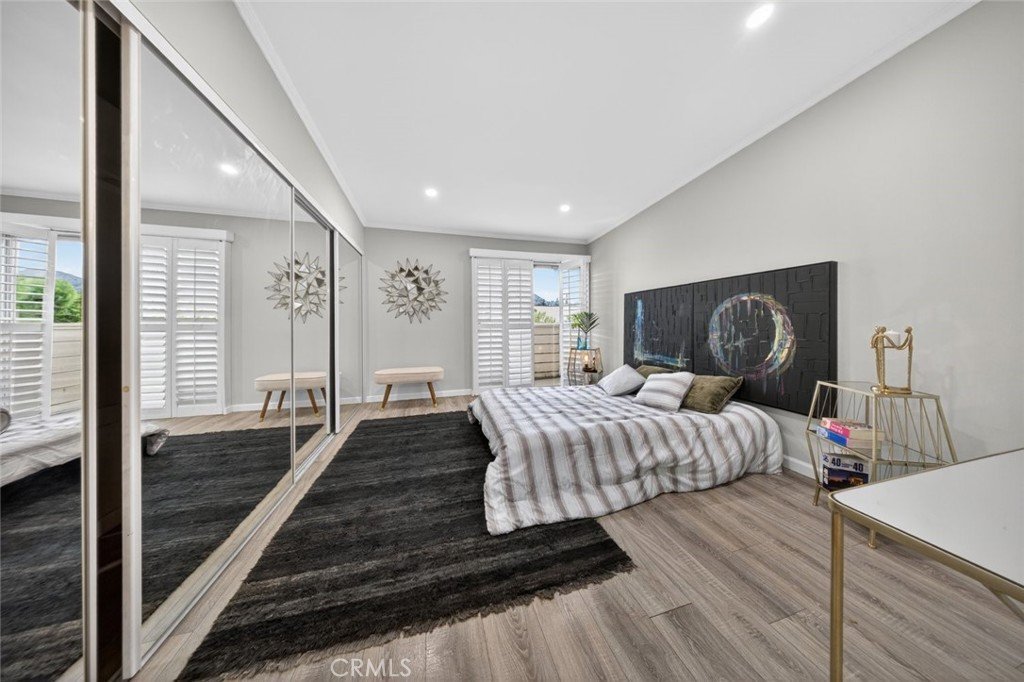
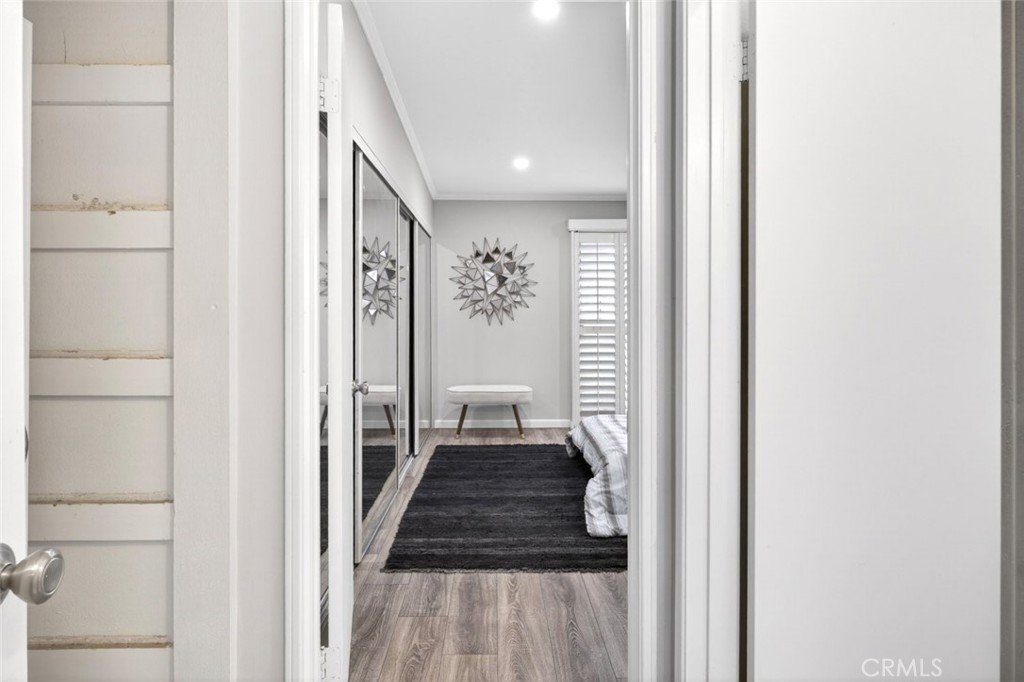
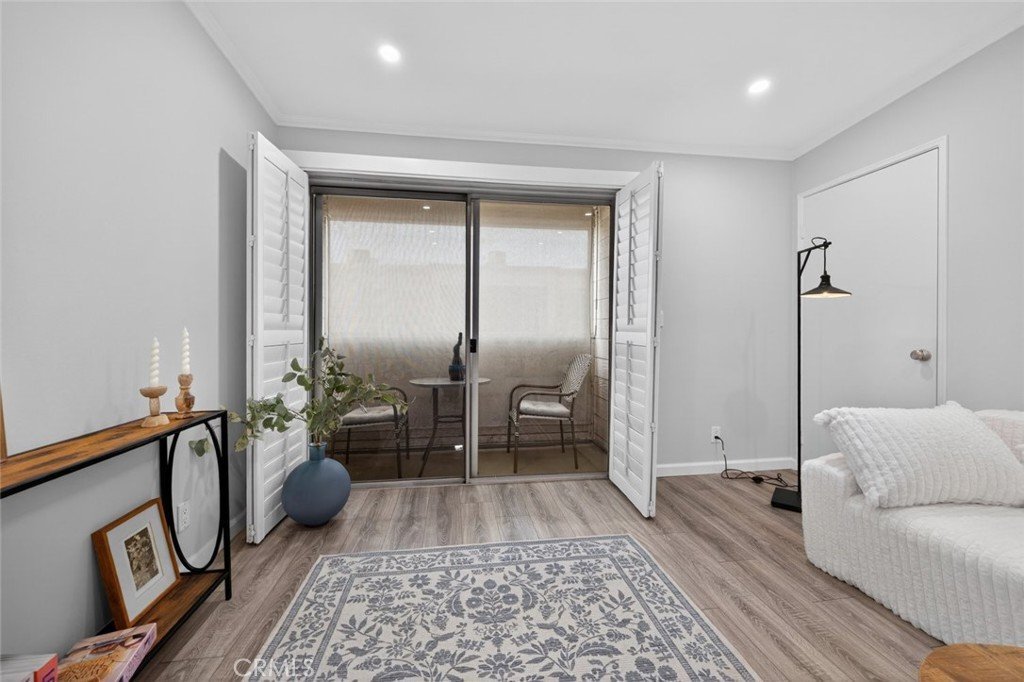
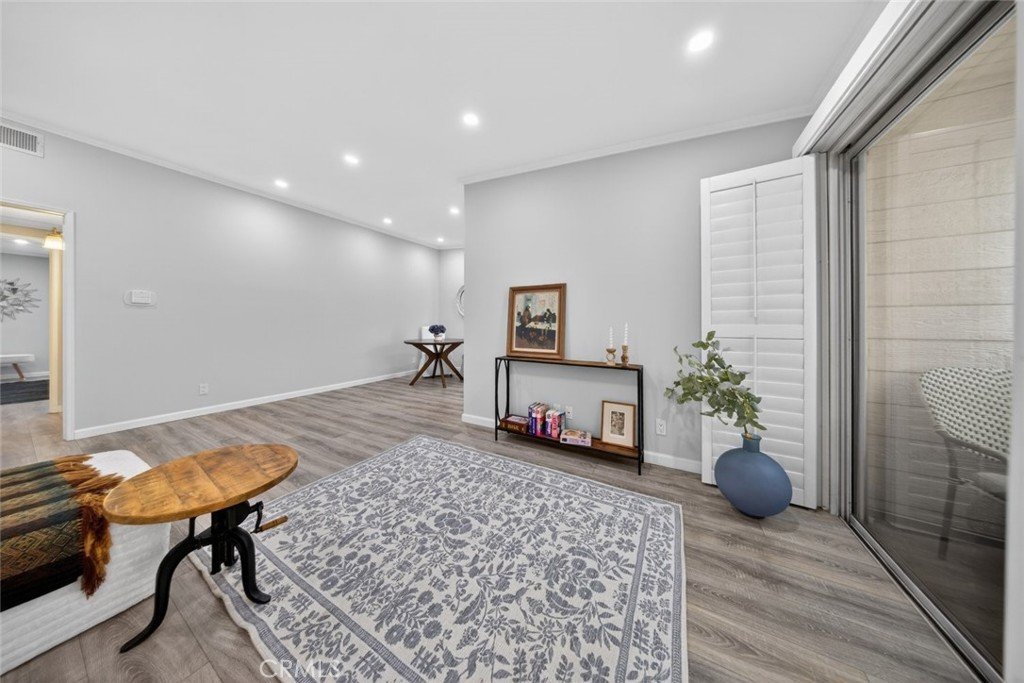
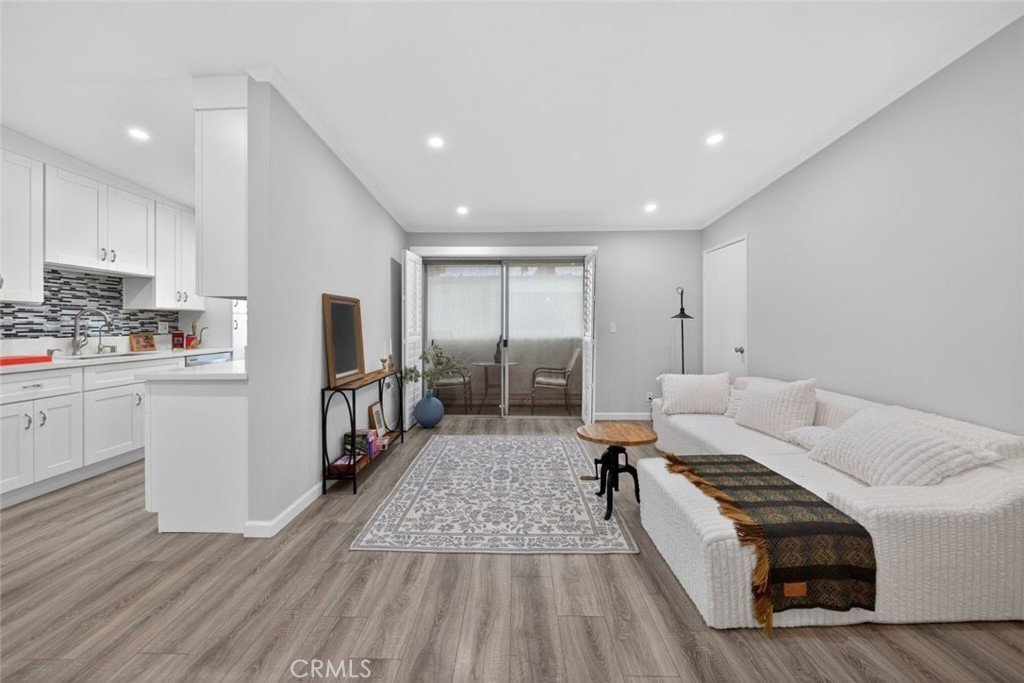
Welcome to this beautifully updated, turn-key condo located at 9950 Jordan Avenue Unit 10 in Chatsworth. This thoughtfully designed 1-bedroom, 1-bath residence offers 640 square feet of bright, open living space with high ceilings that create an airy and inviting feel throughout.
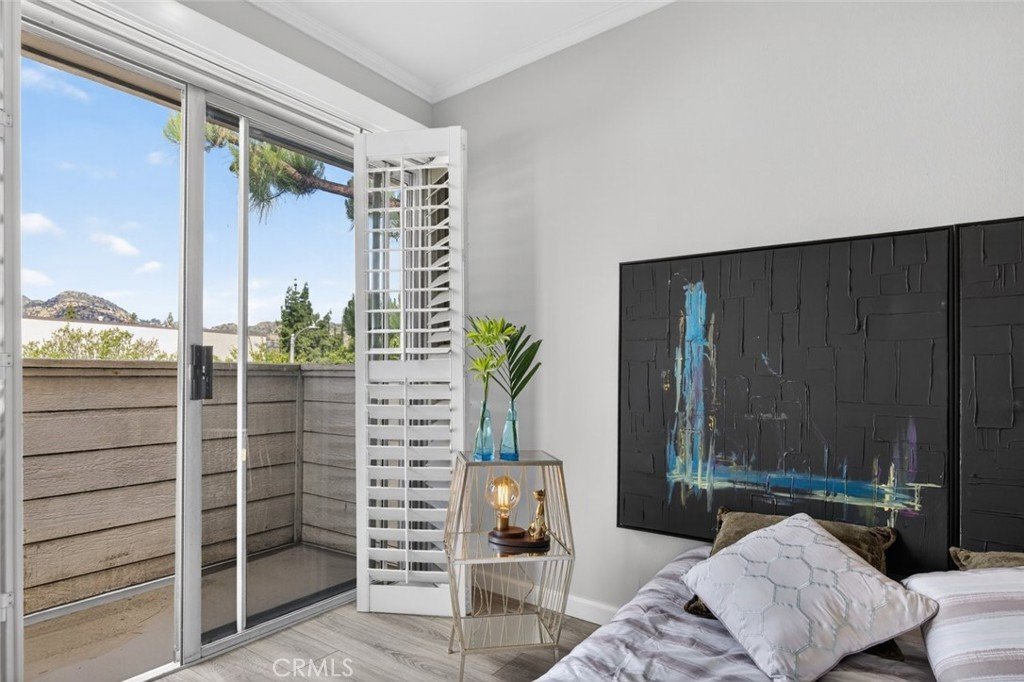
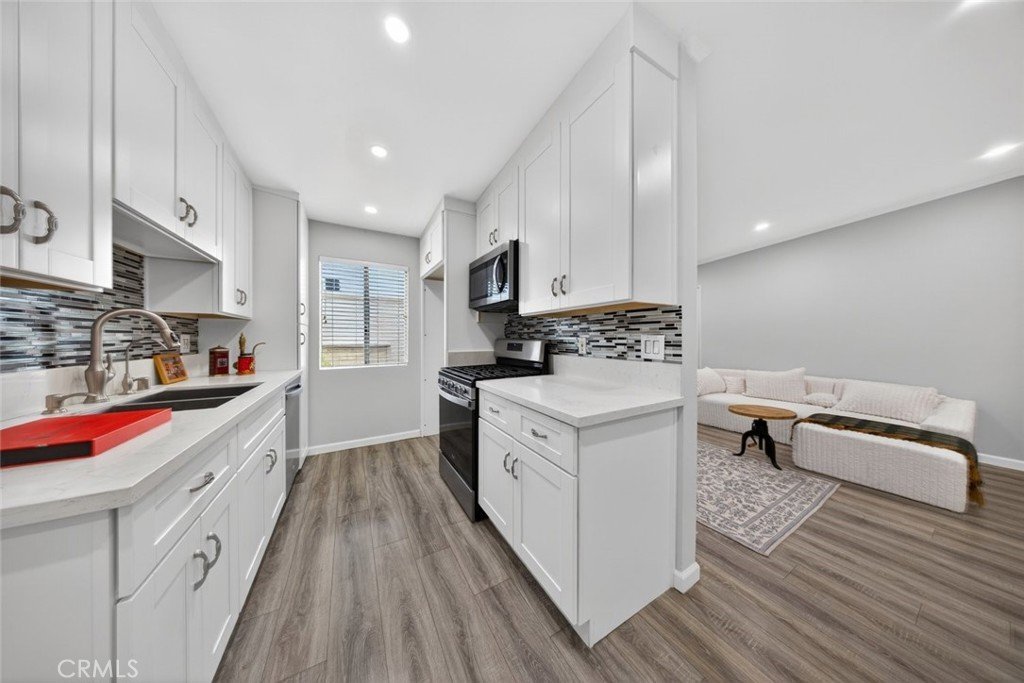
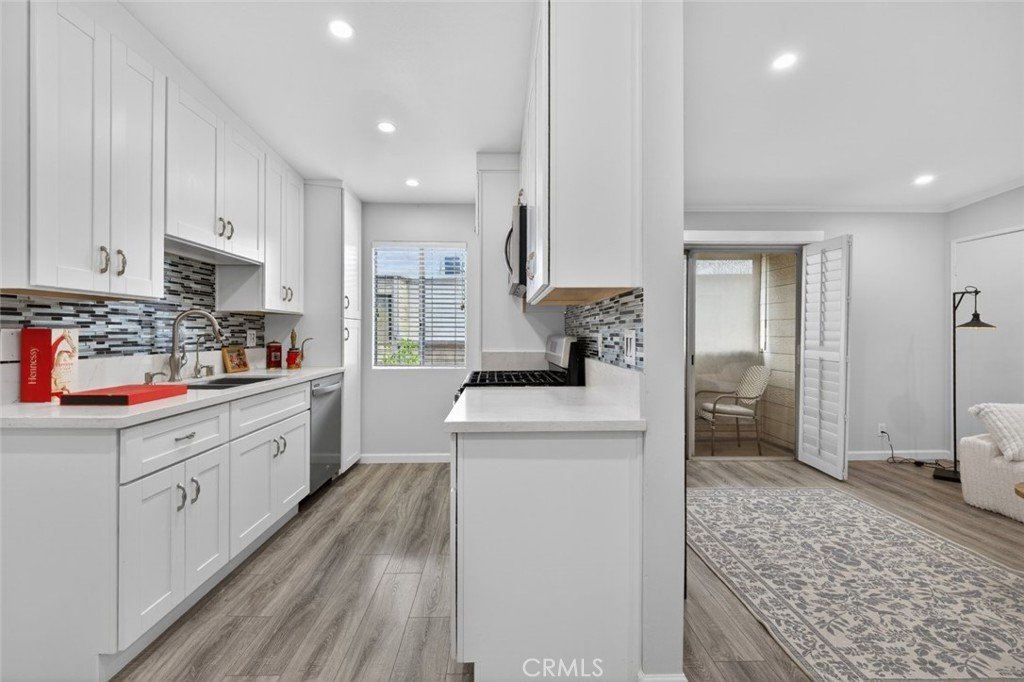
The upgraded kitchen features sleek quartz countertops, modern cabinetry, and a functional layout that flows seamlessly into the living area, perfect for both everyday living and entertaining. The interior showcases stylish flooring, recessed lighting, and a well-appointed living space that extends to not one, but two private balconies, offering great indoor-outdoor flow.
Convenience meets comfort with an in-unit washer and dryer included, a smart app-controlled thermostat, and a recently replaced 3-ton AC system (2025) for year-round efficiency. Ample closet space provides excellent storage, while the overall layout maximizes functionality.
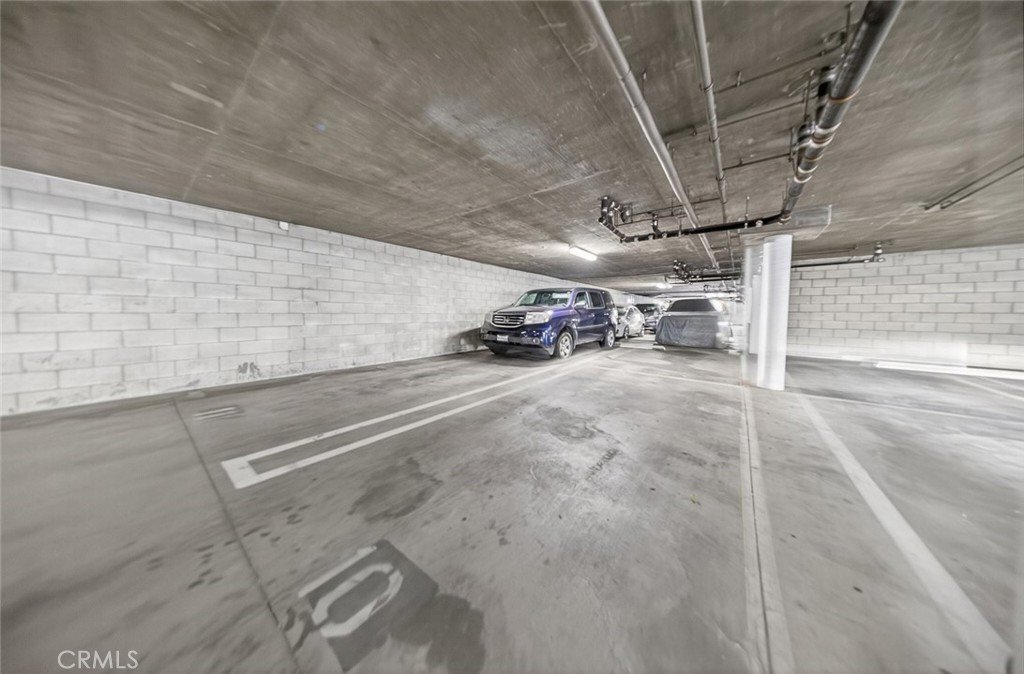
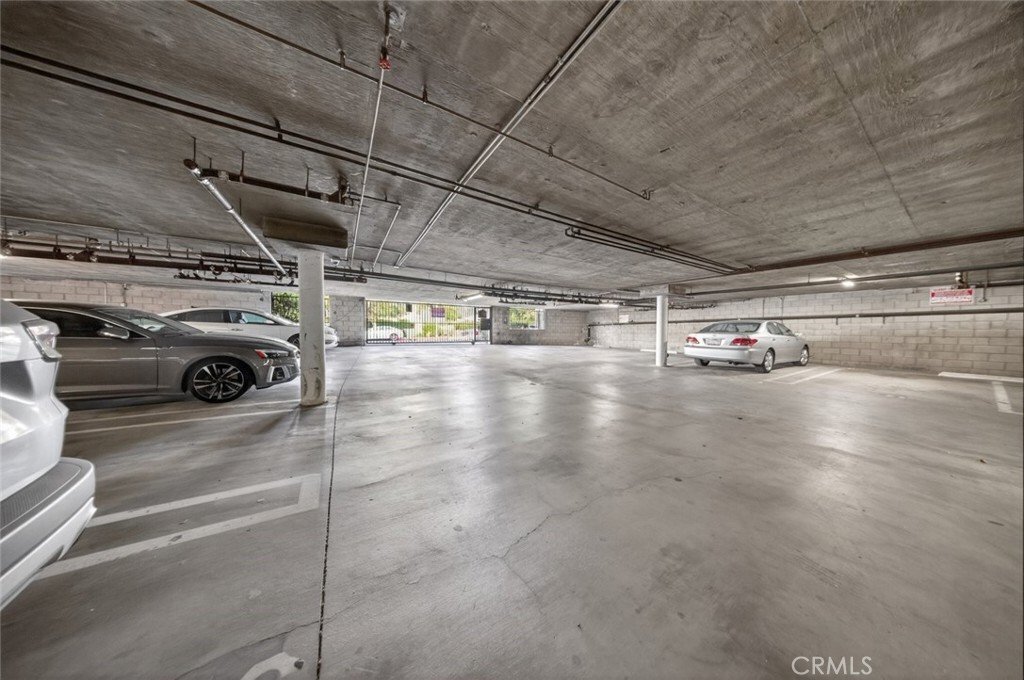
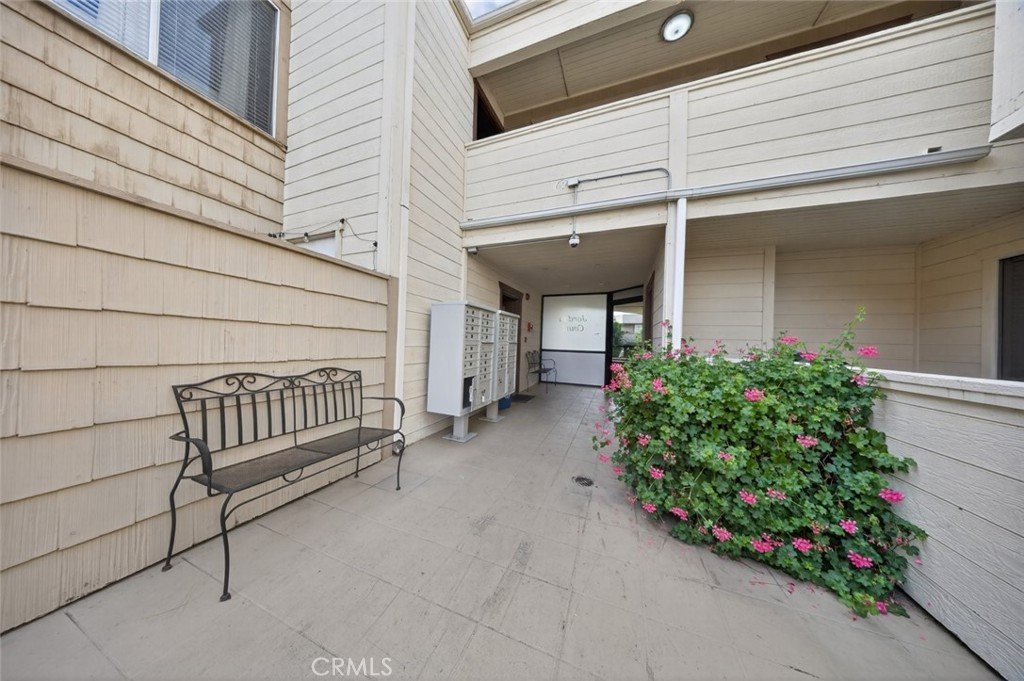
Additional highlights include two tandem parking spaces and recent building improvements, including a new roof completed in 2025.
Ideally located in Chatsworth, this move-in ready condo offers a perfect blend of modern upgrades, comfort, and convenience, an excellent opportunity,
Show all description
Location
- Directions: Lassen St
- Lot Size Acres: 0.5316 acres
Building Details
- Structure Type: MultiFamily
- Water Source: Public
- Lot Features: TwentySixToThirtyUnitsAcre
- Open Parking Spaces: 2
- Sewer: PublicSewer
- Common Walls: TwoCommonWallsOrMore
- Garage Spaces: 0
- Levels: One
- Floor covering: Laminate
Amenities & Features
- Pool Features: None
- Parking Features: CommunityStructure
- Spa Features: None
- Parking Total: 2
- Association Amenities: Trash,Water
- Utilities: CableAvailable,ElectricityAvailable,NaturalGasAvailable,SewerAvailable,WaterAvailable
- Cooling: CentralAir
- Door Features: MirroredClosetDoors
- Fireplace Features: None
- Heating: Central
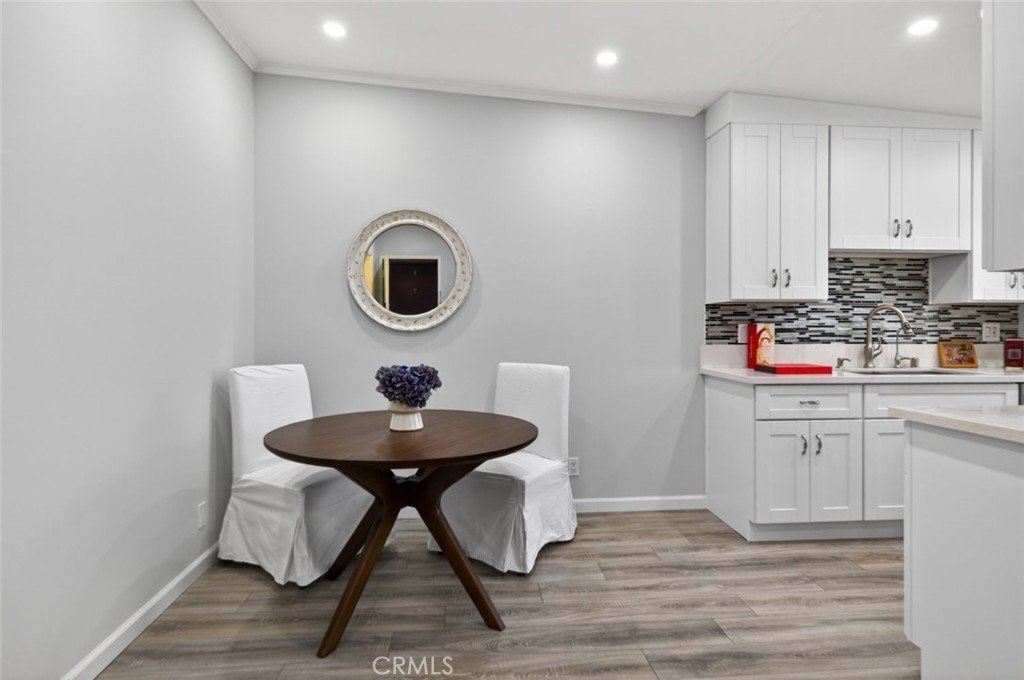
- Interior Features: EatInKitchen, HighCeilings, OpenFloorplan, QuartzCounters, RecessedLighting
- Laundry Features: LaundryCloset,Stacked
- Appliances: Dishwasher,GasCooktop,GasOven,Microwave
Nearby Schools
- High School District: Los Angeles Unified
Expenses, Fees & Taxes
- Association Fee: $525.22
Agent info
- Agent name: Lilith Berko
- Agent MLS: F207057211
- Agent email: lilitberko@gmail.com
- Agent officephone: 818-246-1099
- Agent direct phone: 818-395-6101
Miscellaneous
- Association Fee Frequency: Monthly
- List Office Name: JohnHart Real Estate
- Listing Terms: Cash,CashToNewLoan,Conventional
- Common Interest: PlannedDevelopment
- Community Features: Curbs,Sidewalks
- Attribution Contact: 818-395-6101
