



















10610 Oak Tree Way, Sunland, CA, US, 91040
10610 Oak Tree Way, Sunland, CA, US, 91040Basics
- Date added: Added 5 months ago
- Category: Residential
- Type: SingleFamilyResidence
- Status: Active
- Bedrooms: 5
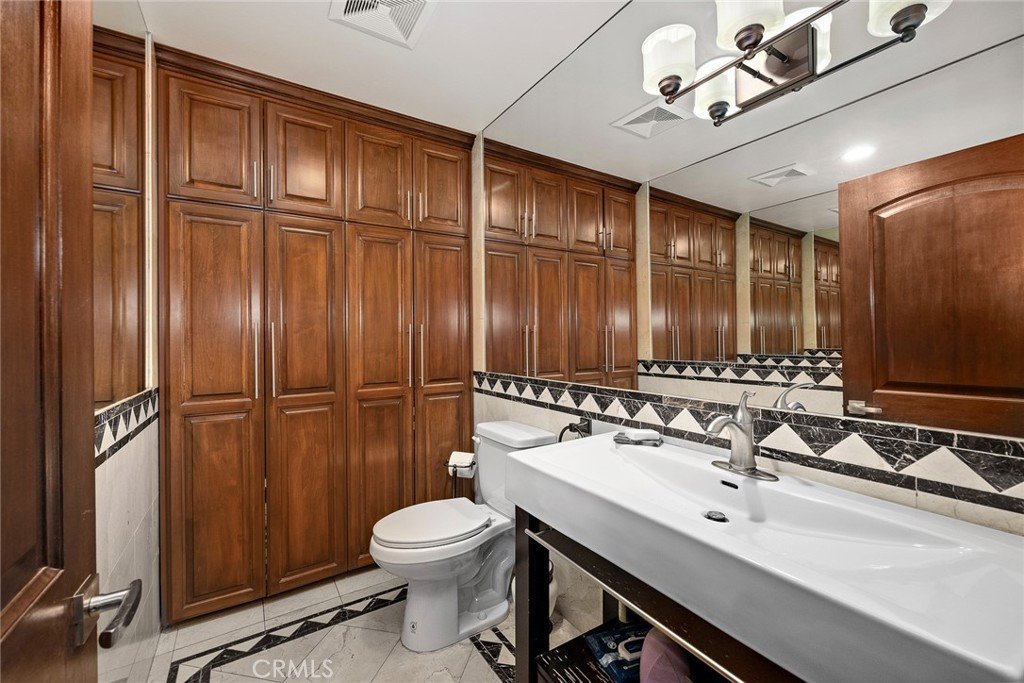
- Bathrooms: 4
- Area: 3582 sq ft
- Lot size: 8239, 8239 sq ft
- Year built: 2000
- Property Condition: AdditionsAlterations,Turnkey
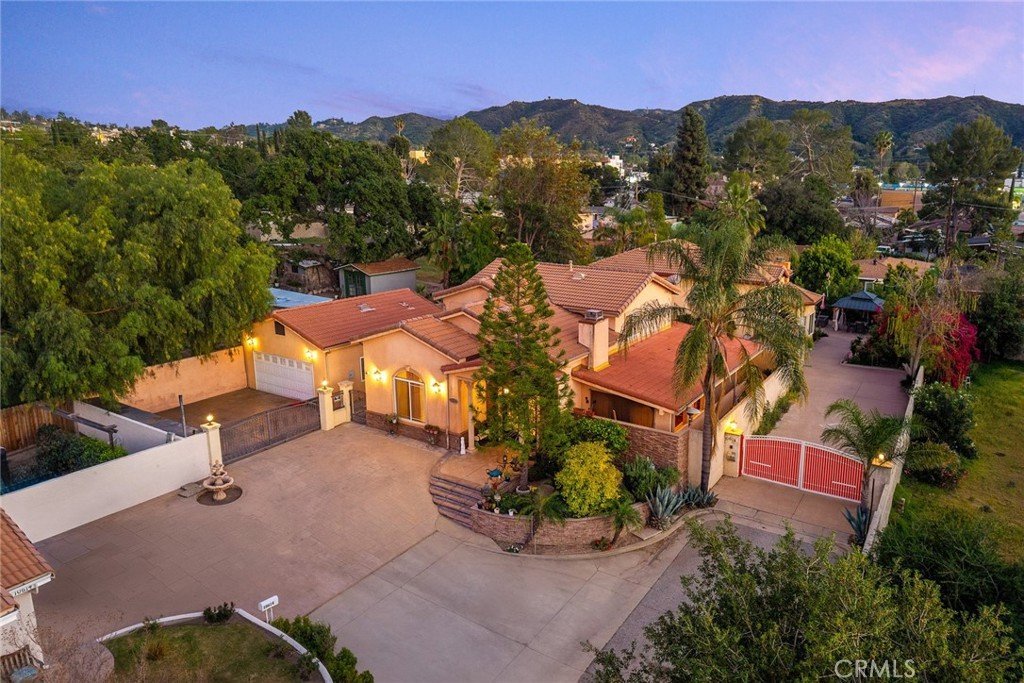
- View: Mountains
- County: Los Angeles
- MLS ID: GD26062071
Description
-
Description:
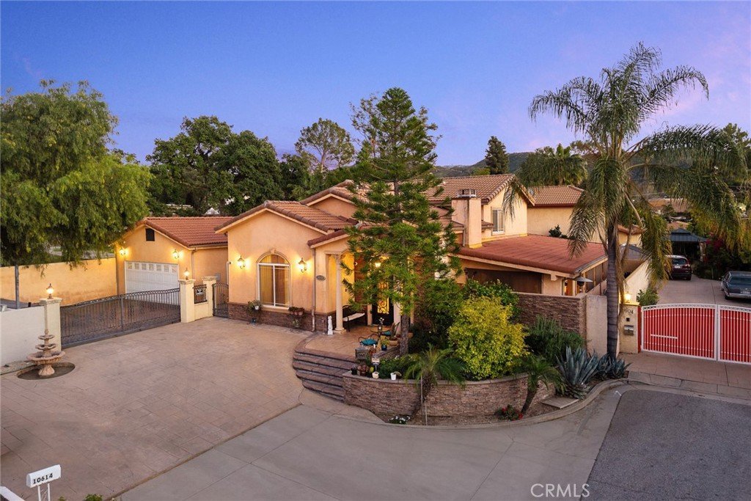
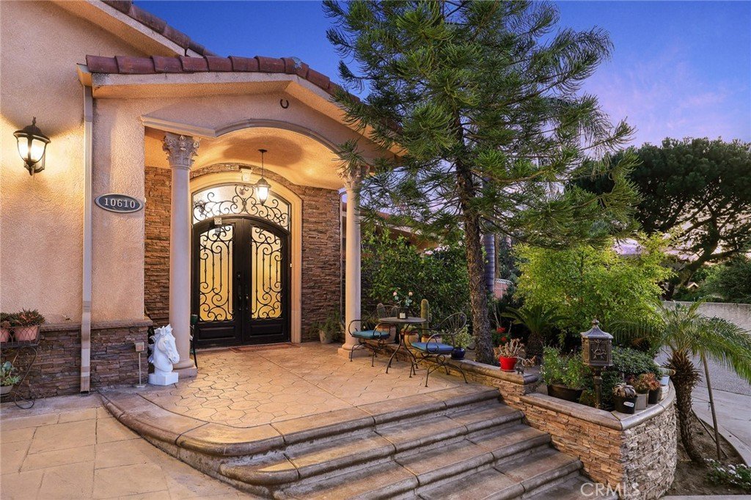
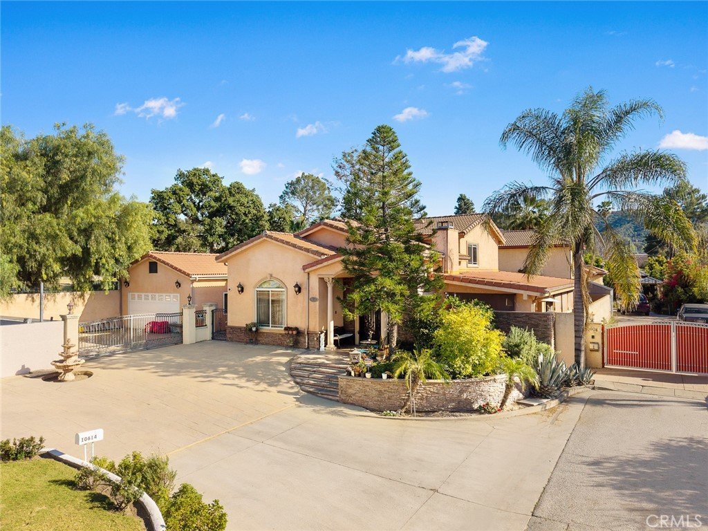
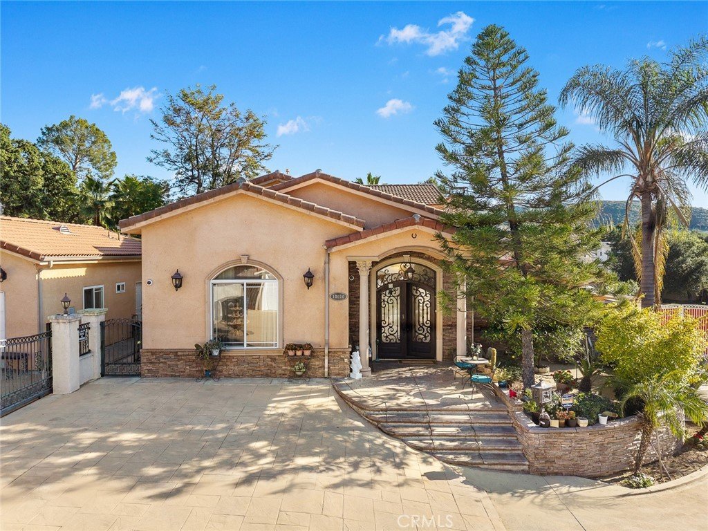
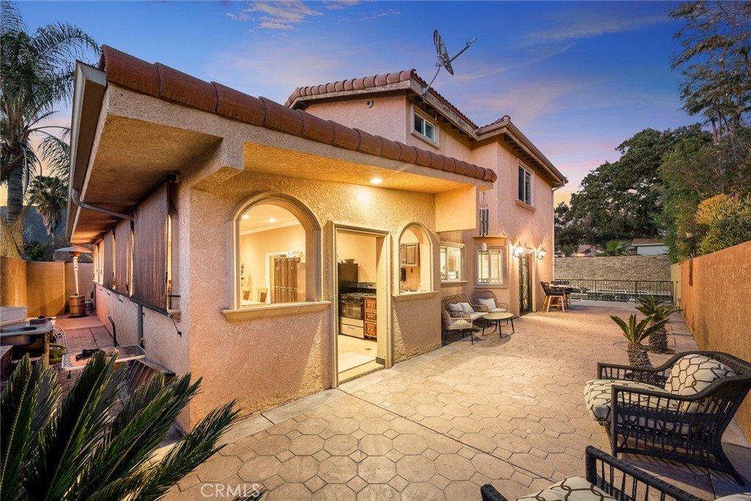
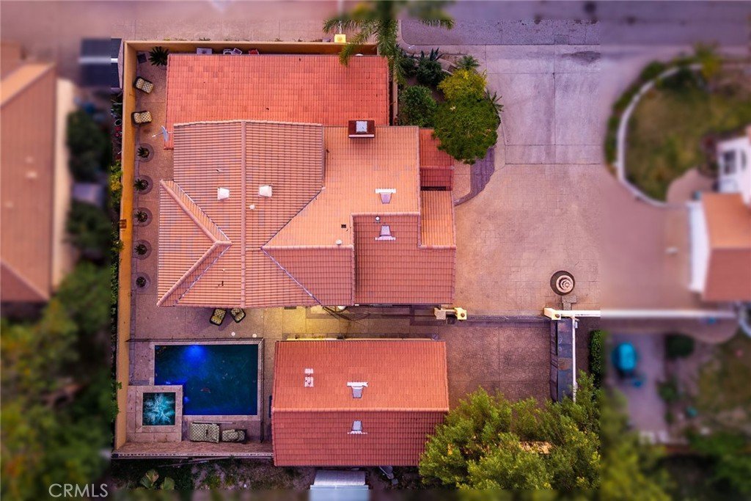
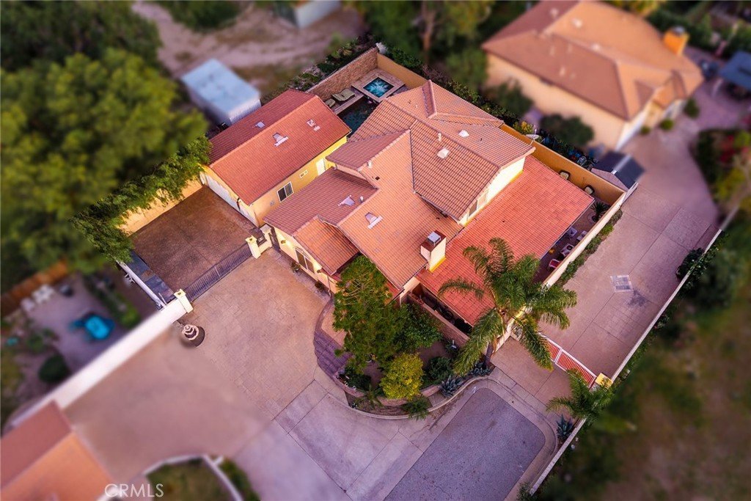
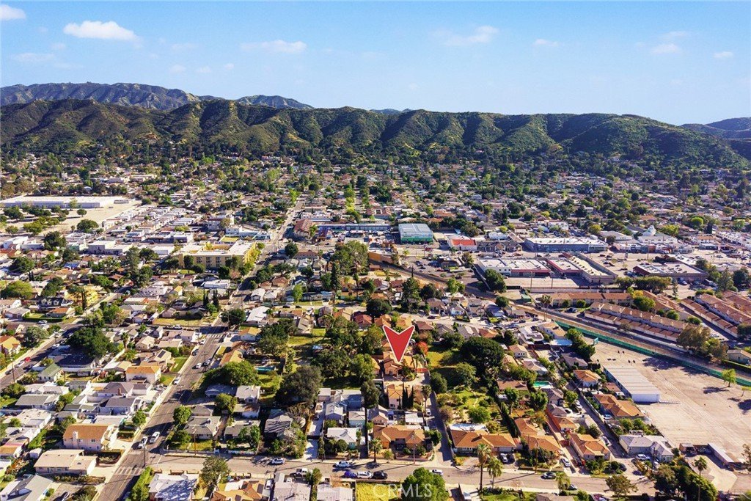
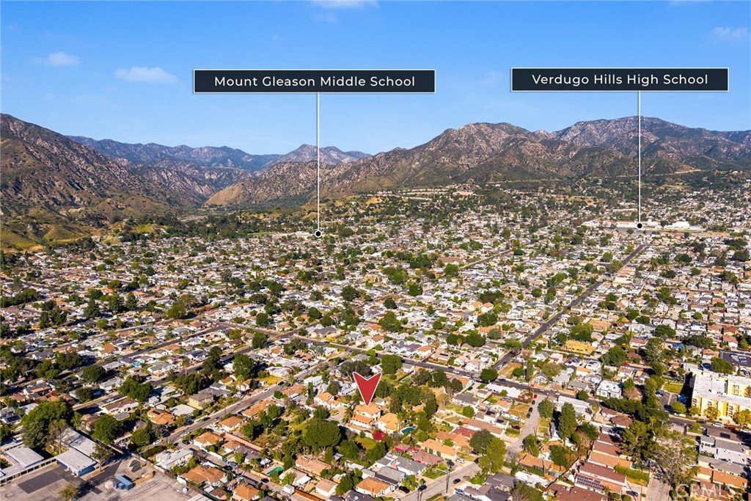
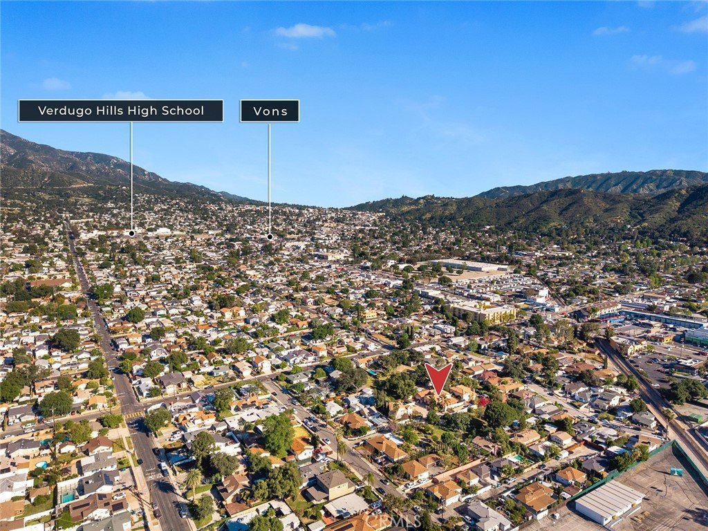
Welcome to 10160 Oak Tree Way, a spacious and beautifully appointed Mediterranean residence nestled at the end of a quiet cul-de-sac in desirable Sunland (91040). This impressive 5-bedroom, 4-bathroom home offers approximately 3,500 square feet of living space on an expansive 8,000+ square foot lot.
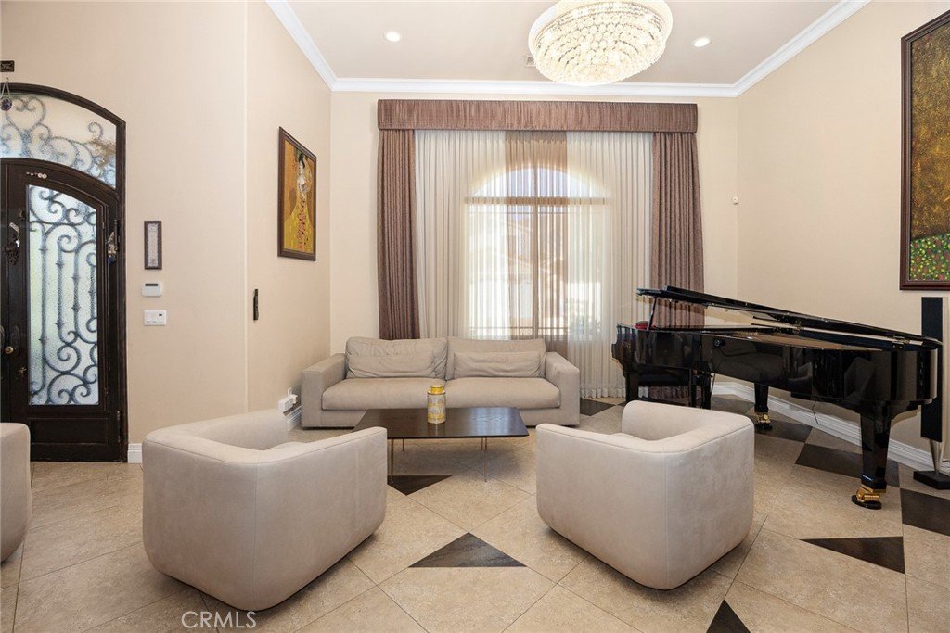
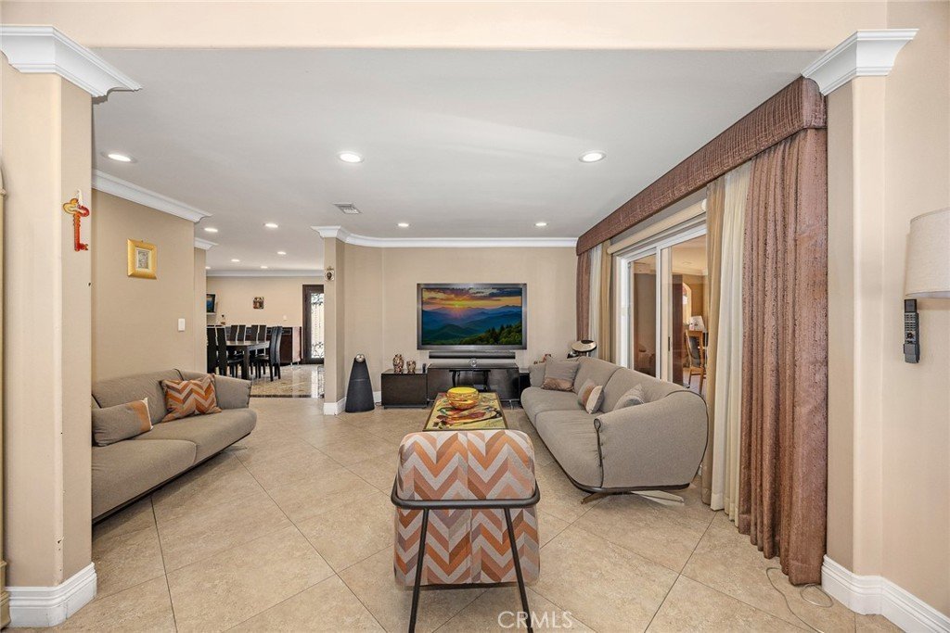
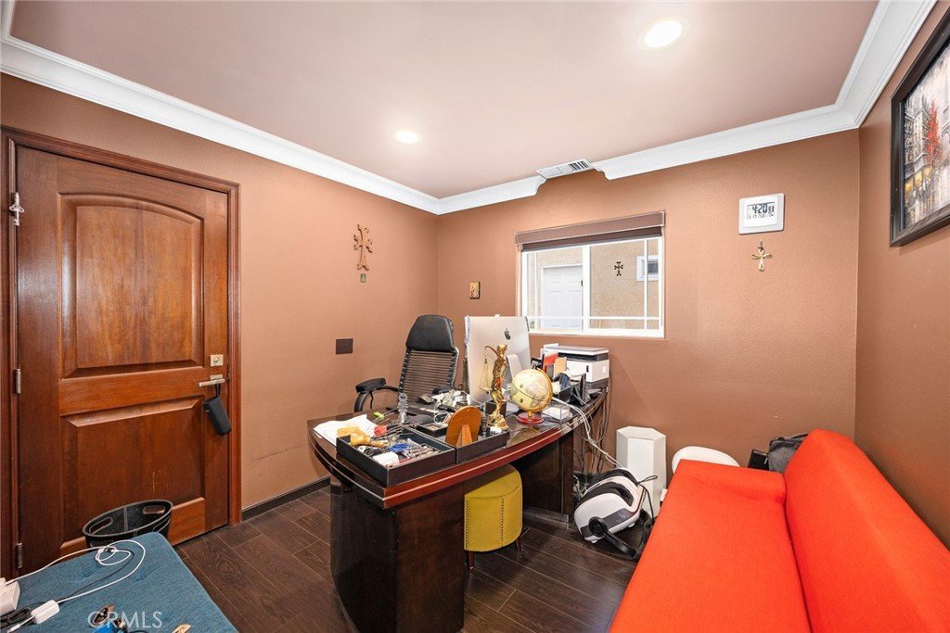
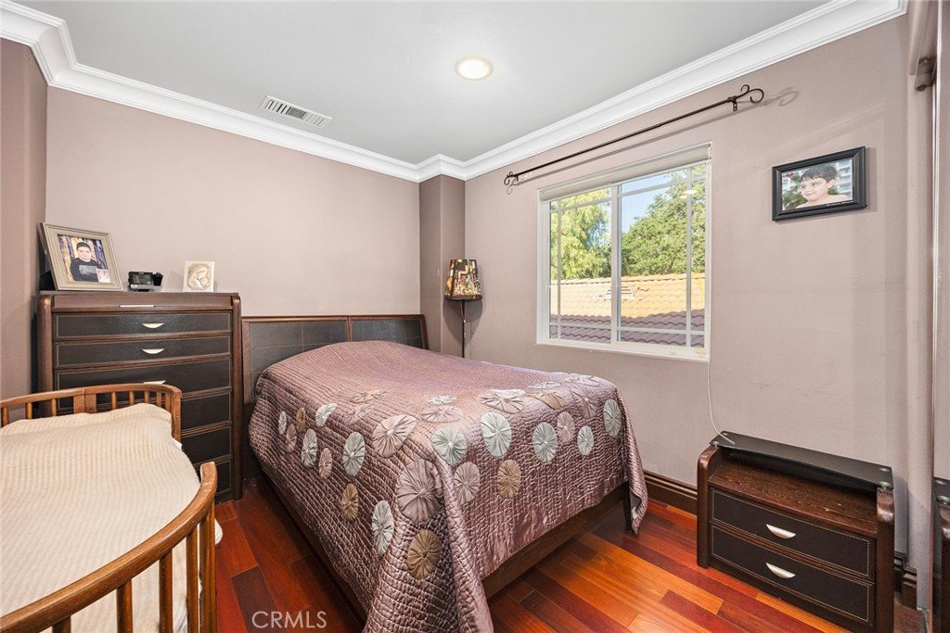
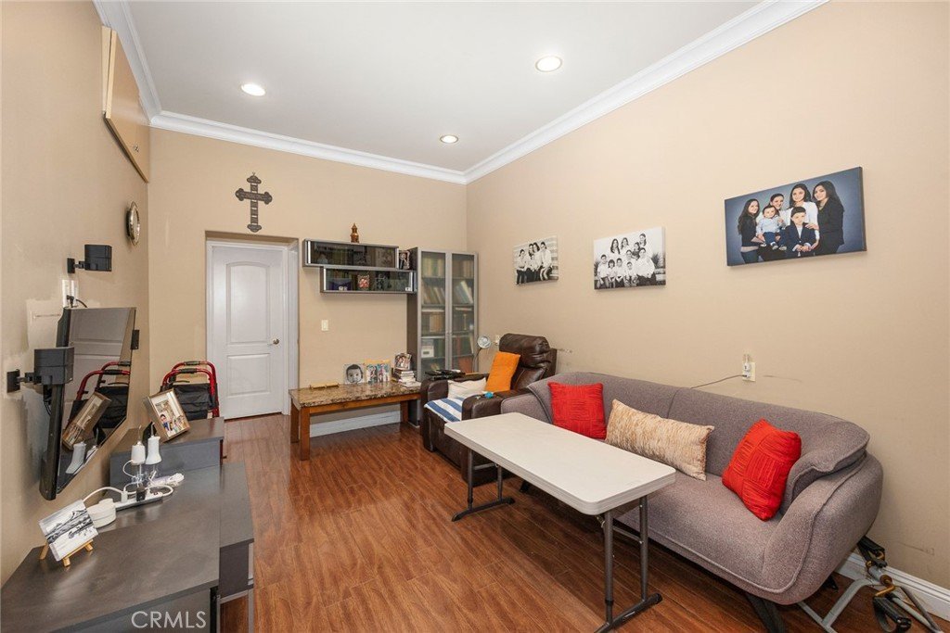
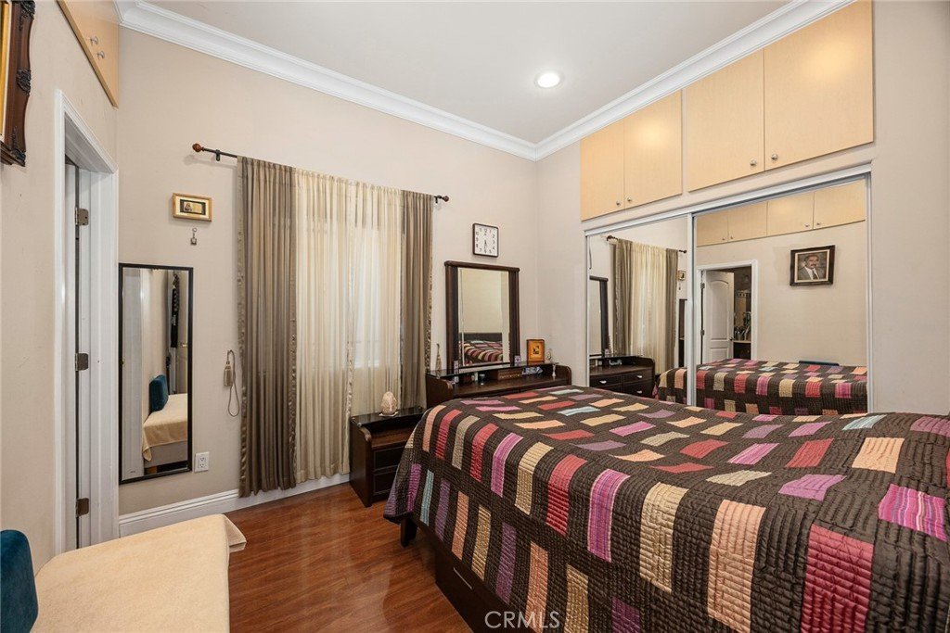
Step through the grand double-door entry into an open and airy floor plan highlighted by soaring high ceilings and abundant natural light. The main level features a generous living room, formal dining area, and a well-designed chef’s kitchen complete with stainless steel appliances—perfect for both everyday living and entertaining. A convenient ground-floor bedroom adds flexibility for guests or multi-generational living.
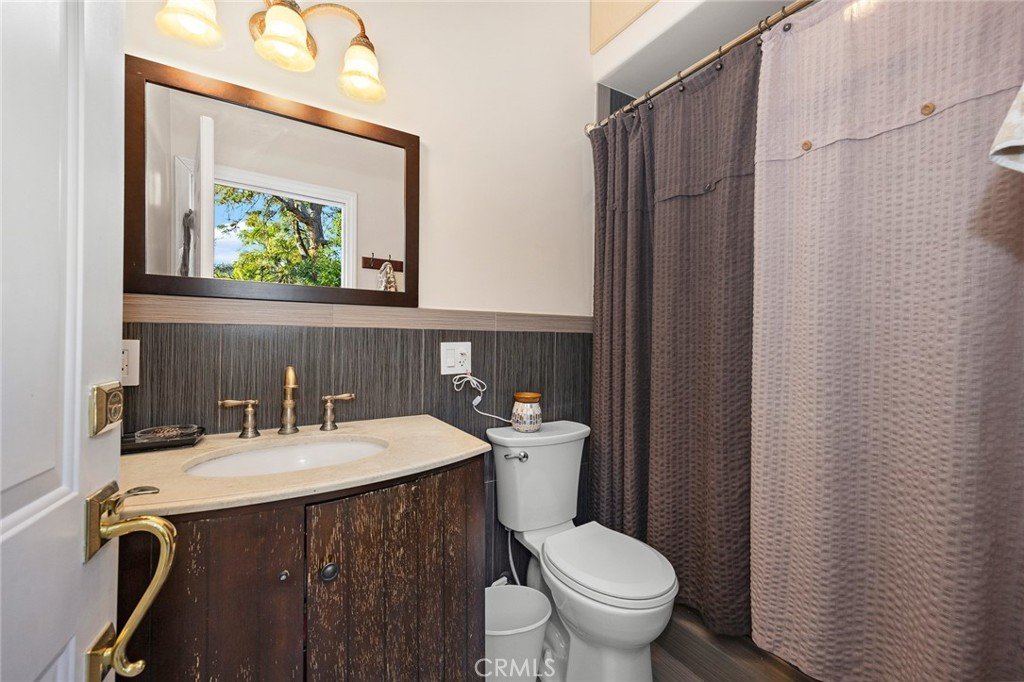
Upstairs, you’ll find 3 additional spacious bedrooms including a luxurious primary suite featuring a large walk-in closet and a private en-suite bath.
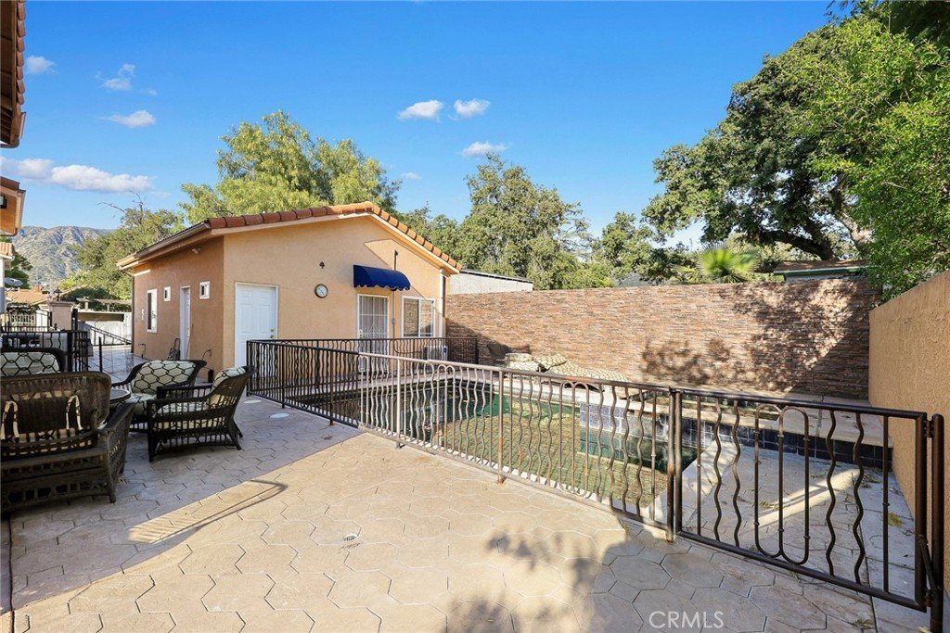
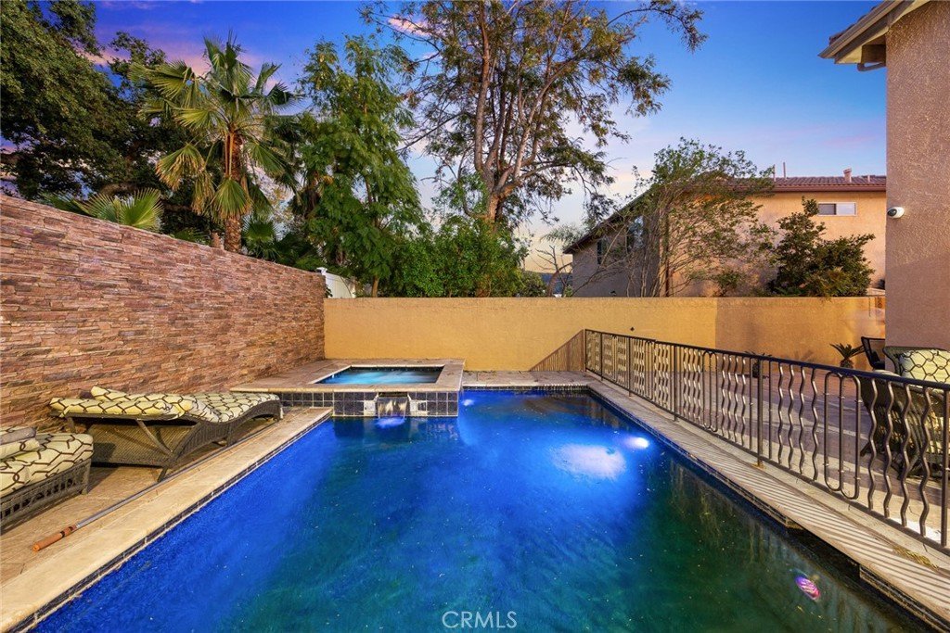
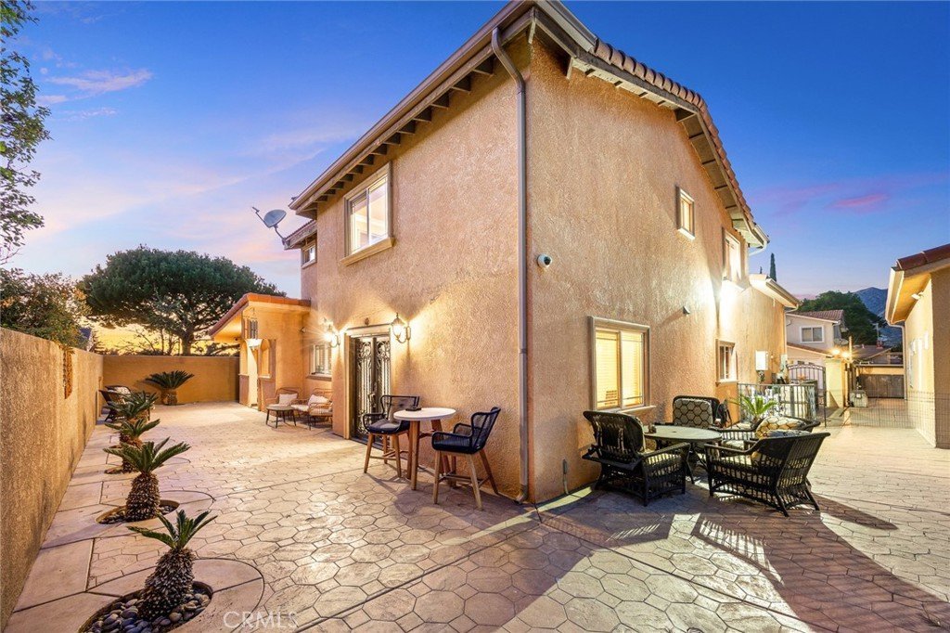
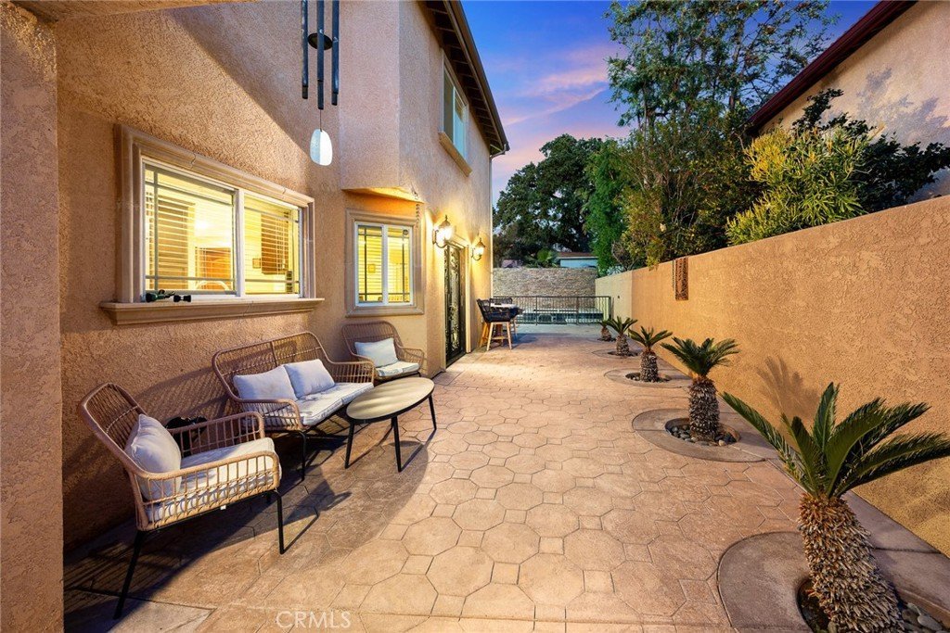
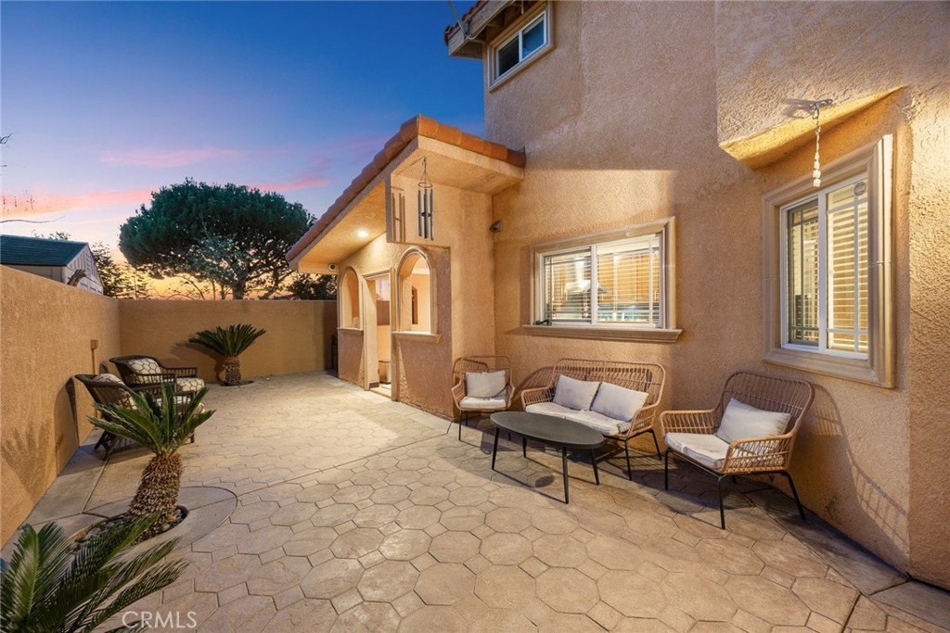
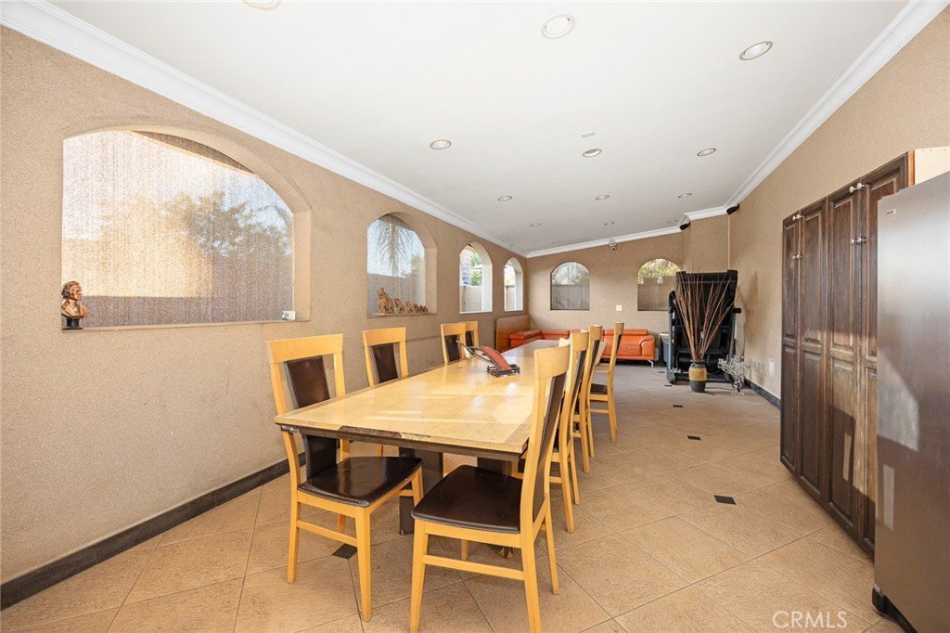
The outdoor space is equally impressive, offering a detached 1-bedroom, 1-bath guest house with over 600 square feet of living space—ideal for extended family, rental income, or a private office. In addition, a separate 500-square-foot enclosed patio/flex space provides the perfect setting for entertaining, working, or relaxing year-round.
Ideally located near local shops, dining, and easy freeway access, this exceptional property combines space, versatility, and comfort in one of Sunland’s most desirable neighborhoods.
Schedule your private showing today and experience all that this home has to offer.
Show all description
Location
- Directions: Cross St: Oswego (House is on the left at the end of cul de sac)
- Lot Size Acres: 0.1891 acres
Building Details
- Structure Type: House
- Water Source: Public
- Architectural Style: Mediterranean
- Lot Features: BackYard,Yard
- Sewer: PublicSewer
- Common Walls: NoCommonWalls
- Garage Spaces: 0
- Levels: Two
- Other Structures: GuestHouseDetached,GuestHouse
- Floor covering: Tile
Amenities & Features
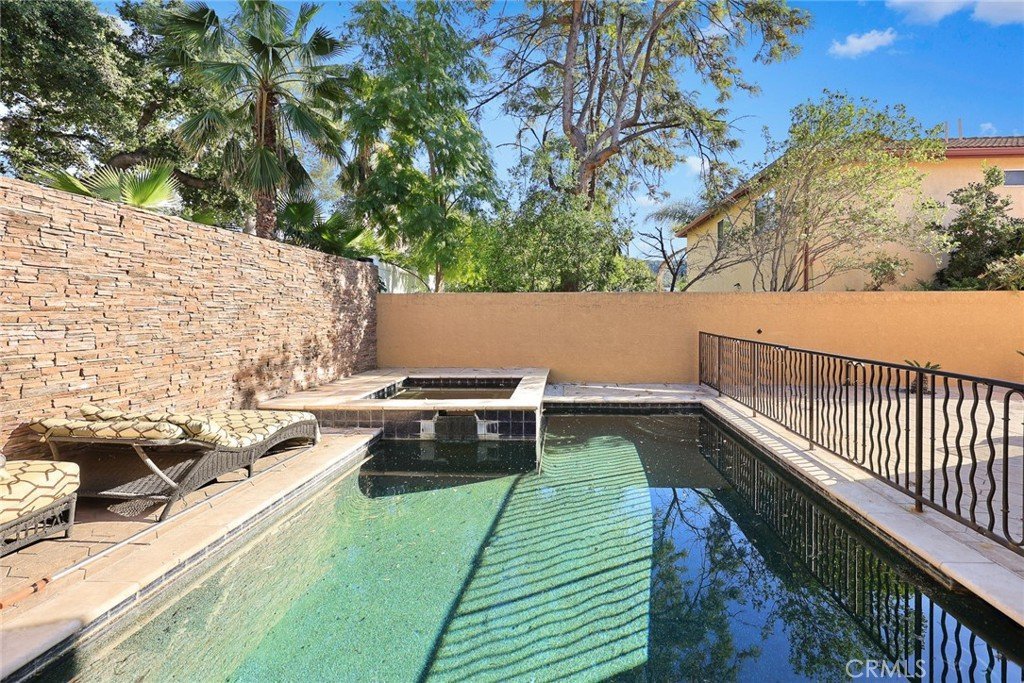
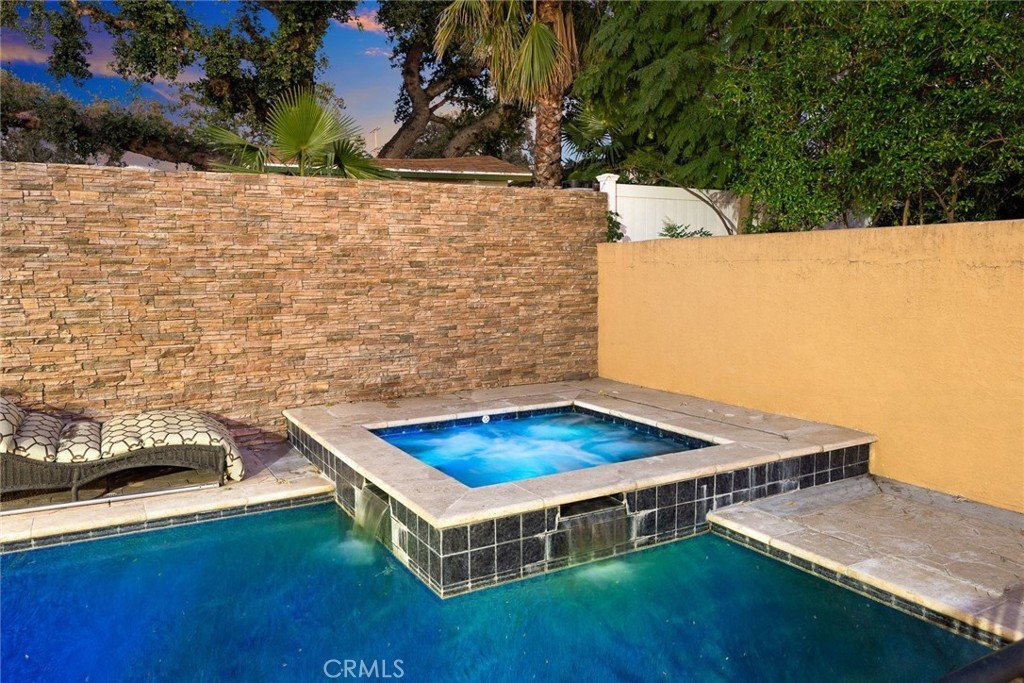
- Pool Features: InGround, Private
- Parking Features: Driveway
- Patio & Porch Features: Enclosed,Patio
- Spa Features: InGround,Private
- Parking Total: 0
- Window Features: DoublePaneWindows
- Cooling: CentralAir
- Fireplace Features: LivingRoom
- Heating: Central
- Interior Features: BuiltInFeatures, SeparateFormalDiningRoom, EatInKitchen, GraniteCounters, HighCeilings, OpenFloorplan, RecessedLighting, BedroomOnMainLevel, PrimarySuite, WalkInClosets
- Laundry Features: Inside
- Appliances: Dishwasher,GasOven,GasRange,Refrigerator,RangeHood
Nearby Schools
- High School District: Los Angeles Unified
Expenses, Fees & Taxes
- Association Fee: 0
Agent info
- Agent name: Jerry Armen
- Agent MLS: G80604
- Agent email: jerry@teamrockproperties.com
- Agent officephone: 818-241-1100
Miscellaneous
- List Office Name: Team Rock Properties
- Listing Terms: Cash,CashToNewLoan,Conventional
- Common Interest: None
- Community Features: Foothills,StreetLights,Sidewalks
- Attribution Contact: (818)3887383
