











22120 Costanso Street, Woodland Hills, CA, US, 91364
22120 Costanso Street, Woodland Hills, CA, US, 91364Basics
- Date added: Added 5 months ago
- Category: Residential
- Type: SingleFamilyResidence
- Status: Active
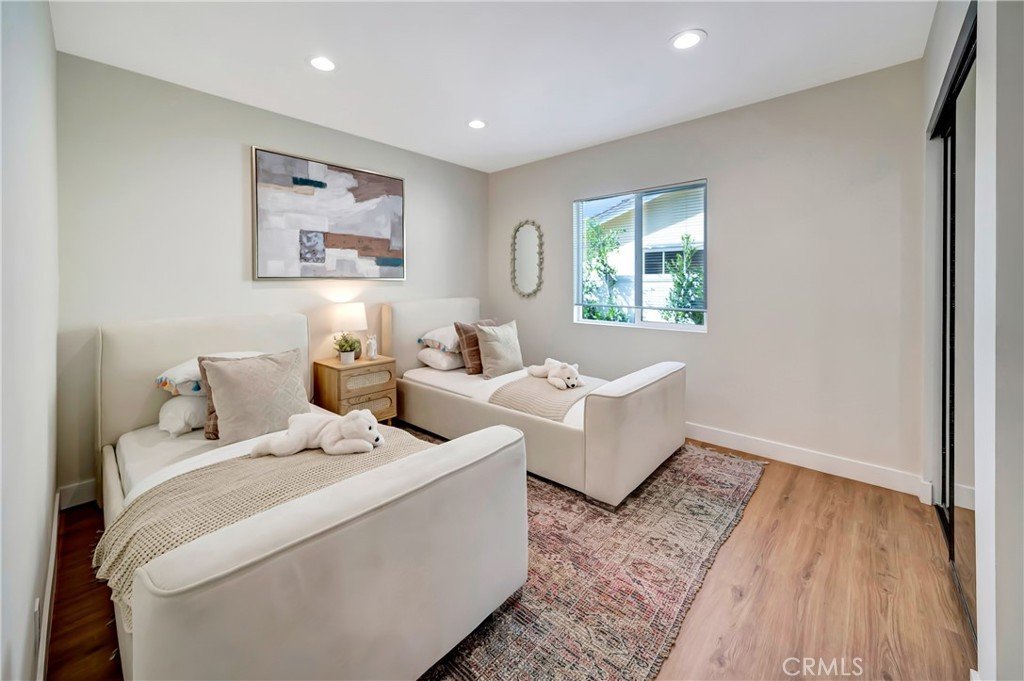
- Bedrooms: 4
- Bathrooms: 3
- Area: 2088 sq ft
- Lot size: 6327, 6327 sq ft
- Year built: 1950
- Property Condition: UpdatedRemodeled
- View: Pool
- Zoning: LAR1
- County: Los Angeles
- MLS ID: SR26073596
Description
-
Description:
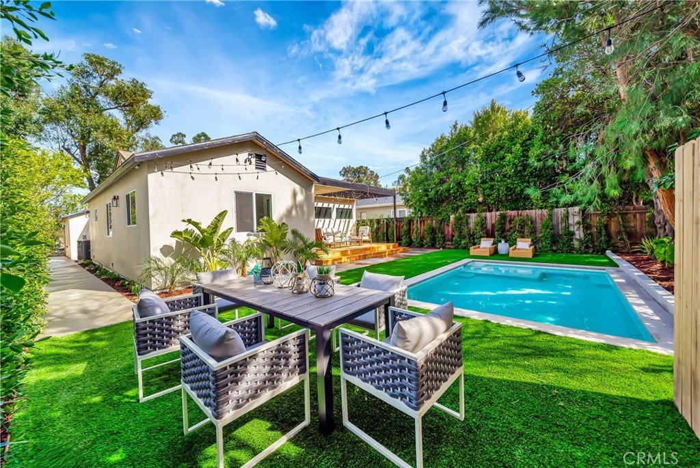
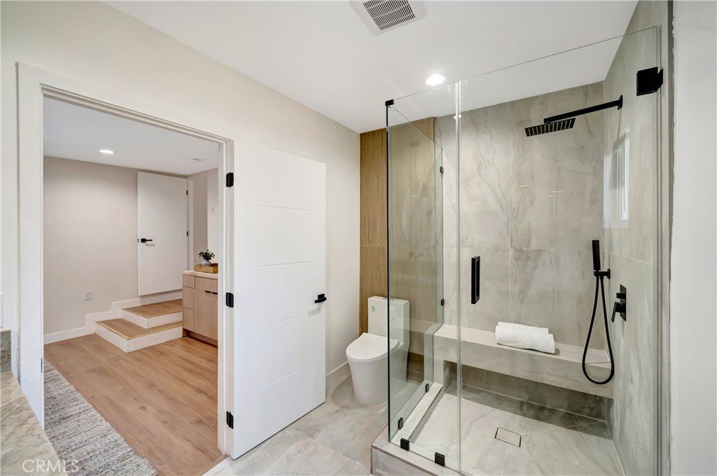
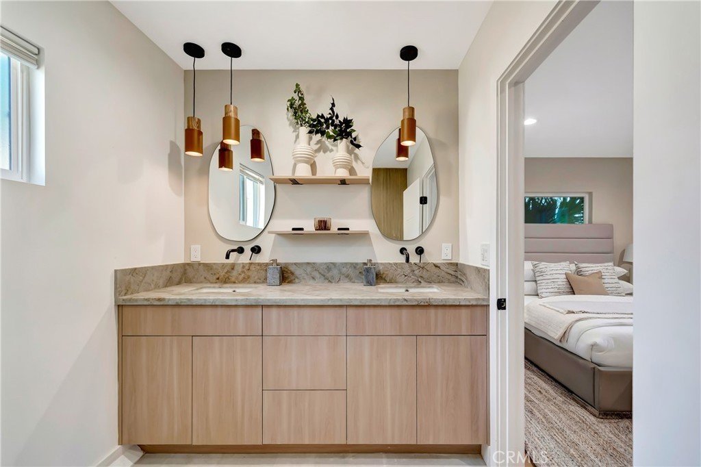
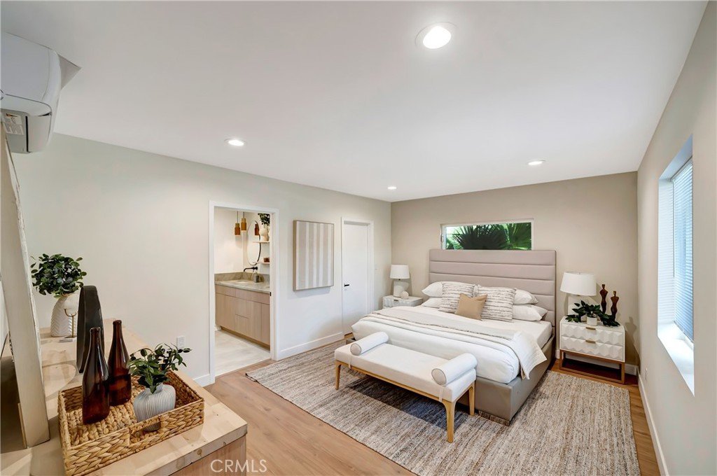
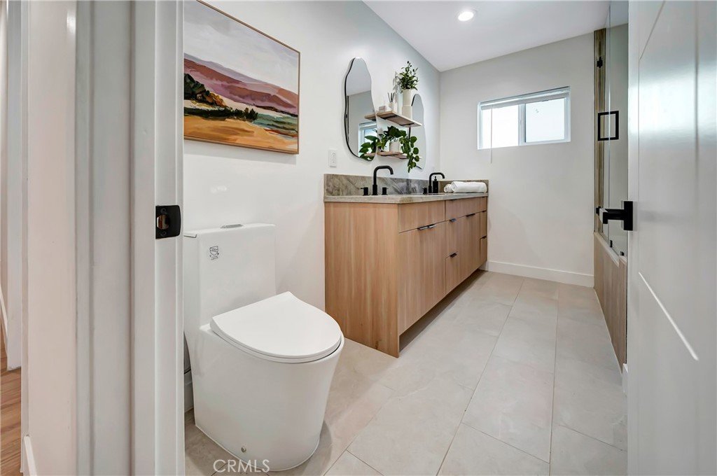
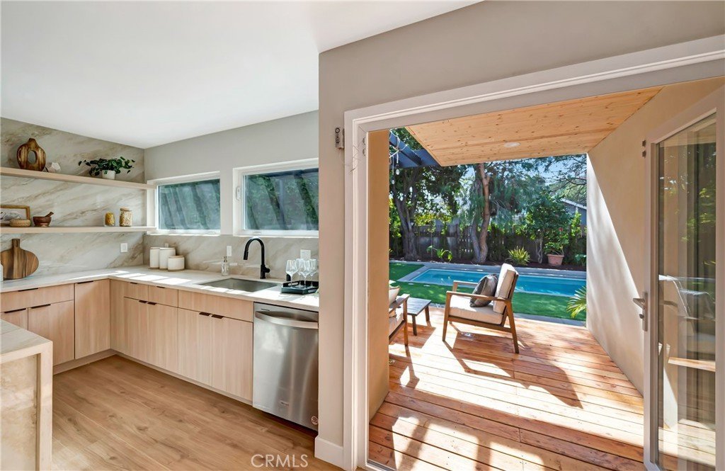
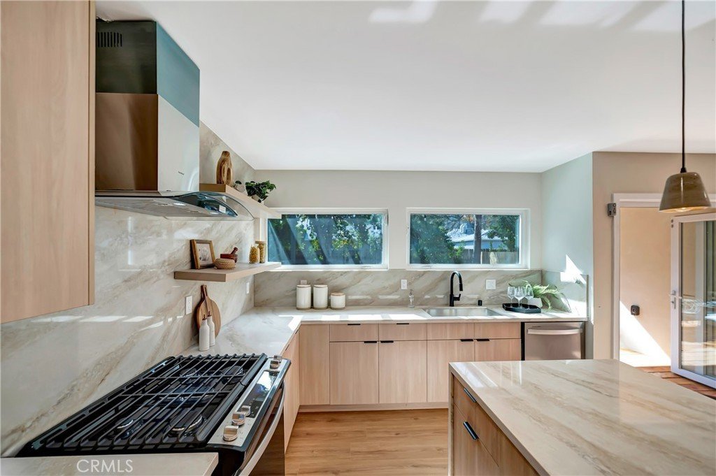
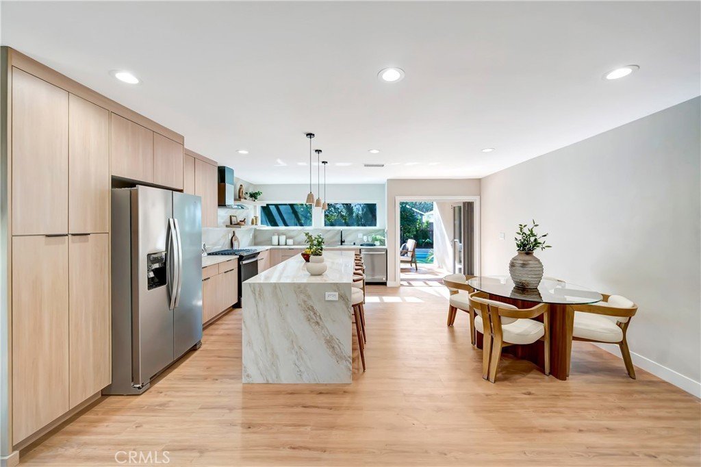
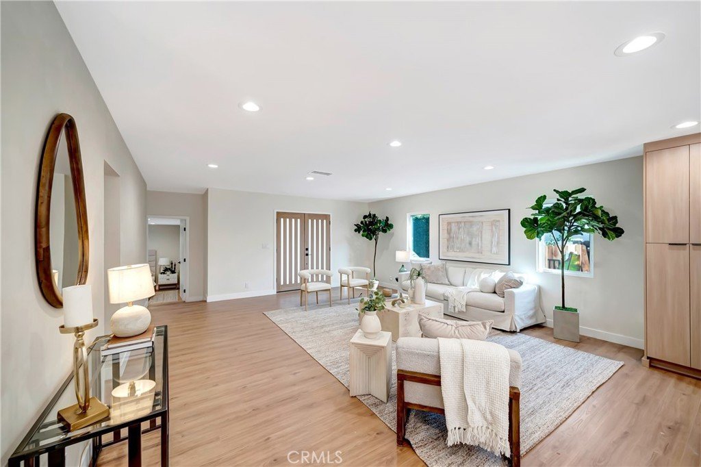
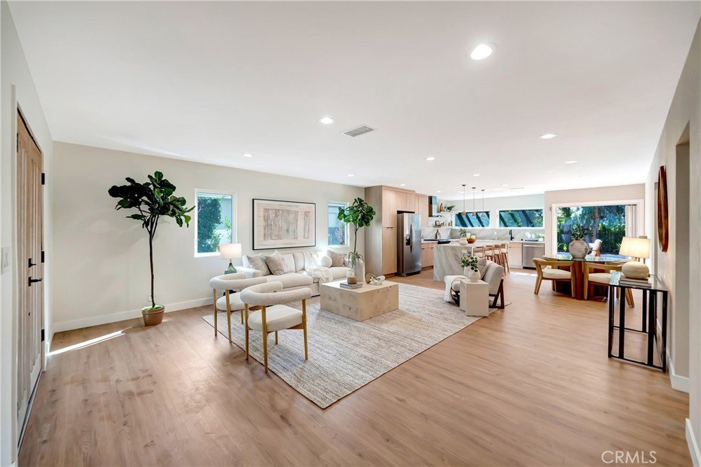
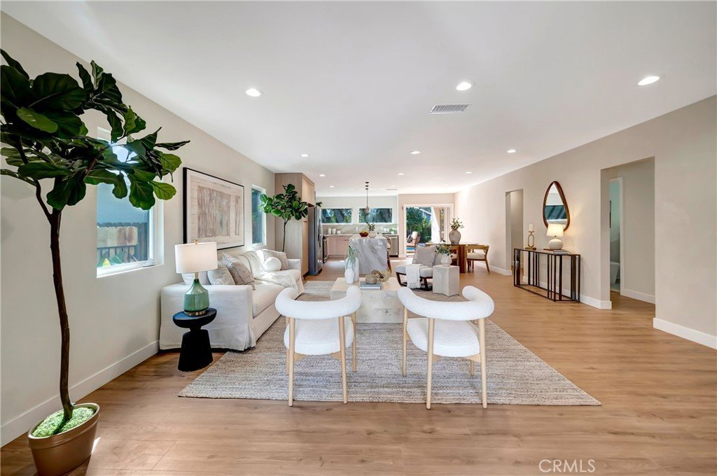
Expanded & Remodeled to Perfection! This impeccably redesigned, fully permitted single-story home, located south of the Boulevard in prime Woodland Hills, offers the perfect blend of luxury, style, and functionality. Situated on a lush, private lot in a coveted neighborhood with award-winning schools, the property has undergone a complete transformation, including a 1,000 sq ft expansion, now offering over 2,000 sq ft of thoughtfully designed living space. The open-concept layout flows seamlessly from the expansive family room to the dining area and into the custom designer kitchen that features custom cabinetry, quartz countertops, a large center island, and premium stainless-steel appliances, including a 36” gas range and built-in side-by-side refrigerator with water filtration. The primary suite is a true retreat with a spa-inspired bathroom that includes dual vanities and an oversized walk-in shower. Two additional designer bathrooms with stone finishes and unique details. Venetian plaster accent walls in the living room and powder room for a luxurious touch.
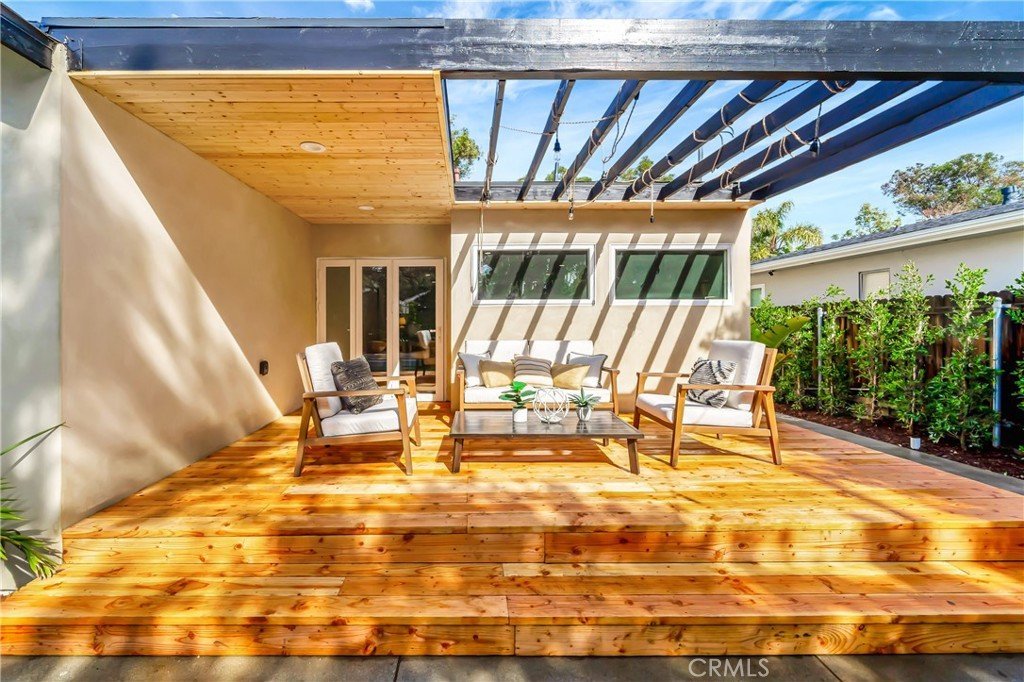
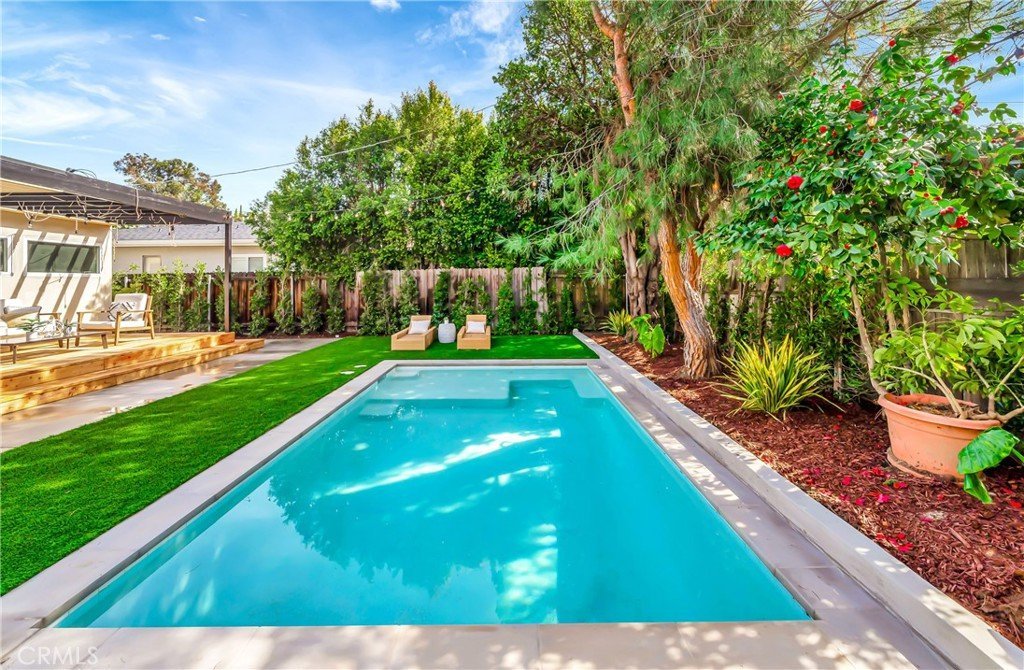
Fully reconfigured layout with three engineered beams for structural support. New drywall, full insulation, and a complete upgrade of electrical, plumbing, and HVAC systems, all Title 24 compliant. Backyard & Additional Features: Large private backyard featuring a new in-ground swimming pool with state-of-the-art equipment, a spacious wood deck and patio, and ample room for relaxing or entertaining.
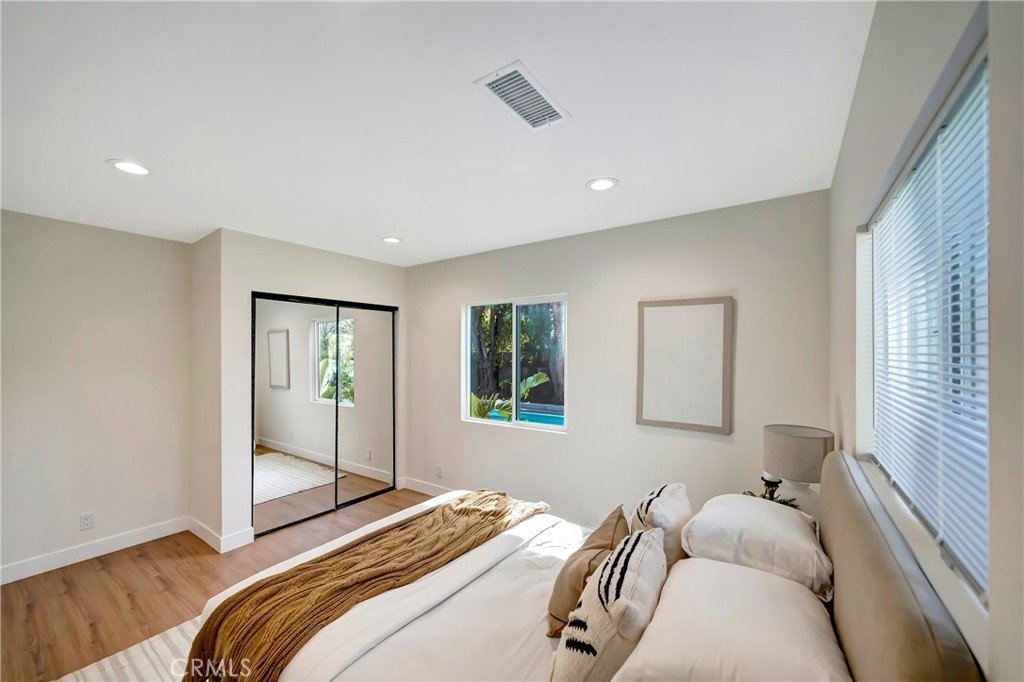
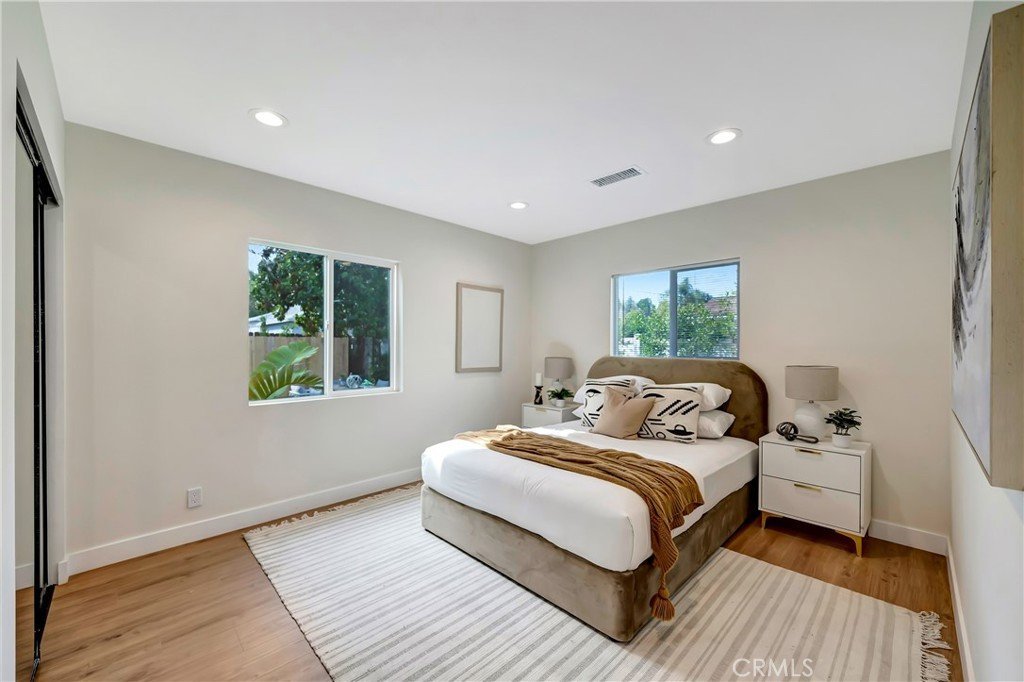
New cement walkways and synthetic grass for a lush, low-maintenance yard, along with a storm drainage system designed to route water to the exterior street. New bedroom addition at the rear of the home with direct access to the backyard. Fresh front yard landscaping with new lawn, plants, and sprinkler system, plus a new front porch addition with stylish curb appeal. Additional Upgrades: New 30-year composition shingle roof professionally installed. Smooth stucco finish with new double-pane energy-efficient windows and doors. New wide driveway with stone siding accents and a separate walkway to the entrance. All work was fully permitted and completed by licensed contractors and designers. This home feels like new construction. Every system, feature, and surface has been meticulously upgraded with permits and professional care. Located near shopping, dining, and entertainment, this turn-key home offers peace of mind and exceptional quality. Seller is willing to carry 1st loan
Show all description
Location
- Directions: between Topanga Canyon and San Felliciano
- Lot Size Acres: 0.1452 acres
Building Details
- Structure Type: House
- Water Source: Public
- Architectural Style: Contemporary,MidCenturyModern
- Lot Features: ZeroToOneUnitAcre,BackYard,FrontYard,Garden,SprinklersInRear,SprinklersInFront,Lawn,Landscaped,NearPark,Paved,SprinklersTimer,SlopedUp,Walkstreet,Yard
- Open Parking Spaces: 2
- Sewer: PublicSewer
- Common Walls: NoCommonWalls
- Construction Materials: Drywall,DuctsProfessionallyAirSealed,Frame,RadiantBarrier,Stucco,CopperPlumbing
- Fencing: Brick,FairCondition,NeedsRepair,Privacy,Security,Wood
- Foundation Details: ConcretePerimeter,PillarPostPier,TieDown
- Garage Spaces: 0
- Levels: One
- Other Structures: Cabana
- Floor covering: Laminate, Tile
Amenities & Features
- Pool Features: Gunite, GasHeat, Heated, InGround, Permits, Private
- Parking Features: Concrete, Driveway, DrivewayUpSlopeFromStreet, OffStreet, Private, SideBySide
- Security Features: CarbonMonoxideDetectors, FireDetectionSystem, FireRatedDrywall, SmokeDetectors, SecurityLights
- Patio & Porch Features: Covered,Deck,FrontPorch,Patio,Tile,Wood
- Accessibility Features: SafeEmergencyEgressFromHome,AccessibleDoors
- Parking Total: 2
- Roof: Shingle
- Utilities: ElectricityConnected,NaturalGasConnected,SewerConnected,WaterConnected
- Window Features: Blinds,EnergyStarQualifiedWindows,Screens
- Cooling: CentralAir,Electric,EnergyStarQualifiedEquipment,Zoned,AtticFan
- Electric: ElectricityOnProperty,Volts220ForSpa
- Fireplace Features: None
- Heating: Central,ForcedAir,NaturalGas,Zoned
- Interior Features: BreakfastBar, CeilingFans, DryBar, GraniteCounters, InLawFloorplan, OpenFloorplan, QuartzCounters, StoneCounters, RecessedLighting, AllBedroomsDown, BedroomOnMainLevel, EntranceFoyer, MainLevelPrimary, PrimarySuite, WalkInClosets
- Laundry Features: WasherHookup,ElectricDryerHookup,GasDryerHookup,Inside,LaundryCloset
- Appliances: SixBurnerStove,Dishwasher,EnergyStarQualifiedAppliances,FreeStandingRange,Disposal,GasRange,GasWaterHeater,HighEfficiencyWaterHeater,IceMaker,Refrigerator,RangeHood,TanklessWaterHeater,VentedExhaustFan,WaterToRefrigerator,WaterHeater,Dryer,Washer
Nearby Schools
- High School District: Los Angeles Unified
Expenses, Fees & Taxes
- Association Fee: 0
Agent info
- Agent name: Lilach Depas
- Agent MLS: SR207061614
- Agent email: lilachdepas@gmail.com
- Agent officephone: 818-989-2000
- Agent direct phone: 818-674-3374
Miscellaneous
- List Office Name: Equity Union
- Listing Terms: Cash,CashToNewLoan
- Common Interest: None
- Community Features: Biking,DogPark,StormDrains,StreetLights,Sidewalks,Park
- Direction Faces: North
- Attribution Contact: 818-674-3374
