








5439 Gentry Avenue, Valley Village, CA, US, 91607
5439 Gentry Avenue, Valley Village, CA, US, 91607Basics
- Date added: Added 6 months ago
- Category: Residential
- Type: SingleFamilyResidence
- Status: Active
- Bedrooms: 7
- Bathrooms: 5
- Area: 4984 sq ft
- Lot size: 9453, 9453 sq ft
- Year built: 1939
- View: None
- Zoning: LAR1
- County: Los Angeles
- MLS ID: 26673761
Description
-
Description:
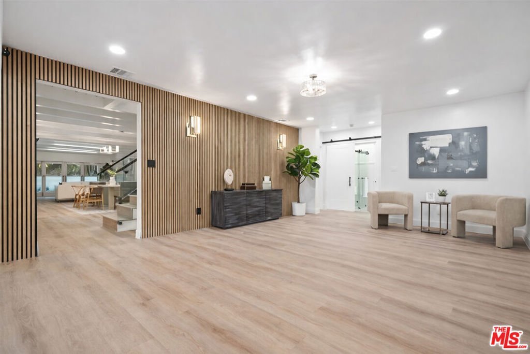
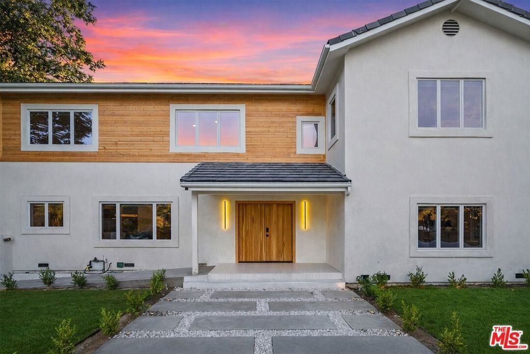
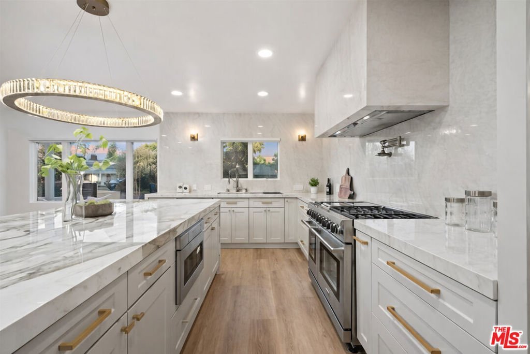
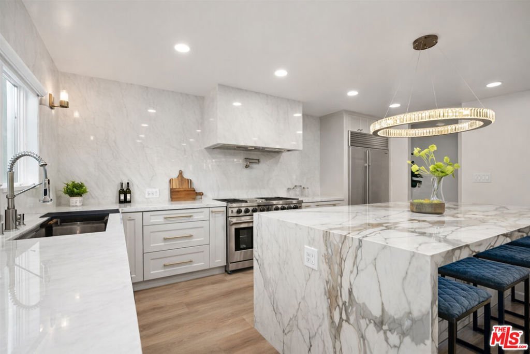
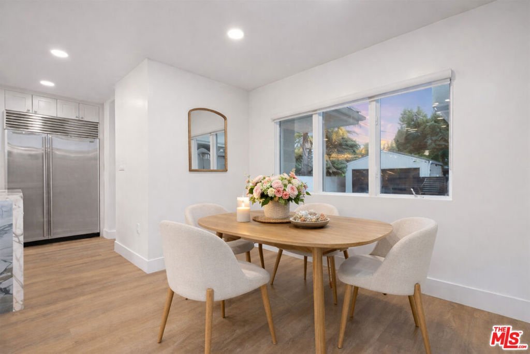
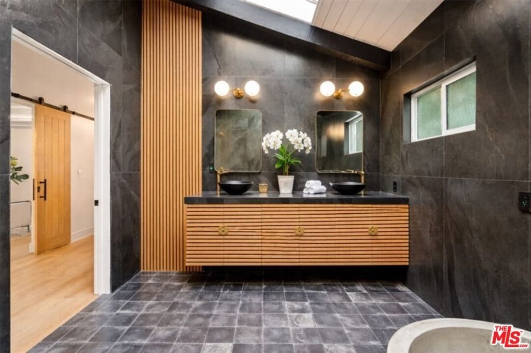
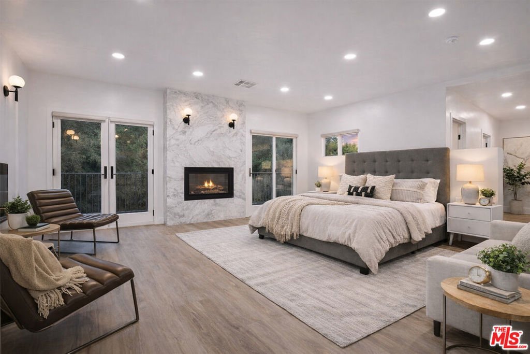
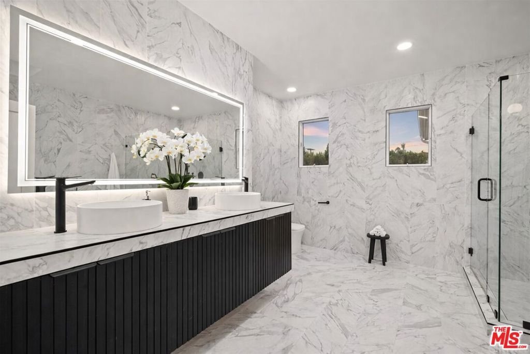
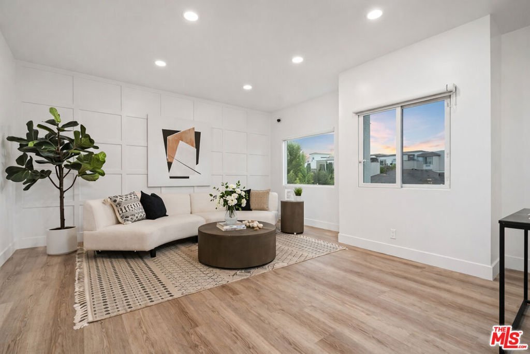
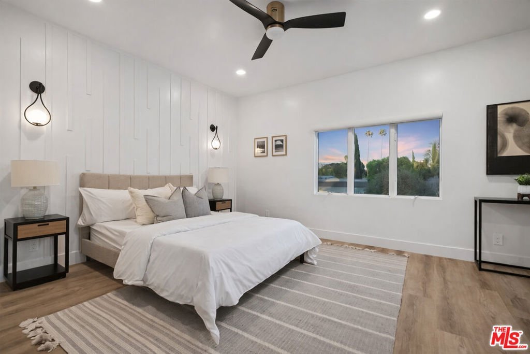
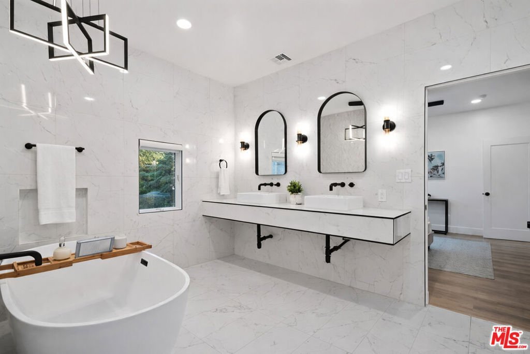
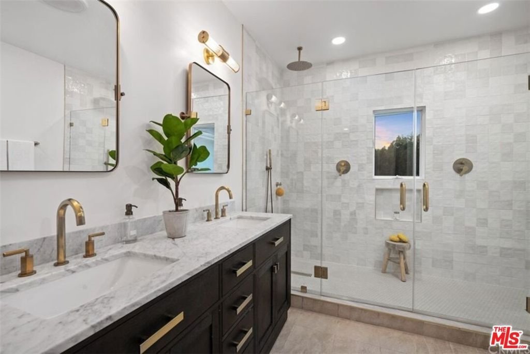
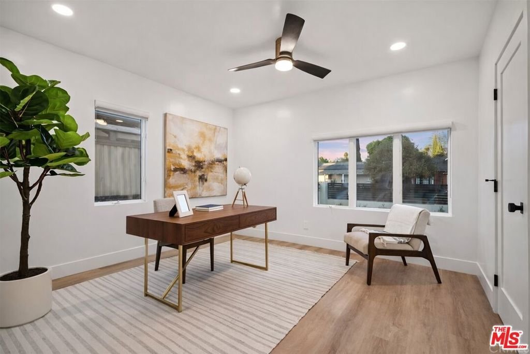
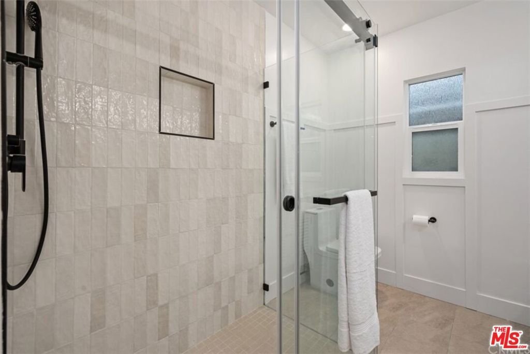
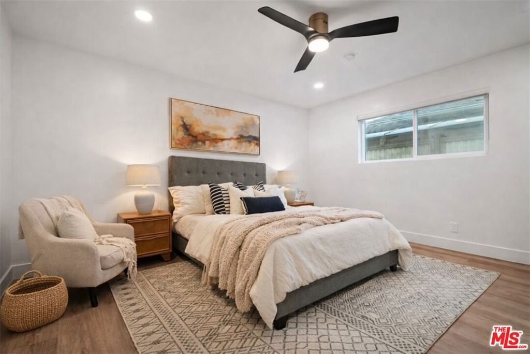
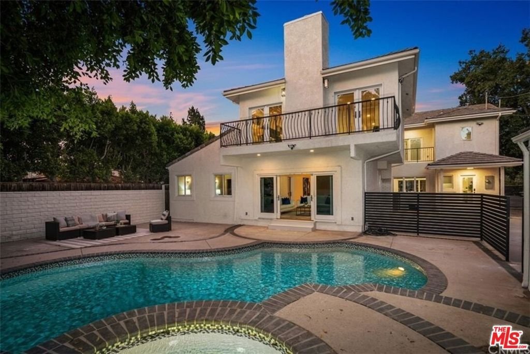
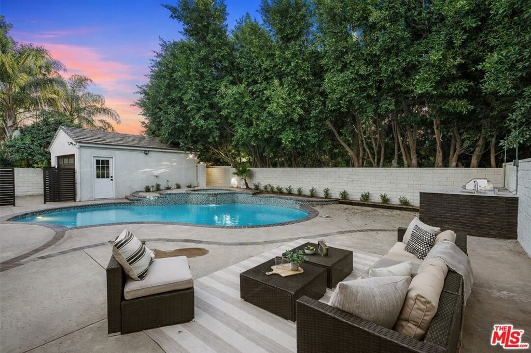
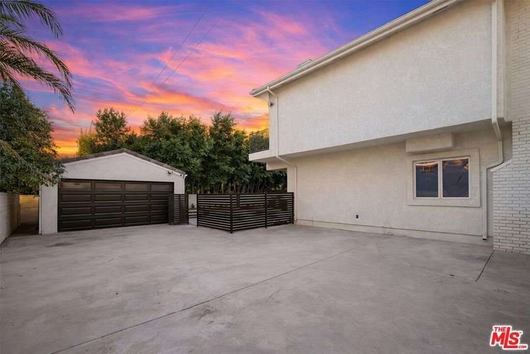
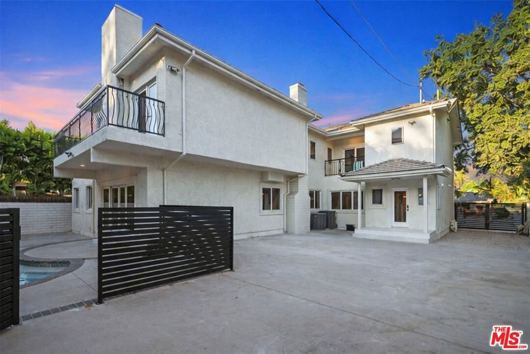
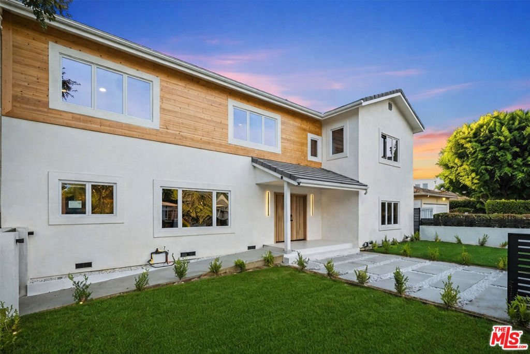
Situated in a quiet, tree-lined pocket of Valley Village, this exceptional contemporary residence offers nearly 5,000 square feet of thoughtfully designed living space on a generous 9,450 square foot lot. The home features seven bedrooms and six bathrooms, including two spacious primary suites, providing flexibility and privacy for comfortable living. Soaring ceilings and a bright open floor plan create a striking first impression, complemented by custom LED fireplaces and expansive living and family spaces ideal for both everyday living and entertaining. The chef's kitchen is the centerpiece of the home, showcasing a porcelain waterfall island, custom cabinetry, designer porcelain countertops and backsplash, and high-end appliances.The primary suite offers a private balcony overlooking the backyard, dual walk-in closets, and a spa-inspired bathroom with dual vanities, a soaking tub, and a large glass shower. Several additional bedrooms include ensuite baths, adding comfort and convenience for family and guests.The backyard is designed for true California living, featuring a custom pool and spa, outdoor barbecue area, and lush landscaping that creates a private, resort-style setting. Located near top-rated schools, shopping, dining, and the conveniences of Burbank Boulevard, this Valley Village home offers the perfect blend of luxury, space, and modern design.
Show all description
Location
- Directions: Cross Streets: Chandler and Laurel Canyon
- Lot Size Acres: 0.217 acres
Building Details
Amenities & Features
- Pool Features: InGround
- Parking Features: Driveway
- Spa Features: InGround
- Parking Total: 0
- Cooling: CentralAir
- Fireplace Features: Decorative, Electric
- Furnished: Unfurnished
- Heating: Central
- Laundry Features: Inside
Agent info
- Agent name: Hosh Maha
- Agent MLS: CLW-C137047
- Agent email: hosh@estatexrealty.com
- Agent officephone: 310-770-7032
- Agent direct phone: 424-446-3705
Miscellaneous
- List Office Name: EstateX inc.
