







11411 Dona Lola Drive, Studio City, CA, US, 91604
11411 Dona Lola Drive, Studio City, CA, US, 91604Basics
- Date added: Added 4 months ago
- Category: Residential
- Type: SingleFamilyResidence
- Status: Active
- Bedrooms: 4
- Bathrooms: 4
- Area: 3576 sq ft
- Lot size: 12409, 12409 sq ft
- Year built: 1964
- View: None
- Zoning: LARE15
- County: Los Angeles
- MLS ID: 26671397
Description
-
Description:
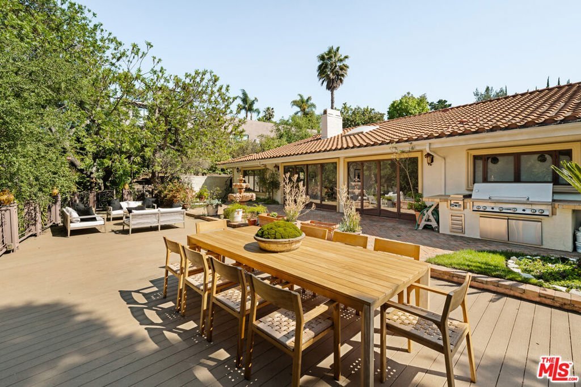
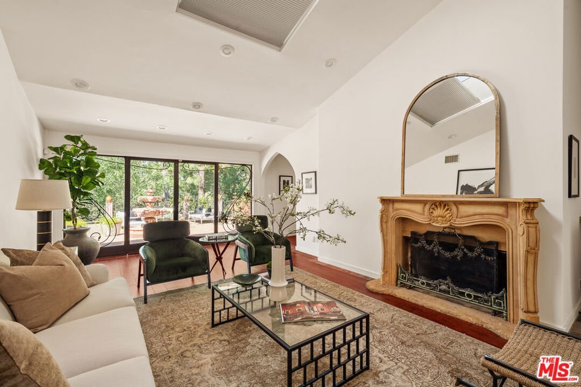
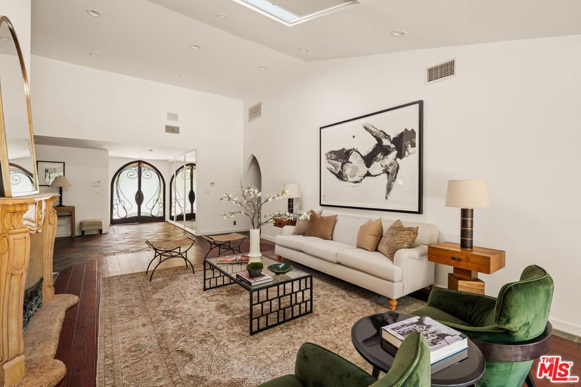
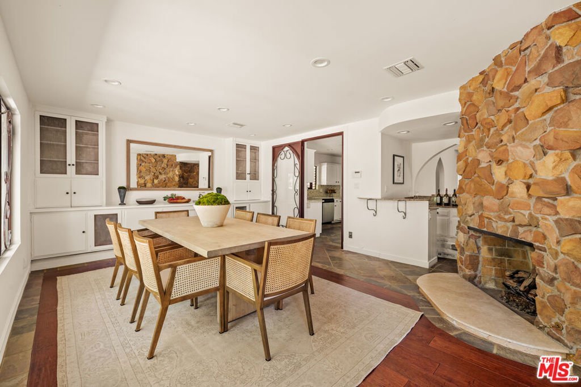
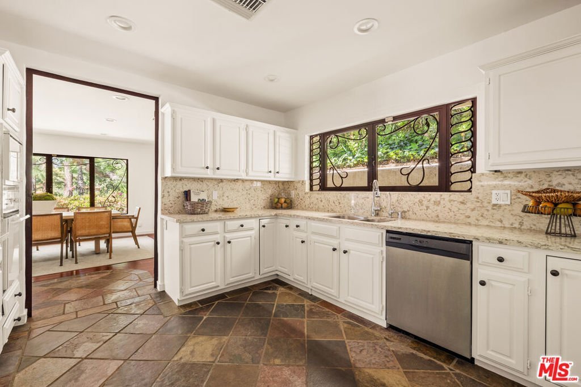
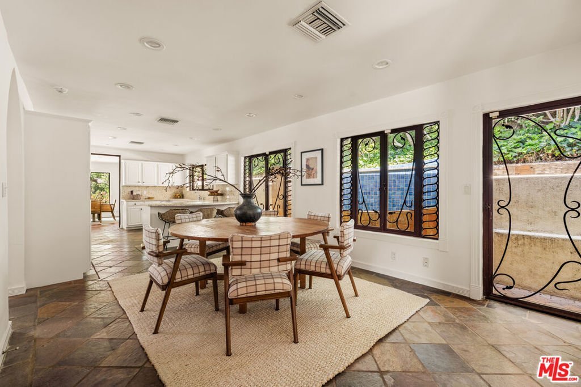
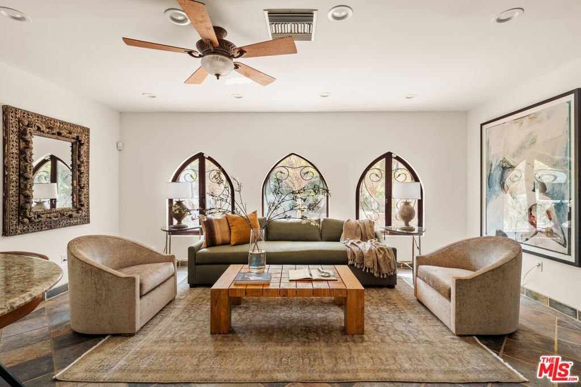
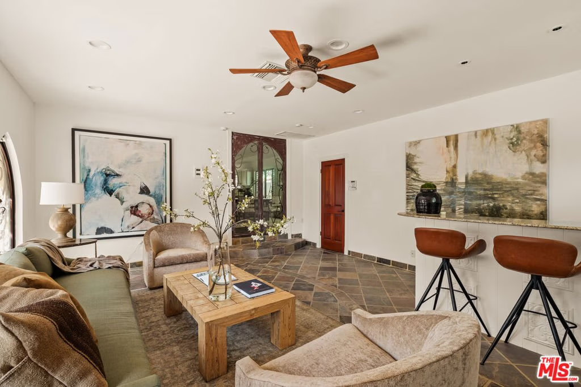
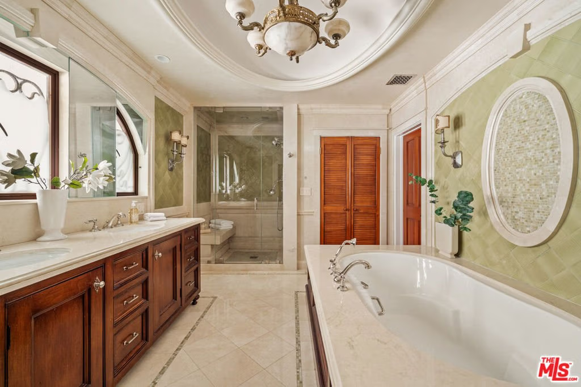
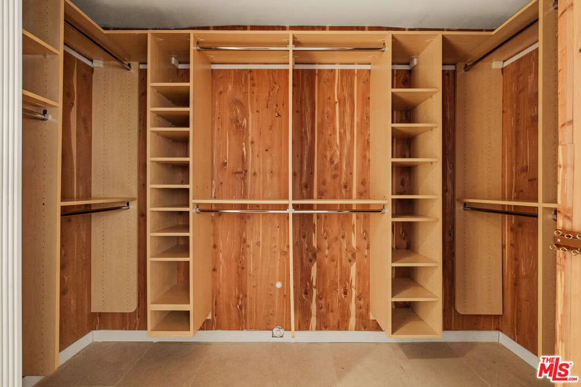
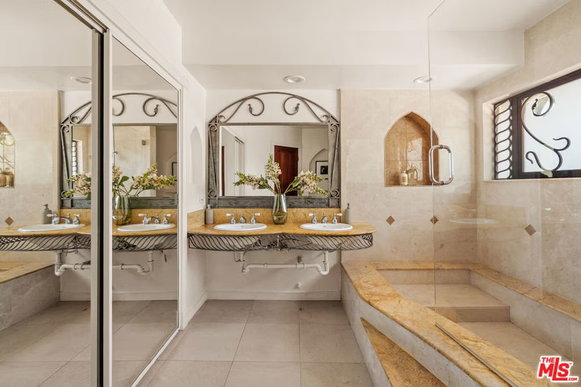
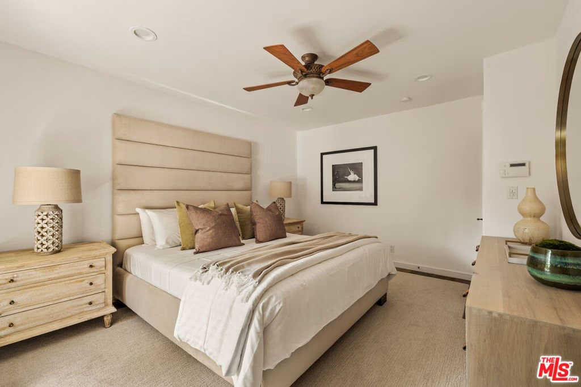
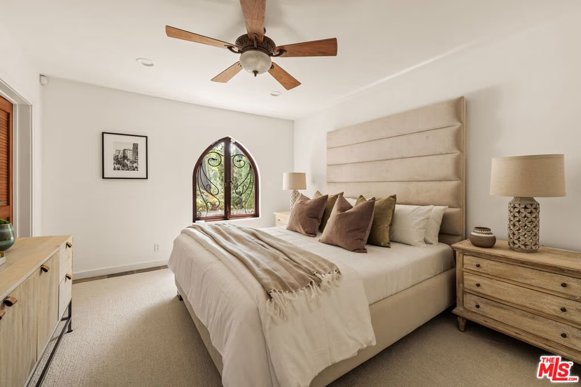
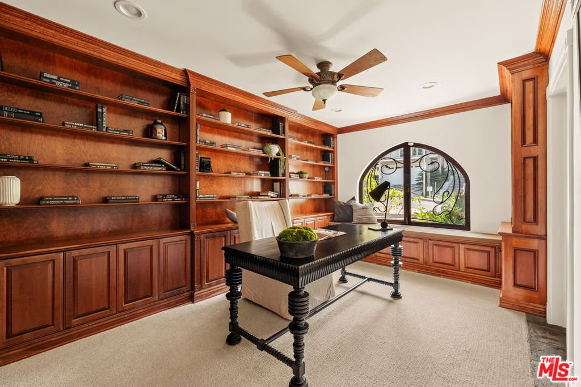
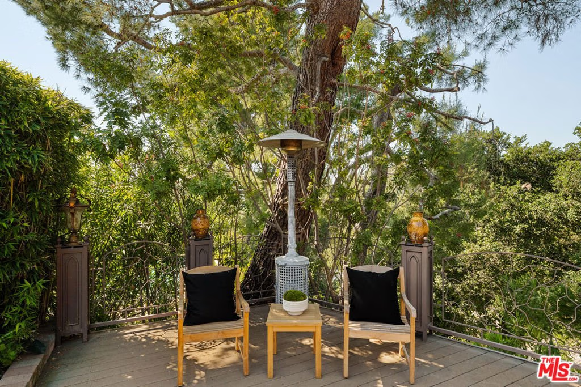
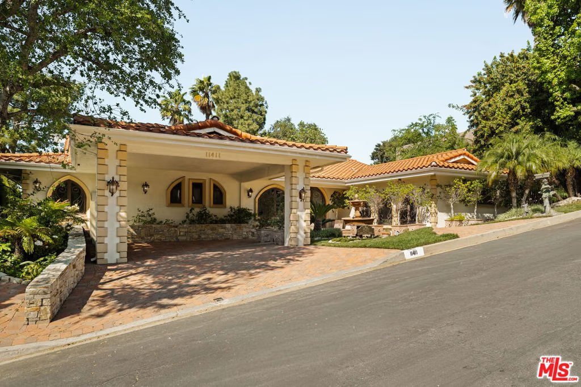
Sited in one of Studio City's most desirable neighborhoods south of Ventura Boulevard, this Mediterranean inspired residence blends timeless character with a thoughtfully designed floor plan and an impressive sense of scale. A grand entry opens to a dramatic living room with soaring ceilings and abundant natural light, creating an immediate sense of openness and warmth. The home offers a seamless flow between living spaces, with a well-appointed kitchen and dining area that connect effortlessly to a versatile den, ideal as a media room, lounge, or additional gathering space. A separate formal dining room with a built-in bar, offers a refined setting for hosting. The layout features 4 generously sized bedrooms, including one currently configured as a custom office, along with well-appointed bathrooms. The living room opens to a private, greenery-filled backyard with multiple seating areas, an elevated deck, and built-in barbecue, creating an inviting setting for outdoor dining and entertaining. Ideally located just moments from the shops, restaurants, and cafes along Ventura Boulevard, and within the highly sought-after Carpenter Community Charter School district, the home offers a rare blend of space, privacy, and convenience in one of Studio City's most desirable neighborhoods - The Donas.
Show all description
Location
- Directions: From Ventura Boulevard, head north on Laurel Canyon Boulevard. Turn left onto Dona Pegita Drive, then right onto Dona Lola Drive. Continue up the hill, property will be on your right.
- Lot Size Acres: 0.2849 acres
Building Details
- Architectural Style: Mediterranean
- Common Walls: NoCommonWalls
- Levels: One
Amenities & Features
- Pool Features: None
- Parking Features: Driveway
- Spa Features: None
- Parking Total: 2
- Cooling: CentralAir
- Fireplace Features: DiningRoom, LivingRoom
- Furnished: Unfurnished
- Heating: Central
- Interior Features: BreakfastBar
- Appliances: Barbecue,Microwave,Refrigerator
Agent info
- Agent name: Neyshia Go
- Agent MLS: CLW-C111527
- Agent email: neyshia@neyshiago.com
- Agent officephone: 310-724-7000
- Agent direct phone: 310-882-8357
Miscellaneous
- List Office Name: Sotheby's International Realty
