












964 Hancock Avenue 302, West Hollywood, CA, US, 90069
964 Hancock Avenue 302, West Hollywood, CA, US, 90069Basics
- Date added: Added 5 months ago
- Category: Residential
- Type: Condominium
- Status: Active
- Bedrooms: 2
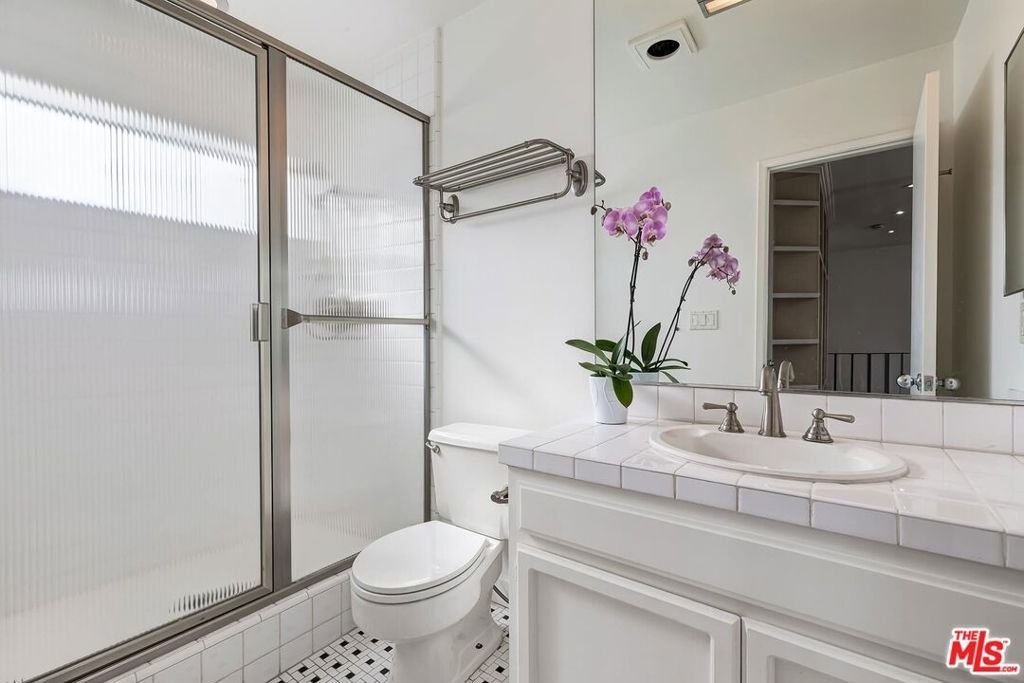
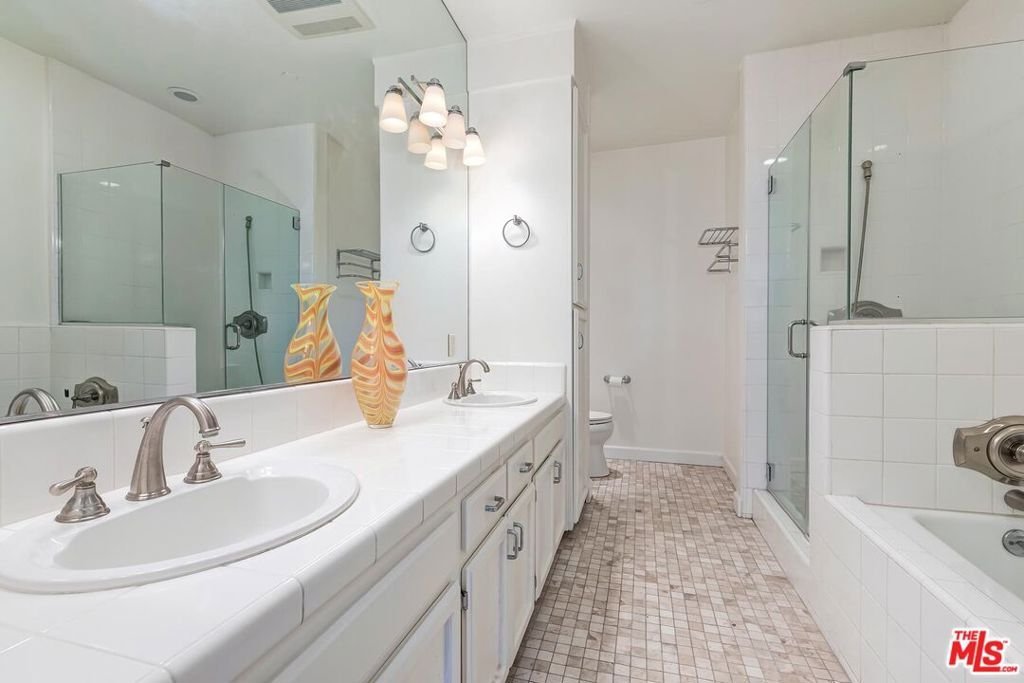
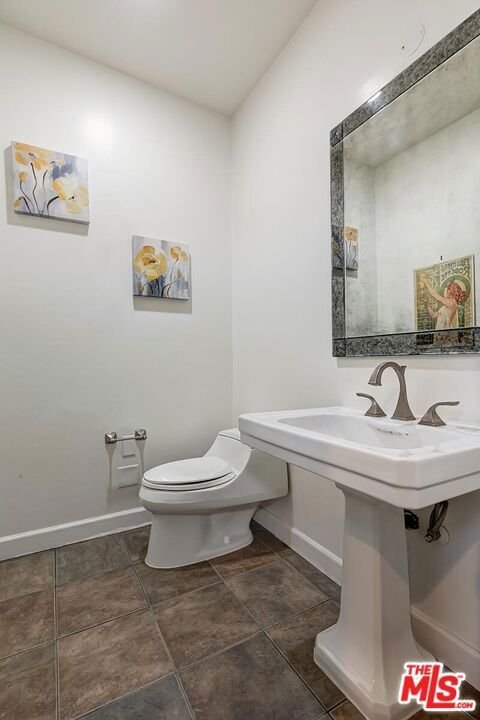
- Bathrooms: 4
- Area: 1781 sq ft
- Lot size: 16497, 16497 sq ft
- Year built: 1983
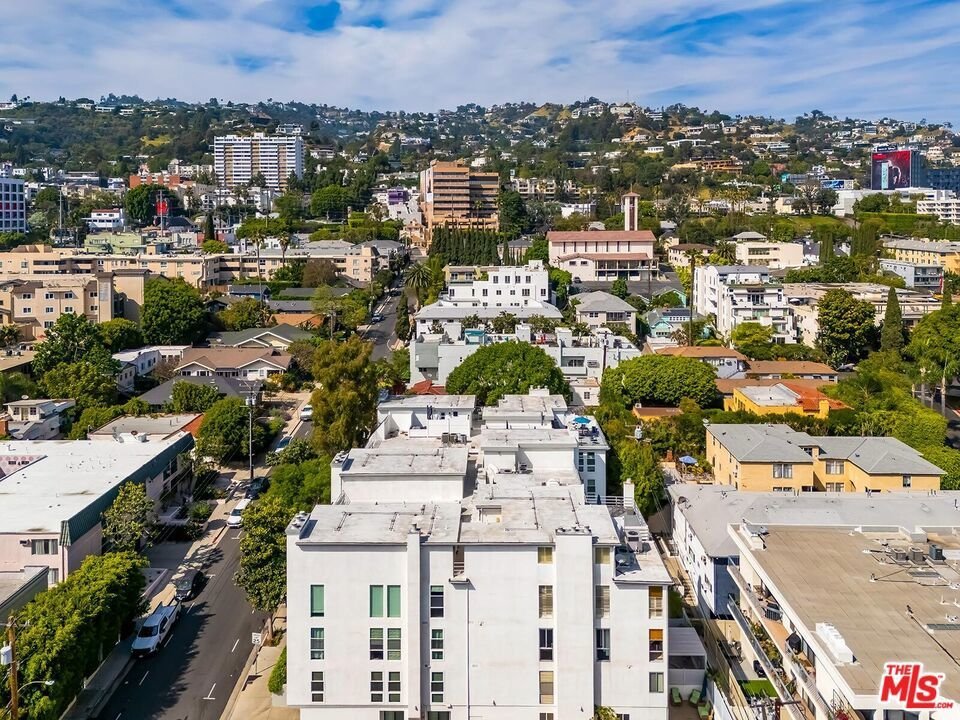
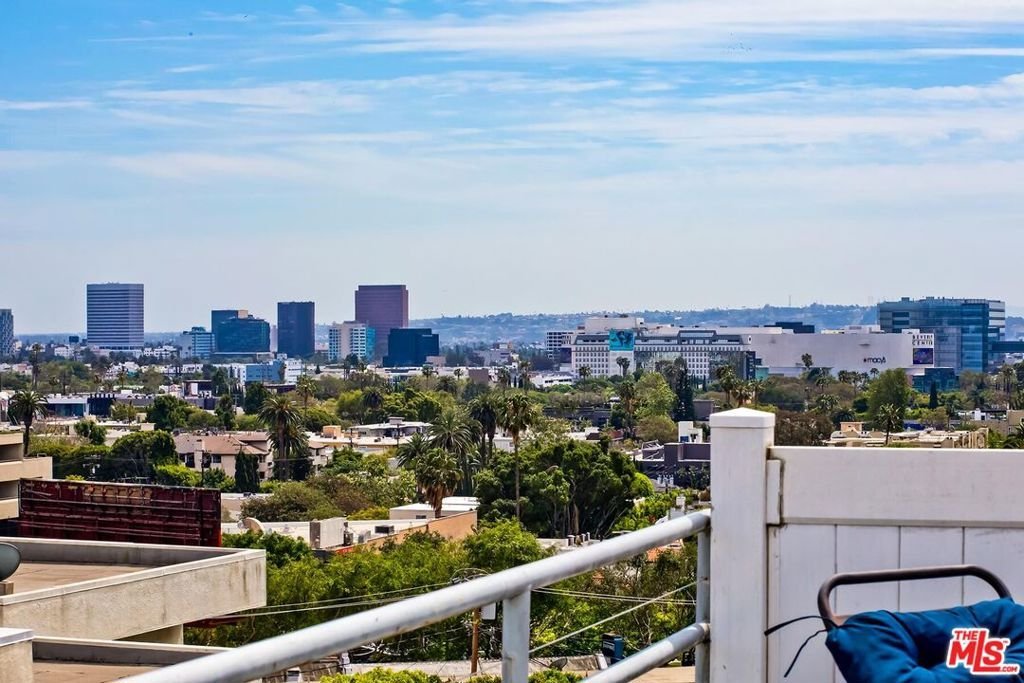
- View: CityLights,Hills
- Zoning: WDR4*
- County: Los Angeles
- MLS ID: 26671521
Description
-
Description:
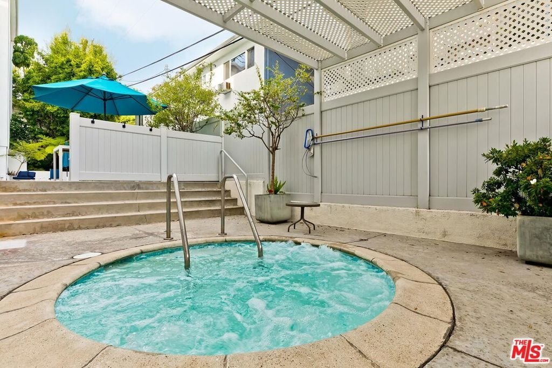
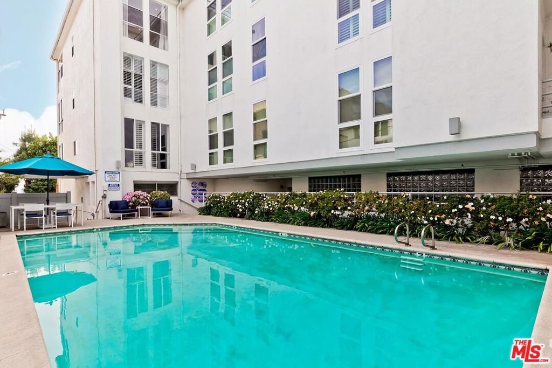
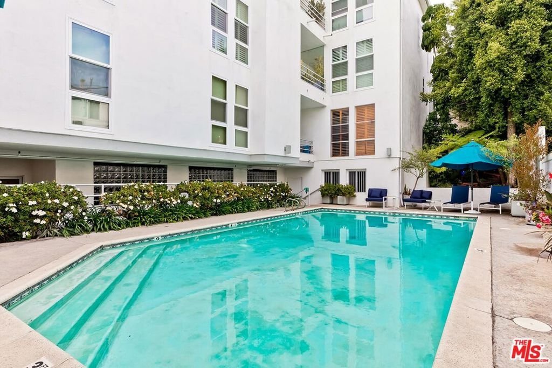
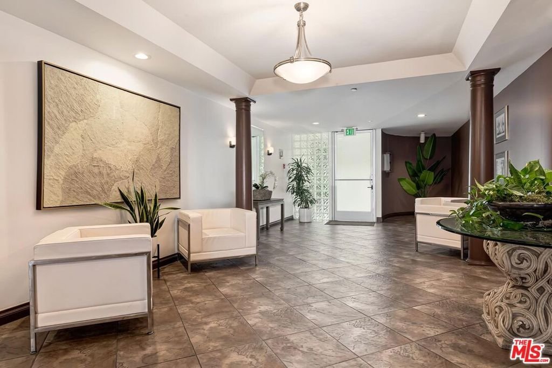
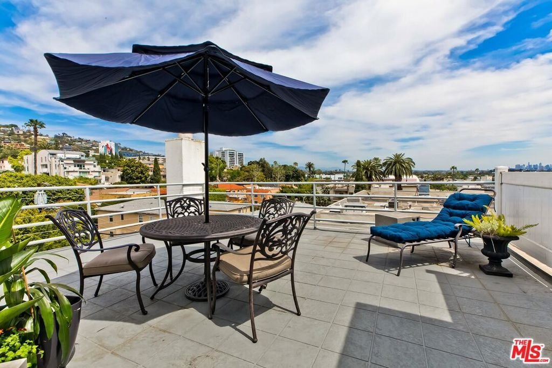
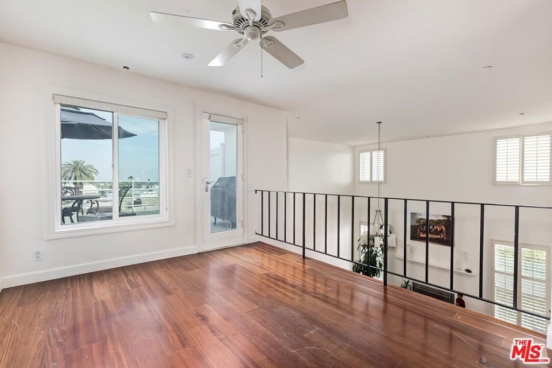
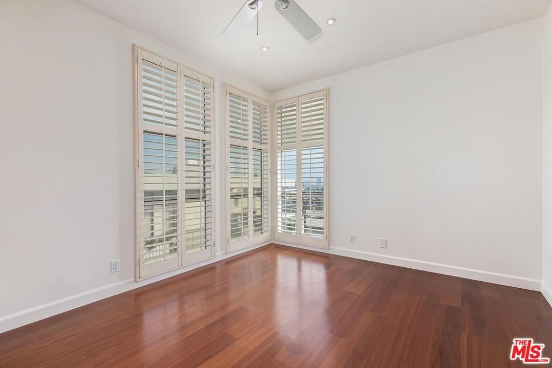
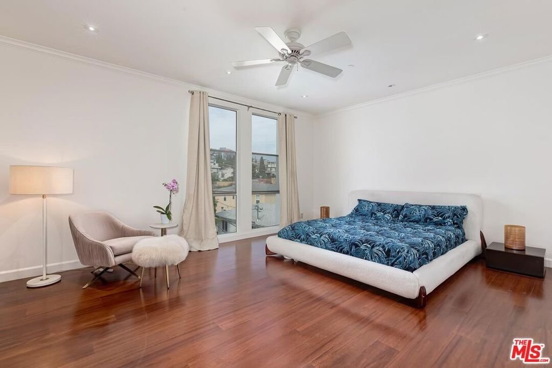
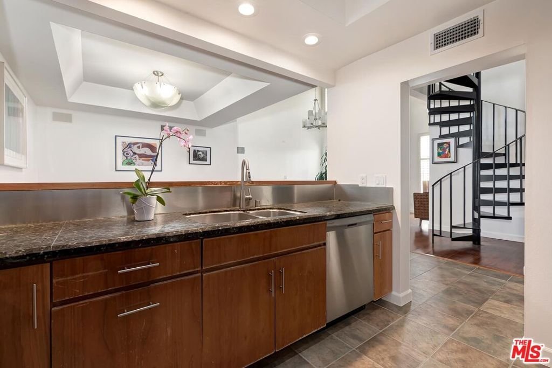
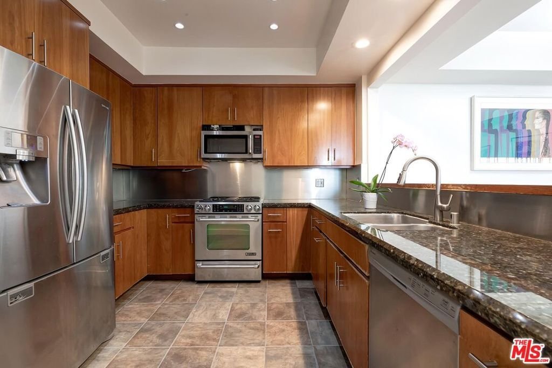
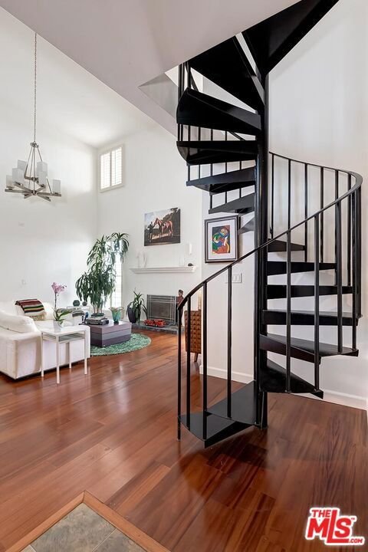
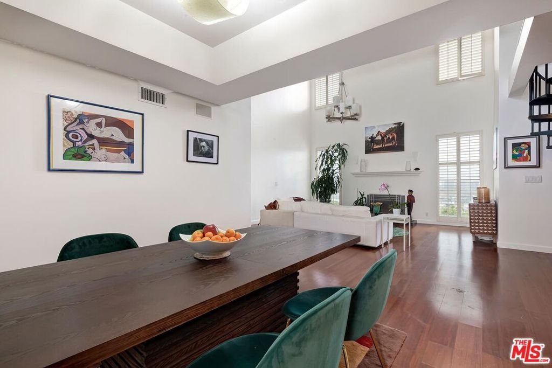
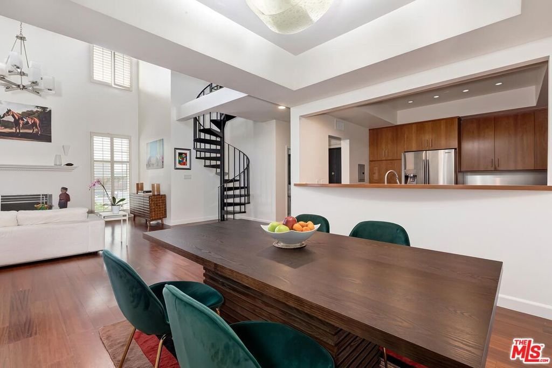
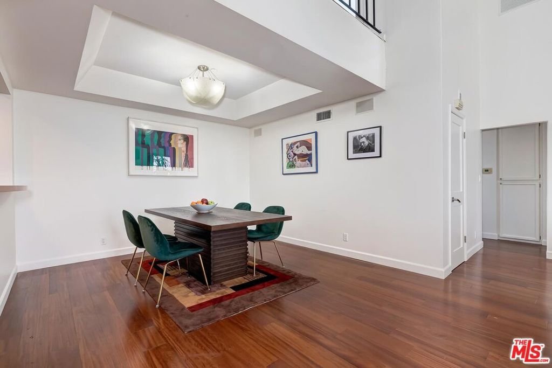
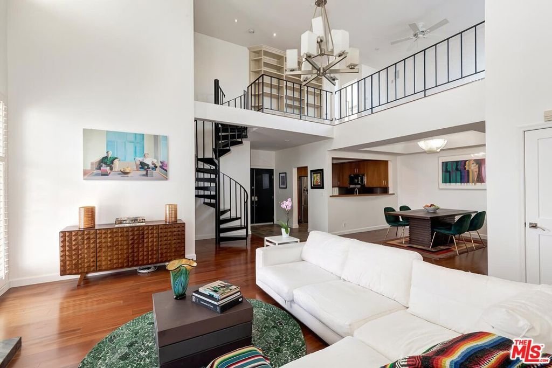
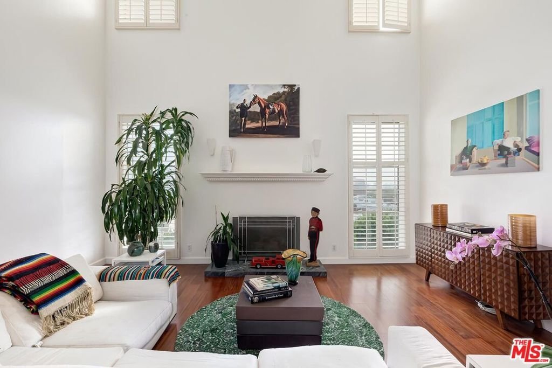
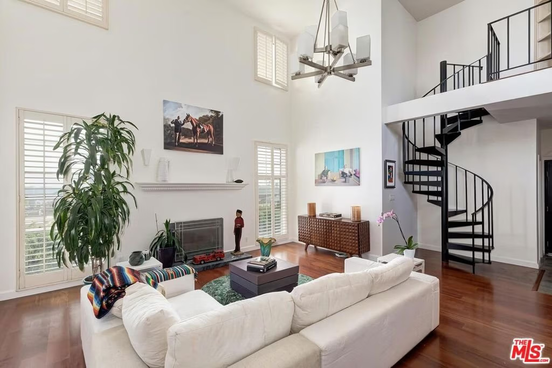
Welcome to the heart of iconic West Hollywood at 964 Hancock Ave. This light-filled penthouse offers sweeping City & hillside views plus a spacious patio, creating the ultimate indoor-outdoor SoCal vibe. The open living space features a stunning living room, complete with floor to ceiling windows and a cozy fireplace. A striking "floating staircase" leads you upstairs to the versatile loft (with its own full bath) = perfect for guests, a home office, creative space, or even a 3rd bedroom? Step outside where the loft opens onto the expansive private patio deck! Here you can relax, entertain go ahead & have that barbecue and enjoy all those incredible Hollywood Hills & City views! Additional highlights include an extra large Master bedroom (en suite of course!) Plus there's plenty of closet space throughout the unit, a gated garage (with 2 side-by-side parking spaces + storage) Resort-style amenities including pool, jacuzzi, sauna, and a gymnasium plus clubroom access. Located in highly sought-after West Hollywood, moments from top dining, terrific nightlife and the best gyms Beverly Hills adjacent, all told: Hancock 964 is Urban penthouse living at its best
Show all description
Location
- Directions: Between La Cienega and Robertson ; North of Santa Monica
- Lot Size Acres: 0.3787 acres
Building Details
- Architectural Style: Contemporary
- Sewer: Other
- Common Walls: OneCommonWall
- Levels: ThreeOrMore
- Floor covering: Wood
Amenities & Features
- Pool Features: Association
- Parking Features: CommunityStructure
- Security Features: GatedCommunity
- Parking Total: 2
- Association Amenities: ControlledAccess,PetRestrictions,RecreationRoom,Sauna,SpaHotTub,Trash,Water
- Cooling: CentralAir
- Fireplace Features: LivingRoom
- Furnished: Unfurnished
- Heating: Central
- Interior Features: Loft
- Appliances: Dishwasher,Refrigerator,Dryer,Washer
Expenses, Fees & Taxes
- Association Fee: $711
Agent info
- Agent name: Blanche A D'Souza
- Agent MLS: CLW-X56305
- Agent email: Blanche.DSouza@compass.com
- Agent direct phone: 310-990-0087
Miscellaneous
- Association Fee Frequency: Monthly
- List Office Name: Compass
- Community Features: Gated
