
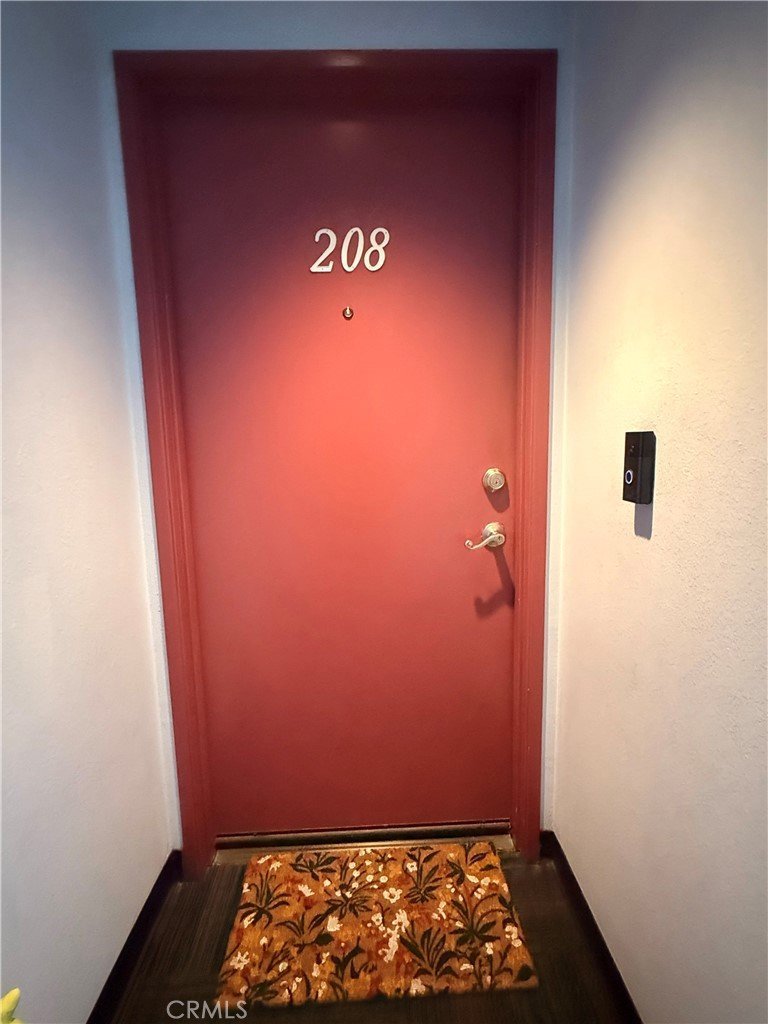
1380 W Capitol 208, San Pedro, CA, US, 90732
1380 W Capitol 208, San Pedro, CA, US, 90732Basics
- Date added: Added 5 months ago
- Category: Residential
- Type: Condominium
- Status: Active
- Bedrooms: 2
- Bathrooms: 2
- Area: 977 sq ft
- Lot size: 100473, 100473 sq ft
- Year built: 1987
- View: None
- County: Los Angeles
- MLS ID: SB26067136
Description
-
Description:
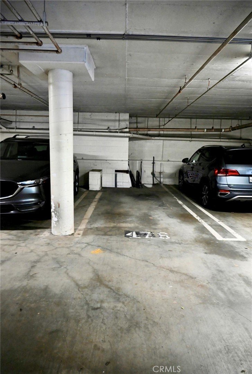
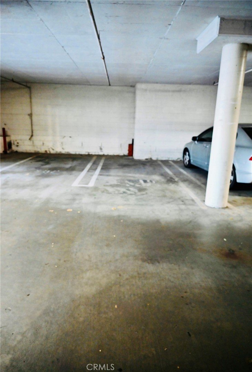
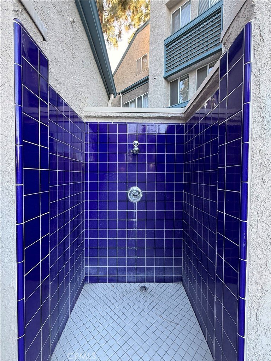
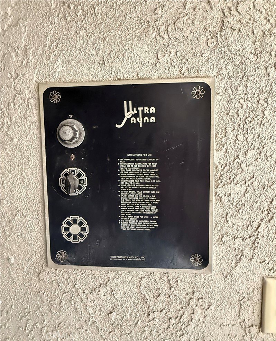
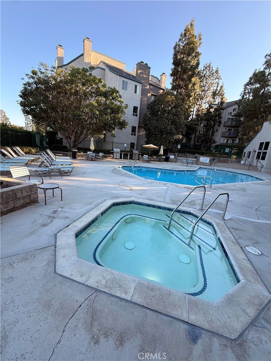
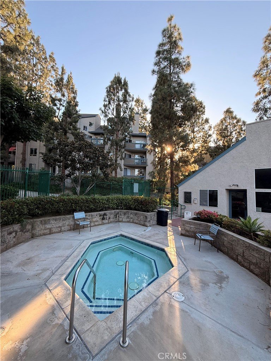
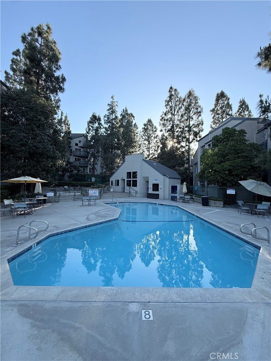
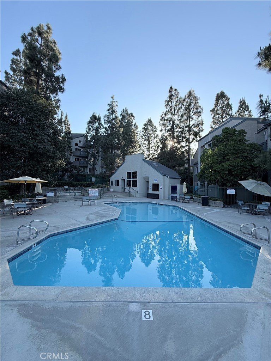
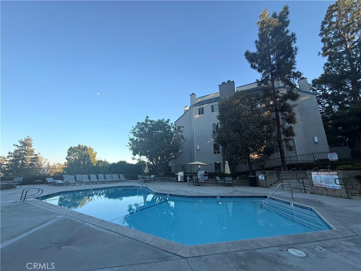
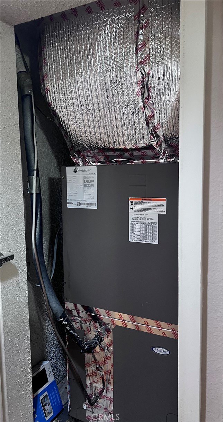
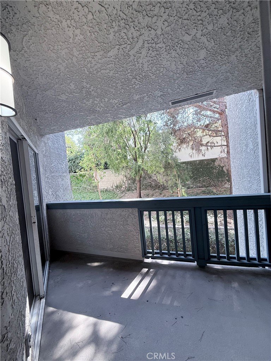
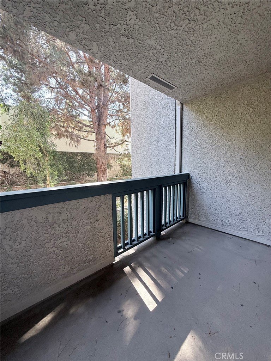
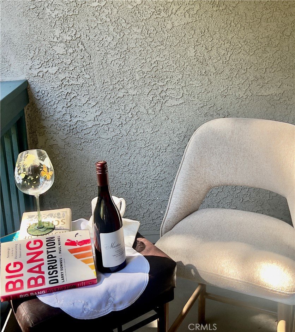
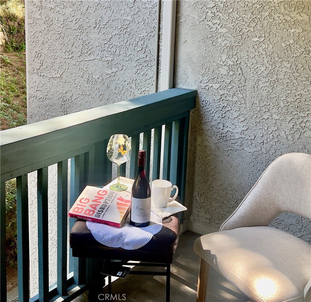
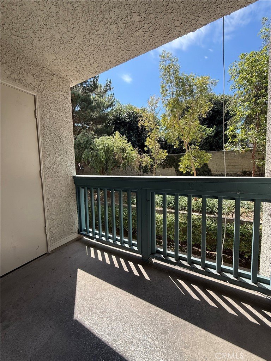
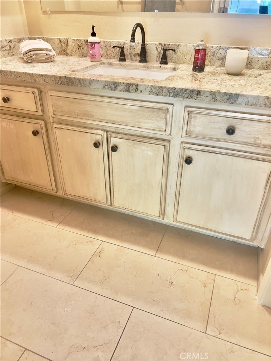
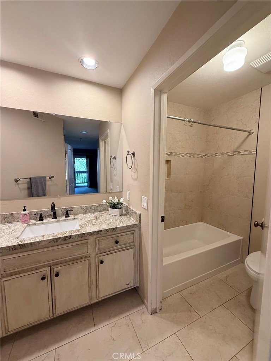
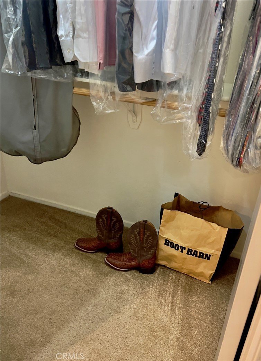
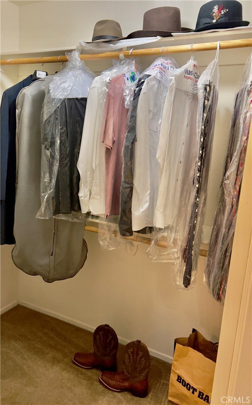
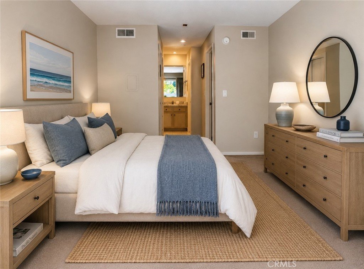
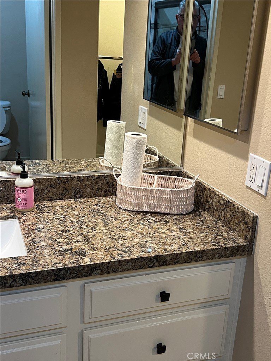
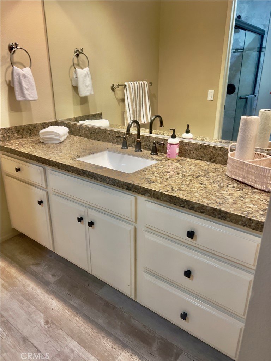
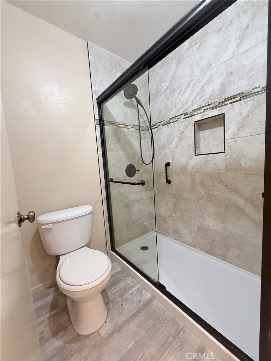
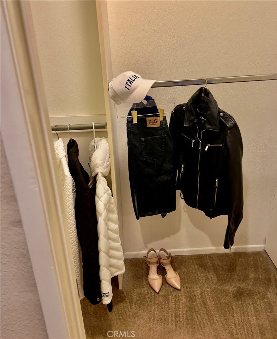
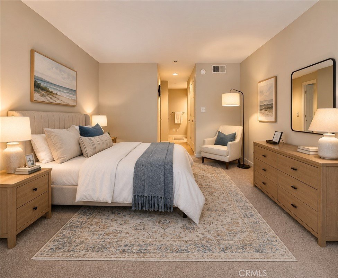
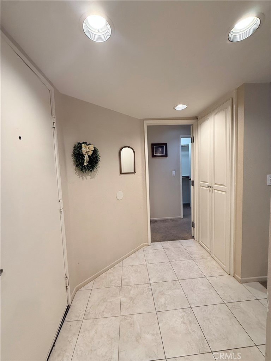
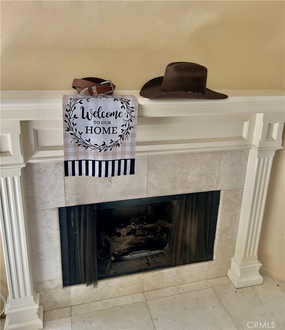
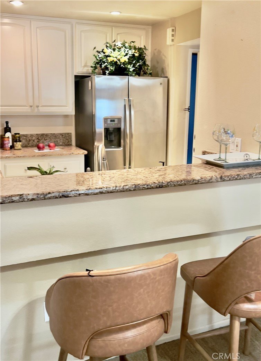
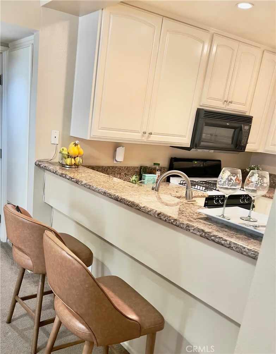
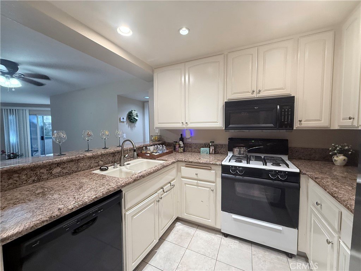
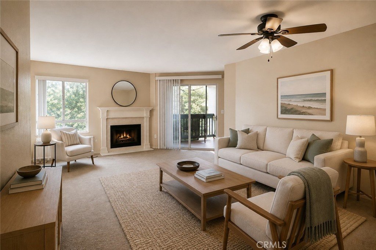
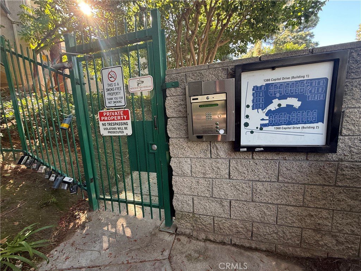
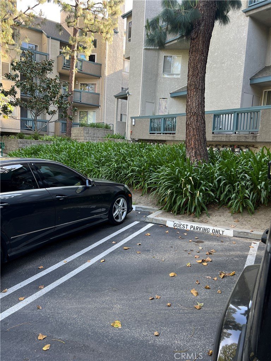
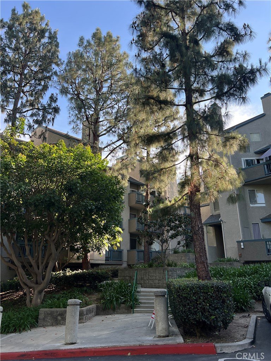
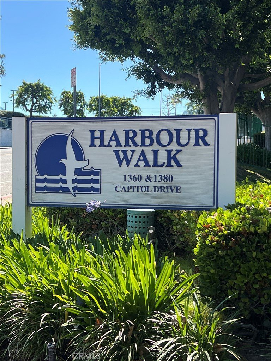
Enjoy a Summer Splash at Pool Side, Jaccuzzi and Barbque ....in this FHA & VA Approved,"The Harbour Walk", complex with neatly manicured landscape and mature trees providing shade. This 2 FULL bedroom$ $ingle level Unit and a RECENTLY SERVICED, NEWER HVAC UNIT, with awesome West facing Balconies connected to the bedrooms, the larger balcony and the North Bedroom connects with the living room. This Amazing END UNIT is convenient to close elevator proximity to the elevator, trash chute. Both the ensuite bedrooms with upgraded bathrooms.The kitchen was upgraded and still has that recently remodeled appearance. A featured gas/ wood burning fireplace with an elegant mantle in the living room with windows and a patio sliding door invite natural light during the day, and in the evenings with a lit fireplace, creates those cozy ambiance to read a book and have a nice glass of vintage Cabernet Sauvignon, or perhaps a hot tea or cup of chocolate. Both bedrooms are separated by the living room for optimal privacy, and they both have WALK IN CLOSETS, separate remodeled bathrooms and so much more, Exterior consists of 2 full size vehicle dimension, dedicated parking spots in a weather protected, gated electronic accessed underground parking, elevator compliant handicapped wheelchair accessible. Amenities: Gated, electronic accessed Club House, a Sparkling swimming pool, 2 Jaccuzzis with an Easterly view, Barb-que area with barbque appliance, The mature trees offer a dramatic panorama in this section of open space and tranquility. The Harbour Walk Complex is literally steps distance to a plethora of commercial businesses in the Exclusive San Pedro and Rancho Palos Verdes Communities offering Medical and Pharmacy facilities, Crestwood, Parkwestern St. Elementary Schools, with Magnet educational programs, Dodson. Middle School, Churches, dog park, Trader Joe's, Sprouts, multiple banks, Restaurants, retail stores, Movie theater within 2 miles of the 110 freeway. The West Harbor development is in near completion in a $6 .5 Billion project adding Community value. The Iconic San Pedro Fishmarket with other incredible restaurants, a Ferris wheel for family friendly activities, a 6,500 capacity live music amphitheater overlooking the World famous L.A. Harbor, Cruise ships docking, this amazing opportunity with similar square footage with numerous upgrades was sold at $575,000 Equity value, don't pass this opportunity, it only knocks once. Some images artificially enhanced.
Show all description
Location
- Directions: East of Trudie Drive in Rancho Palos Verdes near Western Ave
- Lot Size Acres: 2.3065 acres
Building Details
Amenities & Features
- Pool Features: Community, Heated, Association
- Parking Features: Assigned, Underground
- Patio & Porch Features: Patio
- Parking Total: 4
- Association Amenities: BoatHouse,Clubhouse,ControlledAccess,OutdoorCookingArea,PicnicArea,Pool
- Cooling: CentralAir
- Electric: Standard
- Exterior Features: Lighting
- Fireplace Features: LivingRoom
- Heating: Central
- Interior Features: MultiplePrimarySuites
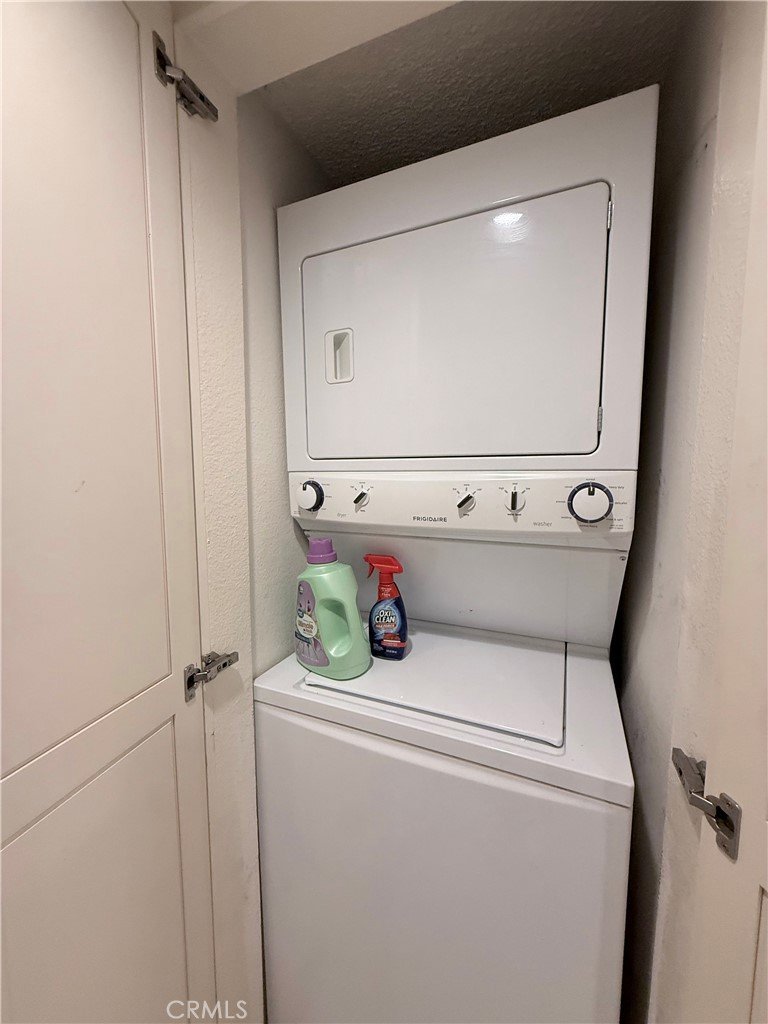
- Laundry Features: Inside,Stacked
- Appliances: FreeStandingRange,GasRange,GasWaterHeater
Nearby Schools
- High School District: Los Angeles Unified
Expenses, Fees & Taxes
- Association Fee: $714
Agent info
- Agent name: Angel Estrada
- Agent MLS: SESTRANG
- Agent email: angeltoastmaster@gmail.com
- Agent officephone: 310-519-1080
- Agent direct phone: 310-720-7169
Miscellaneous
- Association Fee Frequency: Monthly
- List Office Name: Keller Williams Realty
- Listing Terms: Cash,CashToNewLoan
- Common Interest: Condominium
- Community Features: Curbs,Gutters,StreetLights,Sidewalks,Pool
- Attribution Contact: 310-720-7169
