











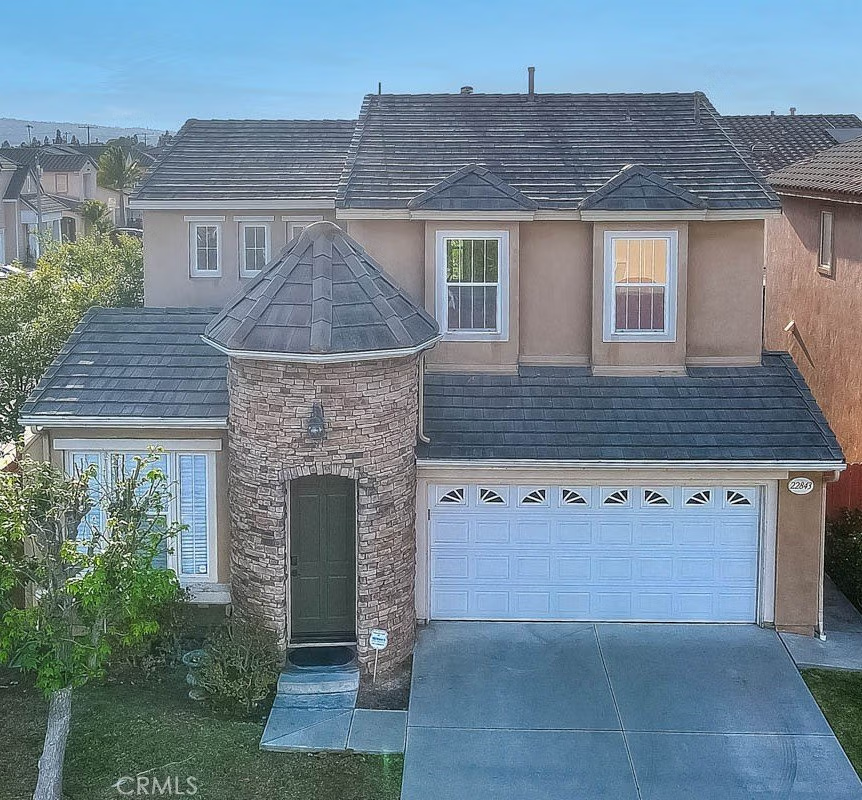
22843 Oak Knoll Drive, Carson, CA, US, 90745
22843 Oak Knoll Drive, Carson, CA, US, 90745Basics
- Date added: Added 4 months ago
- Category: Residential
- Type: SingleFamilyResidence
- Status: Active
- Bedrooms: 4
- Bathrooms: 3
- Area: 2160 sq ft
- Lot size: 3752, 3752 sq ft
- Year built: 2000
- View: None
- County: Los Angeles
- MLS ID: TR26072987
Description
-
Description:
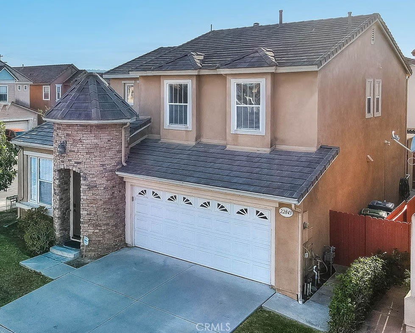
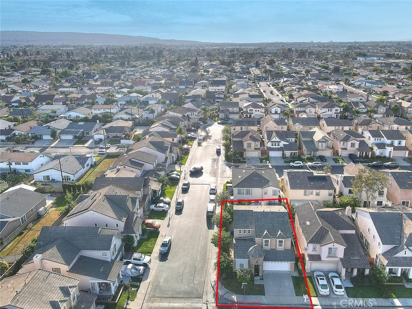
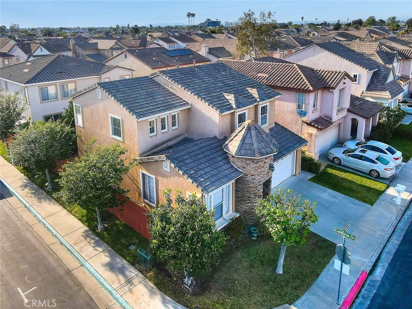
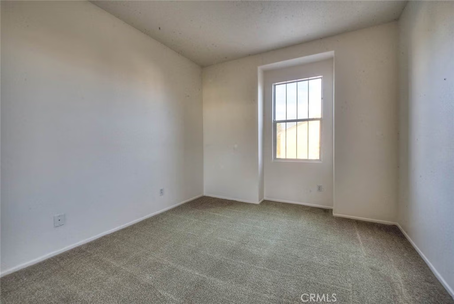
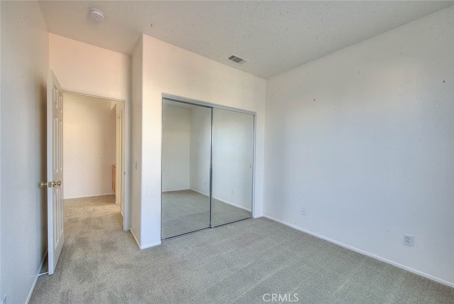
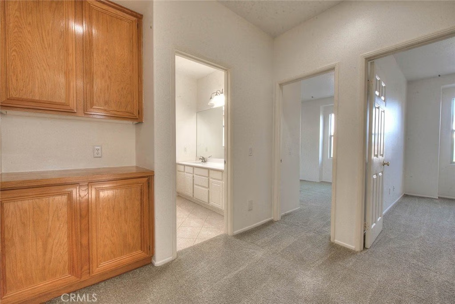
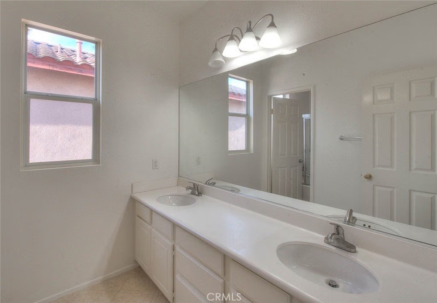
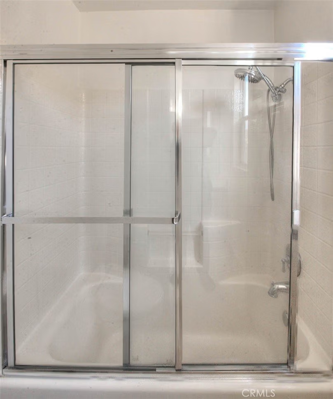
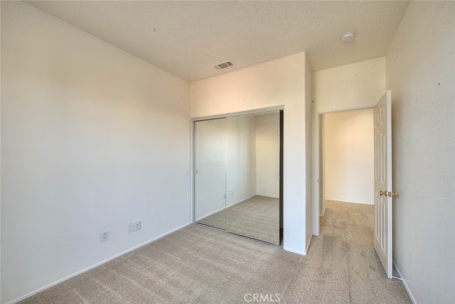
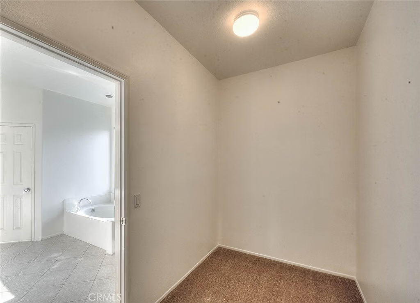
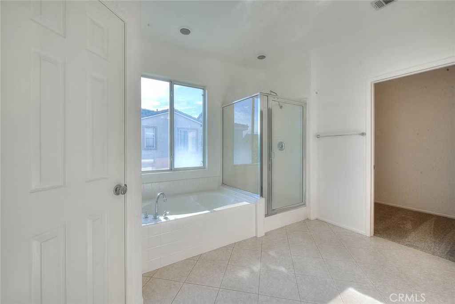
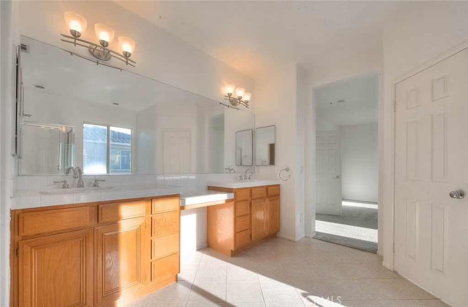
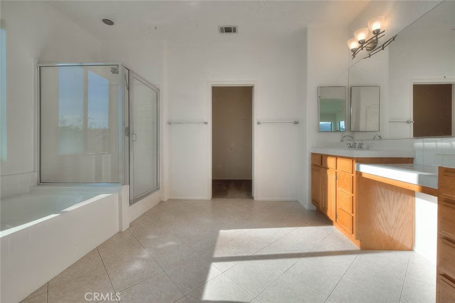
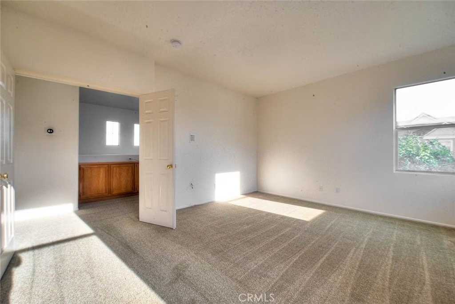
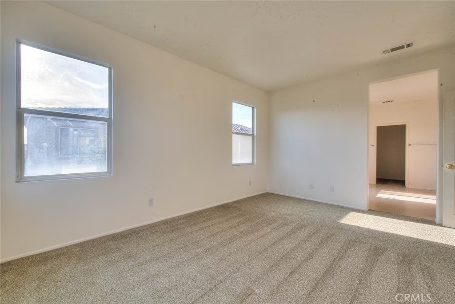
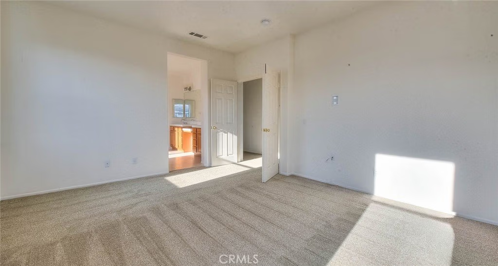
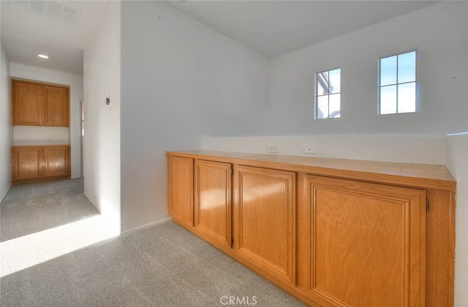
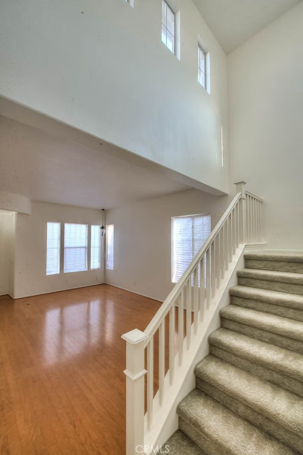
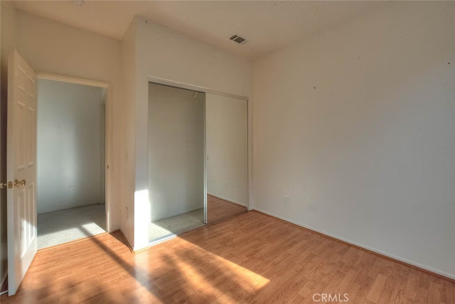
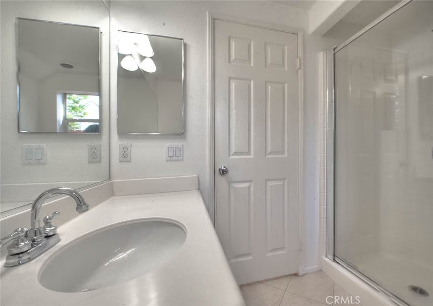
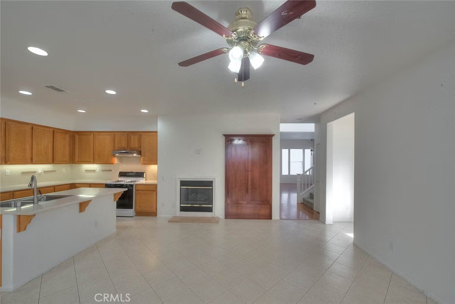
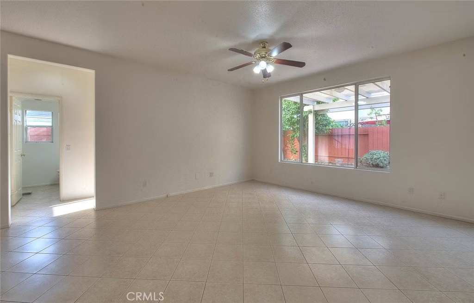
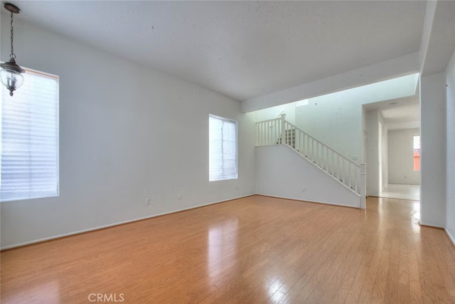
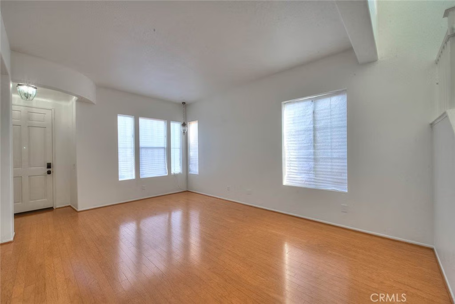
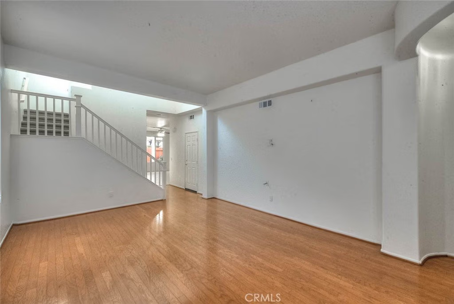
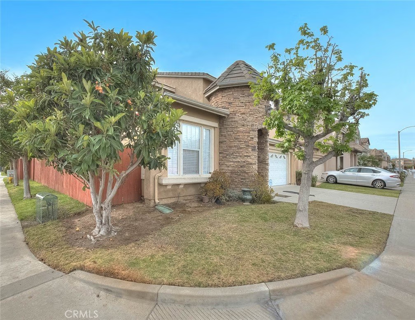
This highly desirable Sea Country home is located in a gated community in South Carson. It features a fantastic floor plan with 4 bedrooms and 3 bathrooms, including one bedroom and bathroom conveniently situated on the ground floor. The layout is open and airy, allowing for plenty of warm natural light throughout the home.
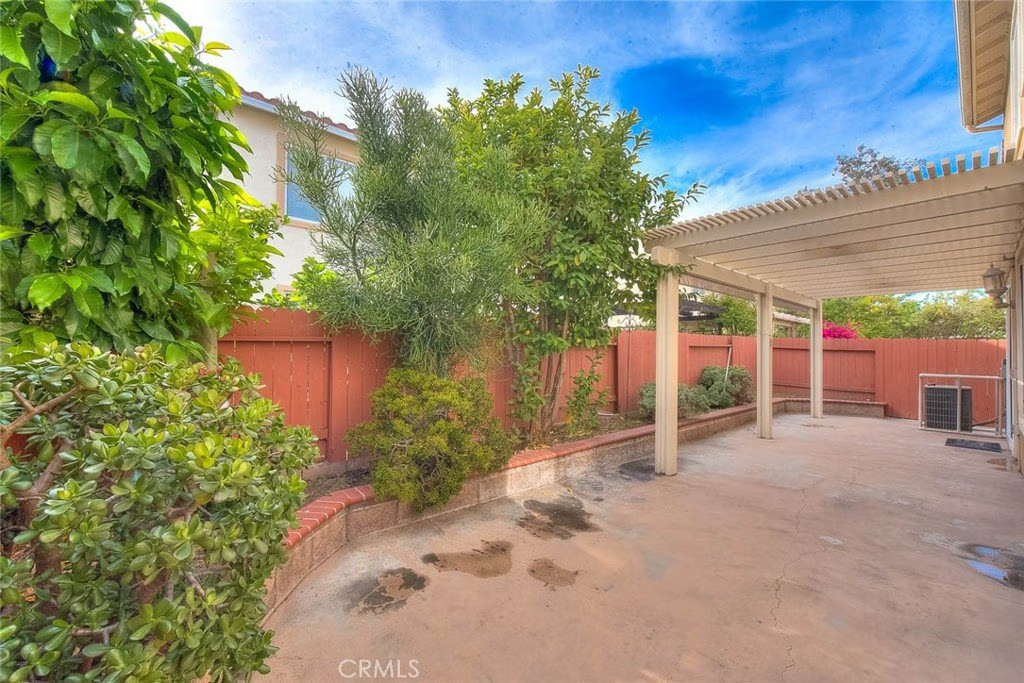
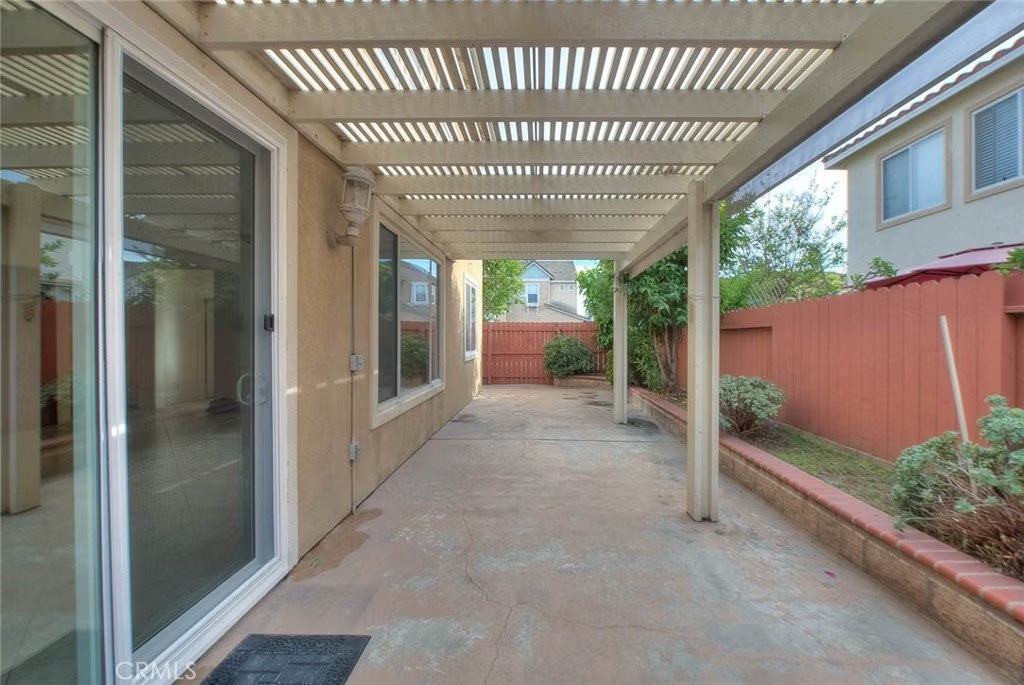
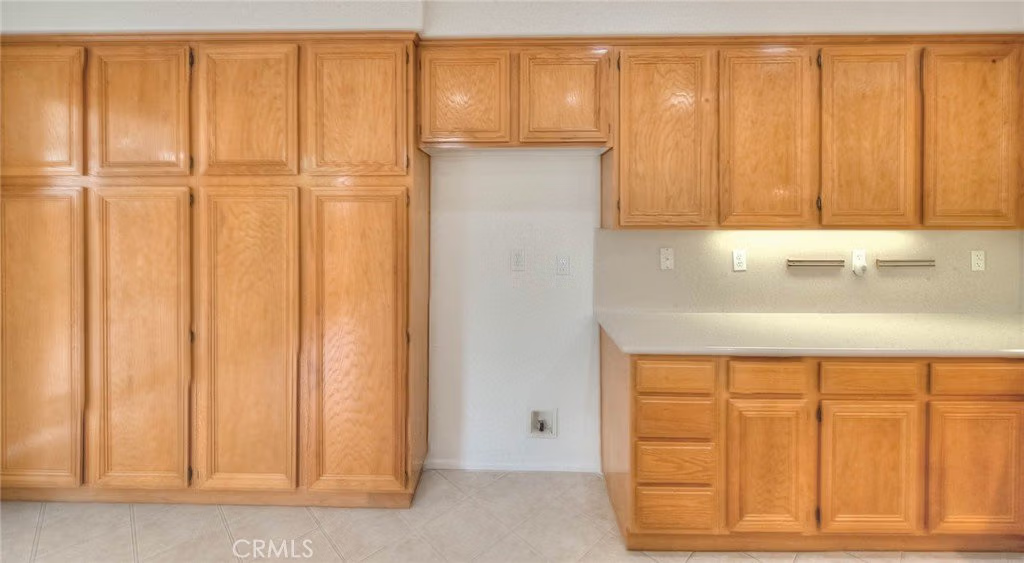
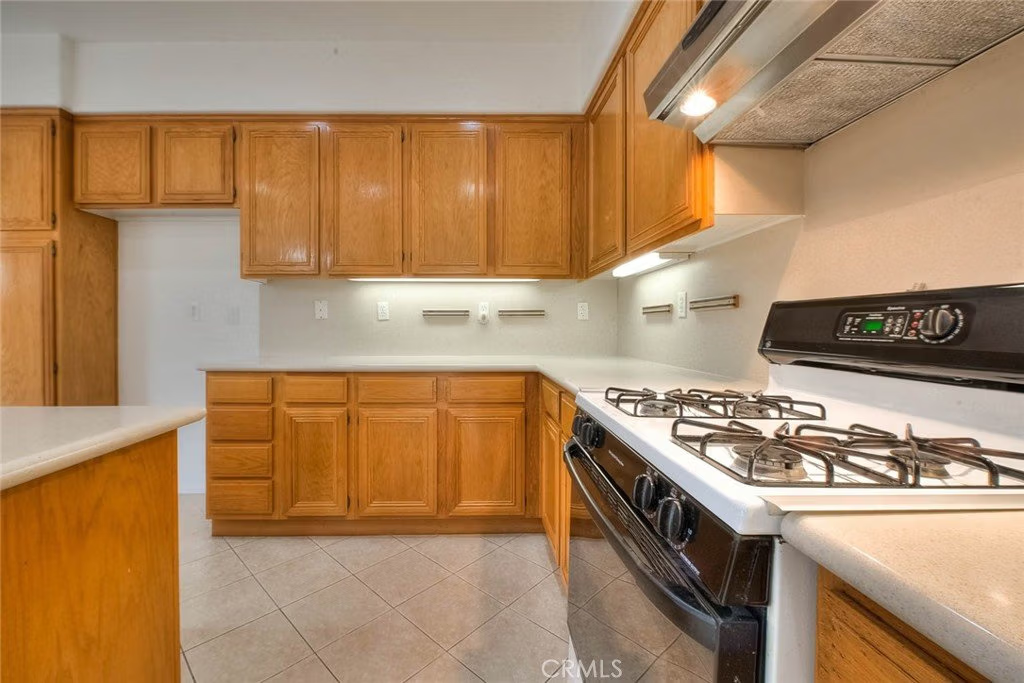
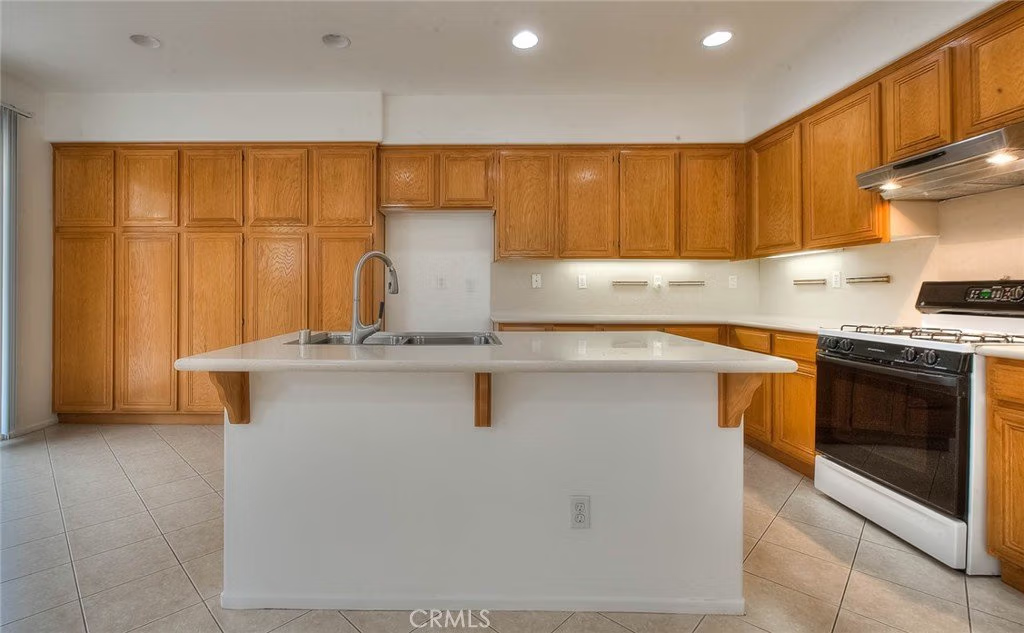
The spacious kitchen flows into a comfortable family room, making it perfect for gatherings. Step outside to enjoy a cozy backyard patio, which is covered by an aluminum pergola.
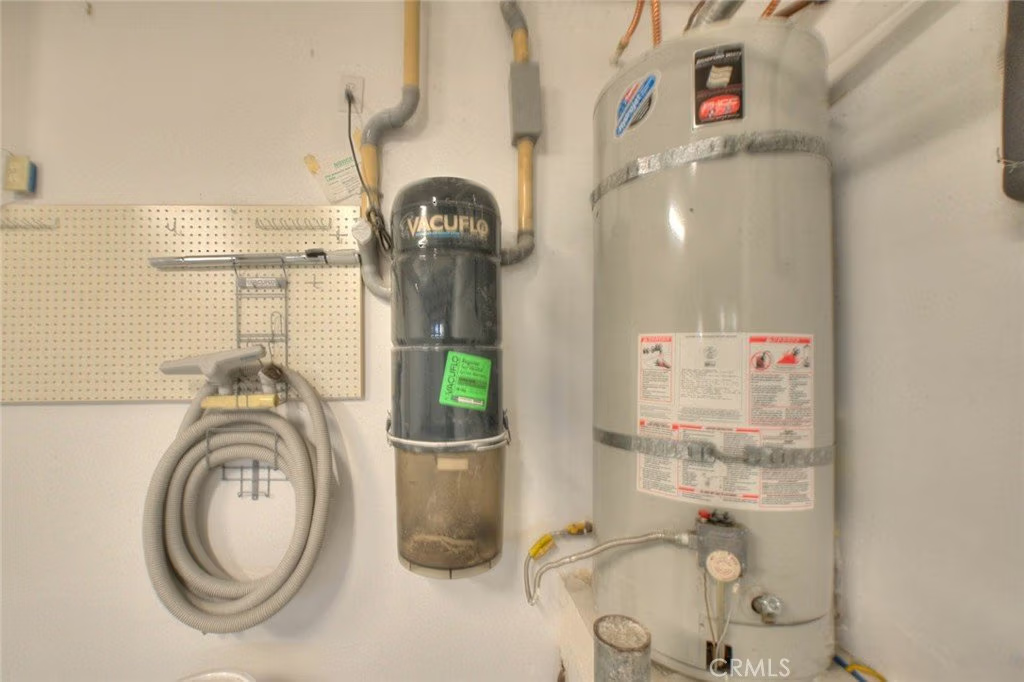
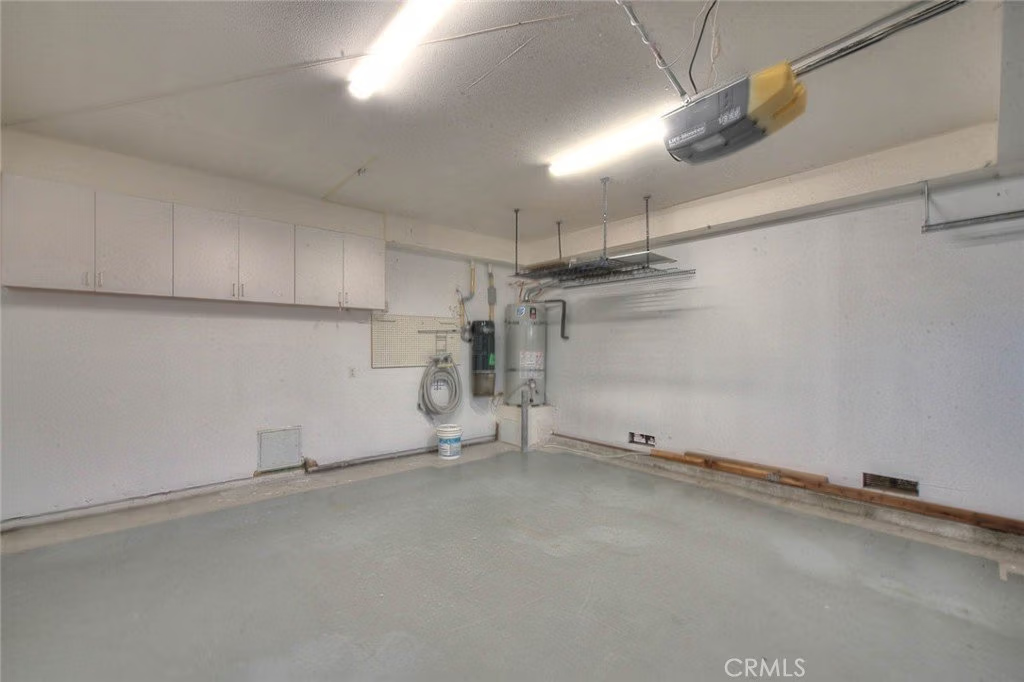
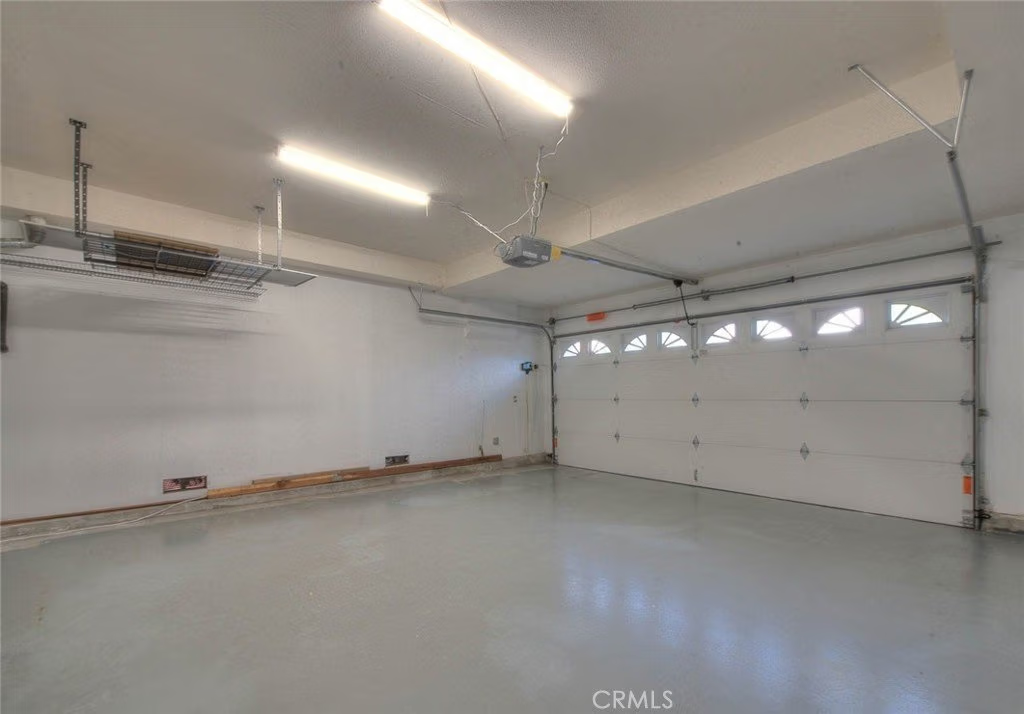
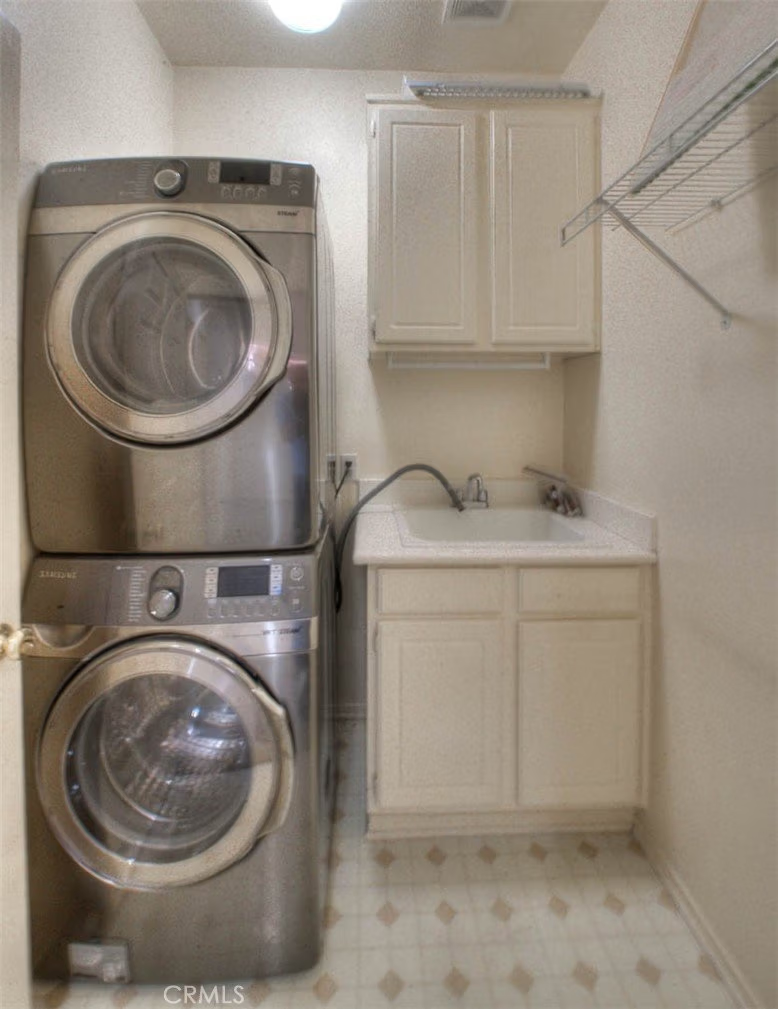
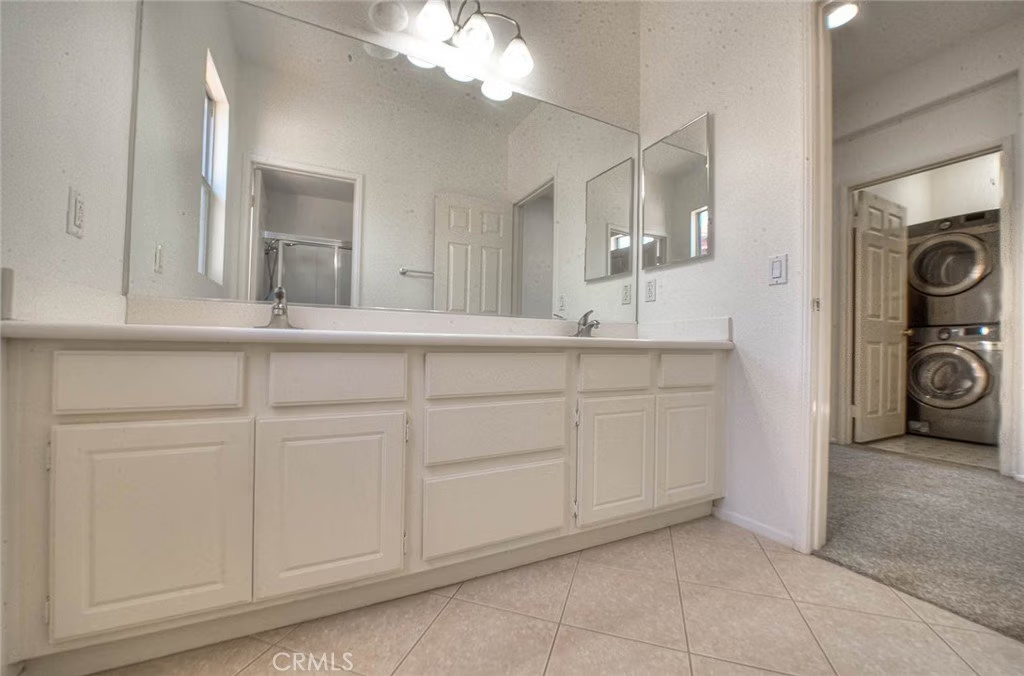
For added convenience, the laundry room is located upstairs. Additionally, the home is equipped with a whole house vacuum system to help keep your living space dust-free with ease. In addition to the well-lit two-car garage which offers direct access to the home, there is ample street parking available in this private community.
Show all description
Location
- Directions: From Figueroa St, go East on W 228 St, right on Rashdall Ave, left at Pismo, turns into Oak Knoll
- Lot Size Acres: 0.0861 acres
Building Details
- Structure Type: House
- Water Source: Public
- Lot Features: CornerLot
- Open Parking Spaces: 2
- Sewer: PublicSewer
- Common Walls: OneCommonWall
- Garage Spaces: 2
- Levels: Two
Amenities & Features
- Pool Features: None
- Parking Features: DoorMulti, DirectAccess, Garage
- Security Features: SecurityGate
- Parking Total: 4
- Roof: Tile
- Association Amenities: Playground
- Utilities: CableAvailable,ElectricityConnected,NaturalGasConnected,SewerConnected,WaterConnected
- Cooling: CentralAir
- Fireplace Features: FamilyRoom
- Heating: Central
- Interior Features: CentralVacuum, EatInKitchen, BedroomOnMainLevel
- Laundry Features: WasherHookup,GasDryerHookup,LaundryRoom,Stacked
- Appliances: Dishwasher,Disposal,GasOven,GasRange
Nearby Schools
- High School District: Los Angeles Unified
Expenses, Fees & Taxes
- Association Fee: $116
Agent info
- Agent name: Ariandi Kho
- Agent MLS: HARIAKHO
- Agent email: apkho01@gmail.com
- Agent officephone: 909-606-3901
- Agent direct phone: 909-606-3901
Miscellaneous
- Association Fee Frequency: Monthly
- List Office Name: Advantage Real Estate
- Listing Terms: CashToNewLoan
- Common Interest: PlannedDevelopment
- Community Features: Park,Sidewalks
- Attribution Contact: 909-282-0904
