





1619 W 136th Street, Compton, CA, US, 90222
1619 W 136th Street, Compton, CA, US, 90222Basics
- Date added: Added 4 months ago
- Category: Residential
- Type: SingleFamilyResidence
- Status: Active
- Bedrooms: 2
- Bathrooms: 1
- Area: 872 sq ft
- Lot size: 5201, 5201 sq ft
- Year built: 1951
- View: None
- Zoning: CORL*
- County: Los Angeles
- MLS ID: CV24217104
Description
-
Description:
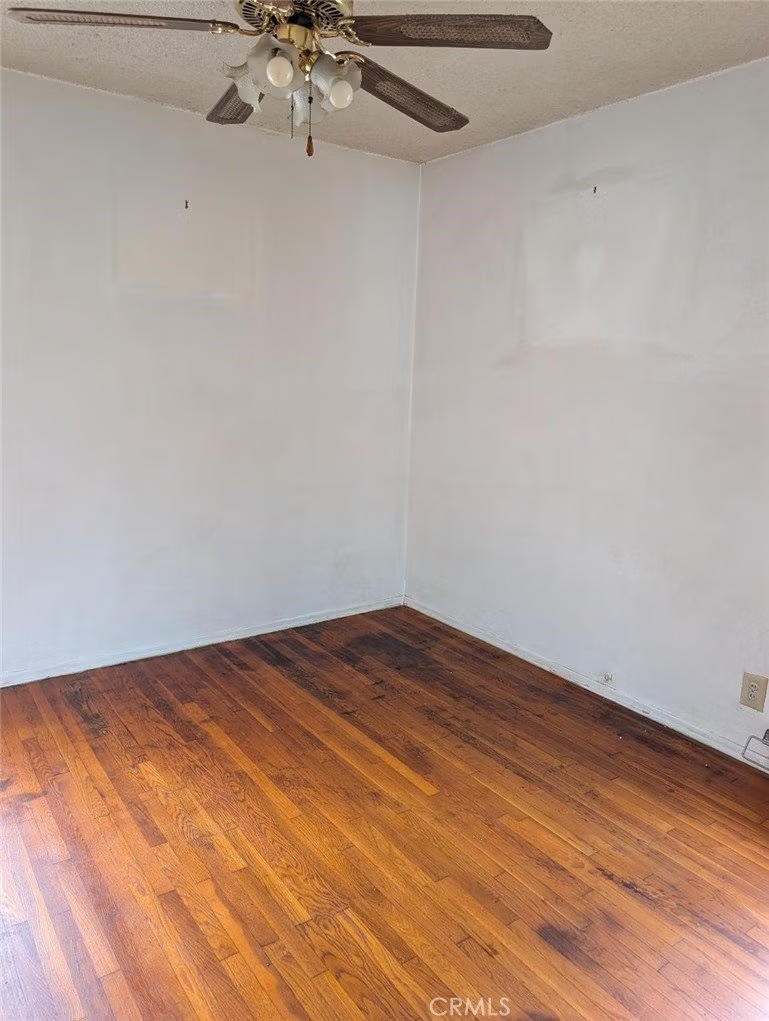
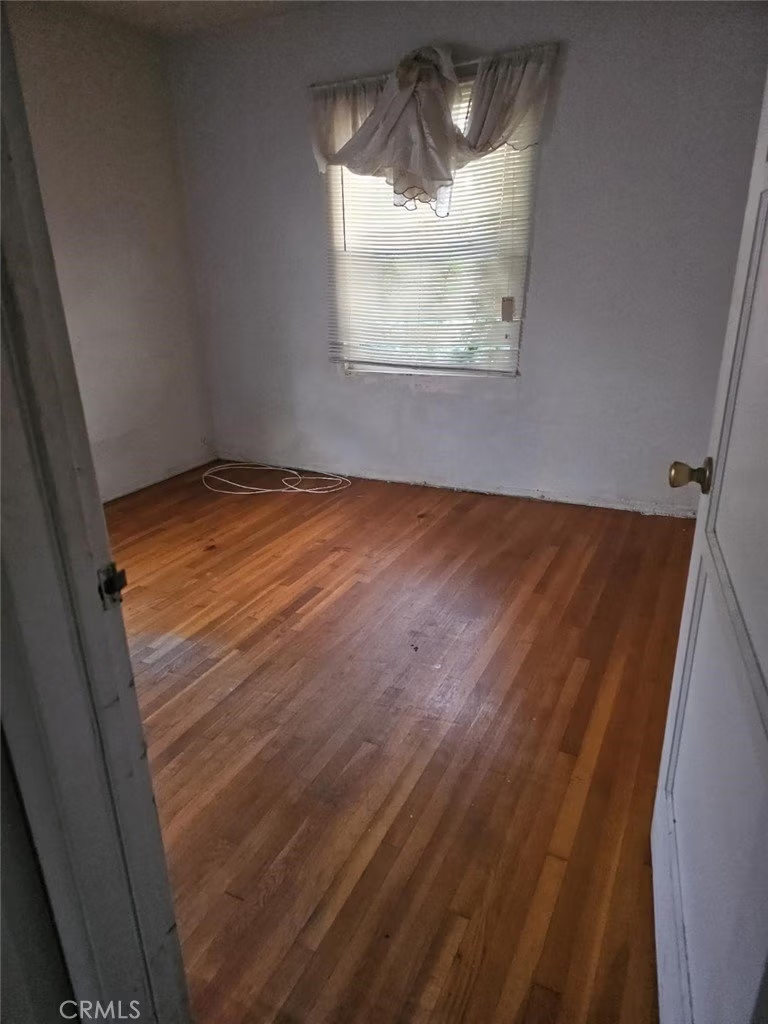
This spacious 2-bedroom 1 bath home with an attached 2 car garage family home in it's original state is located in a very desirable neighborhood in the city of Compton. This home is an investor's dream and a great opportunity for a first time home buyer(s) the make this home their home. As you enter the home, you will notice the open floor plan and the kitchen to the left which has ample cabinetry. Both bedrooms are nice sized and are full of potential. Wood floor in the living room and hallway and bedrooms, the exterior of the home painted was less than 2 years ago. If you are looking for a perfect place to entertain family and friends and let your pets run around, this property spacious backyard provides the space needed to turn those thoughts into realities. The home has a covered patio that is permitted. The Garage has the option to be converted to into an ADU. With a little TLC, this home presents a fantastic opportunity to add your personal touch and build equity. Conveniently located near the 105, 91 and 110 Fwys, this home is located close schools, shopping, and public transportation. This home combines access, opportunity, and charm in one appealing package.
Show all description
Location
- Directions: South on Central Ave then left on 136th St.
- Lot Size Acres: 0.1194 acres
Building Details
- Structure Type: House
- Water Source: Public
- Lot Features: ZeroToOneUnitAcre
- Sewer: PublicSewer
- Common Walls: NoCommonWalls
- Garage Spaces: 2
- Levels: One
Amenities & Features
- Pool Features: None
- Parking Total: 2
- Cooling: None
- Fireplace Features: None
- Heating: FloorFurnace
- Interior Features: AllBedroomsDown
- Laundry Features: LaundryRoom
Nearby Schools
- High School District: Compton Unified
Expenses, Fees & Taxes
- Association Fee: 0
Agent info
- Agent name: Terrance McMillan
- Agent MLS: C24191
- Agent email: Terrancehomes@outlook.com
- Agent officephone: 909-983-9933
Miscellaneous
- List Office Name: Coldwell Banker Envision
- Listing Terms: Submit
- Common Interest: None
- Community Features: Sidewalks
- Attribution Contact: 909-519-6644
