












22328 S Summit Ridge Circle, Chatsworth, CA, US, 91311
22328 S Summit Ridge Circle, Chatsworth, CA, US, 91311Basics
- Date added: Added 4 months ago
- Category: Residential
- Type: SingleFamilyResidence
- Status: Active
- Bedrooms: 5
- Bathrooms: 6
- Area: 5300 sq ft
- Lot size: 77881, 77881 sq ft
- Year built: 2026
- Property Condition: Turnkey
- View: CityLights,Canyon,Hills,Mountains,Neighborhood,Panoramic,Pool,Valley
- County: Los Angeles
- MLS ID: SR26069152
Description
-
Description:
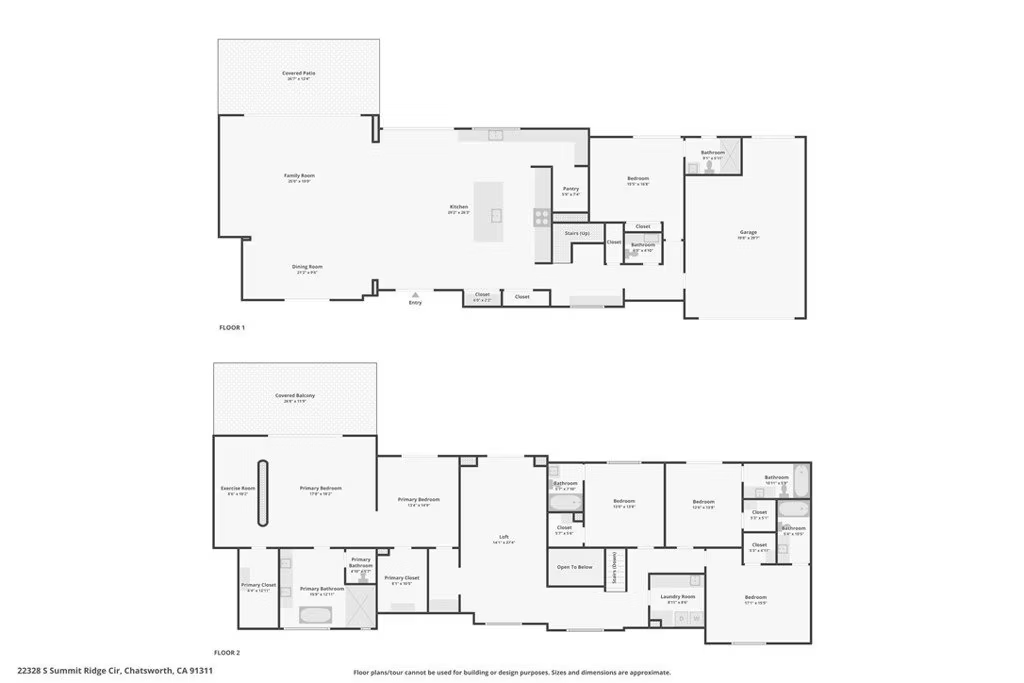
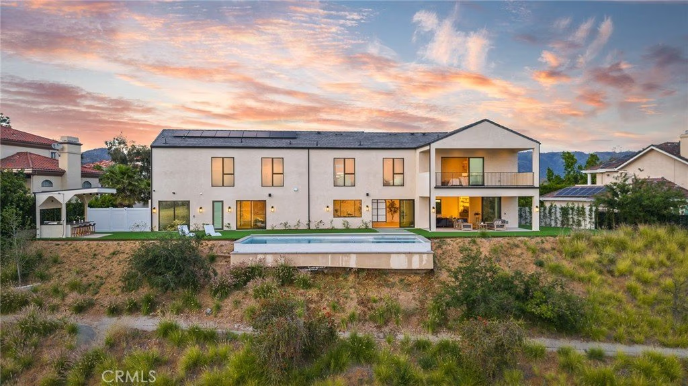
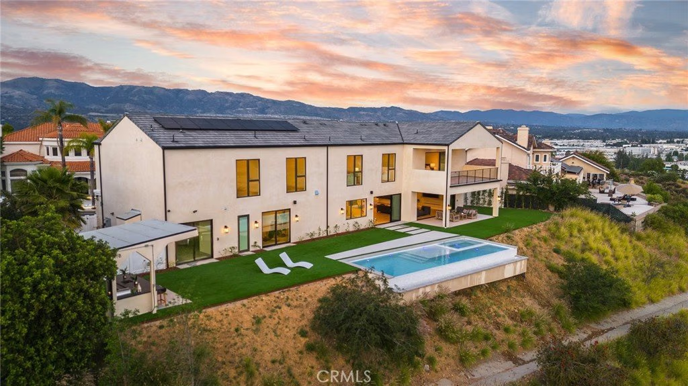
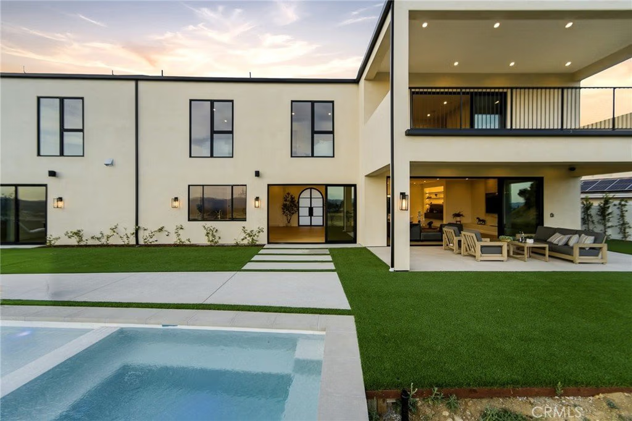
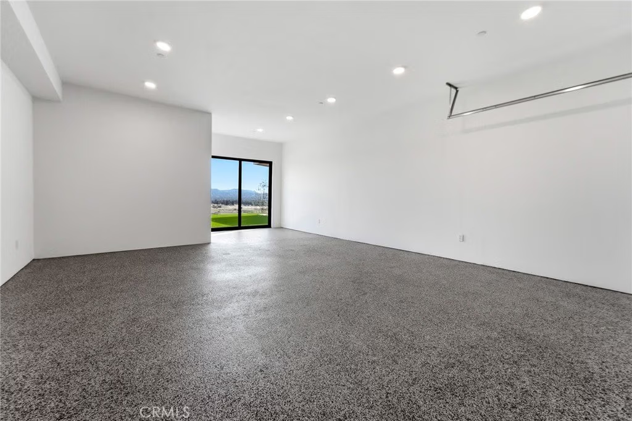
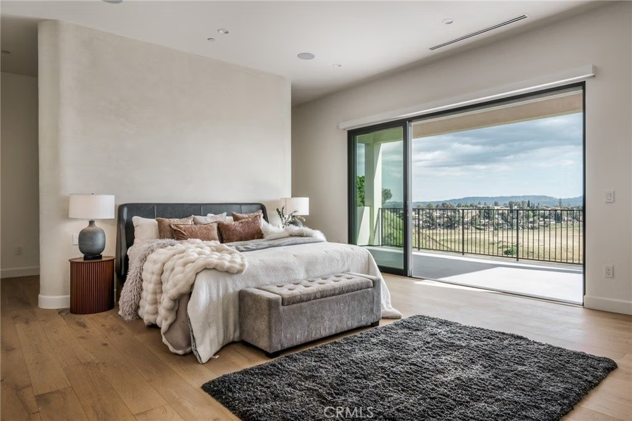
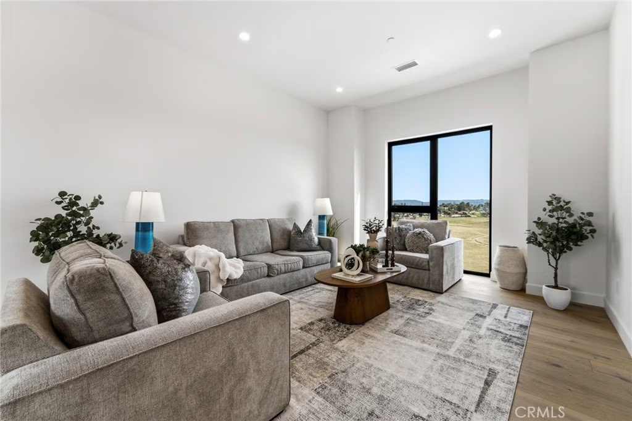
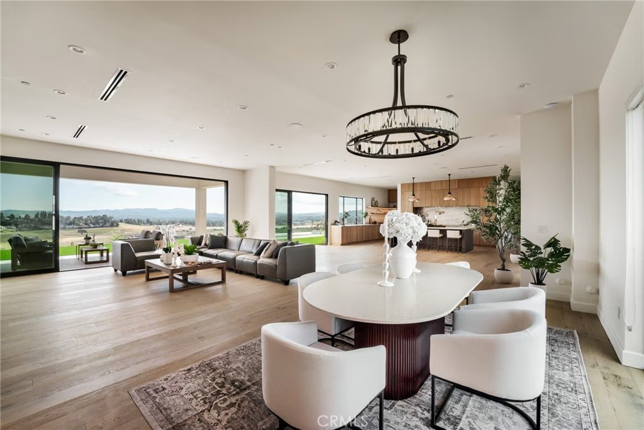
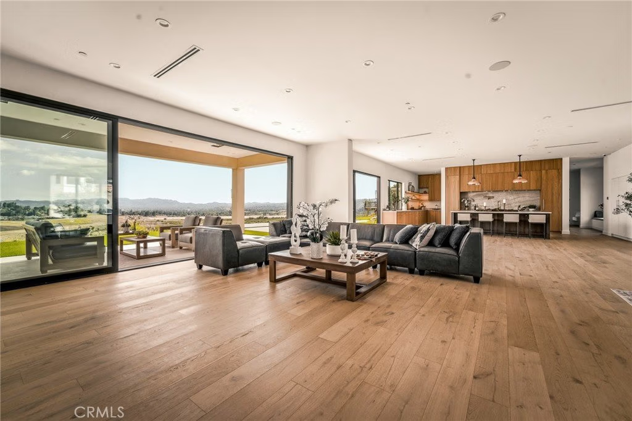
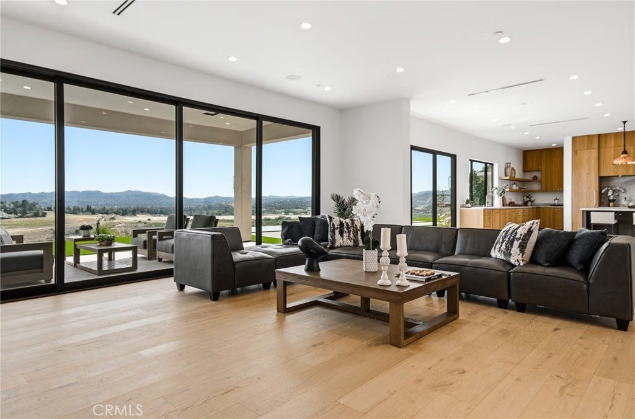
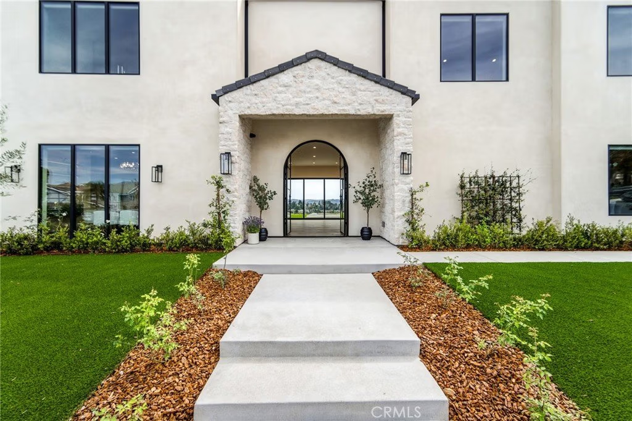
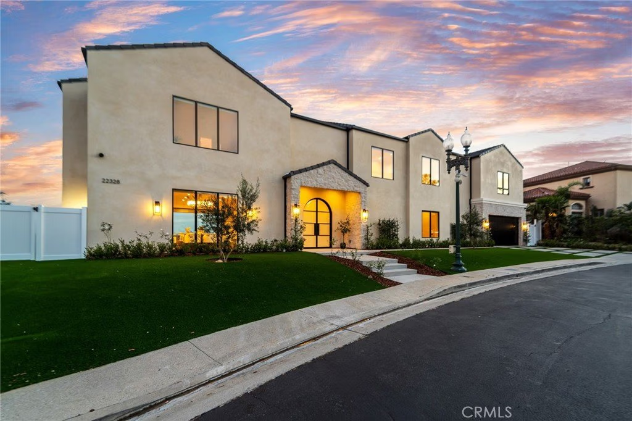
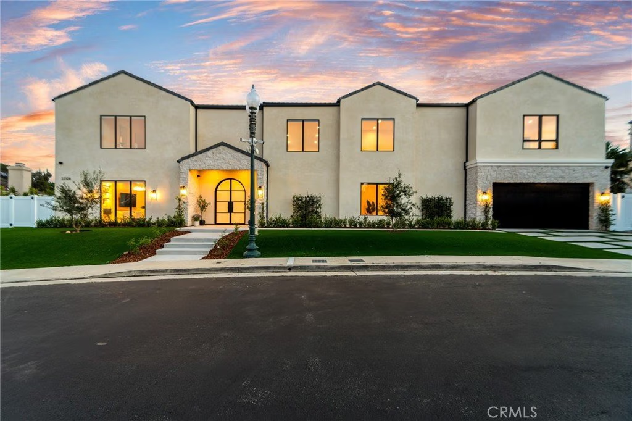
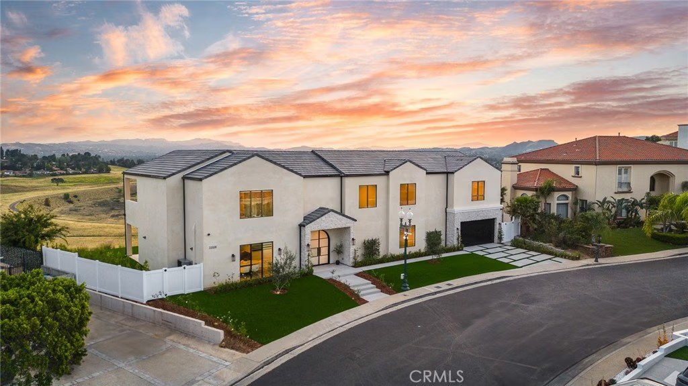
Presenting The Modern View Villa — a rare opportunity to own a custom-built, brand-new estate in the prestigious guard-gated Summit Ridge community. Blending warm natural textures with refined modern design, this architectural masterpiece offers approximately 5,300 square feet of living space, featuring 5 bedrooms and 5.5 beautifully appointed bathrooms, all framed by breathtaking panoramic valley and city views.
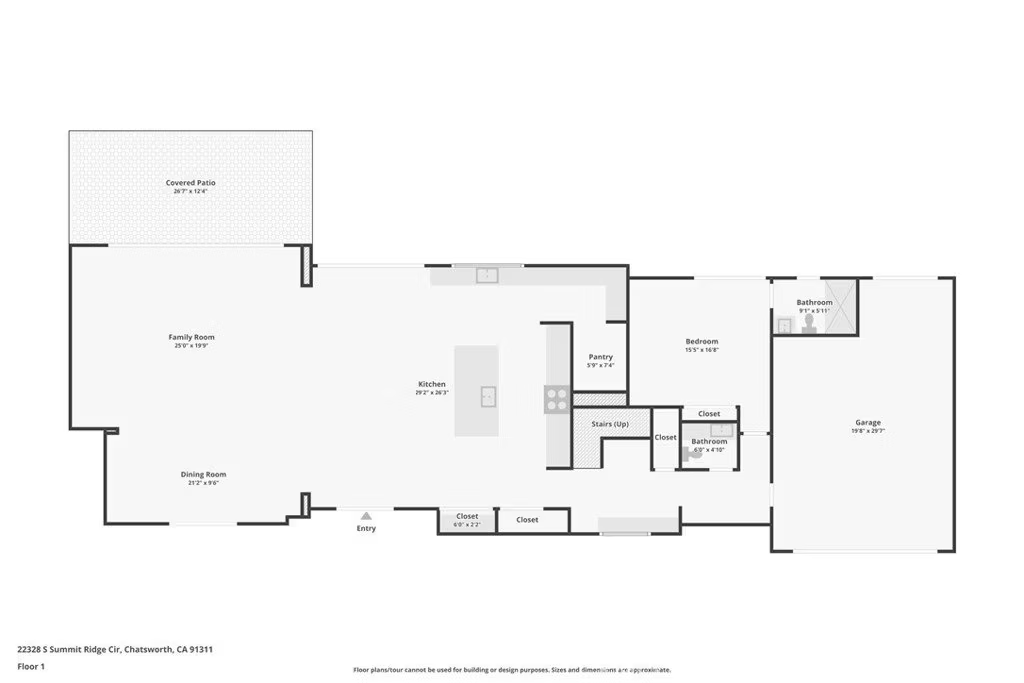
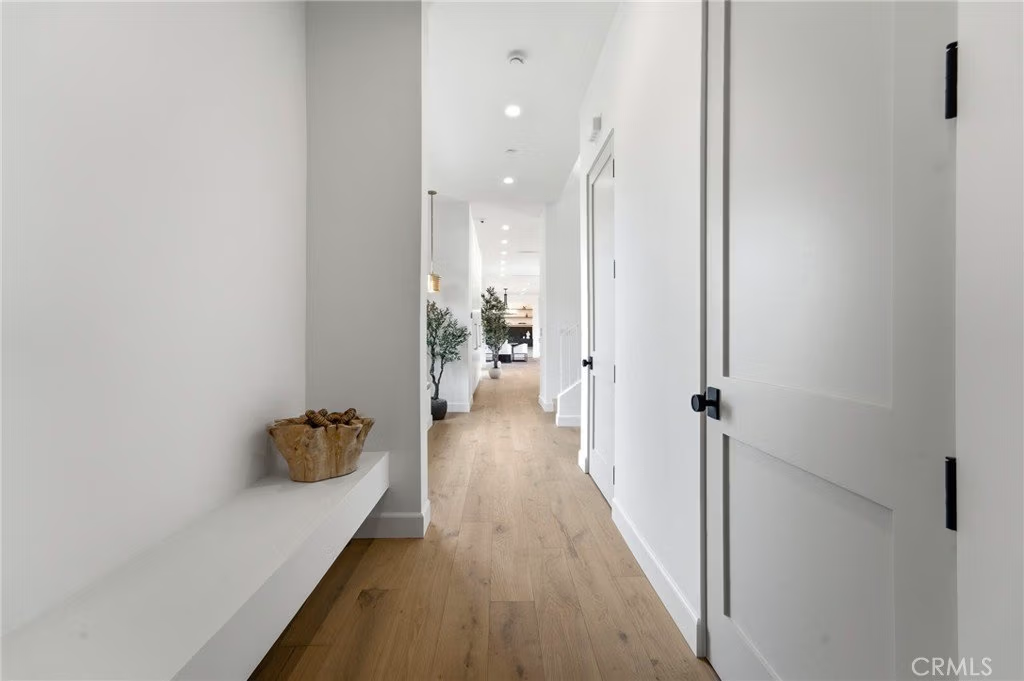
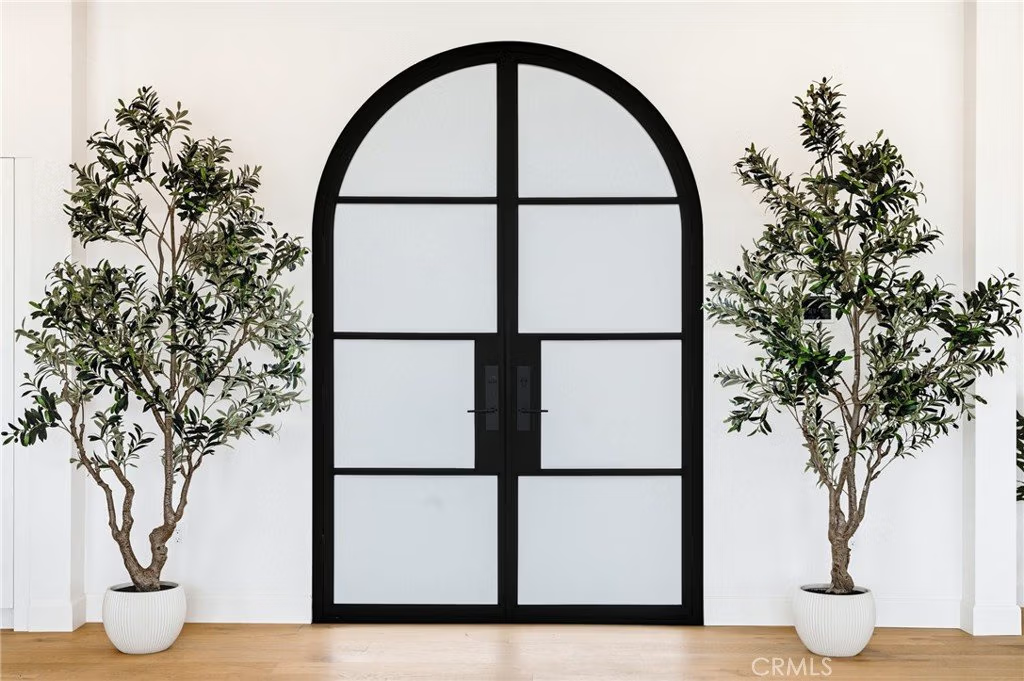
Step through grand custom wrought iron double doors into a striking entry that immediately sets the tone for this exceptional residence. Designed with both elegance and functionality in mind, the open-concept floor plan creates a seamless flow ideal for everyday living and upscale entertaining.
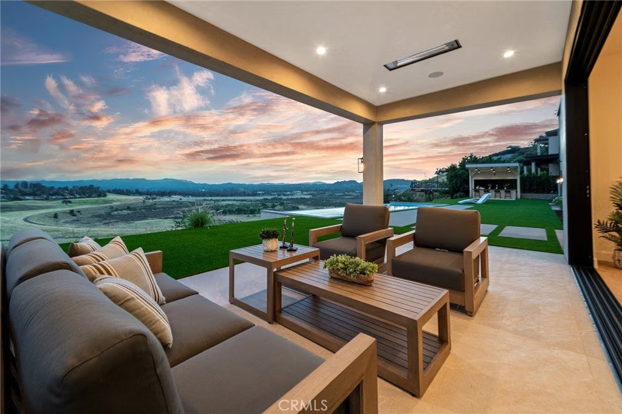
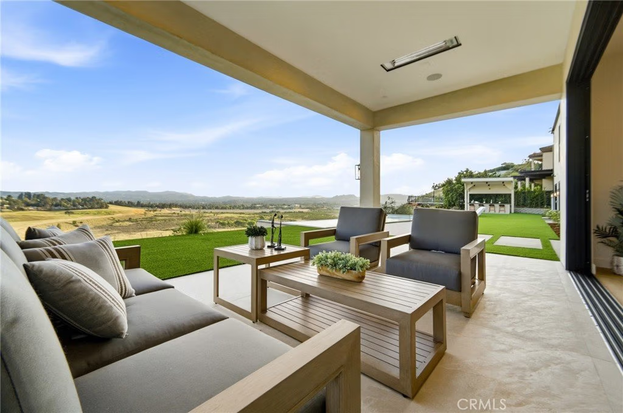
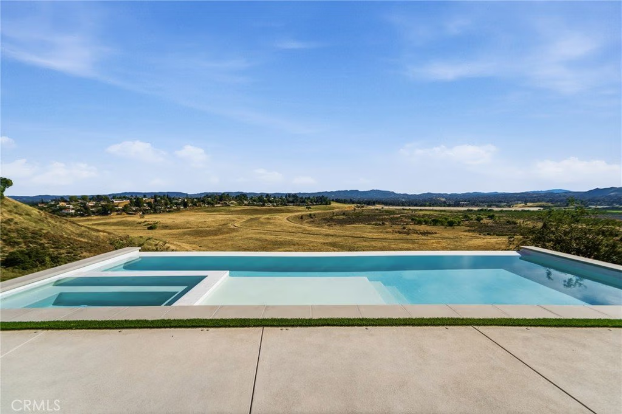
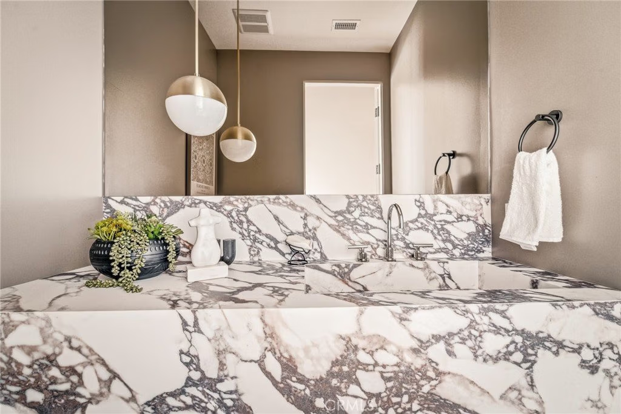
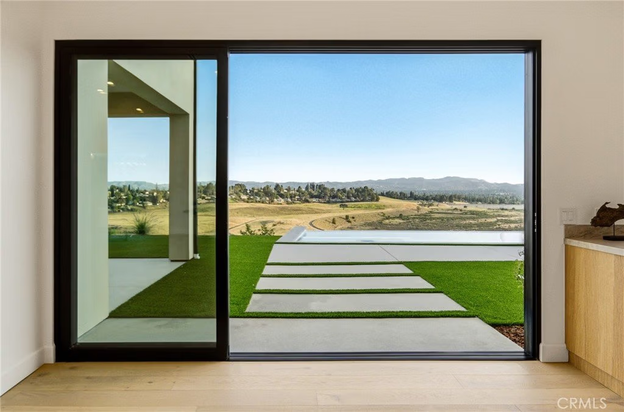
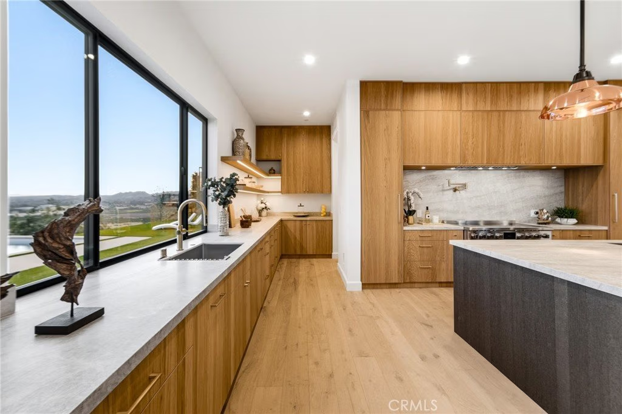
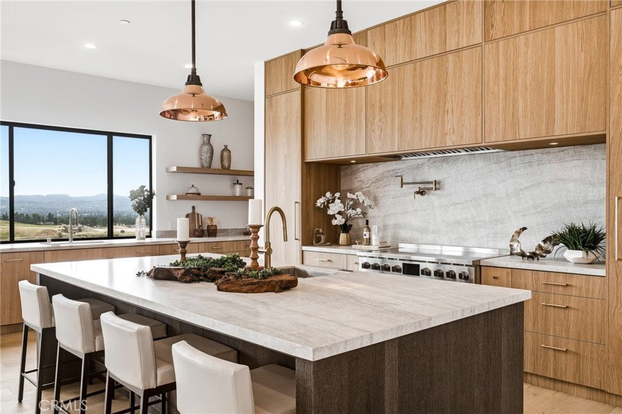
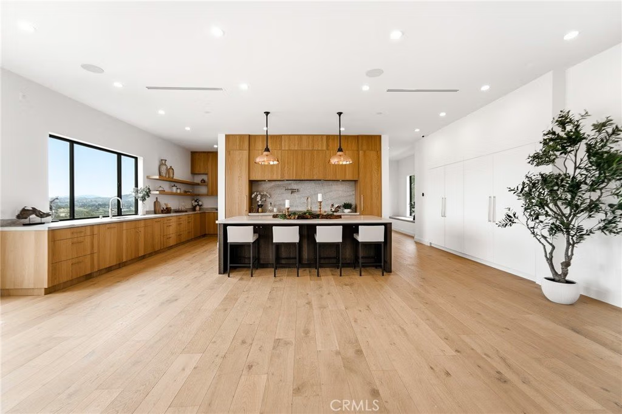
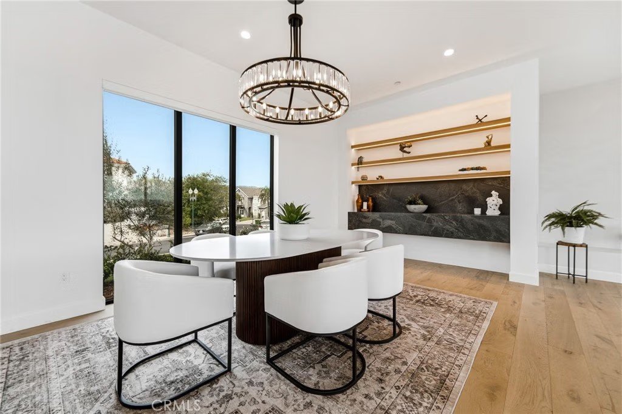
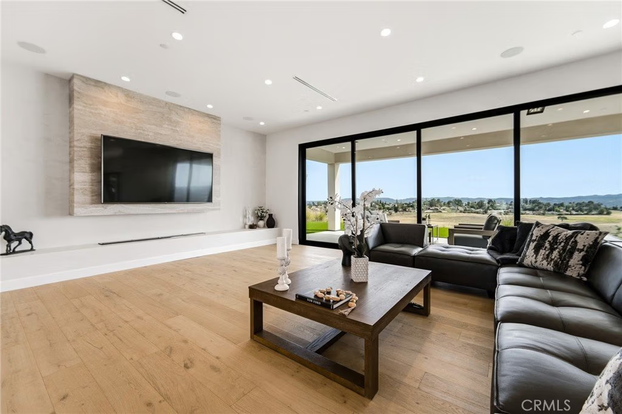
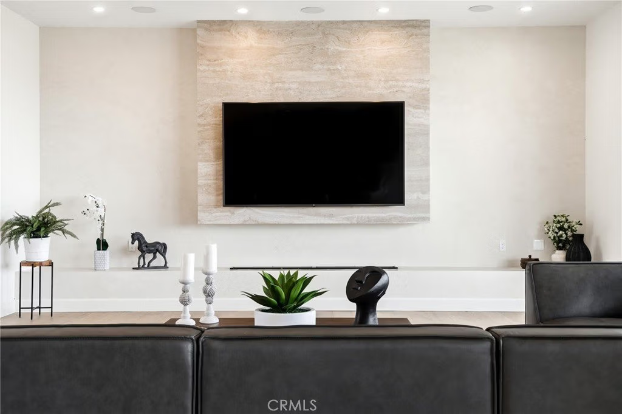
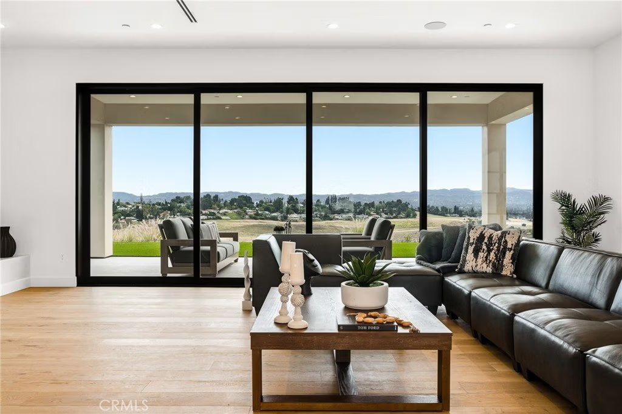
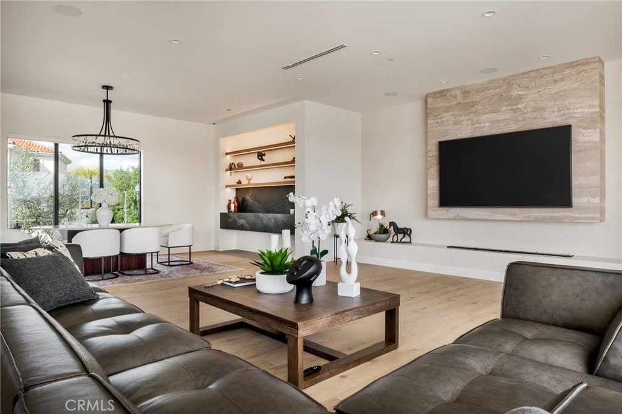
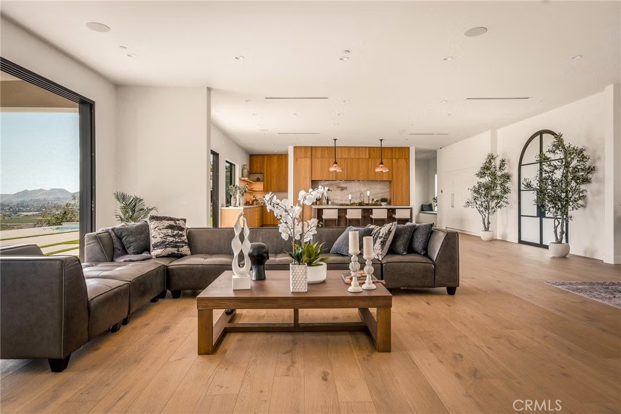
The formal dining area showcases custom built-ins, while the expansive living room is anchored by a sleek modern fireplace and opens effortlessly to a one-of-a-kind European-style chef’s kitchen. This culinary space is outfitted with a large center island, premium built-in appliances, and a hidden spacious walk-in pantry—perfect for hosting at any scale. Walls of sliding glass doors flood the home with natural light and create a true indoor-outdoor experience, opening to spectacular views and inviting outdoor living spaces. The luxurious primary suite is a private retreat, complete with a covered balcony, dual walk-in closets with custom built-ins, and a spa-inspired bathroom featuring natural stone finishes, designer fixtures, soft ambient lighting, and a serene, resort-like ambiance. Step outside to a resort-caliber backyard designed for ultimate entertaining, featuring a covered patio with built-in heaters, a custom outdoor BBQ area, and a stunning infinity-edge heated saltwater pool and spa—perfect for enjoying sunset views in total privacy. Additional highlights include soaring ceilings, wood flooring throughout, Italian tile finishes in bathrooms, a fully integrated surround sound system, security cameras, smooth stucco exterior, over 860sqft of covered patios and a three-car garage with direct access. Residents of this exclusive guard-gated community enjoy 24-hour security, private trails, and a peaceful, elevated lifestyle just minutes from premier shopping, dining, and entertainment (Westfield Mall & The Village At Topanga). A true escape within the city—private, sophisticated, and designed to impress.
Show all description
Location
- Directions: Off of South Summit Ridge and North Summit Ridge
- Lot Size Acres: 1.7879 acres
Building Details
Amenities & Features
- Pool Features: Heated, Infinity, InGround, Private, SeeRemarks
- Parking Features: Driveway, GarageFacesFront, Garage, OnStreet
- Security Features: CarbonMonoxideDetectors, SmokeDetectors
- Patio & Porch Features: RearPorch,Patio,Porch
- Spa Features: Heated,Private,SeeRemarks
- Parking Total: 5
- Association Amenities: ControlledAccess,MaintenanceGrounds,Guard,Security
- Utilities: ElectricityConnected,NaturalGasConnected,SewerConnected,WaterConnected
- Window Features: DoublePaneWindows,Screens
- Cooling: CentralAir
- Door Features: DoubleDoorEntry,SlidingDoors
- Exterior Features: Lighting, RainGutters
- Fireplace Features: LivingRoom
- Heating: Central,Fireplaces
- Interior Features: SeparateFormalDiningRoom, EatInKitchen, OpenFloorplan, Pantry, RecessedLighting, BedroomOnMainLevel, GalleyKitchen, Loft, PrimarySuite, WalkInPantry, WalkInClosets
- Laundry Features: Inside,LaundryRoom
- Appliances: Dishwasher,Disposal,GasRange,IndoorGrill,Refrigerator,TanklessWaterHeater,WaterToRefrigerator,WaterHeater
Nearby Schools
- High School District: Los Angeles Unified
Expenses, Fees & Taxes
- Association Fee: $500
Agent info
- Agent name: Gary Keshishyan
- Agent MLS: F210011379
- Agent email: garyk4re@gmail.com
- Agent officephone: 818-993-7370
- Agent direct phone: 818-534-4451
Miscellaneous
- Association Fee Frequency: Monthly
- List Office Name: Pinnacle Estate Properties
- Listing Terms: Cash,CashToNewLoan,Conventional,Submit
- Common Interest: None
- Community Features: StreetLights,Sidewalks
- Virtual Tour URL Branded: https://www.zillow.com/view-imx/cb13d6e8-c073-44f2-9351-a73229f52e30?initialViewType=pano
- Attribution Contact: 818-606-6069
