





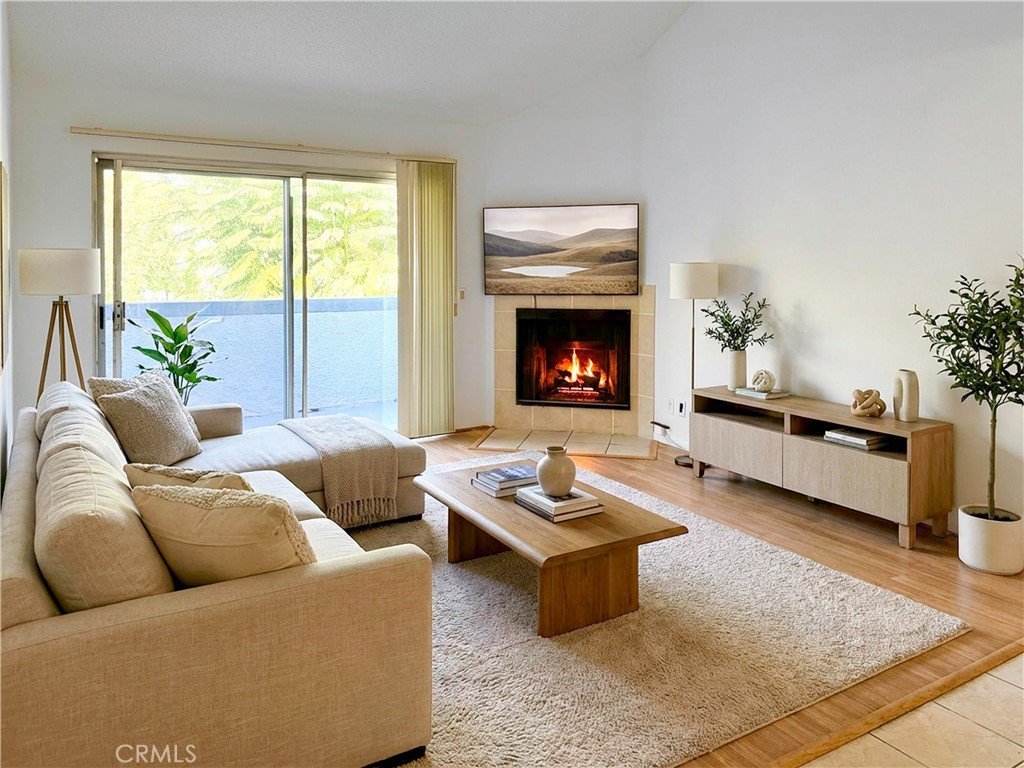
7640 Oso Avenue 316, Winnetka, CA, US, 91306
7640 Oso Avenue 316, Winnetka, CA, US, 91306Basics
- Date added: Added 8 months ago
- Category: Residential
- Type: Condominium
- Status: Active
- Bedrooms: 1
- Bathrooms: 1
- Area: 648 sq ft
- Lot size: 32932, 32932 sq ft
- Year built: 1987
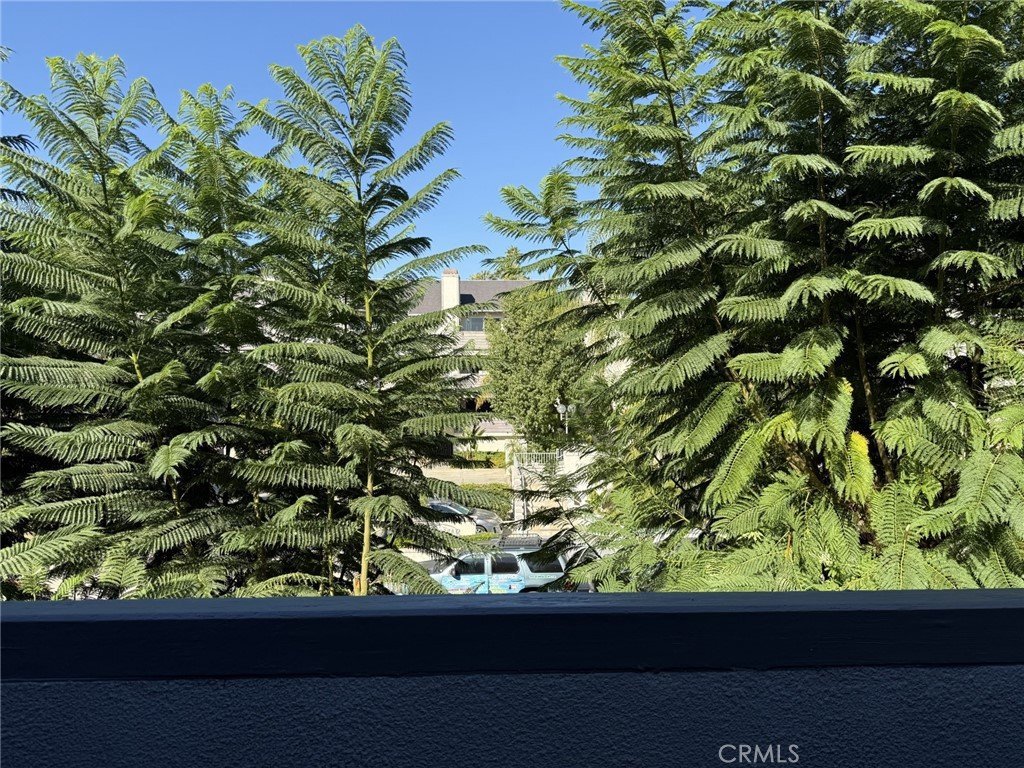
- View: TreesWoods
- County: Los Angeles
- MLS ID: SR25156567
Description
-
Description:
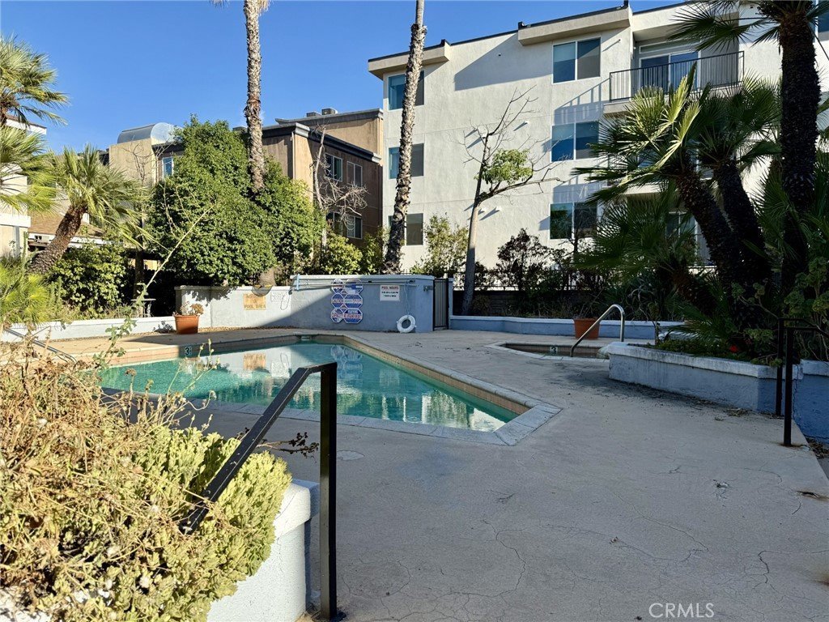
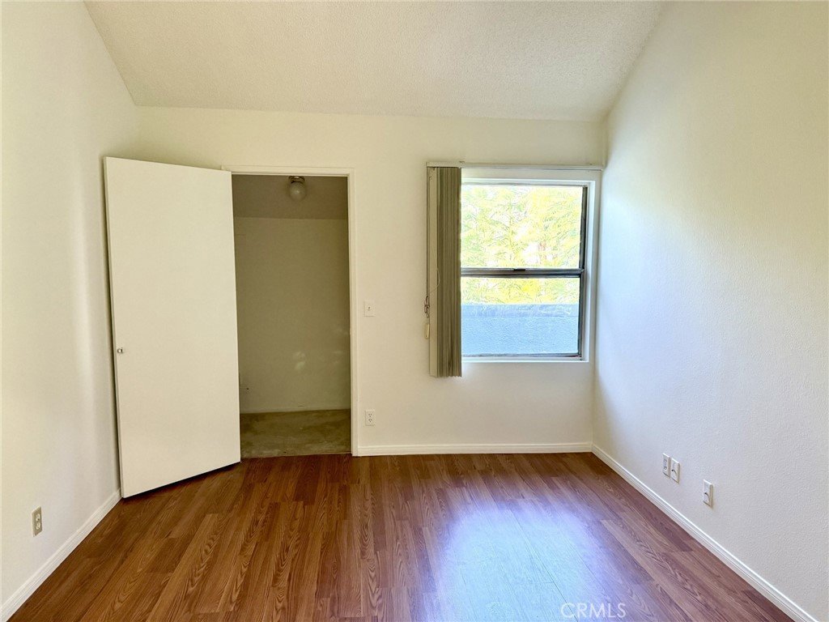
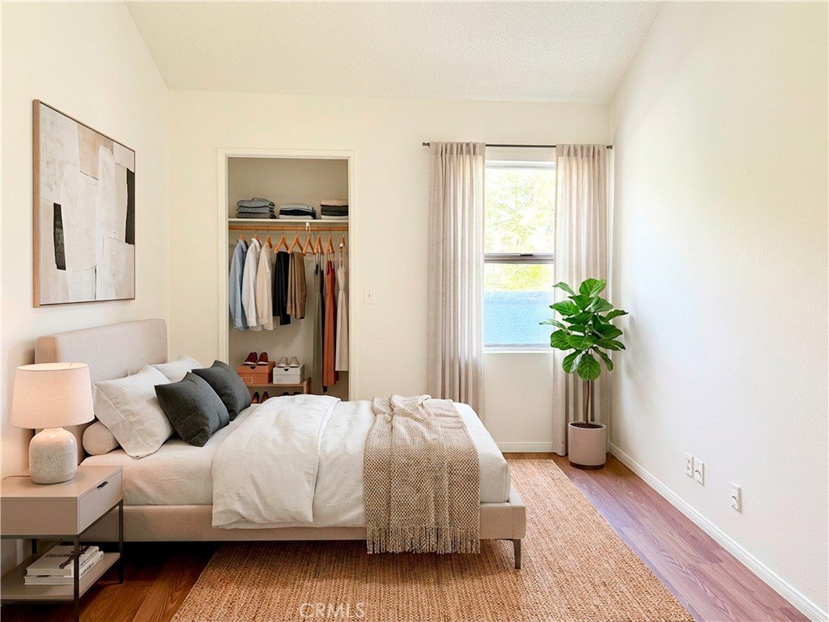
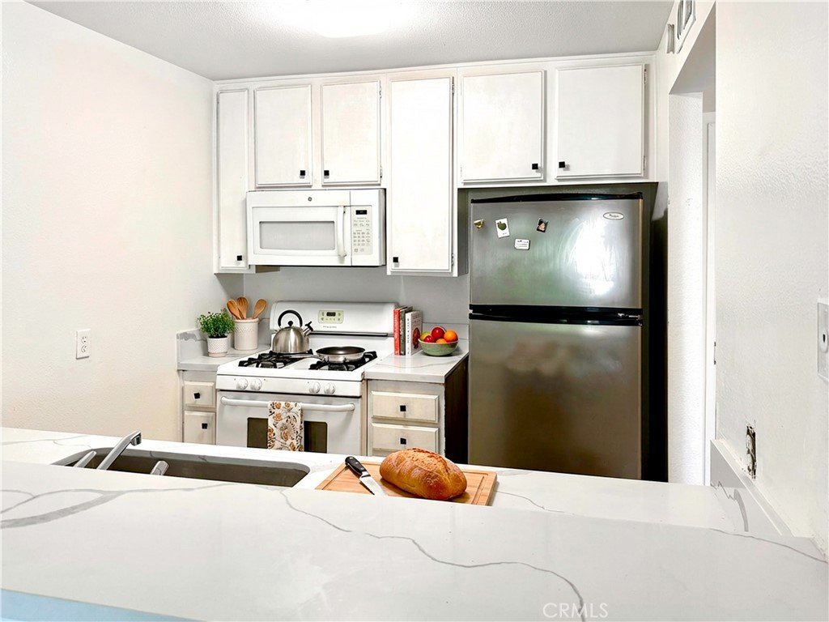
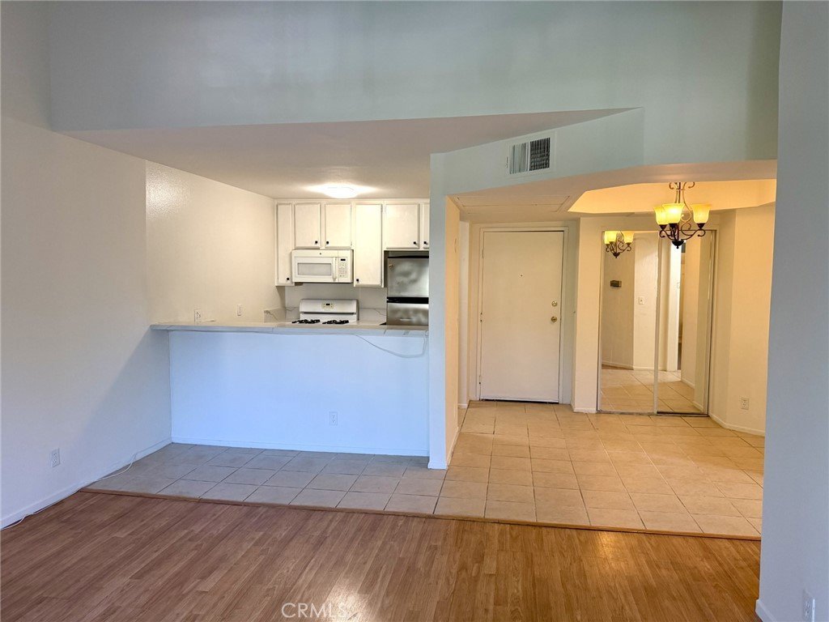
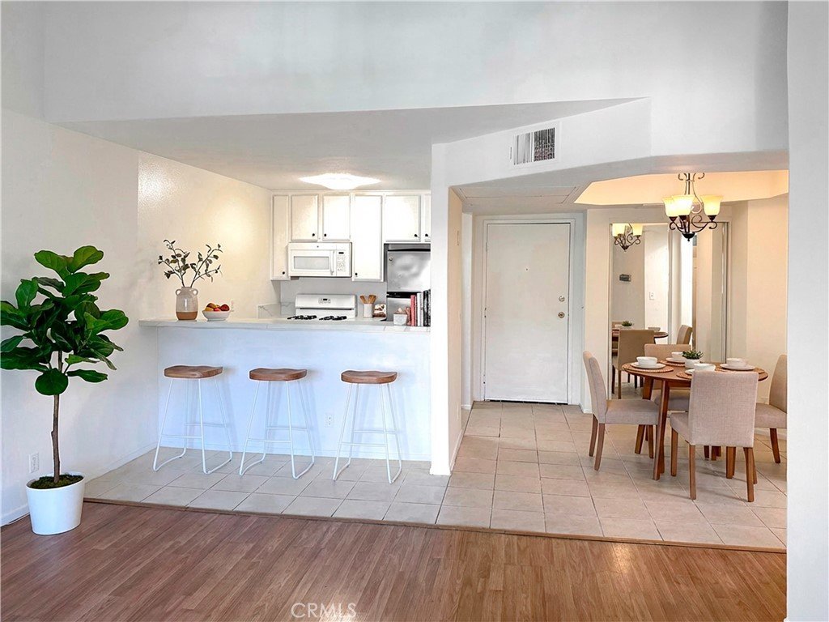
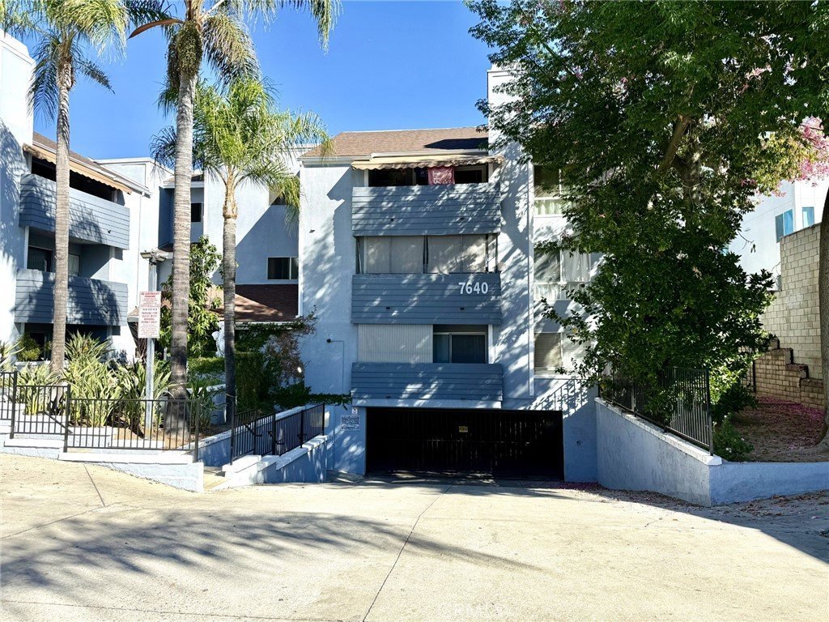
This incredible 1+1 penthouse condo with high and airy ceilings is very bright with view of the trees and close proximity to area shops, restaurants, public transportation and FWYs. This is a smaller and quiet complex with pool, spa and a lot of trees and greenery. Spacious living room with fireplace and sliding glass doors that open to a large and private balcony with storage. Open kitchen with brand new Quartz counter tops and breakfast bar. Dedicated dining area. Primary bedroom with vaulted ceiling and spacious walk-in closet. Washer and dryer hook-ups in the closet. Full hallway bathroom. Other features include wood and tile floors and plenty of closet space. 2 tandem parking spaces in a gate-secured subterranean garage. Plenty of guest parking. Prime location.
Show all description
Location
- Directions: West of Winnetka Ave. / North of Saticoy St.
- Lot Size Acres: 0.756 acres
Building Details
Amenities & Features
- Pool Features: Community, Association
- Parking Features: Covered, Tandem
- Security Features: SecurityGate, GatedCommunity
- Spa Features: Association,Community
- Parking Total: 2
- Association Amenities: Pool,SpaHotTub
- Cooling: CentralAir
- Fireplace Features: Gas, LivingRoom
- Heating: Central
- Interior Features: BreakfastBar, Balcony, Elevator, GraniteCounters, HighCeilings, OpenFloorplan, Storage, TrashChute, TwoStoryCeilings, Unfurnished, MainLevelPrimary, WalkInClosets
- Laundry Features: CommonArea,WasherHookup,GasDryerHookup,Inside,LaundryCloset
- Appliances: Dishwasher,GasCooktop,Disposal,GasOven,GasRange
Nearby Schools
- High School District: Los Angeles Unified
Expenses, Fees & Taxes
- Association Fee: $385
Agent info
- Agent name: Fariborz Nemani
- Agent MLS: F210091279
- Agent email: fred.nemani@camoves.com
- Agent officephone: 818-995-2424
Miscellaneous
- Association Fee Frequency: Monthly
- List Office Name: Coldwell Banker Realty
- Listing Terms: Cash,CashToNewLoan
- Common Interest: PlannedDevelopment
- Community Features: Valley,Gated,Pool
- Attribution Contact: 818-300-7498
