









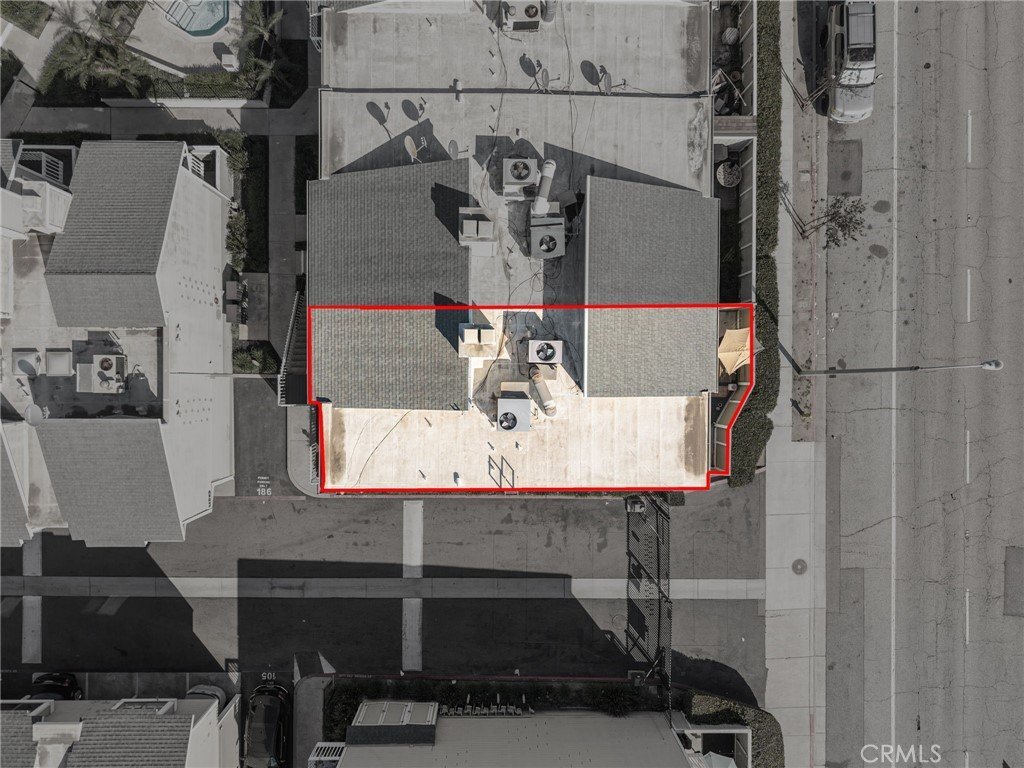


14865 Mulberry Drive 1101, Whittier, CA, US, 90604
14865 Mulberry Drive 1101, Whittier, CA, US, 90604
$534,998
Request infoBasics
- Date added: Added 3 months ago
- Category: Residential
- Type: Condominium
- Status: Active
- Bedrooms: 2
- Bathrooms: 2
- Area: 1027 sq ft
- Lot size: 34792, 34792 sq ft
- Year built: 1987
- View: Neighborhood
- County: Los Angeles
- MLS ID: PW26074676
Description
-
Description:
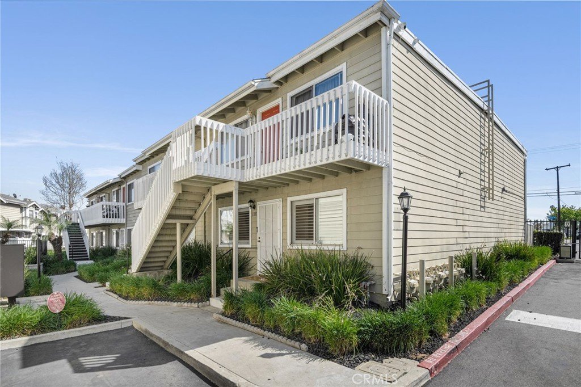
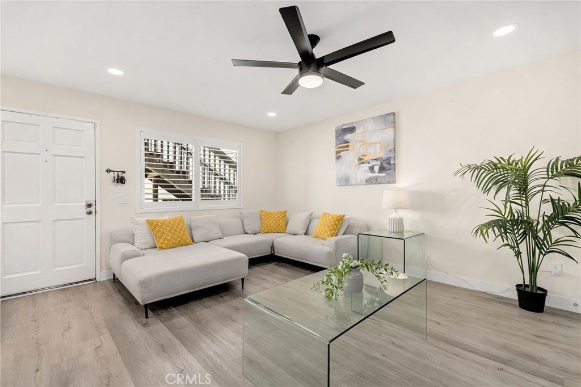
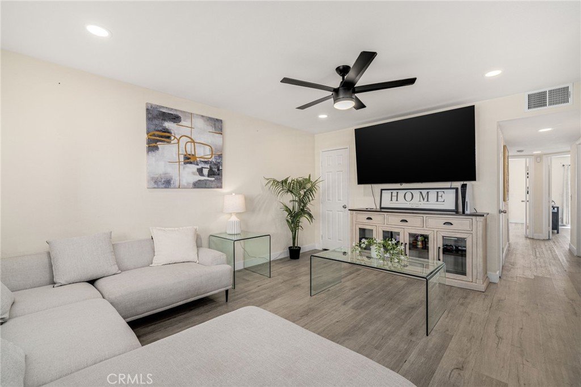
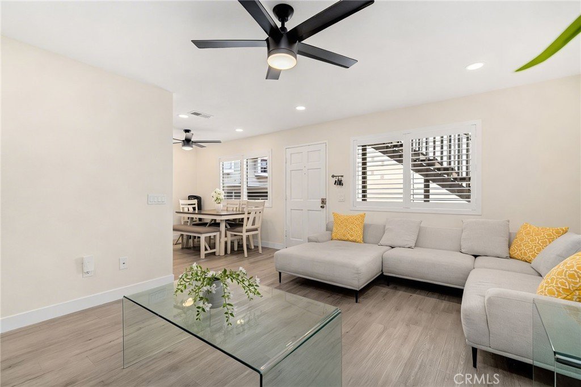
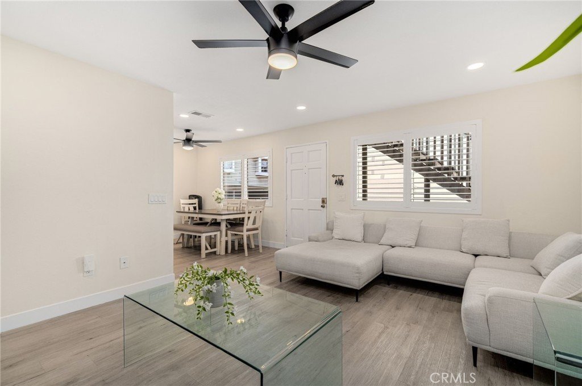
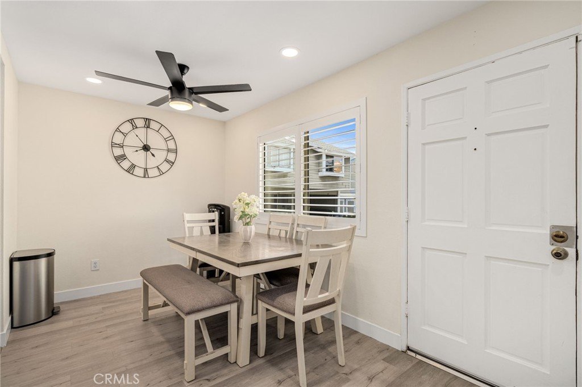
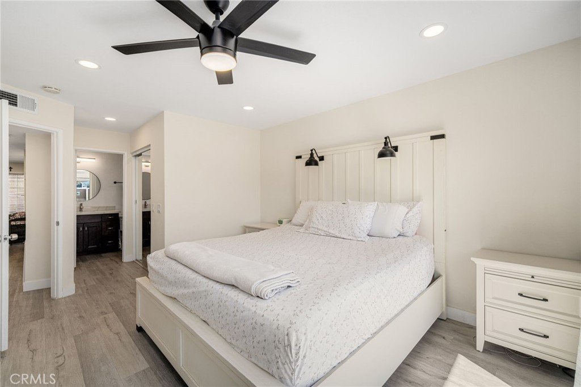
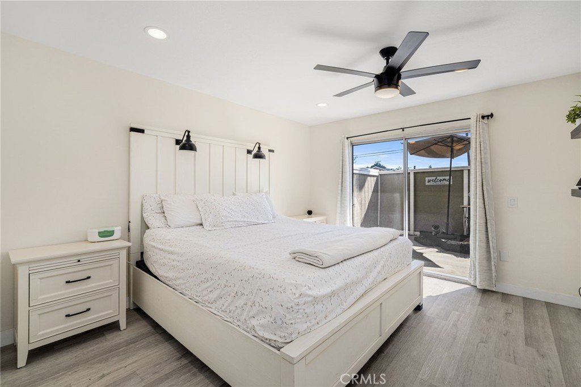
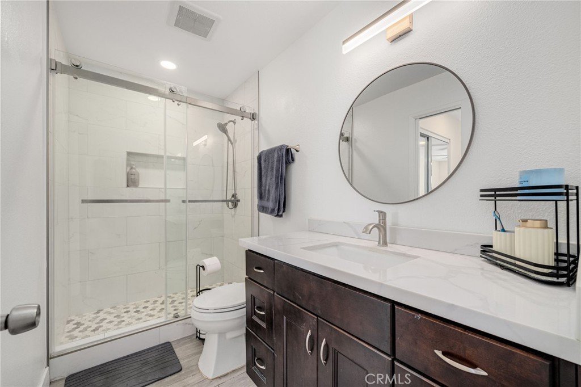
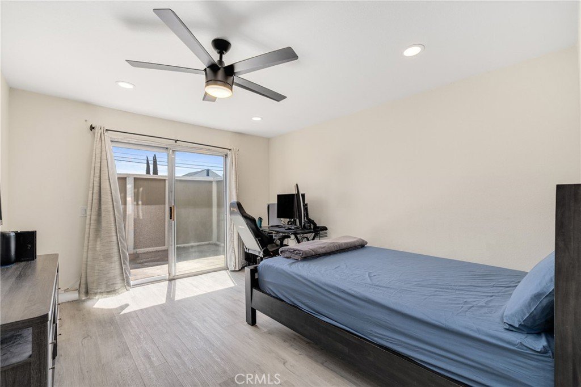
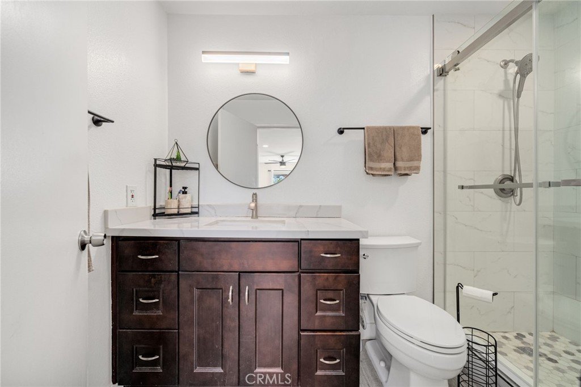
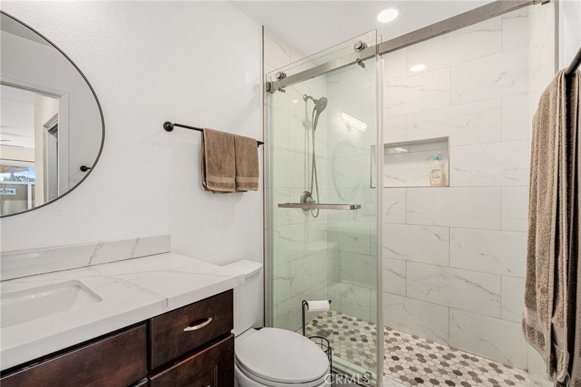
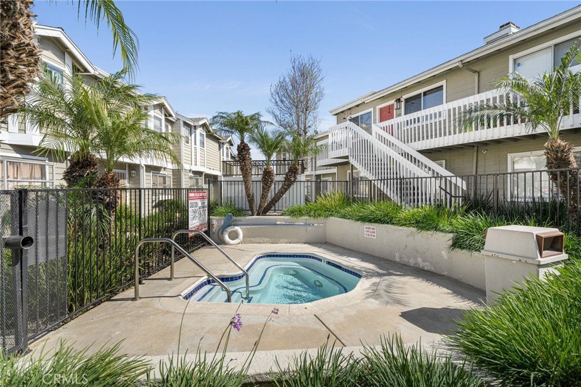
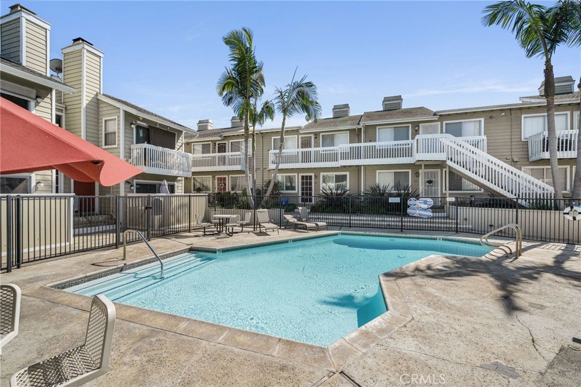
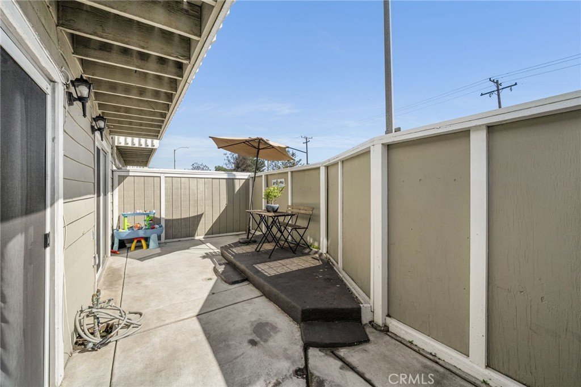
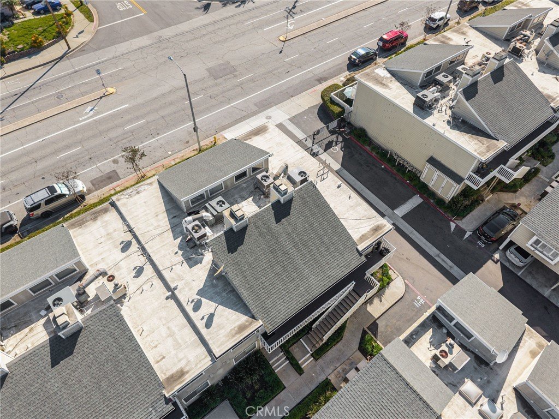
Welcome to this clean and well-maintained 2 bedroom, 2 bathroom move-in ready condo in Whittier. Located on the ground floor, this home offers a comfortable layout with two spacious bedrooms, each with its own full bathroom for added privacy. Enjoy your own private patio along with resort-style community amenities including a pool, hot tubs, BBQ areas, and dog trails. This unit includes two covered side-by-side parking spaces with storage above for added convenience. Centrally located close to shopping, parks, and everyday conveniences, this is a great option for first-time buyers or anyone looking to downsize and keep things simple. Come see it today!
Show all description
Location
- Directions: North of Mulberry & West of of La Mirada
- Lot Size Acres: 0.7987 acres
Building Details
Amenities & Features
- Pool Features: Community, InGround
- Parking Features: Assigned
- Security Features: SecurityGate
- Spa Features: Association,InGround
- Parking Total: 2
- Roof: Composition,Shingle
- Utilities: CableConnected,ElectricityConnected,NaturalGasConnected,PhoneConnected,SewerConnected,WaterConnected
- Window Features: DoublePaneWindows
- Cooling: CentralAir
- Fireplace Features: LivingRoom
- Heating: Central
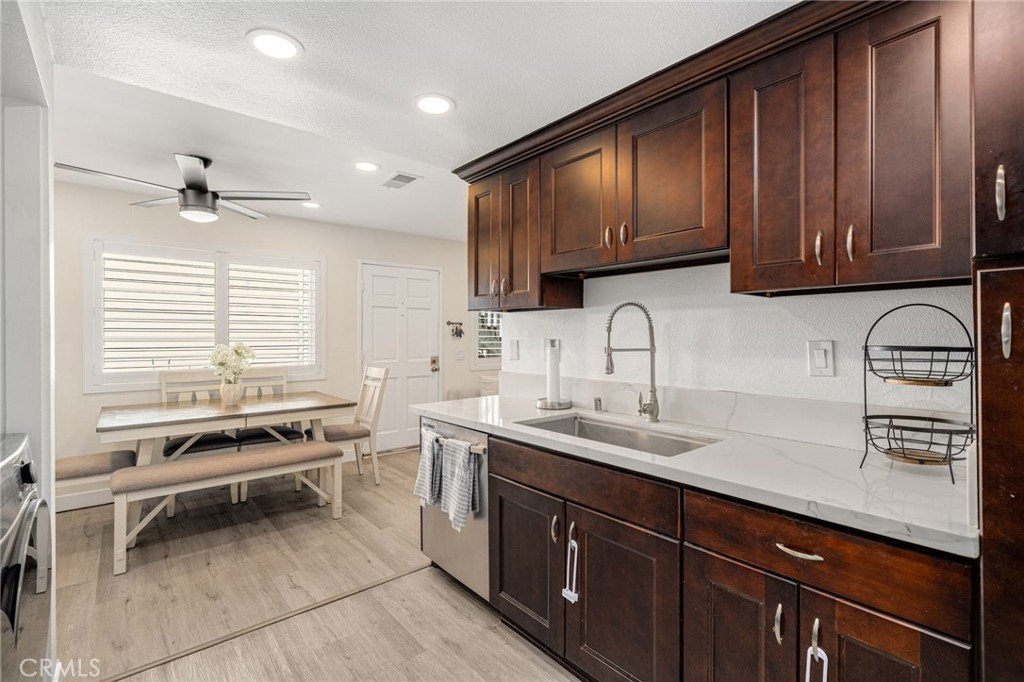
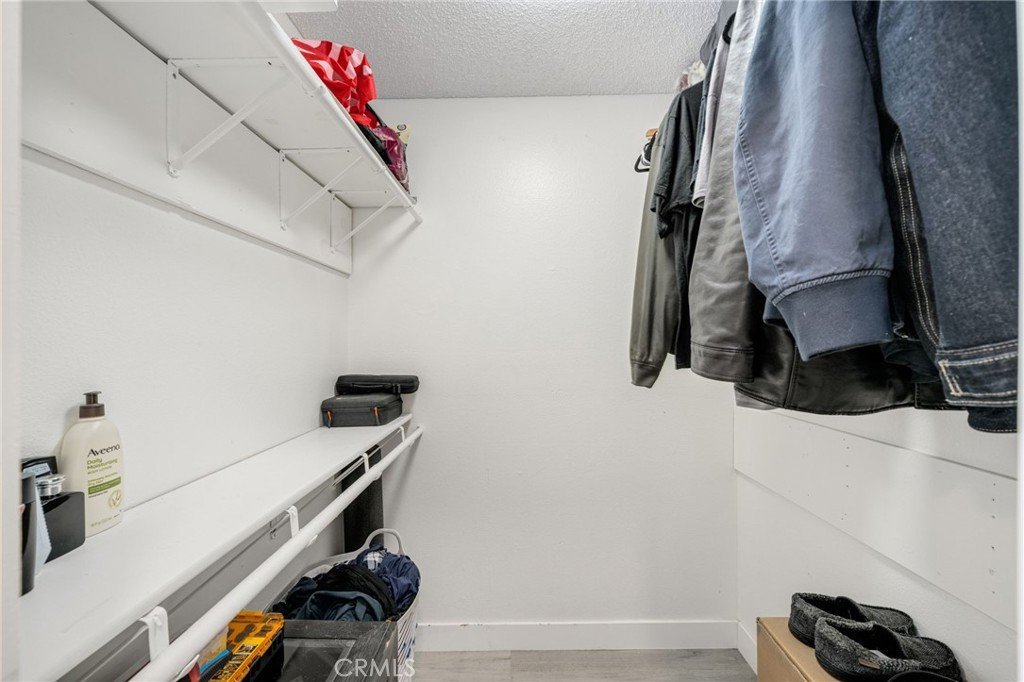
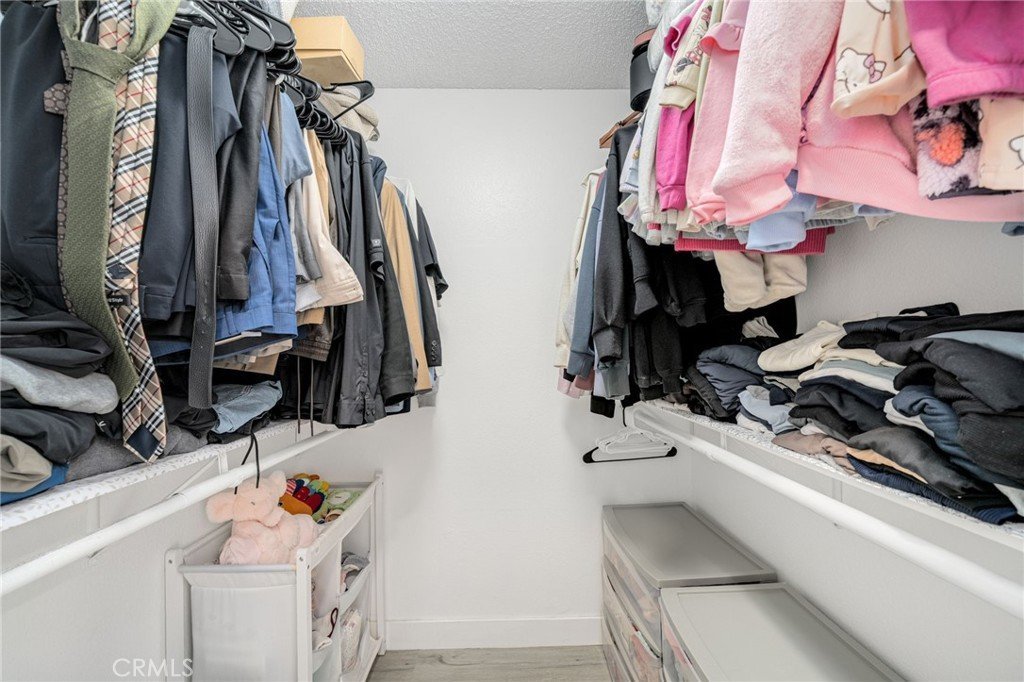
- Interior Features: EatInKitchen, AllBedroomsDown, PrimarySuite, WalkInClosets
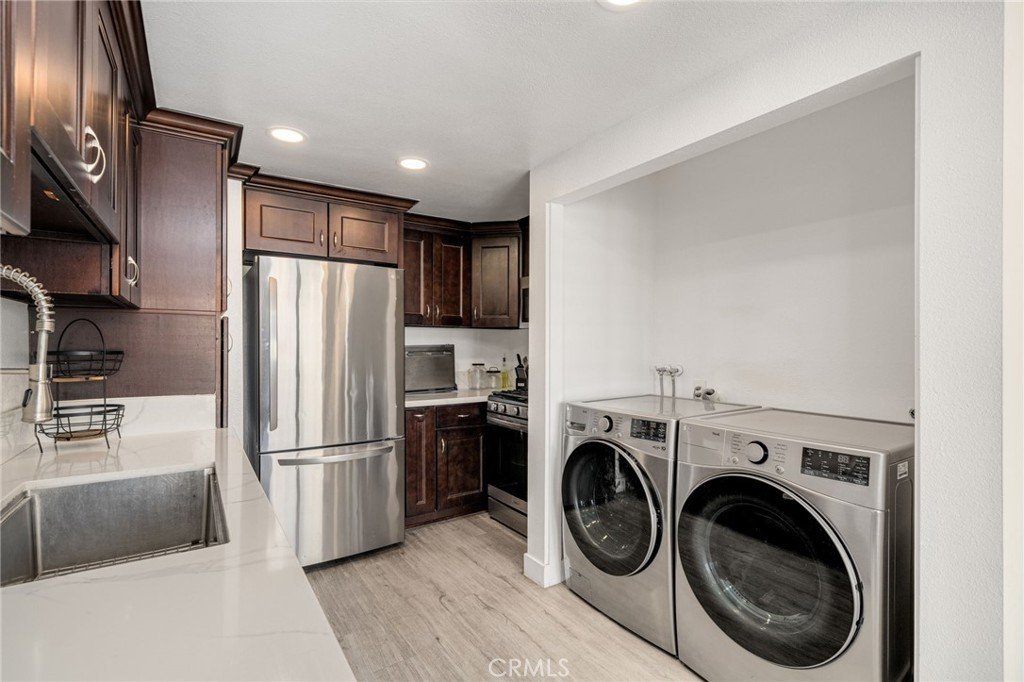
- Laundry Features: InKitchen
- Appliances: Disposal,GasRange,GasWaterHeater
Nearby Schools
- High School District: Whittier Union High
Expenses, Fees & Taxes
- Association Fee: $470
Agent info
- Agent name: Ileana Amiel
- Agent MLS: PAMIEAILE
- Agent email: ileanasellsrealestate@gmail.com
- Agent officephone: 562-961-1400
Miscellaneous
- Association Fee Frequency: Monthly
- List Office Name: Keller Williams Coastal Prop.
- Listing Terms: Cash,CashToNewLoan,Conventional
- Common Interest: Condominium
- Community Features: Sidewalks,Pool
- Virtual Tour URL Branded: https://track.pstmrk.it/3s/flux-media.aryeo.comsites14865-mulberry-dr-unit-1101-whittier-ca-90604-22875979branded/cUpU/_vjDAQ/AQ/23676d91-6019-454a-9ab1-1ca54e5a80dc/2/BiR-Z1rO1b
- Attribution Contact: 562-972-6783
Ask an Agent About This Home
Powered by Estatik
