



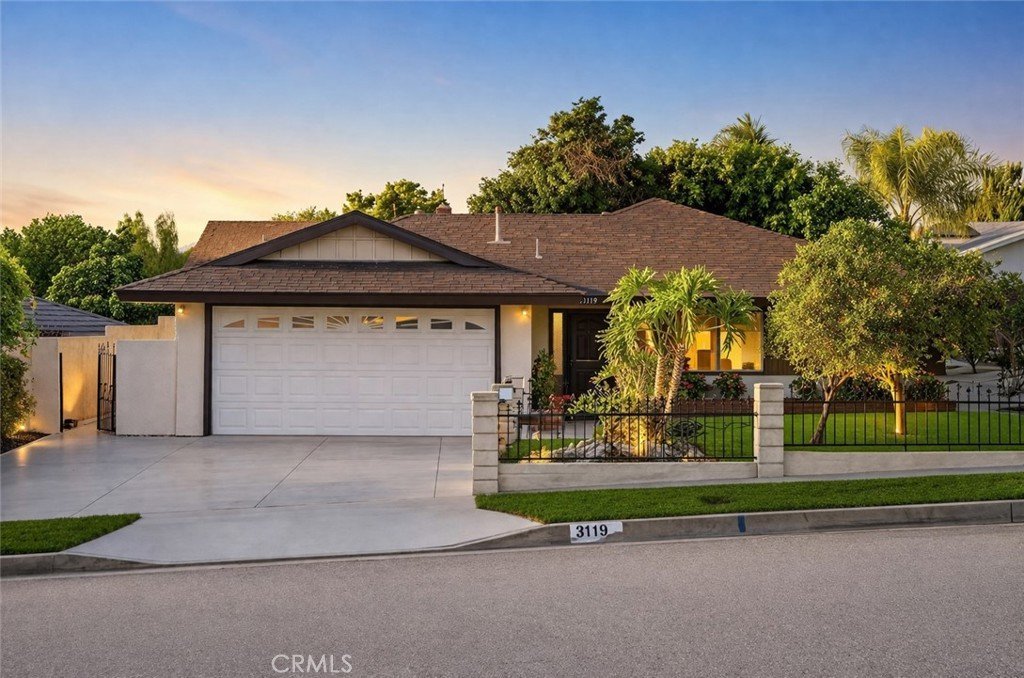
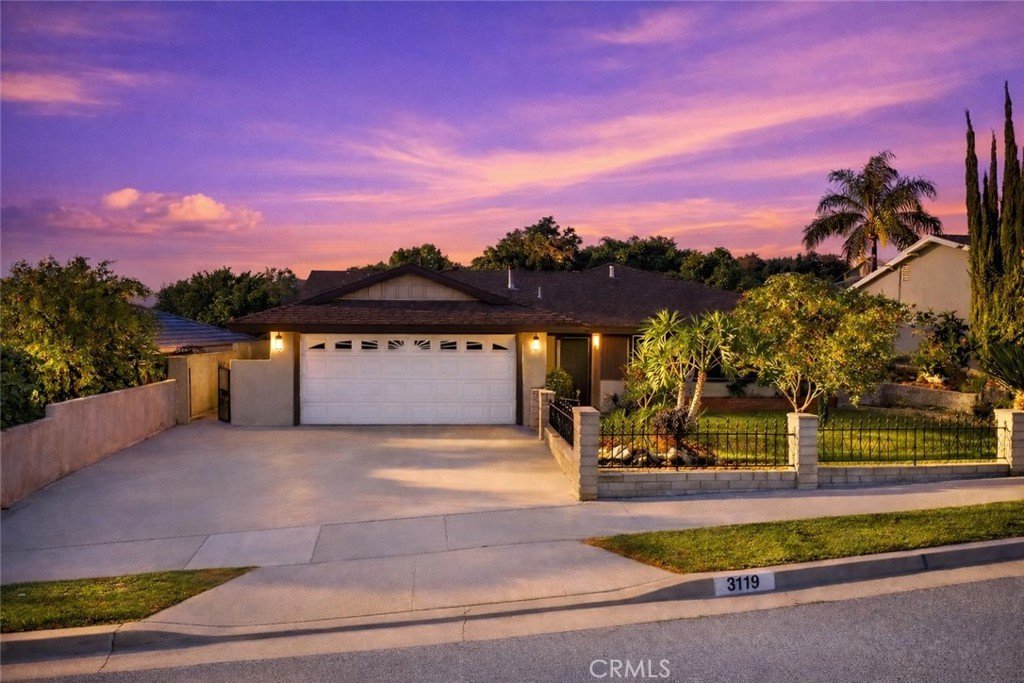
3119 E Valley View, West Covina, CA, US, 91792
3119 E Valley View, West Covina, CA, US, 91792Basics
- Date added: Added 3 months ago
- Category: Residential
- Type: SingleFamilyResidence
- Status: Active
- Bedrooms: 4
- Bathrooms: 2
- Area: 1620 sq ft
- Lot size: 6138, 6138 sq ft
- Year built: 1963
- View: None
- County: Los Angeles
- MLS ID: TR26071592
Description
-
Description:
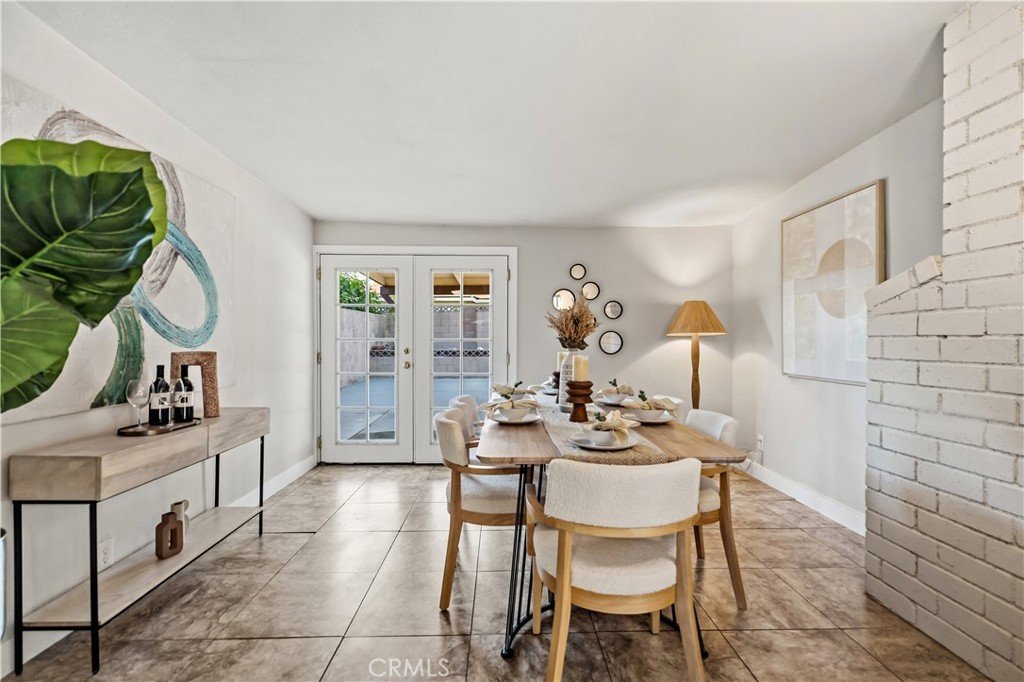
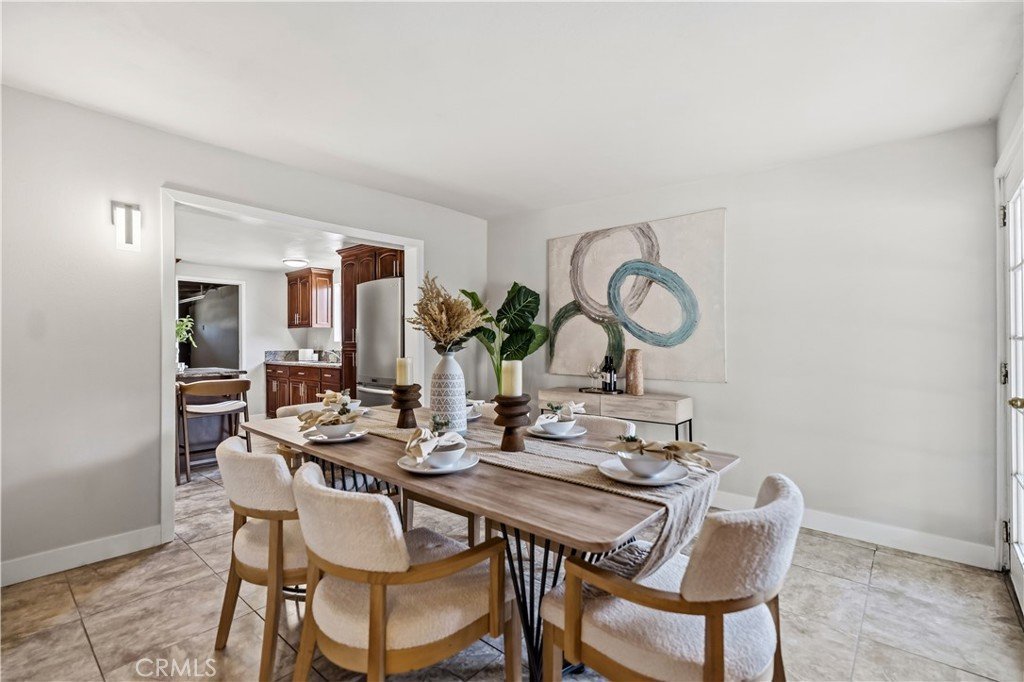
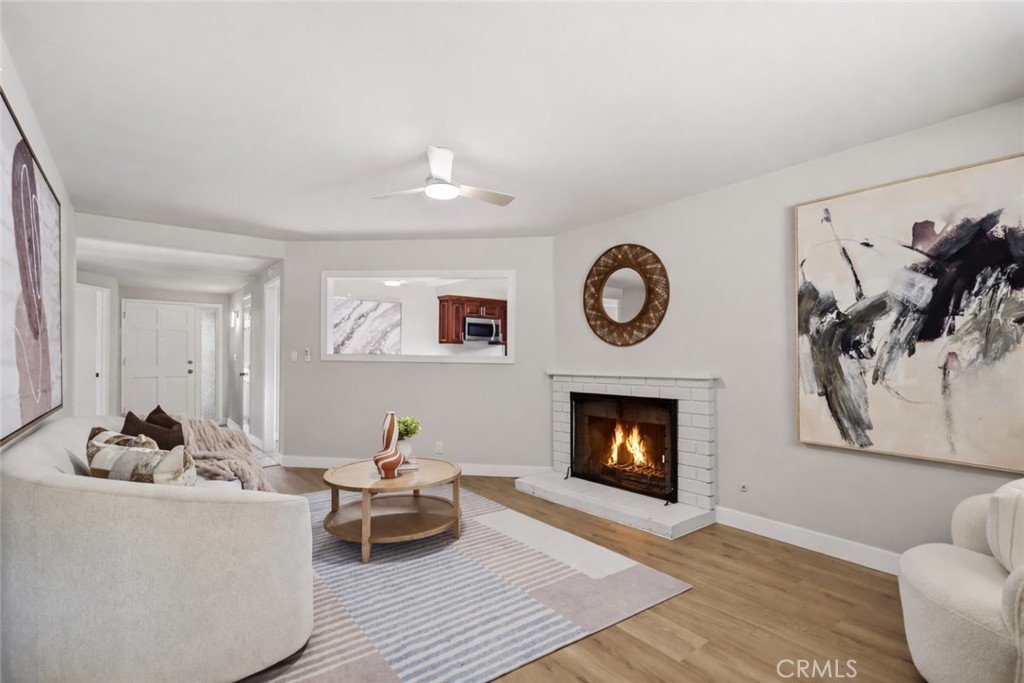
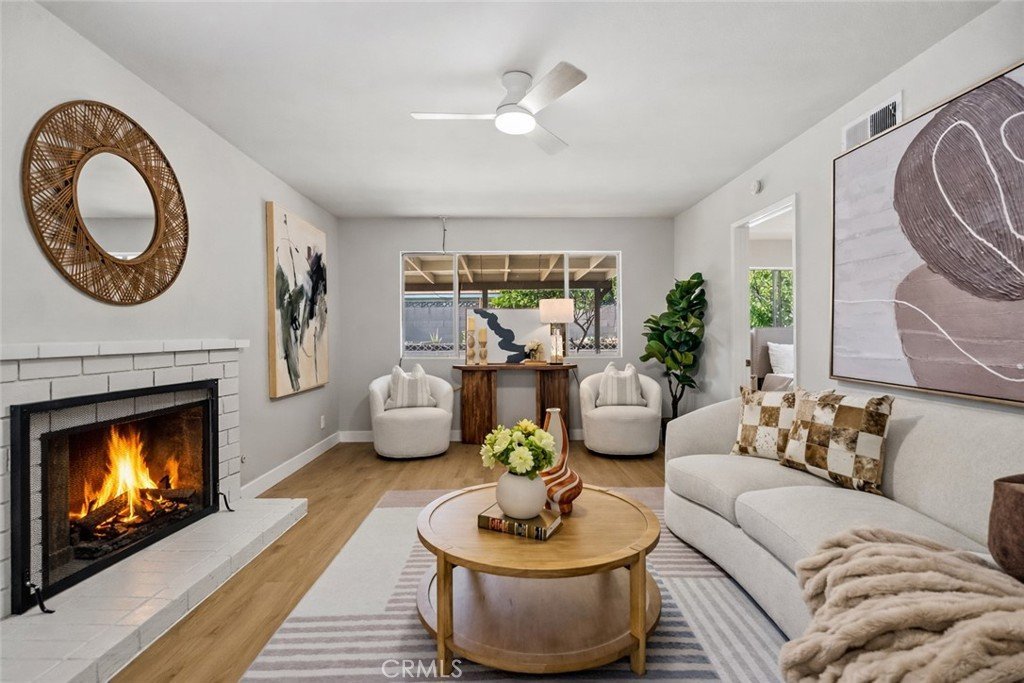
Situated in a highly desirable and sought-after location, this home offers 4 bedrooms, 2 bathrooms, and approximately 1,620 square feet of comfortable living space, featuring a functional layout and effortless flow throughout.
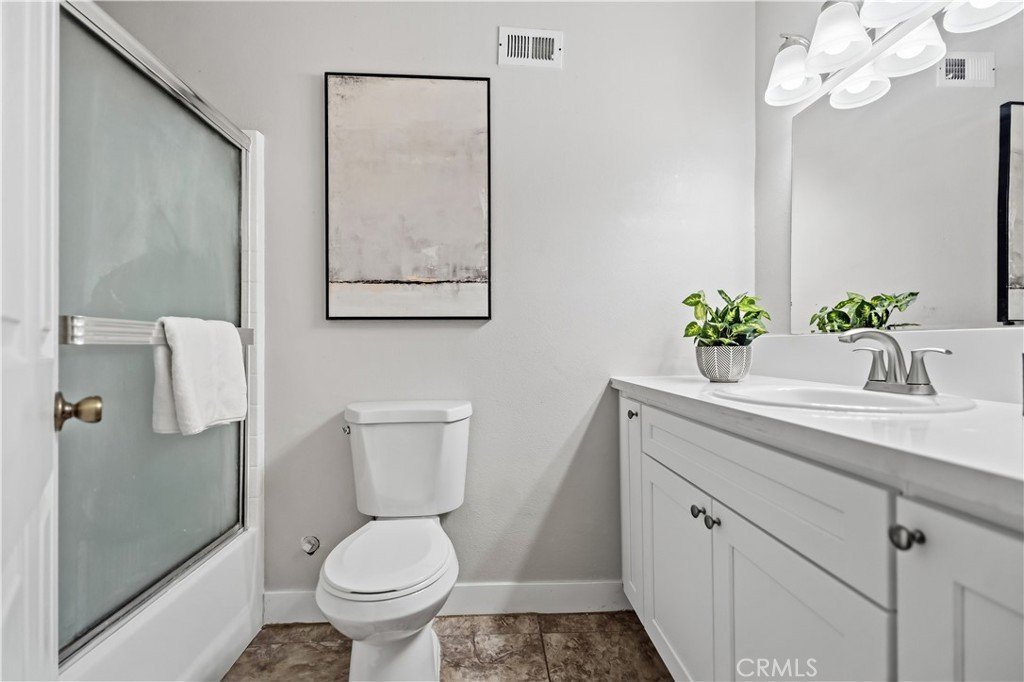
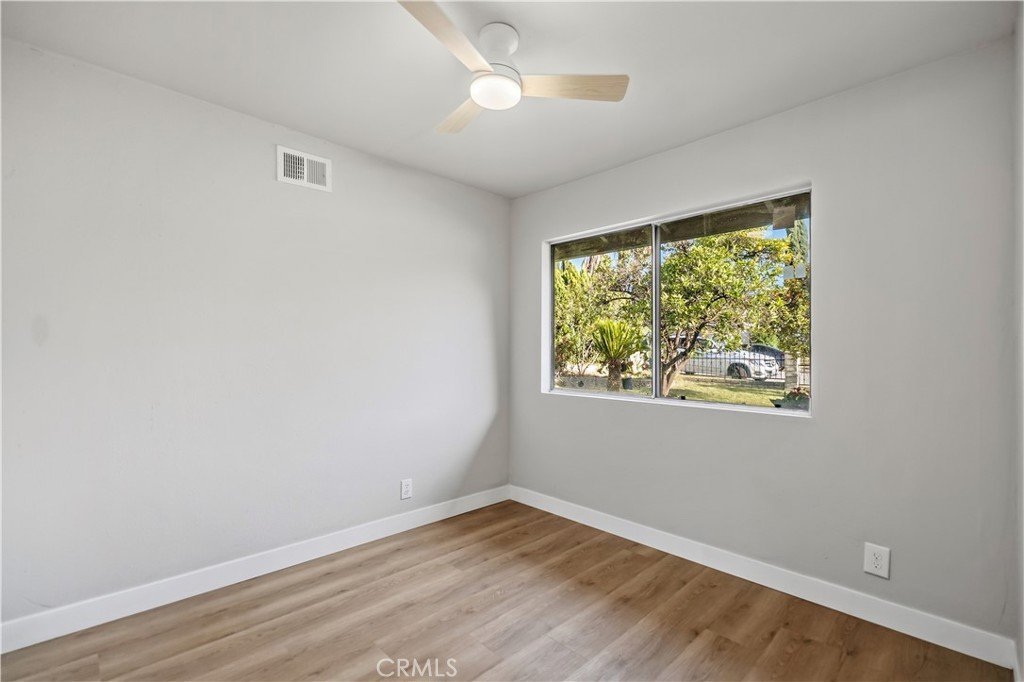
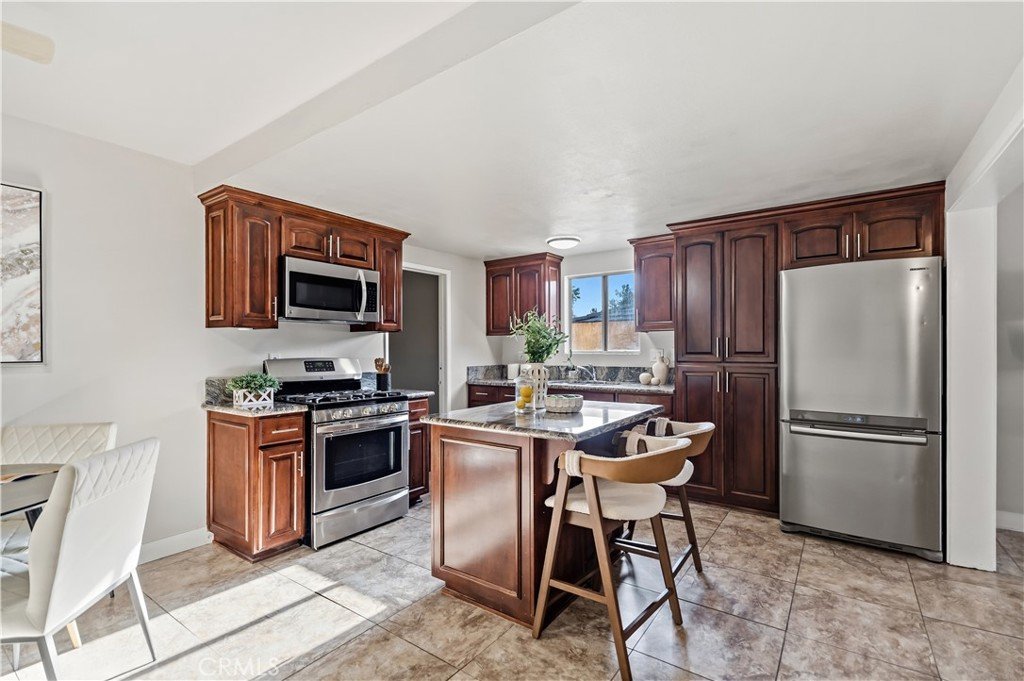
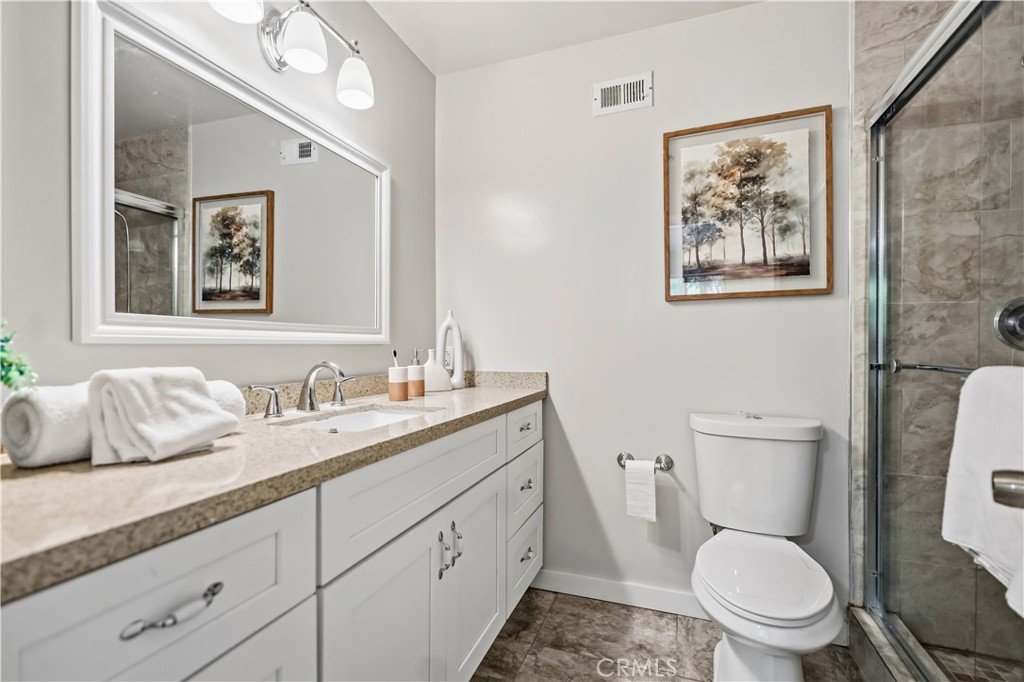
The interior and exterior have been freshly painted, and the flooring has been updated, while both the kitchen and bathrooms are well-maintained. The home presents clean, move-in-ready condition—the kind of space that feels inviting, comfortable, and immediately “presentable” the moment you walk in.
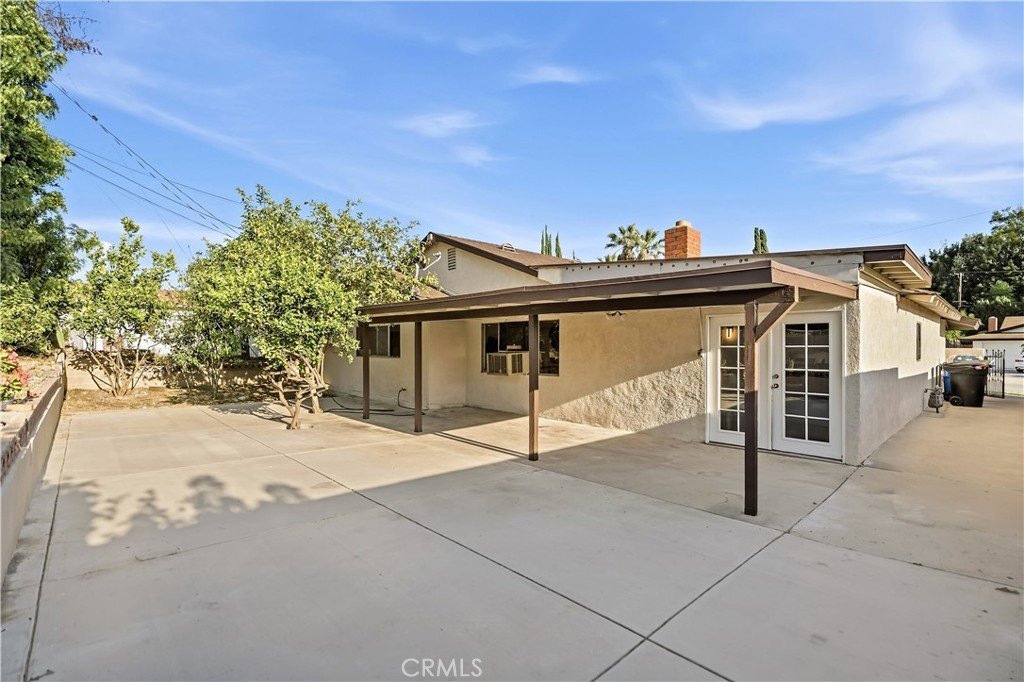
Abundant natural light fills the home, with a bright and open living and dining area that creates a relaxing and welcoming atmosphere. The front and backyard are well-proportioned and highly usable, offering excellent space efficiency with no wasted areas.
Key upgrades include:
Fully replaced roof in 2018 with city permits
Brand new central heating and air conditioning system with manufacturer warranty
The kitchen remains in its original condition, offering a great opportunity for customization and future value enhancement. An enclosed sunroom adds valuable additional living space, ideal for a home office, entertainment area, or secondary dining space.
Conveniently located near schools, shopping, dining, and major freeways, this property combines location, livability, and long-term potential.
This is a rare opportunity to own a home that offers both immediate comfort and future upside, perfect for homeowners and investors alike.
Show all description
Location
- Directions: THE NEXT STREET BELONGS TO WALNUT CITY.
- Lot Size Acres: 0.1409 acres
Building Details
Amenities & Features
- Pool Features: None
- Patio & Porch Features: Patio
- Spa Features: None
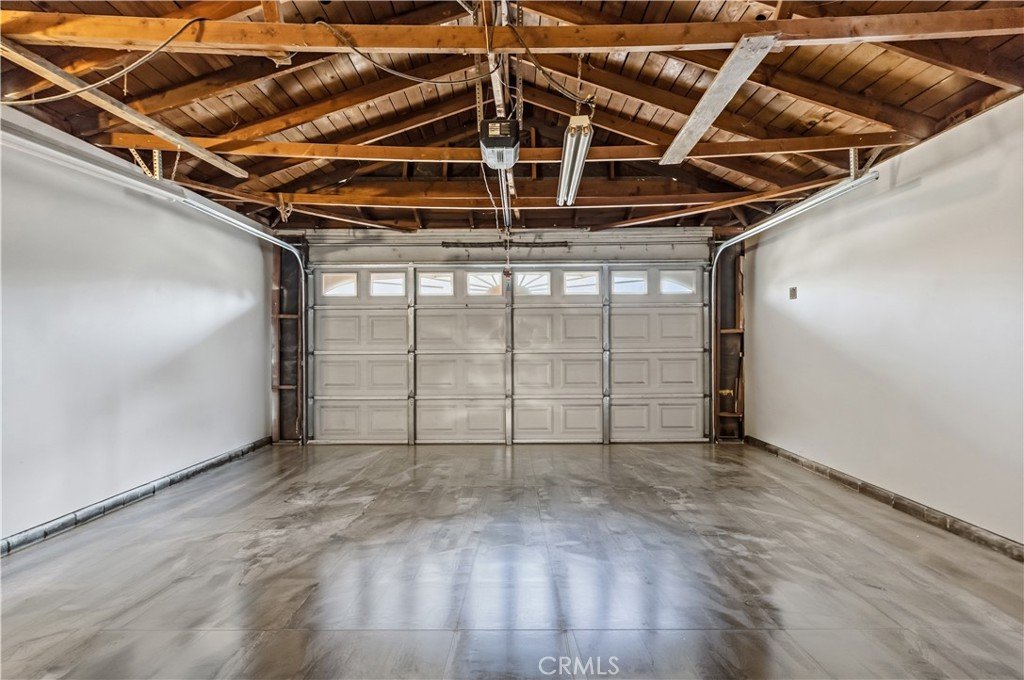
- Parking Total: 2
- Cooling: WallWindowUnits
- Fireplace Features: LivingRoom
- Heating: None
- Interior Features: CeilingFans, EatInKitchen, AllBedroomsDown
- Laundry Features: InGarage
- Appliances: GasOven,GasRange,GasWaterHeater
Nearby Schools
- High School District: West Covina
Expenses, Fees & Taxes
- Association Fee: 0
Agent info
- Agent name: Jiake Wu
- Agent MLS: TRJIAKWU
- Agent email: jiake.wushu@gmail.com
- Agent officephone: 626-416-5550
- Agent direct phone: 9092843289
Miscellaneous
- List Office Name: Northland Real Estate Group
- Listing Terms: Conventional
- Common Interest: None
- Community Features: Sidewalks
- Inclusions: Fridge
