






4140 Workman Mill Road #33, Whittier, CA, US, 90601
4140 Workman Mill Road #33, Whittier, CA, US, 90601Basics
- Date added: Added 5 months ago
- Category: Residential
- Type: Condominium
- Status: Active
- Bedrooms: 1
- Bathrooms: 1
- Area: 987 sq ft
- Lot size: 471907, 471907 sq ft
- Year built: 1980
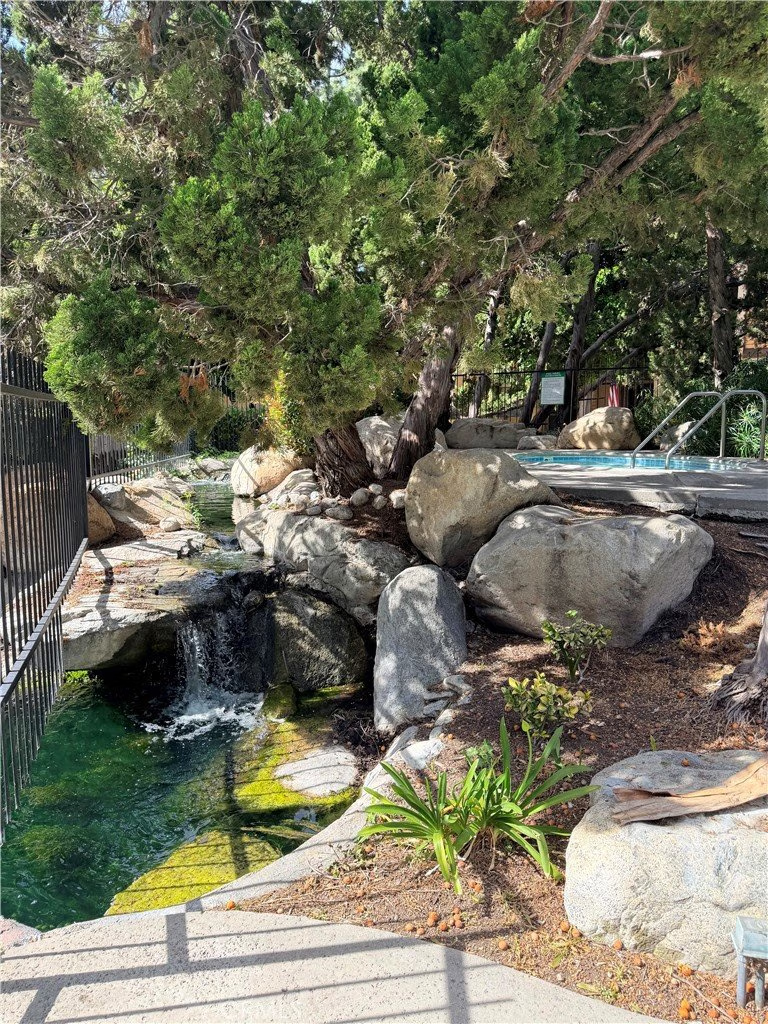
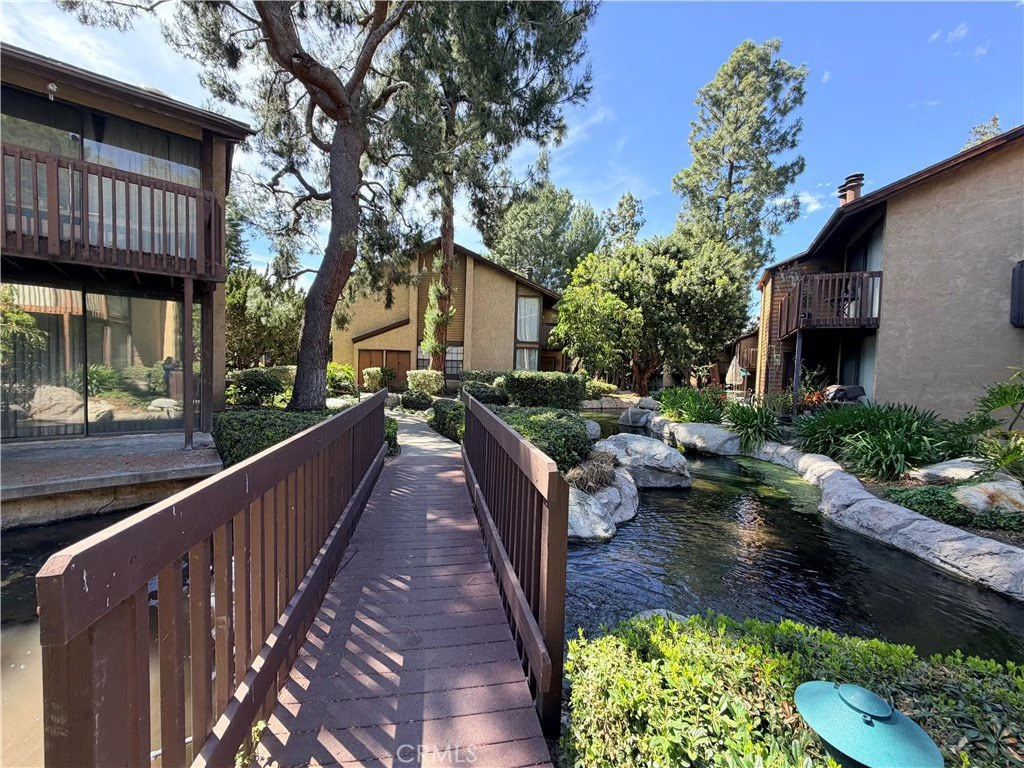
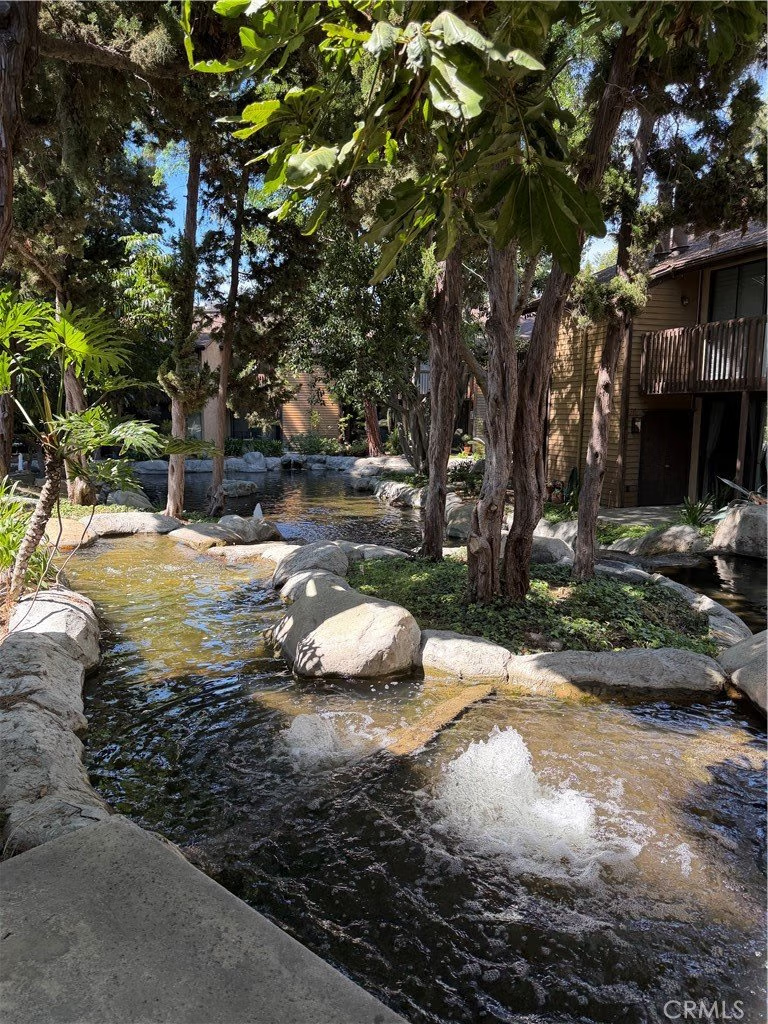
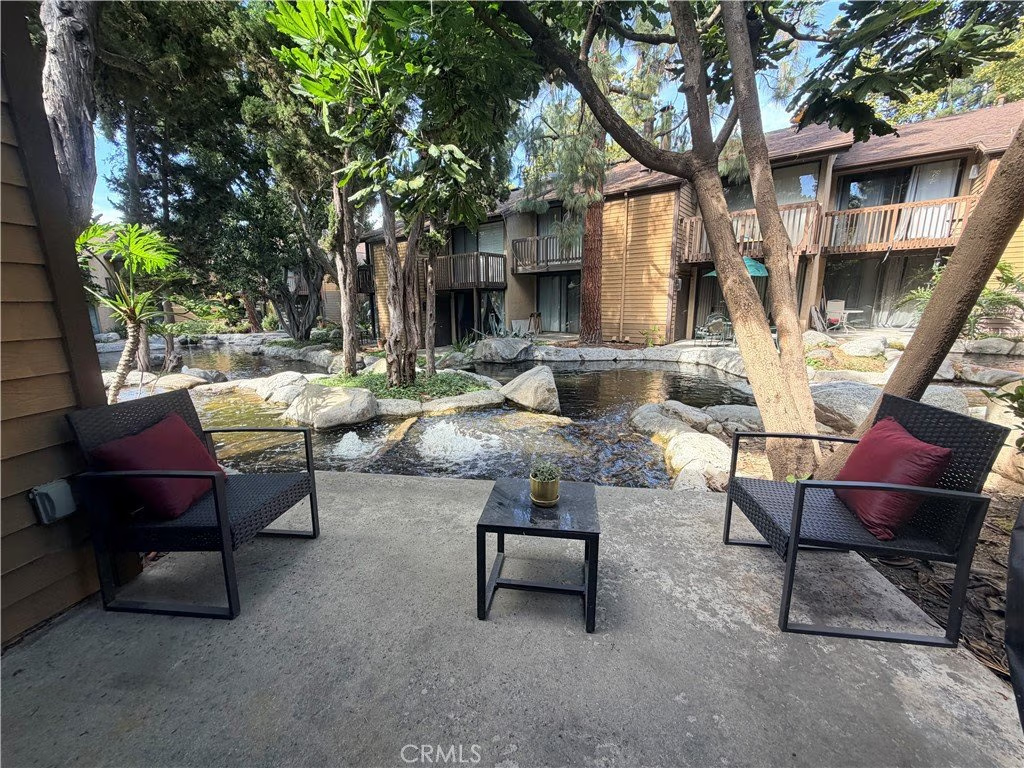
- View: Rocks,CreekStream,TreesWoods
- County: Los Angeles
- MLS ID: SB26075013
Description
-
Description:
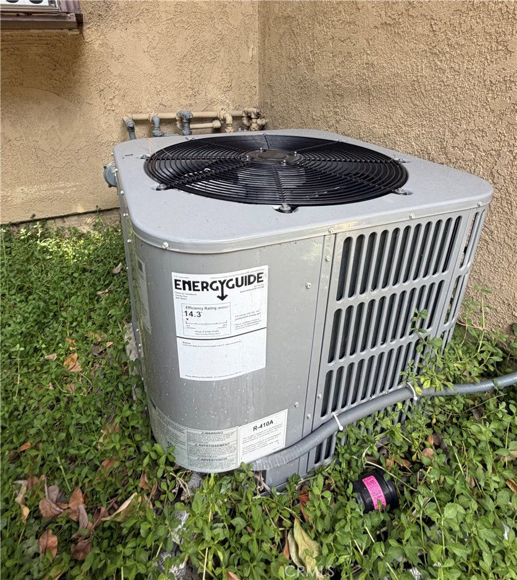
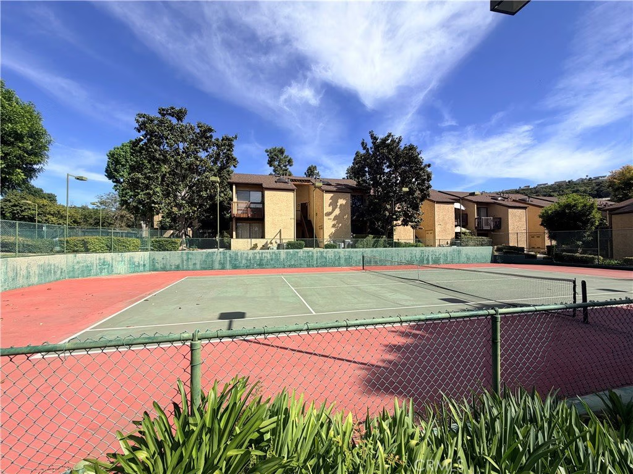
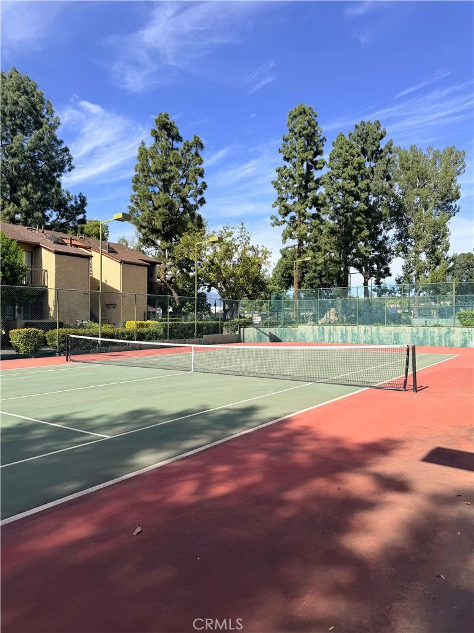
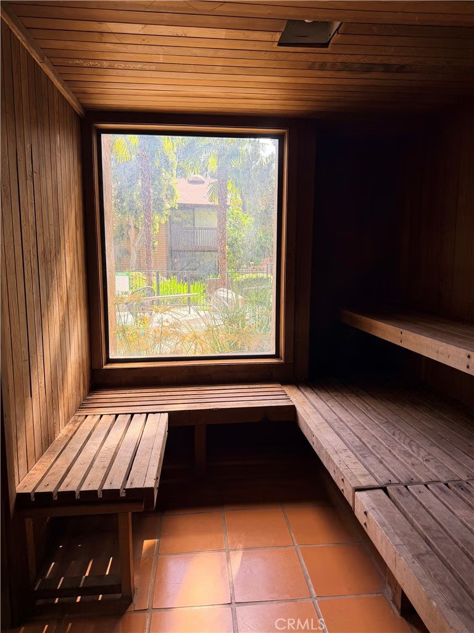
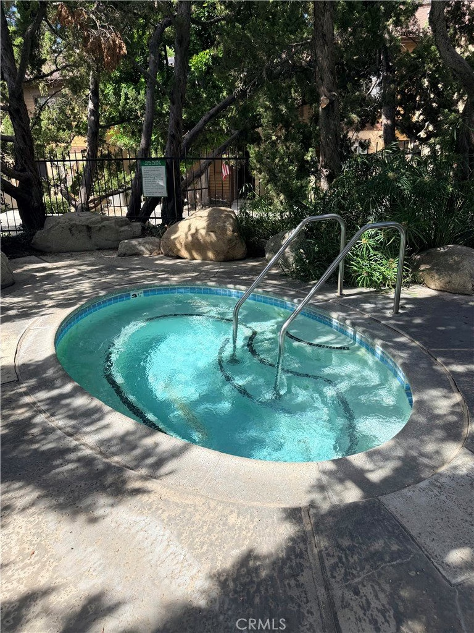
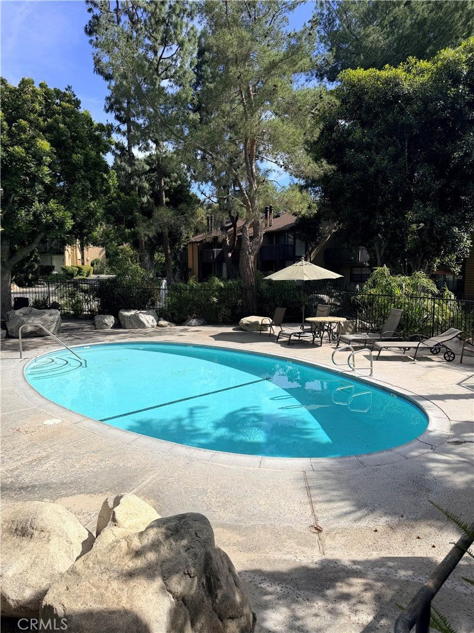
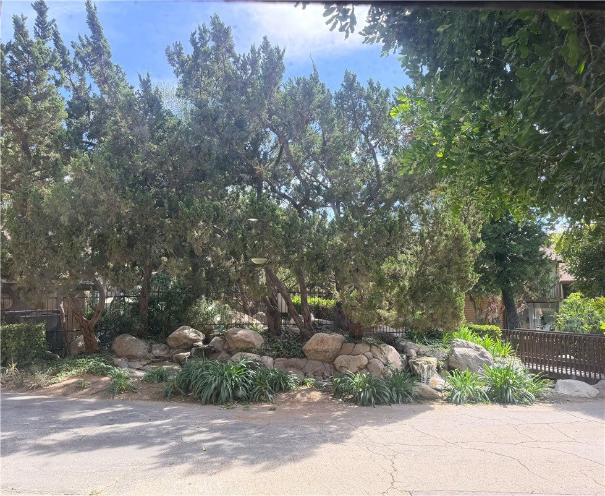
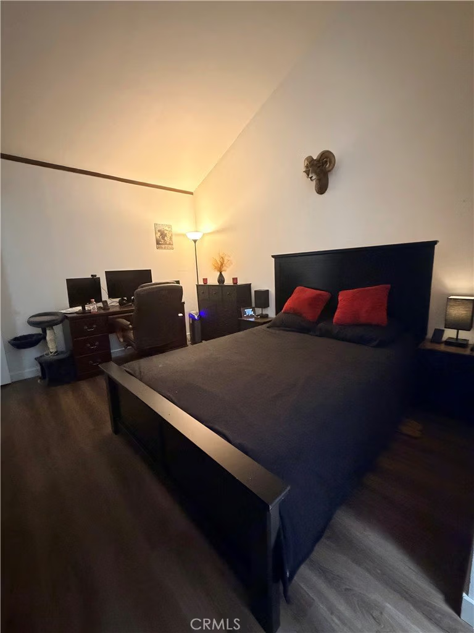
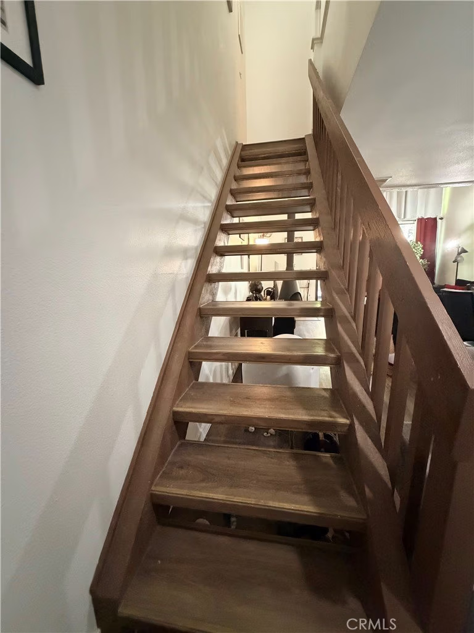
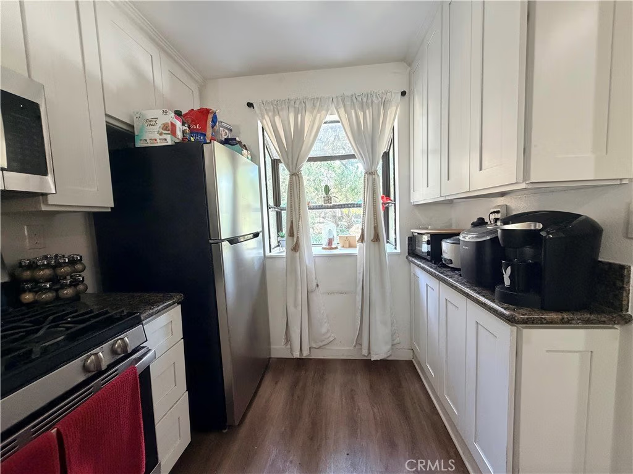
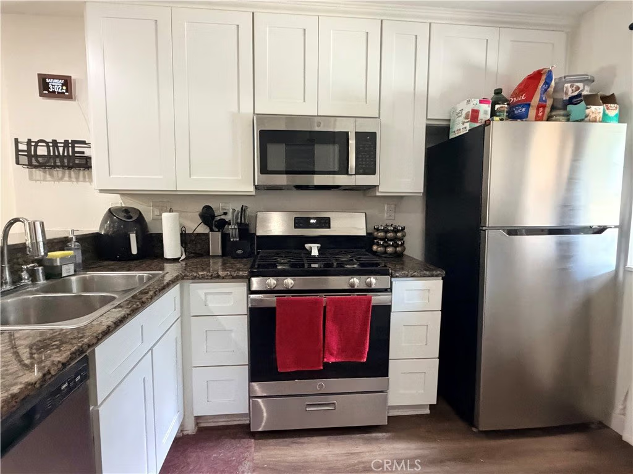
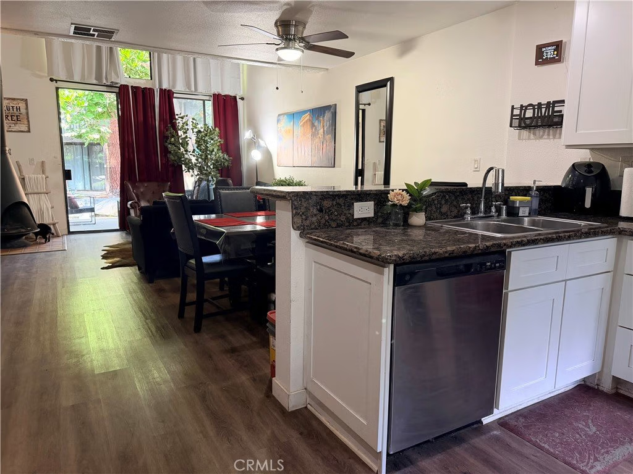
Welcome home to this charming two-level, 1-bedroom, 1-bathroom residence located in the desirable Lakeridge community. Offering approximately 987 square feet of living space, this home features an open and inviting floor plan. The lower level includes a bright kitchen that opens to a spacious living room with a cozy fireplace. Upstairs, you'll find a large primary suite featuring a walk-in closet and a full bathroom. It has an attached laundry area for added convenience. A brand new AC unit has also been installed, providing added comfort and energy efficiency year-round. Enjoy your private patio overlooking beautiful, serene streams and lush trees and the perfect setting for relaxation. The home also includes a one-car carport for added convenience. Entertain guests or unwind with family and friends in this peaceful, beautifully landscaped, and private community. Residents of Lakeridge enjoy resort-style amenities, including pools, spas, saunas, and tennis courts. This home is located in a census tract that qualifies for a $20,000 grant.
Show all description
Location
- Directions: North on Workman Mill Road and East Mission Mill Road
- Lot Size Acres: 10.8335 acres
Building Details
- Structure Type: MultiFamily
- Water Source: Public
- Sewer: PublicSewer
- Common Walls: TwoCommonWallsOrMore,NoOneAbove,NoOneBelow
- Garage Spaces: 0
- Levels: Two
Amenities & Features
- Pool Features: Association
- Parking Features: Assigned
- Security Features: GatedCommunity
- Parking Total: 1
- Association Amenities: Pool,Sauna,SpaHotTub,TennisCourts
- Cooling: CentralAir
- Fireplace Features: LivingRoom
- Heating: Central
- Interior Features: AllBedroomsUp, WalkInClosets
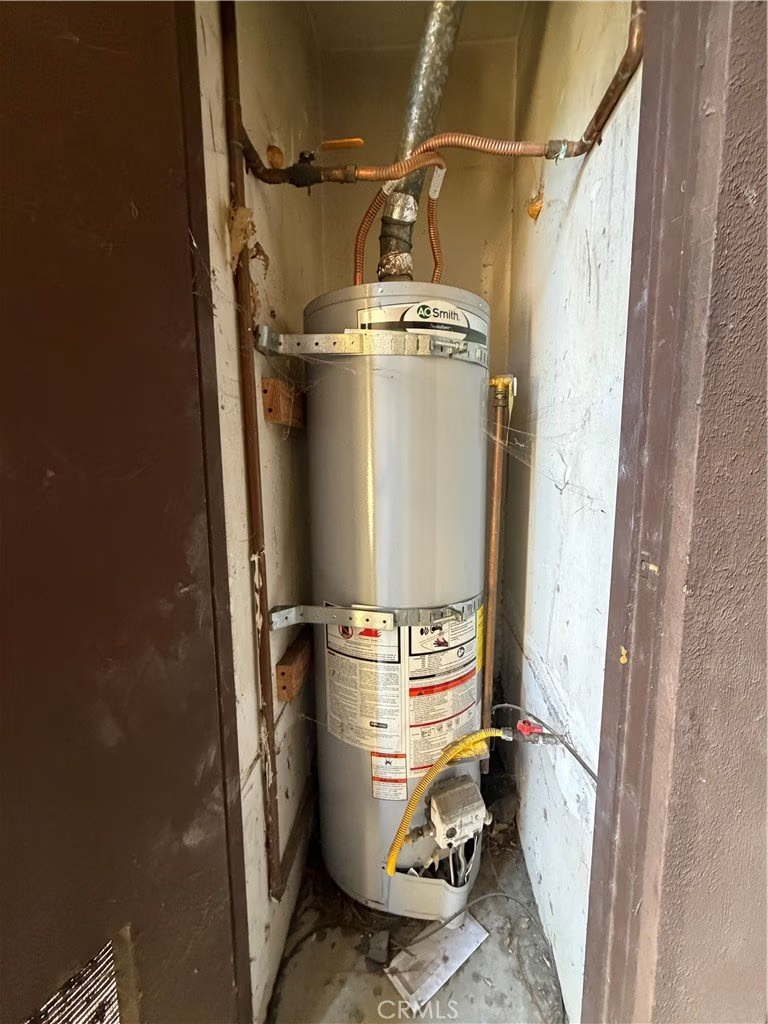
- Laundry Features: ElectricDryerHookup,GasDryerHookup
- Appliances: Dryer,Washer
Nearby Schools
- High School District: Whittier Union High
Expenses, Fees & Taxes
- Association Fee: $554.47
Agent info
- Agent name: Brenda Jurado
- Agent MLS: SBJURABRE
- Agent email: Brenda@bhhscp.com
- Agent officephone: 310-544-5091
- Agent direct phone: 3107534312
Miscellaneous
- Association Fee Frequency: Monthly
- List Office Name: Berkshire Hathaway HomeServices California Properties
- Listing Terms: CashToExistingLoan,Conventional,VaLoan
- Common Interest: Condominium
- Community Features: Sidewalks,Gated
- Inclusions: Washer and Dryer
- Attribution Contact: 3107534312
