
1017 N Croft Avenue 201, Los Angeles, CA, US, 90069
1017 N Croft Avenue 201, Los Angeles, CA, US, 90069Basics
- Date added: Added 6 months ago
- Category: Residential
- Type: Condominium
- Status: Active
- Bedrooms: 2
- Bathrooms: 3
- Area: 1355 sq ft
- Lot size: 12990, 12990 sq ft
- Year built: 2023
- Zoning: LAR3
- County: Los Angeles
- MLS ID: 26673495
Description
-
Description:
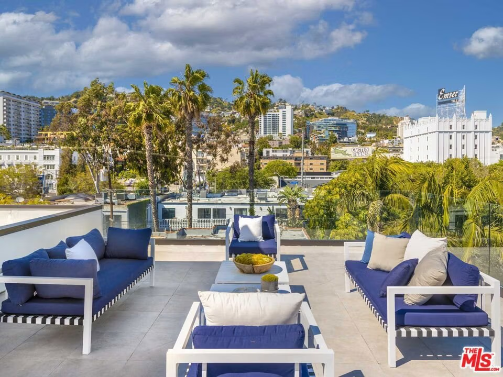
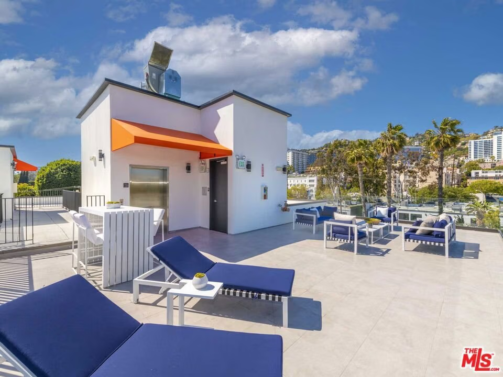
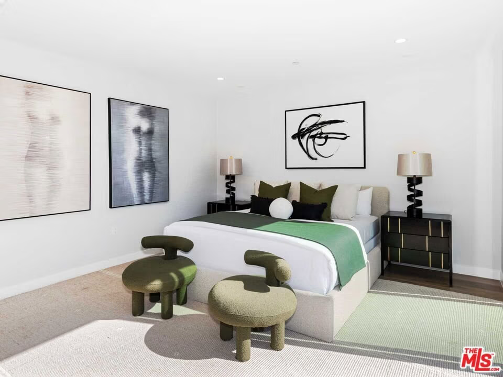
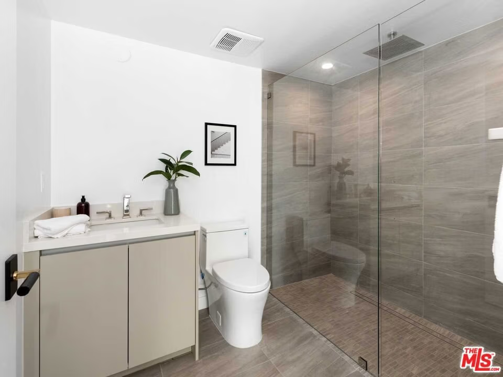
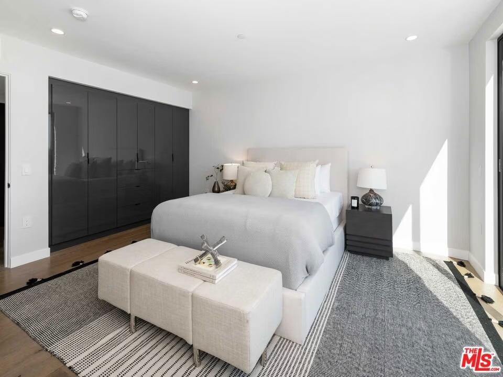
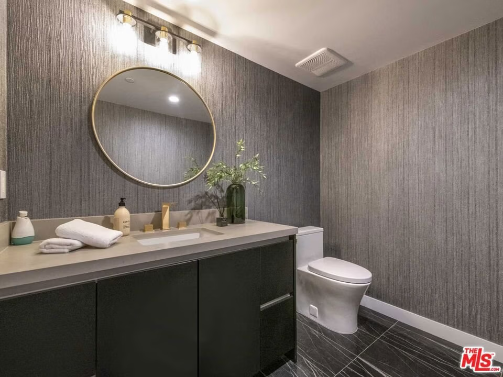
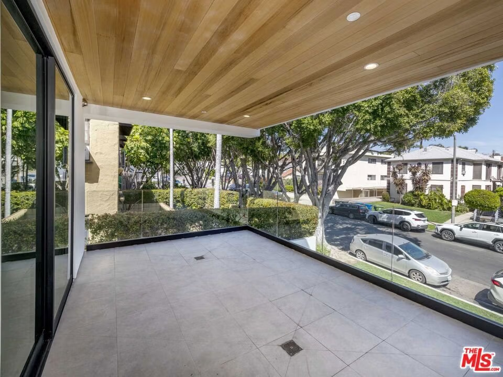
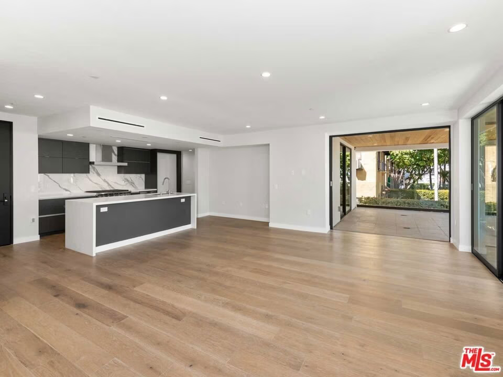
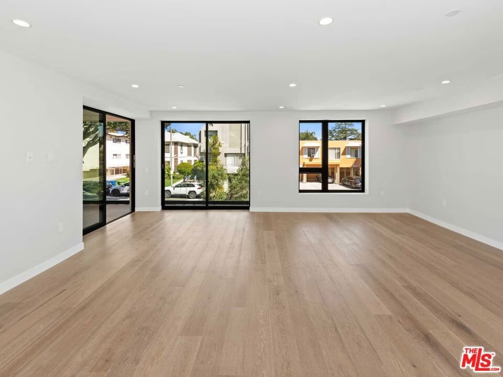
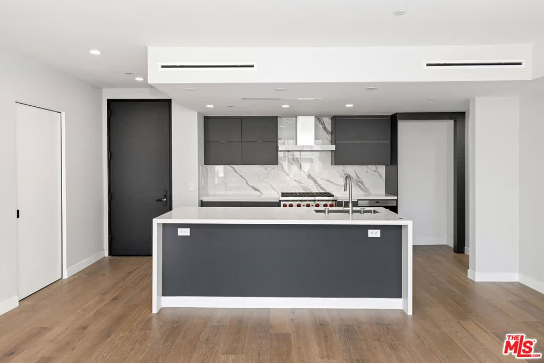
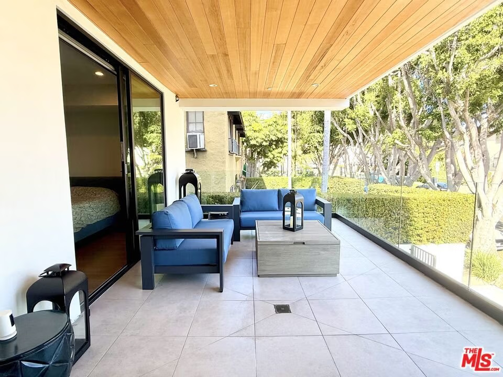
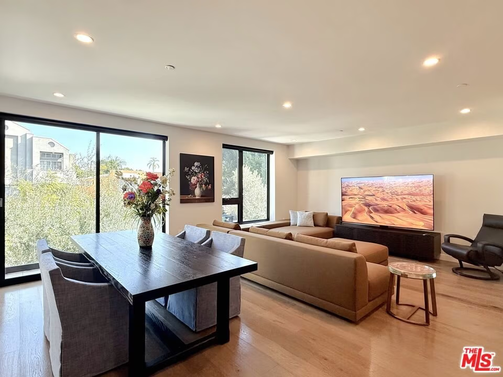
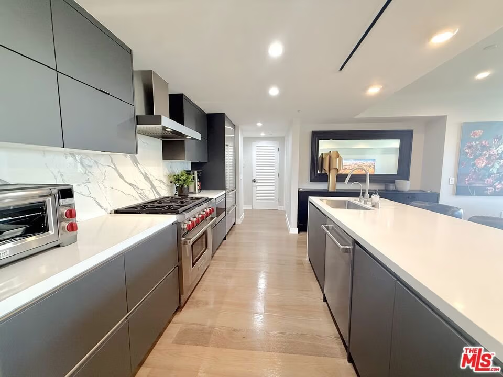
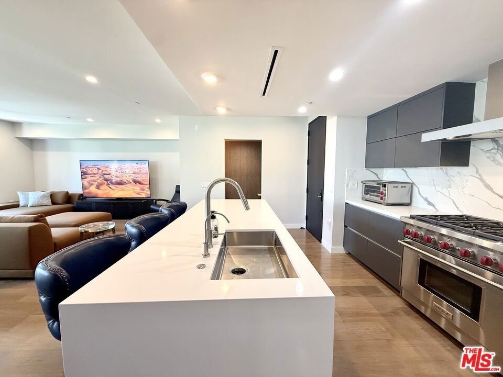
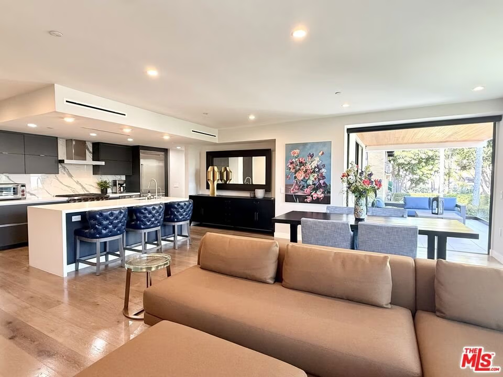
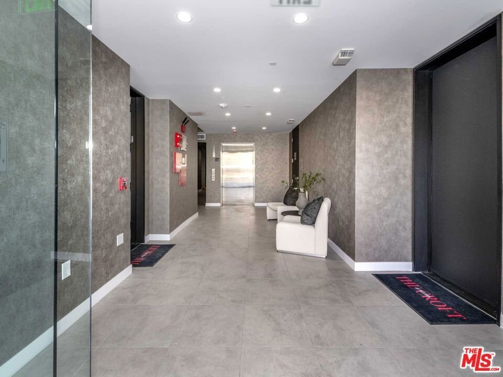
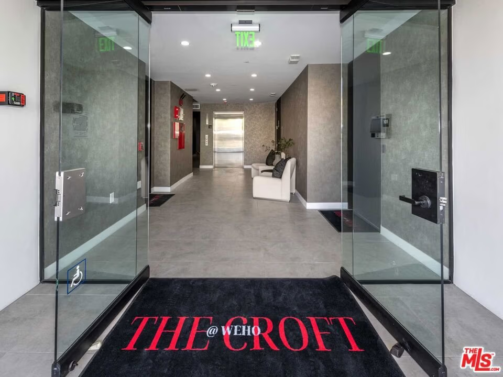
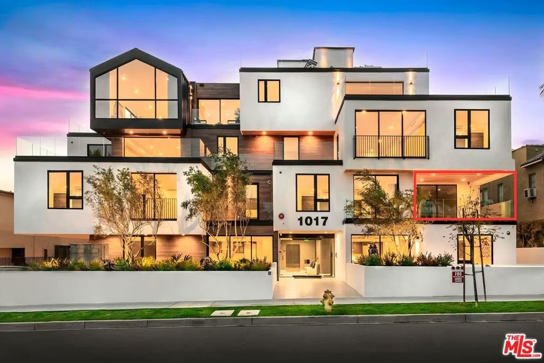
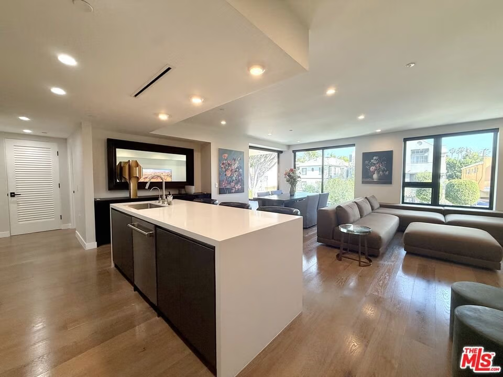
Located at 1017 N Croft Avenue, this front-facing northeast corner residence at The Croft @ WeHo offers elevated contemporary living with stunning open tree filled street views and pocket windows that open to a spacious private terrace directly off the living room, ideal for indoor-outdoor entertaining. The residence is filled with natural light and showcases high ceilings, white oak engineered hardwood floors, and Fleetwood windows that frame the surrounding cityscape. The sleek chef's kitchen features quartz countertops, porcelain backsplashes, and Wolf and Sub-Zero appliances, while spa-inspired bathrooms are finished with refined tile-and-quartz surfaces. The Croft @ WeHo is a boutique, new construction luxury building with a panoramic rooftop deck offering sweeping views of the Los Angeles skyline and Hollywood Hills. Ideally situated in the best pocket of West Hollywood, just steps from the world famous Melrose Place, with close proximity to the new Erewhon, Gelson's, Alfred's Coffee, Koi, and much more of what this lavish neighborhood has to offer.
Show all description
Location
- Directions: From Santa Monica Blvd, head South on Croft Avenue.
- Lot Size Acres: 0.2982 acres
Building Details
- Architectural Style: Modern
- Common Walls: OneCommonWall
- Levels: One
Amenities & Features
- Pool Features: None
- Parking Features: Assigned, ControlledEntrance, Underground, Garage, Guest, Gated, CommunityStructure, Tandem
- Security Features: CarbonMonoxideDetectors, FireSprinklerSystem, KeyCardEntry, SmokeDetectors
- Spa Features: None
- Parking Total: 0
- Association Amenities: ControlledAccess,MaintenanceGrounds,Trash,Water
- Cooling: CentralAir
- Door Features: SlidingDoors
- Fireplace Features: None
- Furnished: Unfurnished
- Heating: Central
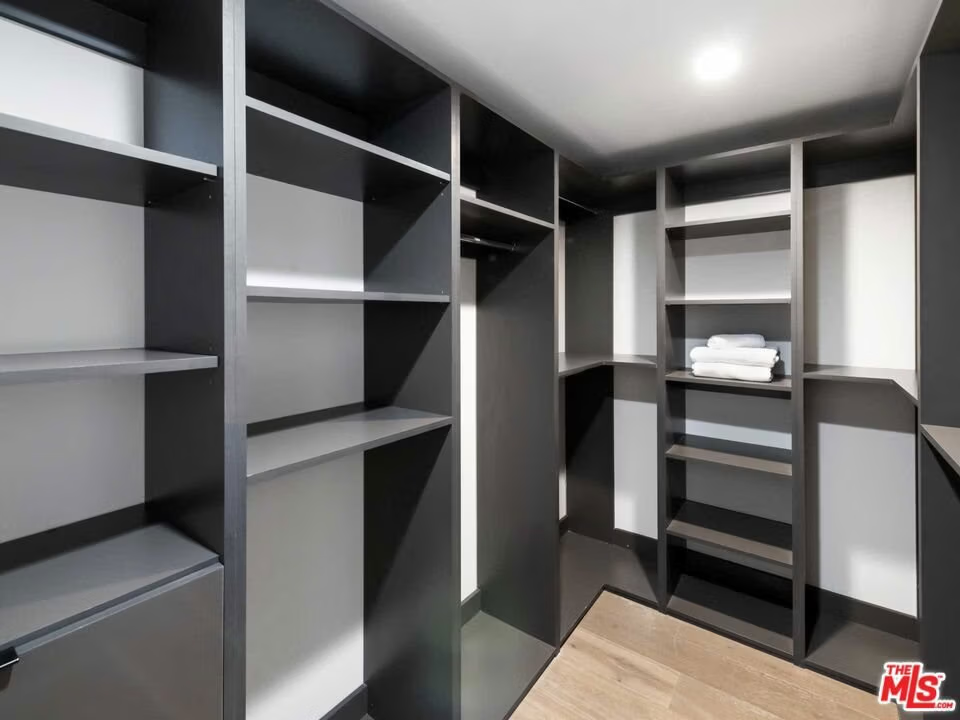
- Interior Features: WalkInClosets
- Laundry Features: Stacked
- Appliances: Dishwasher,Disposal,GasOven,Microwave,Range,RangeHood
Expenses, Fees & Taxes
- Association Fee: $570.01
Agent info
- Agent name: Azy Farahmand
- Agent MLS: CLW-C116585
- Agent email: afarahmand@theagencyre.com
- Agent direct phone: 310-710-8841
Miscellaneous
- Association Fee Frequency: Monthly
- List Office Name: The Agency
- Direction Faces: East
