













14418 Collins Street, Sherman Oaks, CA, US, 91401
14418 Collins Street, Sherman Oaks, CA, US, 91401Basics
- Date added: Added 4 months ago
- Category: Residential
- Type: SingleFamilyResidence
- Status: Active
- Bedrooms: 2
- Bathrooms: 2
- Area: 1398 sq ft
- Lot size: 6278, 6278 sq ft
- Year built: 1949
- View: None
- Zoning: LAR1
- County: Los Angeles
- MLS ID: 26666607
Description
-
Description:
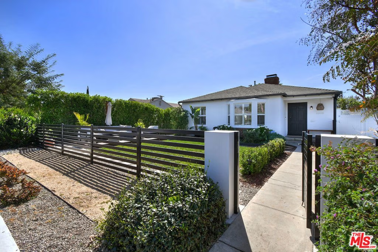
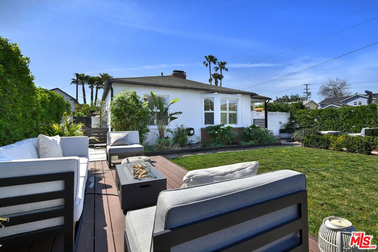
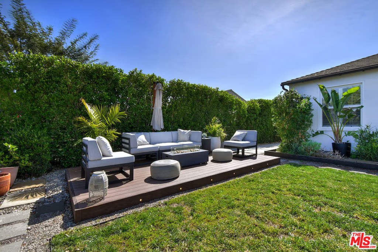
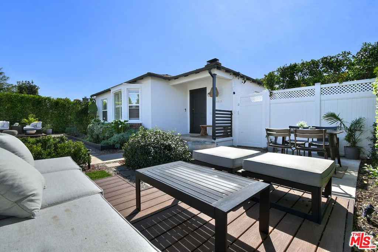
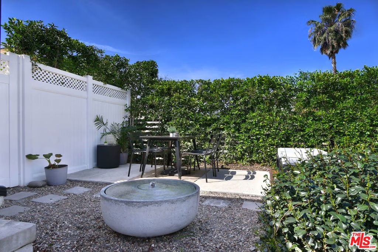
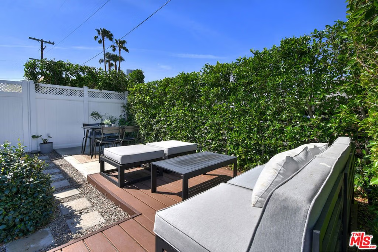
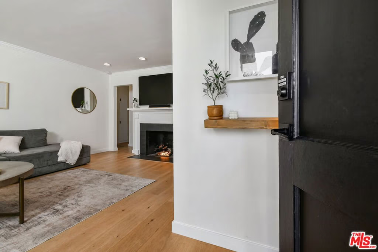
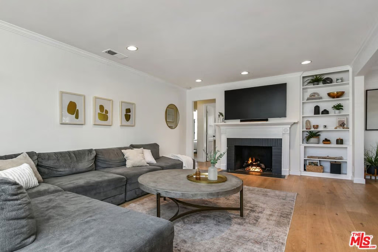
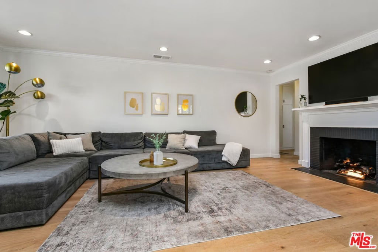
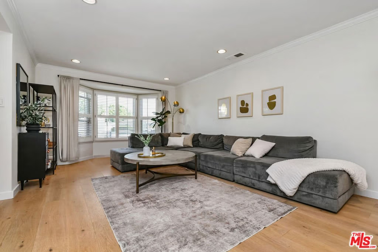
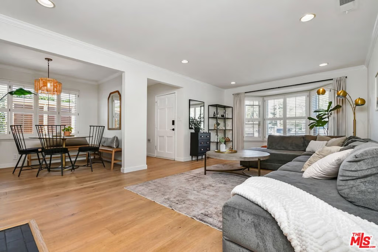
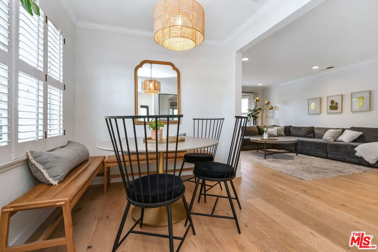
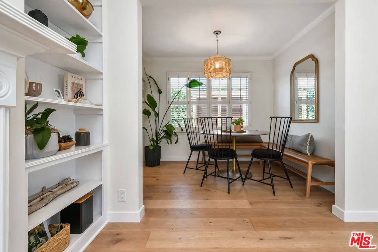
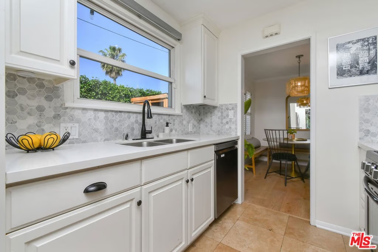
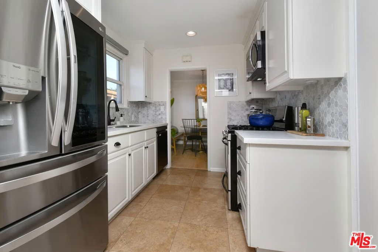
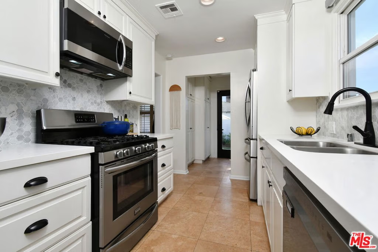
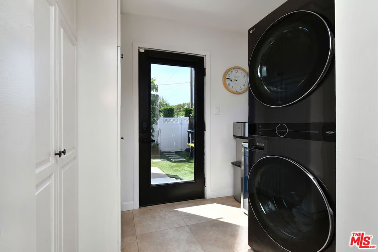
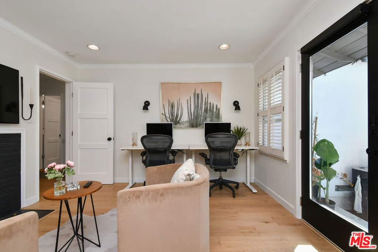
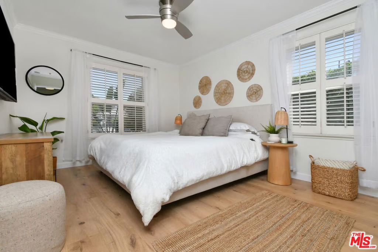
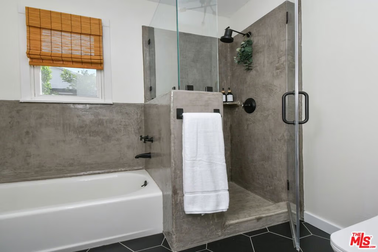
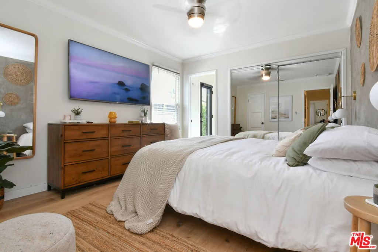
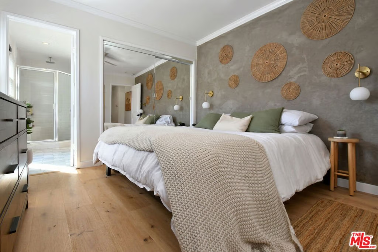
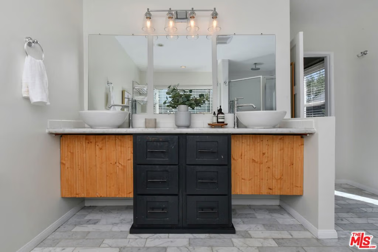
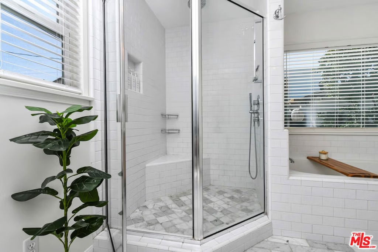
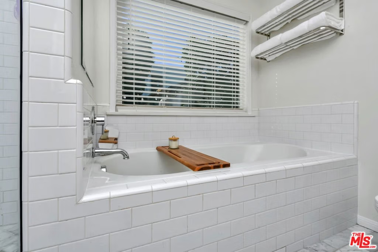
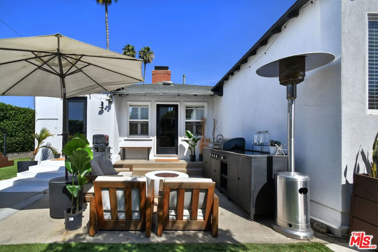
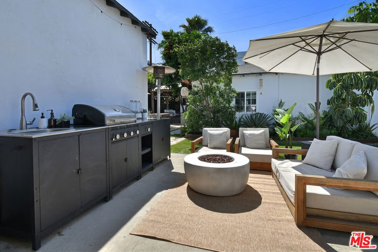
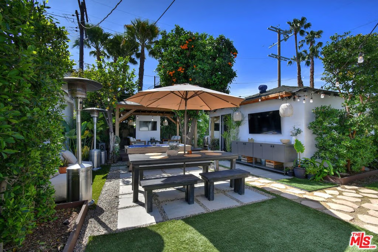
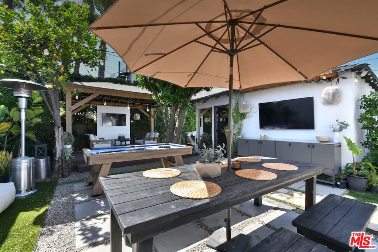
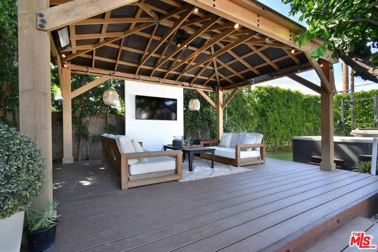
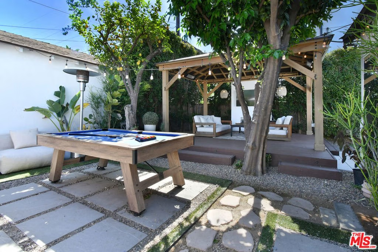
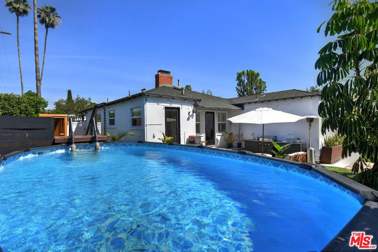
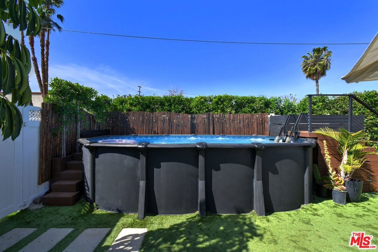
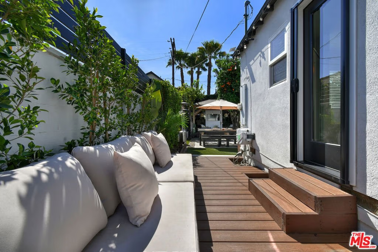
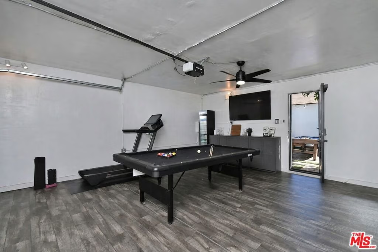
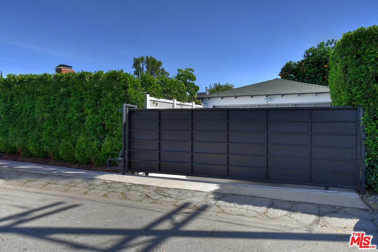
Gated traditional home showcasing design and style throughout, combining quality materials, custom craftsmanship, and thoughtful details. Light and airy with wide plank hardwood flooring, plantation shutters, built-in bookshelves, and a mantled fireplace. There are two bedrooms plus an optional third bedroom, complete with a closet and second fireplace, ideal for a home office or guest room. The remodeled kitchen includes quartz countertops, stainless steel appliances, and additional storage, with a pantry located in the adjacent laundry room. The primary bedroom features a large en suite bath with a soaking tub, glass shower, and double sinks. The outdoor areas offer multiple entertaining and lounging spaces, including two TVs, an above-ground plunge pool, spa, glass sauna, and covered deck, all surrounded by gardens and greenery. The detached garage is finished, provides extra storage, and can also be used as a game room, with future potential for an ADU. Gated driveway with off-street parking. A well-designed property and inspiring place to call home.
Show all description
Location
- Directions: North of Burbank Blvd. East of Van Nuys Blvd.
- Lot Size Acres: 0.1441 acres
Building Details
- Architectural Style: Traditional
- Open Parking Spaces: 2
- Common Walls: NoCommonWalls
- Garage Spaces: 2
- Levels: One
- Floor covering: Wood
Amenities & Features
- Pool Features: AboveGround
- Parking Features: Garage
- Security Features: GatedCommunity
- Spa Features: None
- Parking Total: 3
- Cooling: CentralAir
- Fireplace Features: LivingRoom
- Furnished: Unfurnished
- Heating: Central
- Laundry Features: Inside,LaundryRoom
- Appliances: Dishwasher,Refrigerator
Nearby Schools
- High School District: Los Angeles Unified
Agent info
- Agent name: Barry Dantagnan
- Agent MLS: CLW-X44523
- Agent email: barrydantagnan@gmail.com
- Agent officephone: 818-995-2424
- Agent direct phone: 818-426-8677
Miscellaneous
- List Office Name: Coldwell Banker Realty
- Listing Terms: Conventional
- Community Features: Gated
