


















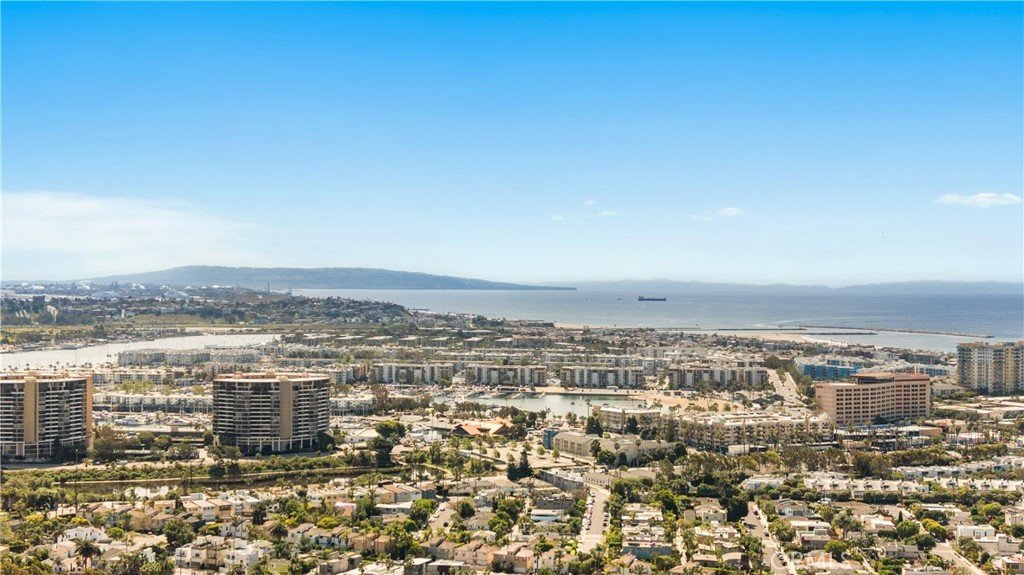
719 Venice Boulevard, Venice, CA, US, 90291
719 Venice Boulevard, Venice, CA, US, 90291Basics
- Date added: Added 2 months ago
- Category: Residential
- Type: Condominium
- Status: Active
- Bedrooms: 3
- Bathrooms: 3
- Area: 2490 sq ft
- Lot size: 8152, 8152 sq ft
- Year built: 2017
- View: Neighborhood
- County: Los Angeles
- MLS ID: WS26074259
Description
-
Description:
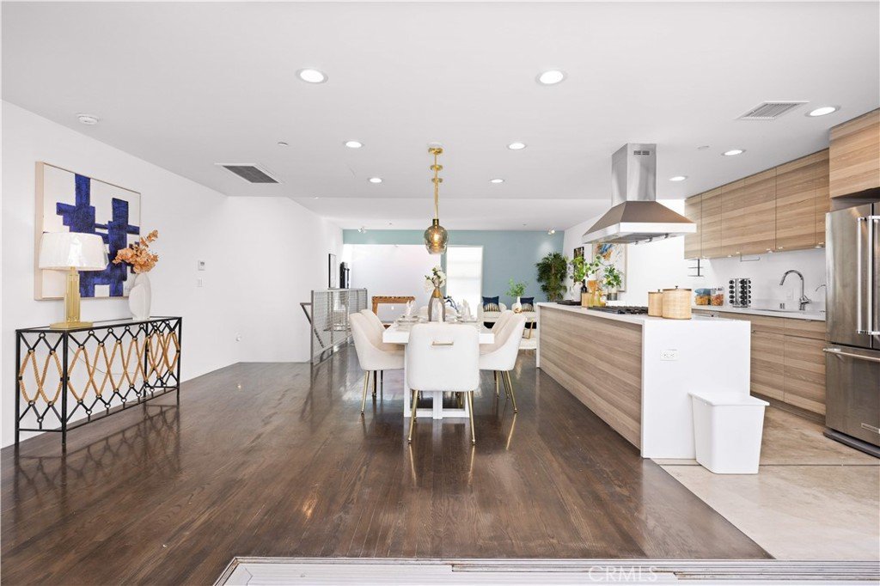
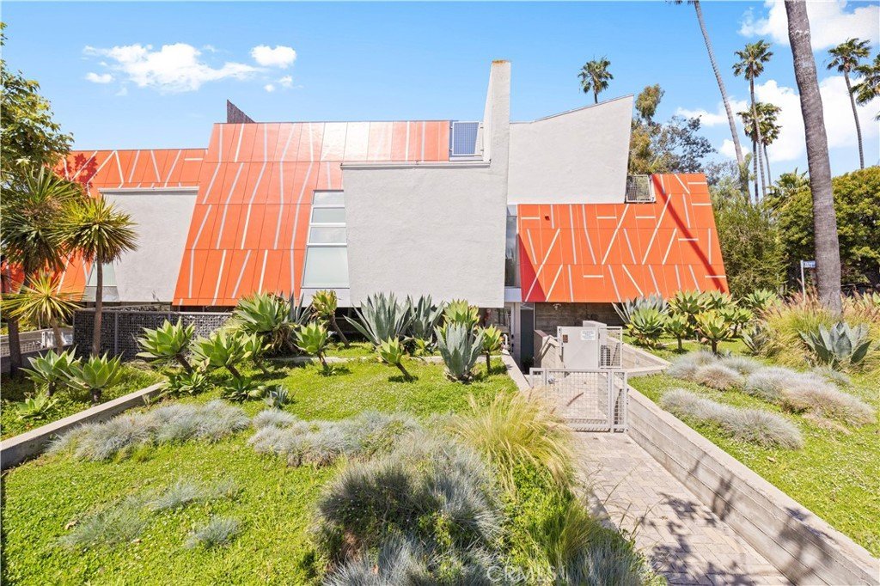
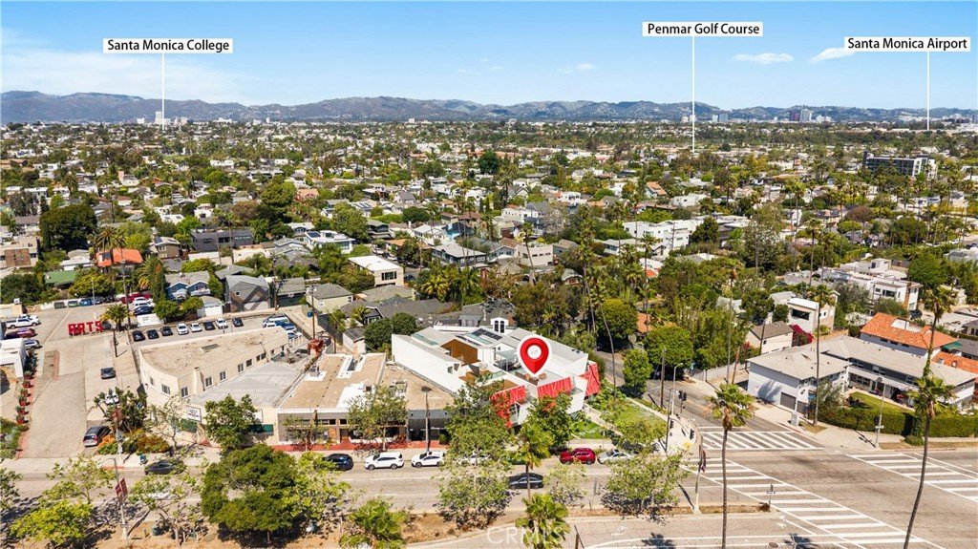
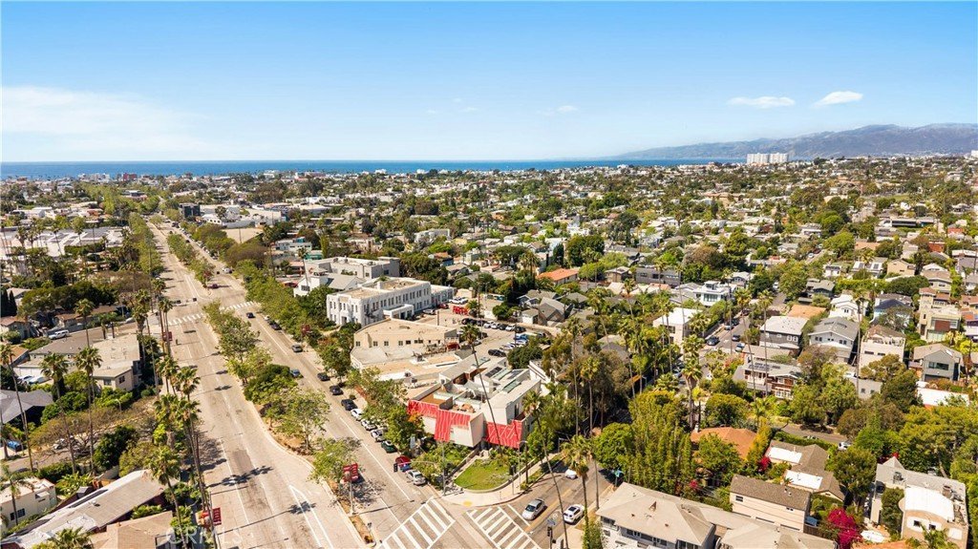
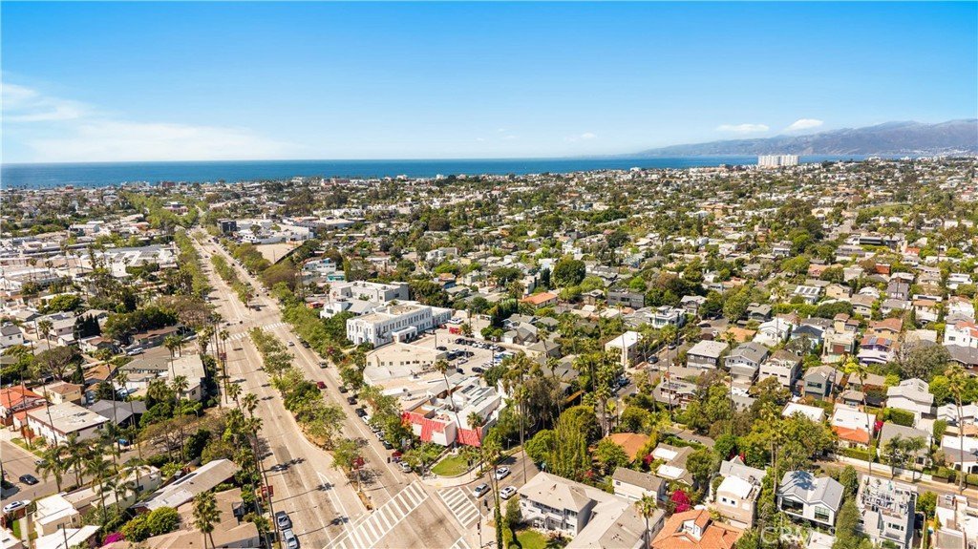
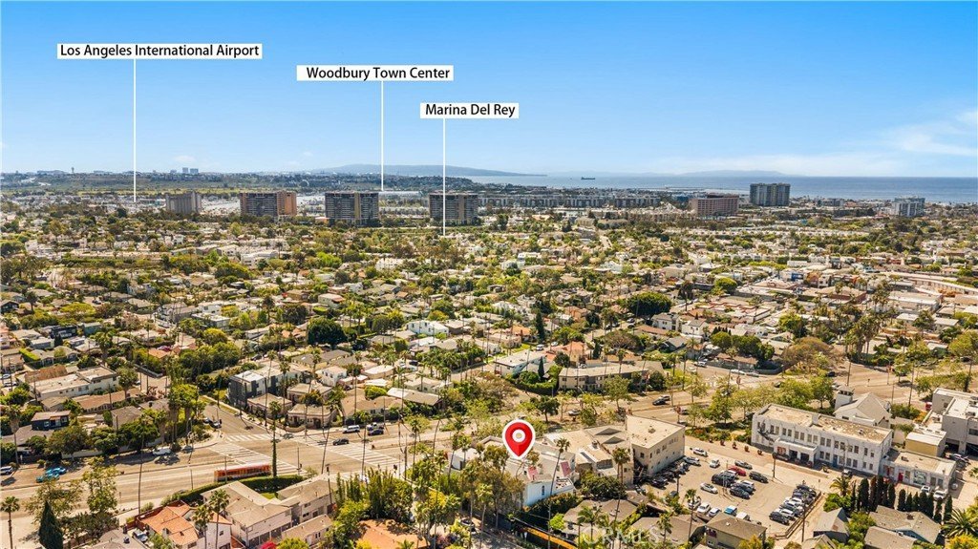
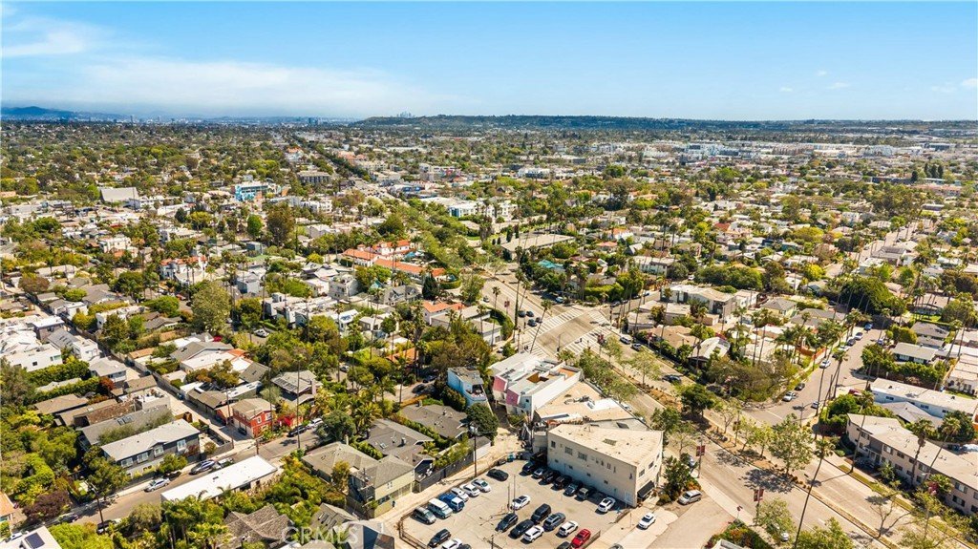
Welcome to this architectural statement home just moments from the sand in the heart of Venice. This modern beachside condo is a true gem, ideally located within walking distance to the beach, vibrant shops, dining, and everything that defines the Venice lifestyle.
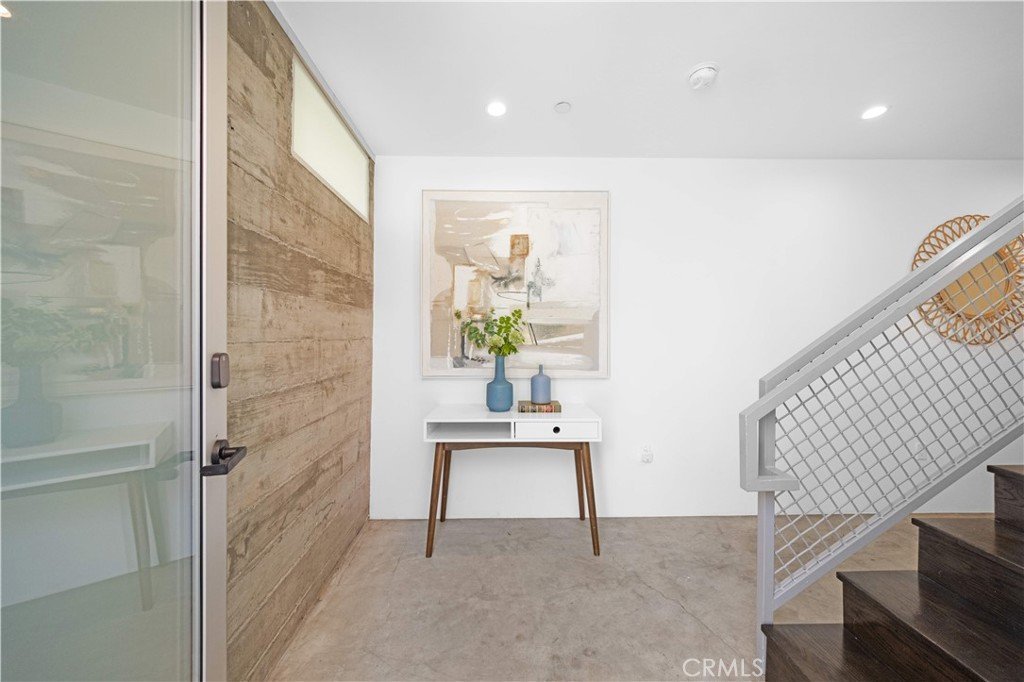
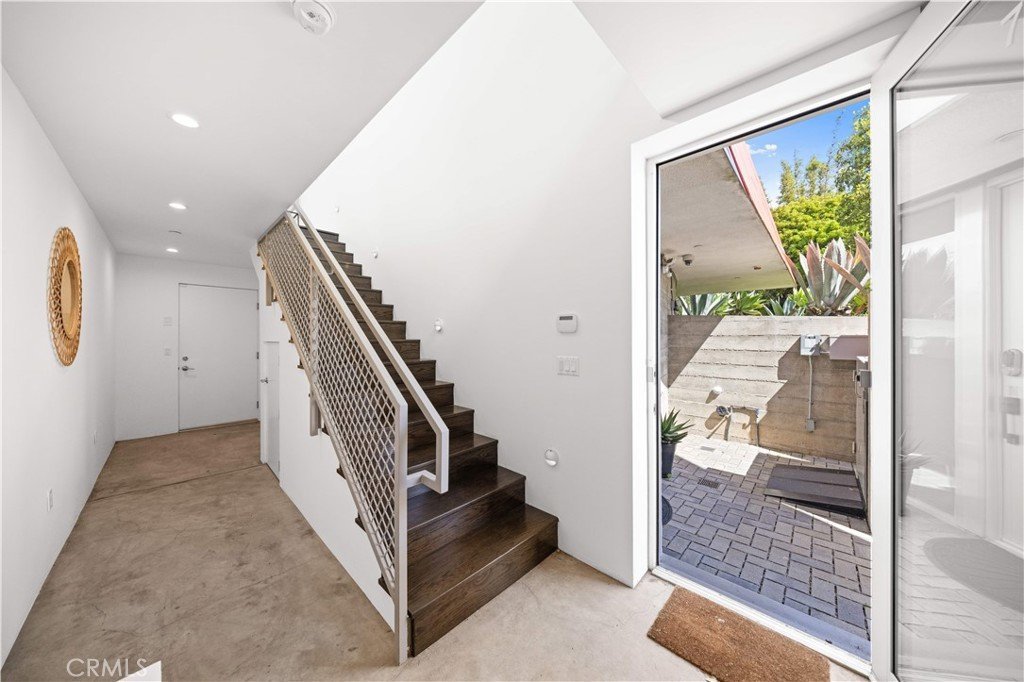
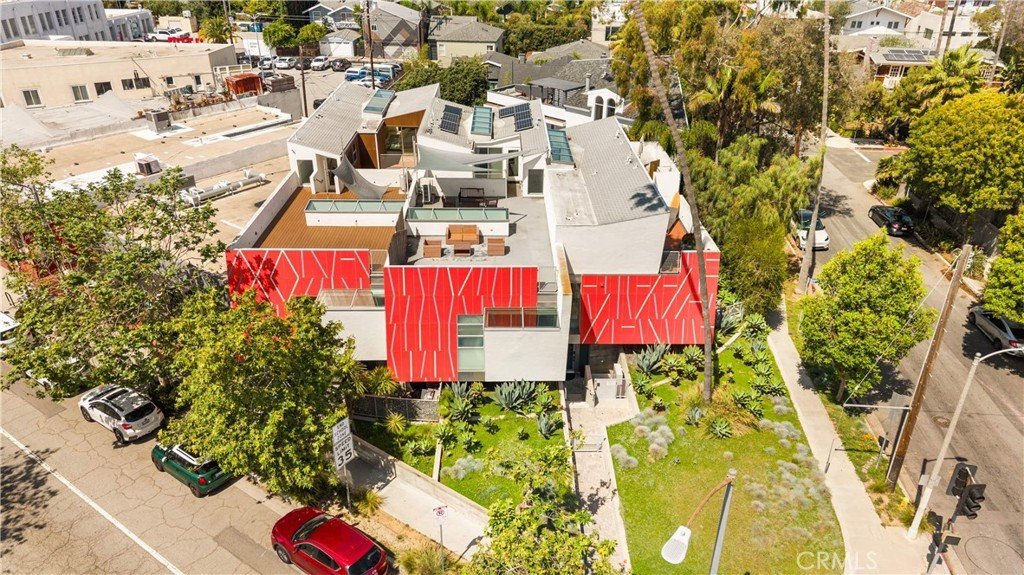
The striking exterior, highlighted by its bold crimson-toned facade, sets the tone for a residence that blends artistic design with contemporary coastal living. Enter through the ground level where a private garage offers convenience and privacy.
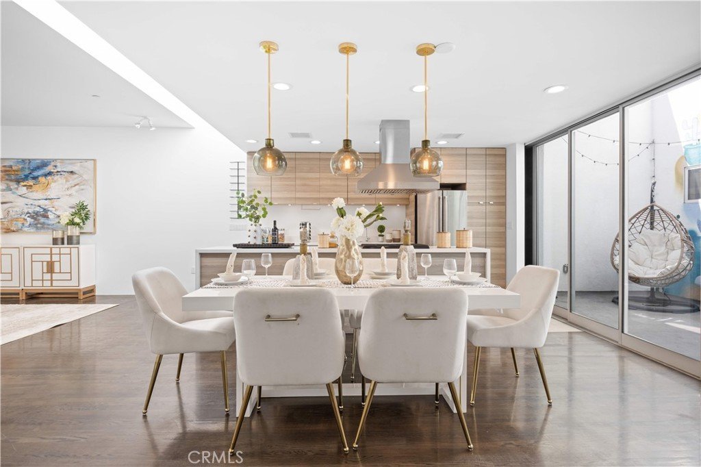
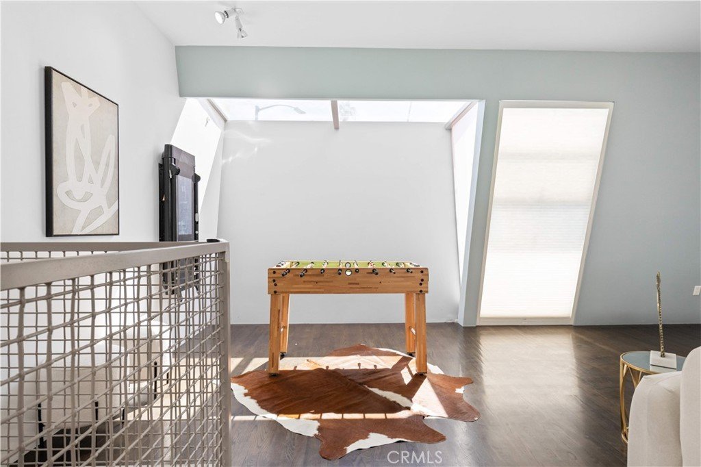
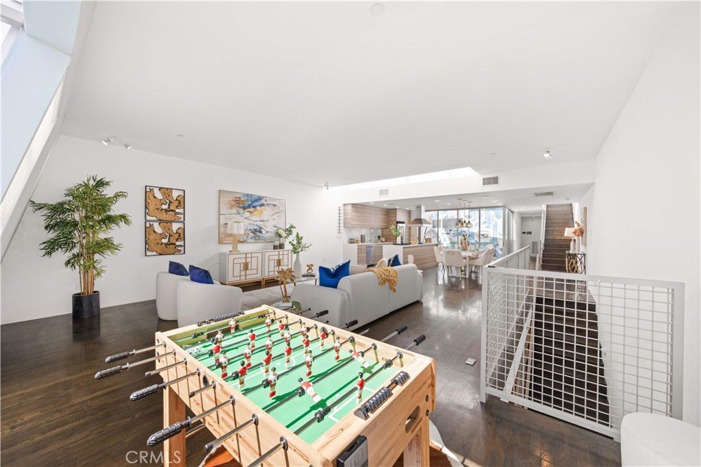
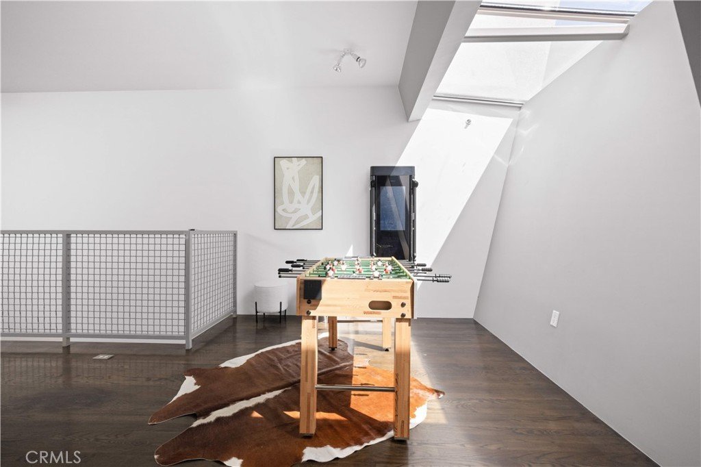
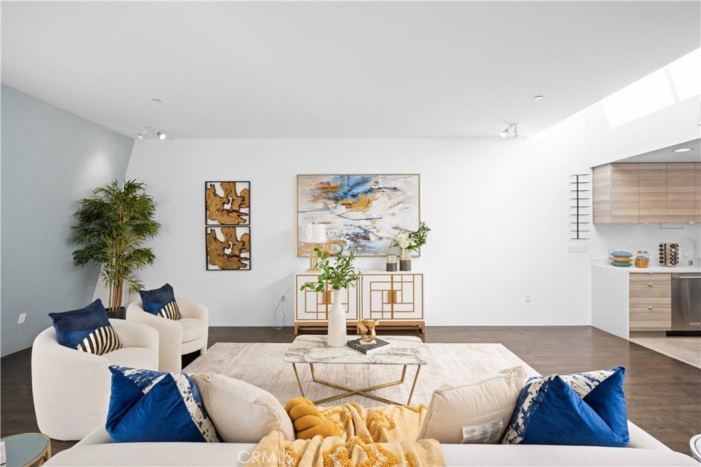
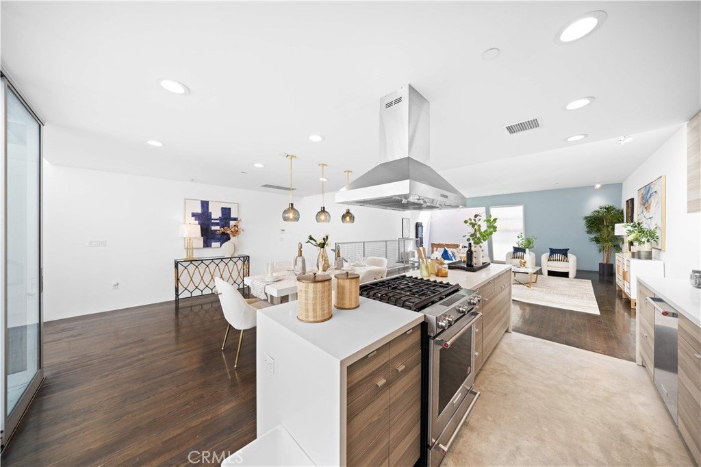
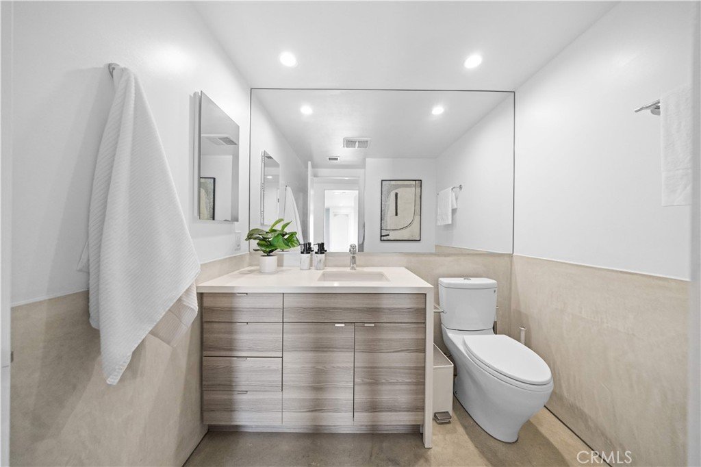
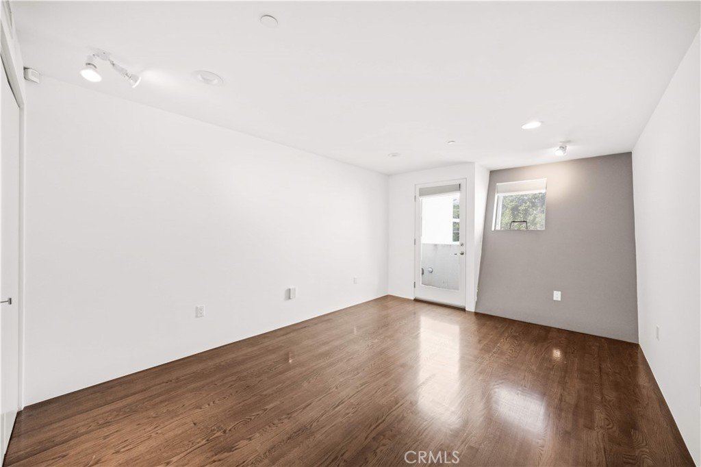
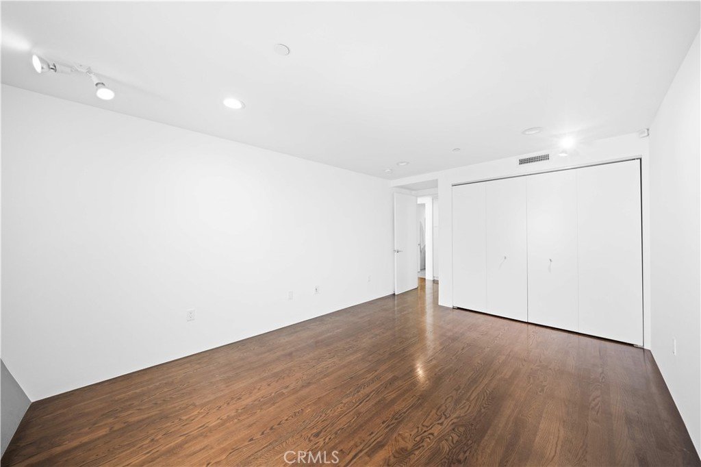
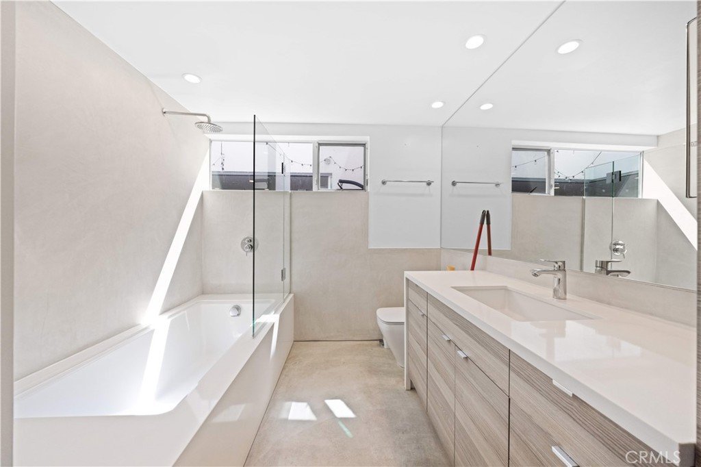
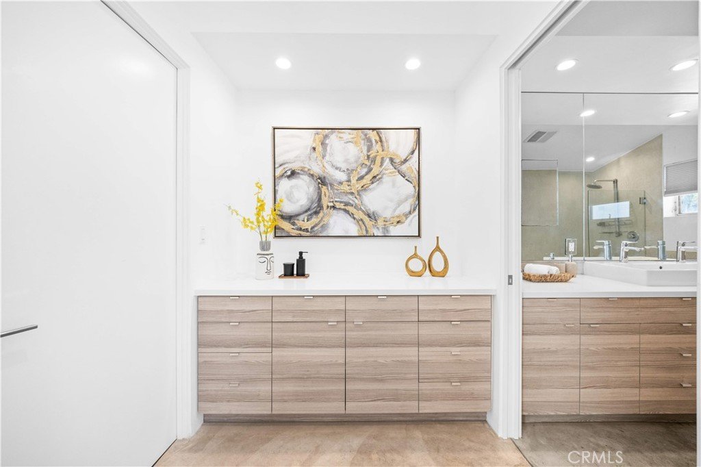
Upstairs, the second level features an open-concept layout filled with natural light, enhanced by skylights that create a bright and airy ambiance. At the center of the home is a unique atrium-style courtyard, crowned by a skylight and adorned with a custom mural by a renowned artist—bringing character and a true sense of Venice creativity into the space. Two well-appointed bedrooms and two bathrooms are thoughtfully positioned on this level.
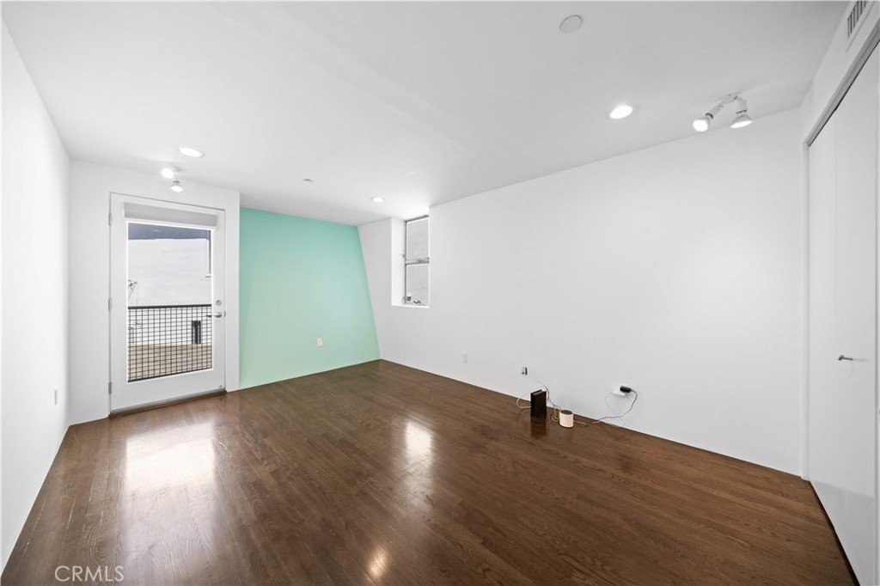
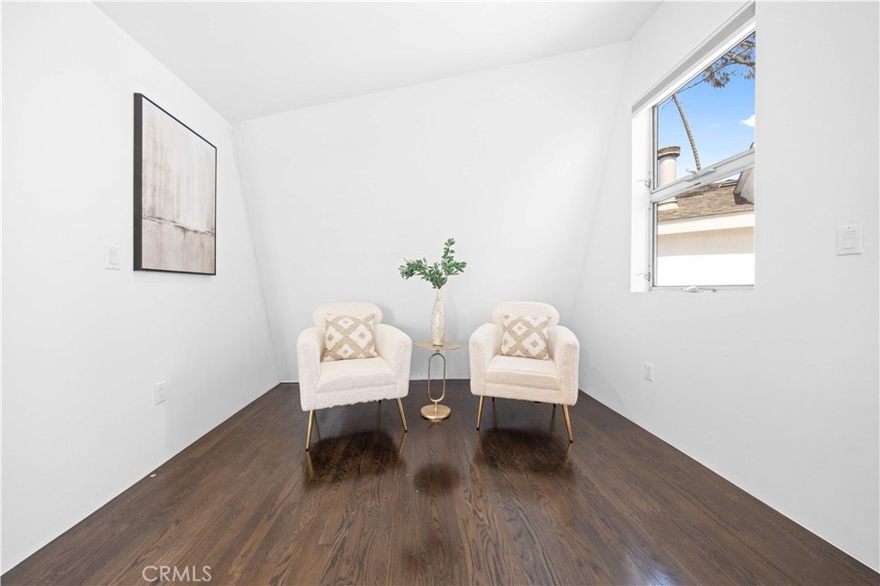
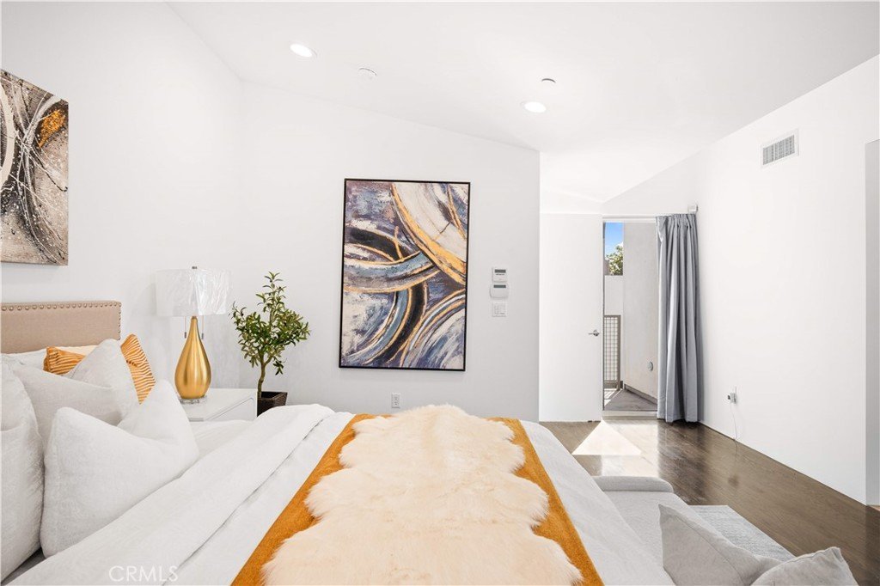
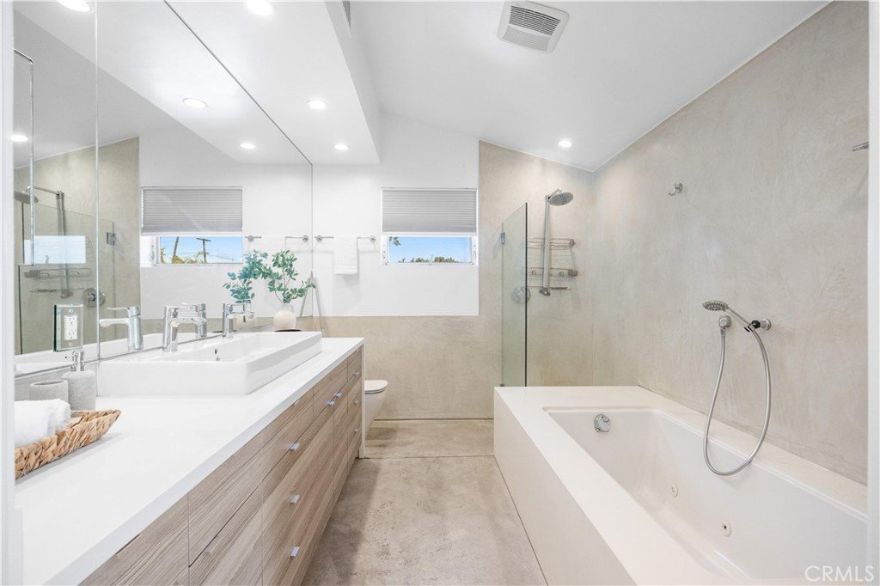
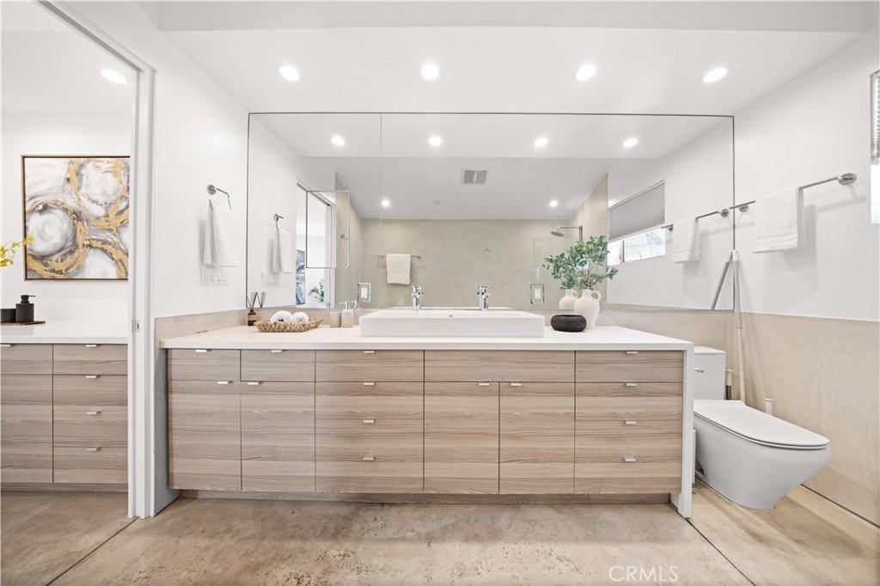
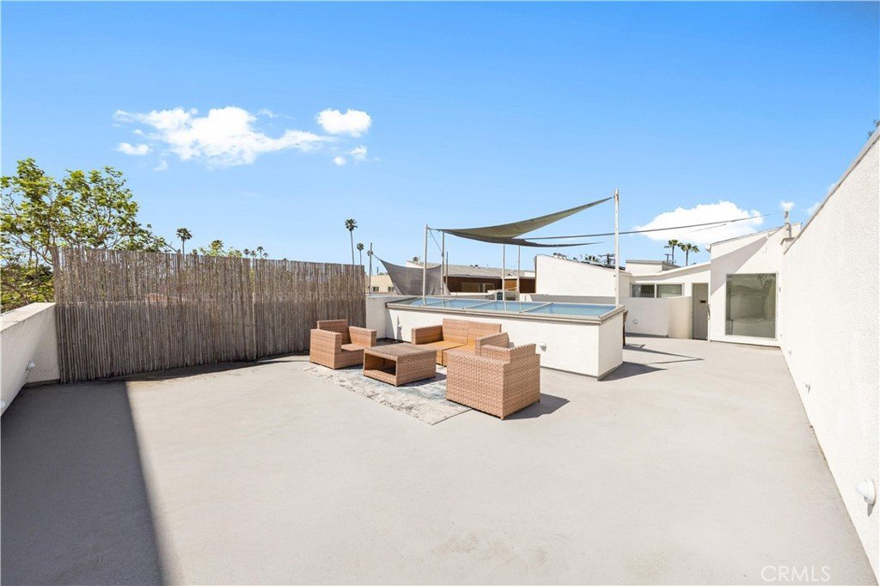
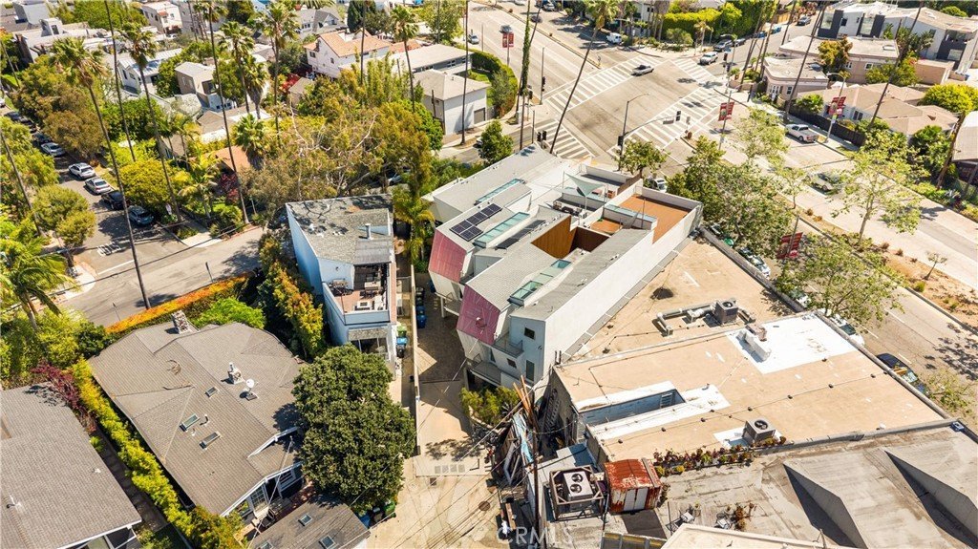
The entire third floor is dedicated to the primary suite, offering a peaceful retreat complete with charming windows, abundant natural light, and a private balcony. Just beyond, a spacious rooftop patio awaits—perfectly designed for entertaining, whether hosting intimate evenings or larger gatherings under the stars.
Blending bold architecture, indoor-outdoor living, and an unbeatable location, this home offers a rare opportunity to experience stylish coastal living at its finest.
Show all description
Location
- Directions: Venice Blvd & Oakwood Ave
- Lot Size Acres: 0.1871 acres
Building Details
- Structure Type: House
- Water Source: Public
- Sewer: PublicSewer
- Common Walls: OneCommonWall
- Garage Spaces: 2
- Levels: Two
Amenities & Features
- Pool Features: None
- Parking Total: 2
- Association Amenities: Other
- Cooling: CentralAir
- Fireplace Features: None
- Heating: Central
- Laundry Features: Inside
- Appliances: Disposal,GasOven,GasRange
Nearby Schools
- High School District: Los Angeles Unified
Expenses, Fees & Taxes
- Association Fee: $738.30
Agent info
- Agent name: YUAN CHEN
- Agent MLS: W77150
- Agent email: yuanyuanchen99@hotmail.com
- Agent officephone: 626-888-9808
- Agent direct phone: 626-478-5168
Miscellaneous
- Association Fee Frequency: Monthly
- List Office Name: Pinnacle Real Estate Group
- Listing Terms: Cash,CashToNewLoan,Conventional,Exchange1031
- Common Interest: Condominium
- Community Features: Suburban
- Attribution Contact: 626-478-5168
