











611 E Olive 106, Burbank, CA, US, 91501
611 E Olive 106, Burbank, CA, US, 91501Basics
- Date added: Added 4 months ago
- Category: Residential
- Type: Townhouse
- Status: Active
- Bedrooms: 2
- Bathrooms: 3
- Area: 1527 sq ft
- Lot size: 7236, 7236 sq ft
- Year built: 1992
- View: CityLights
- County: Los Angeles
- MLS ID: PW26065188
Description
-
Description:
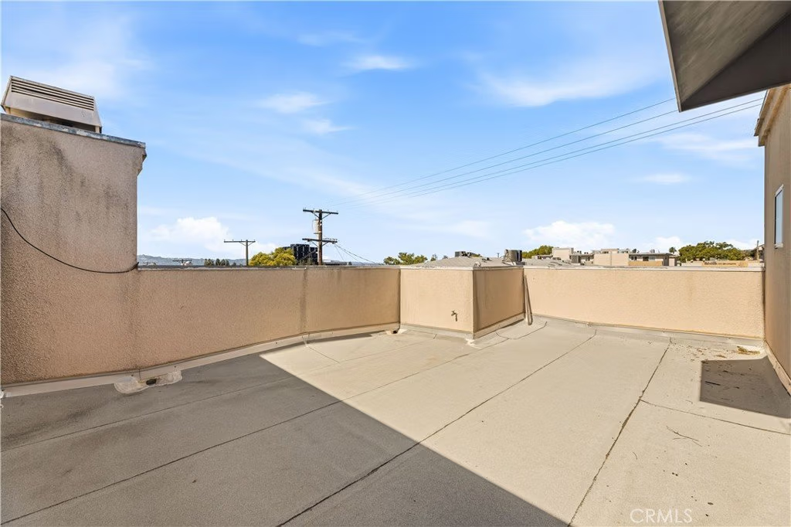
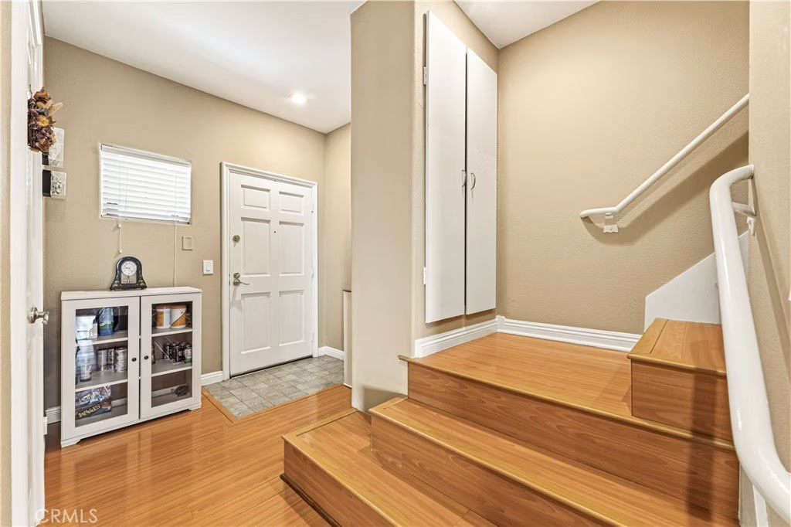
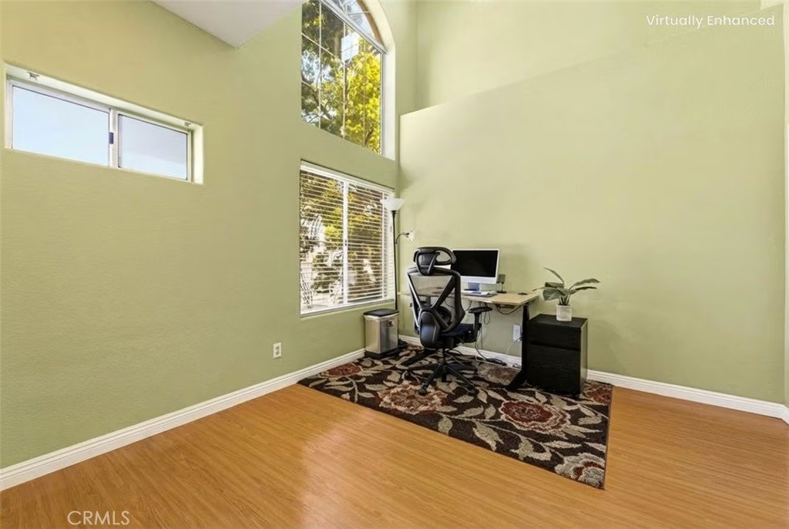
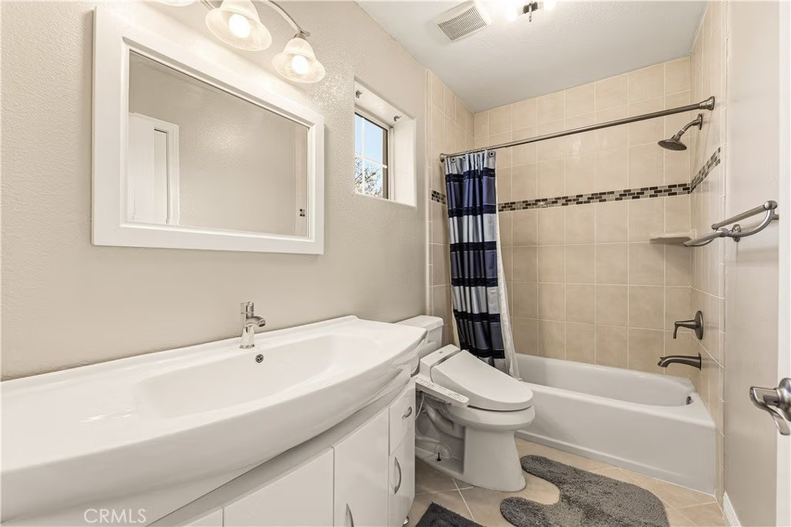
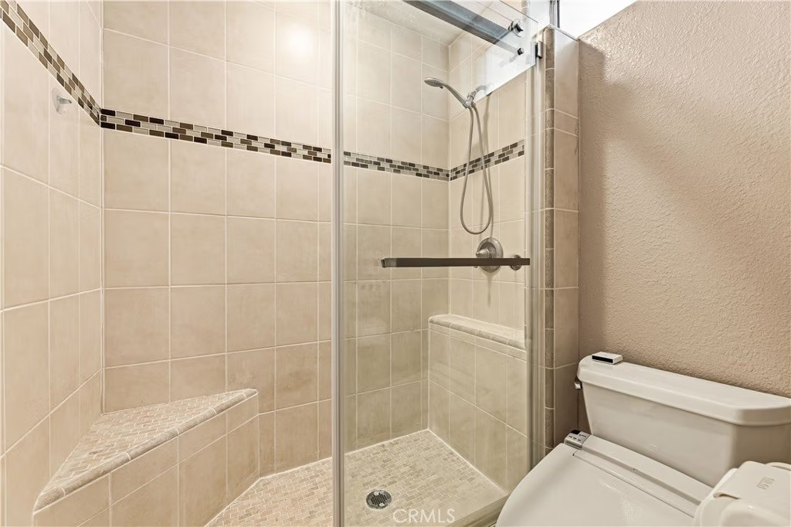
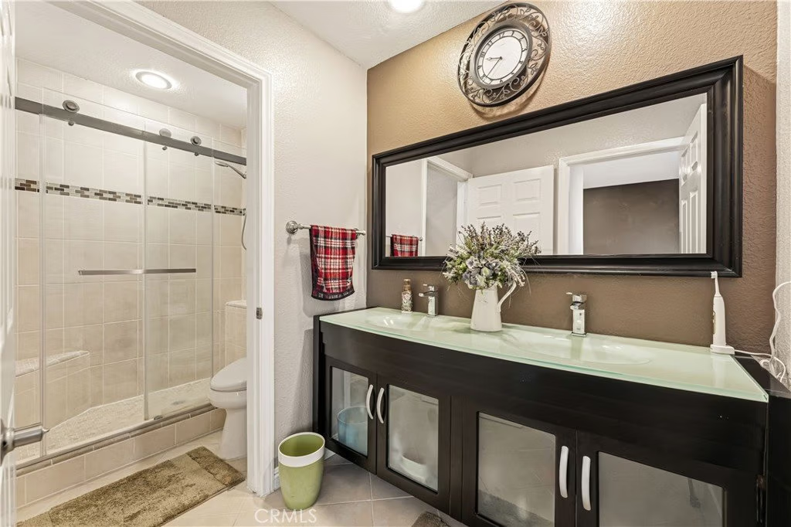
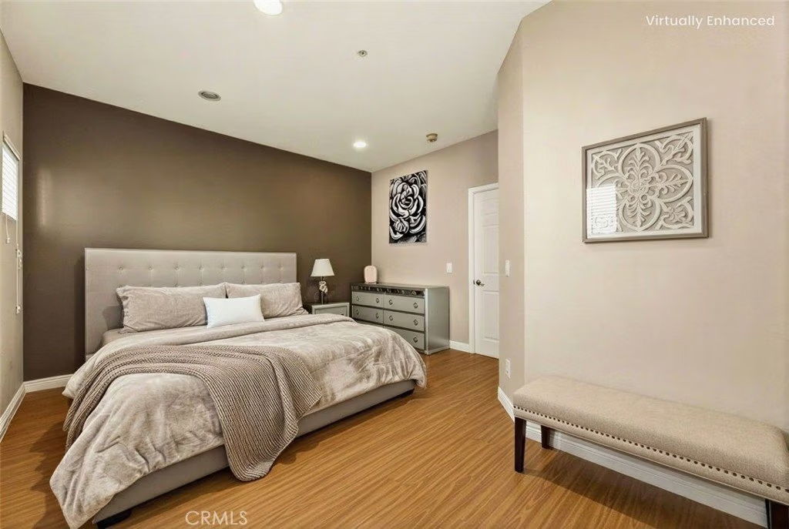
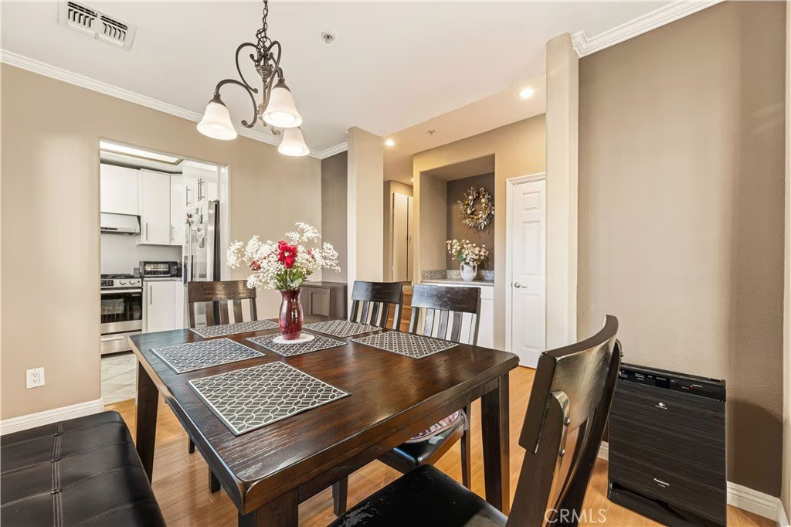
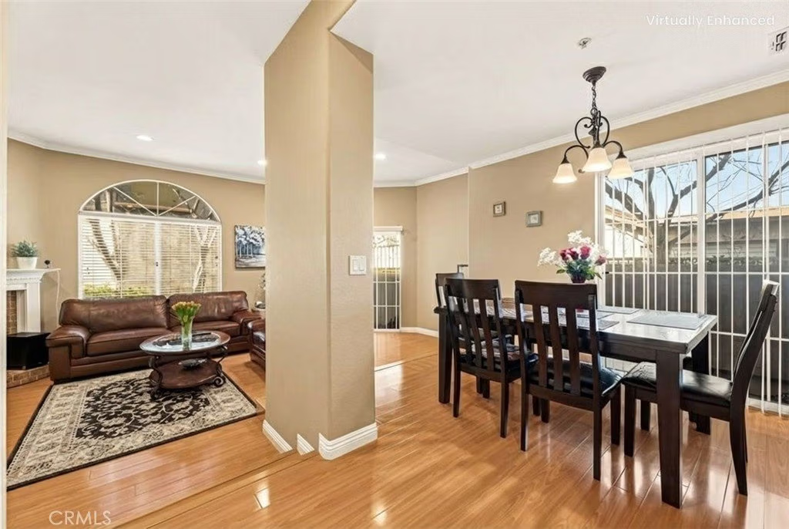
Beautifully maintained, move-in ready 3-level townhome offering 2 bedrooms, 2.5 baths, a bonus room, and 1,527 sq. ft. of well-designed living space. Features include hardwood floors, high ceilings, crown molding, and a welcoming living room with fireplace. The primary suite includes a walk-in closet and ensuite bath. A secondary bedroom shares a Jack-and-Jill bath with a versatile bonus room ideal for an office or guest space. Incredible two private rooftop decks with stunning city views.
Additional highlights include separate in-unit laundry, two side-by-side parking spaces, and a prime location near downtown Burbank, shopping, dining, major studios, minutes to Burbank Airport, and top-rated schools.
This townhome blends convenience, comfort, and style—a rare opportunity in a highly sought-after neighborhood.
Show all description
Location
- Directions: East of Glenoaks, cross street Olive & 6th
- Lot Size Acres: 0.1661 acres
Building Details
- Structure Type: MultiFamily
- Water Source: Public
- Sewer: PublicSewer
- Common Walls: OneCommonWall,EndUnit,NoOneAbove,NoOneBelow
- Garage Spaces: 2
- Levels: ThreeOrMore
- Floor covering: Laminate
Amenities & Features
- Pool Features: None
- Parking Features: Underground
- Security Features: GatedCommunity
- Patio & Porch Features: Rooftop
- Accessibility Features: Parking
- Parking Total: 2
- Association Amenities: Other
- Cooling: CentralAir
- Fireplace Features: LivingRoom
- Heating: Central
- Interior Features: CrownMolding, SeparateFormalDiningRoom, HighCeilings, RecessedLighting, AllBedroomsUp, JackAndJillBath, WalkInClosets
- Laundry Features: WasherHookup,GasDryerHookup,UpperLevel
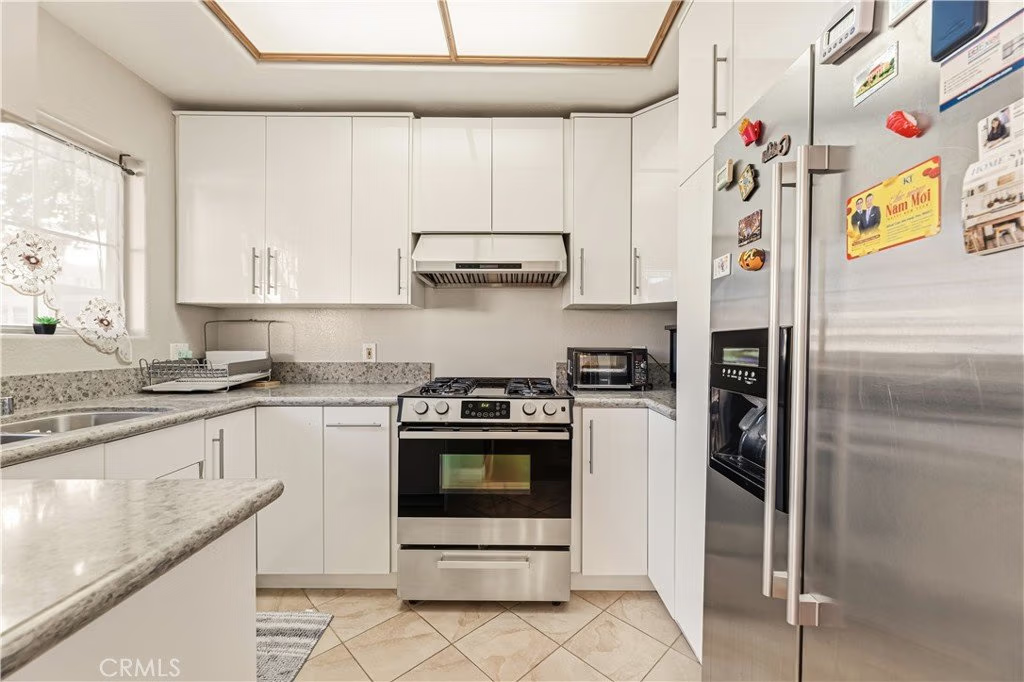
- Appliances: Dishwasher,GasCooktop,GasOven,Refrigerator,WaterHeater
Nearby Schools
- High School District: Burbank Unified
Expenses, Fees & Taxes
- Association Fee: $515
Agent info
- Agent name: Toni Pfam
- Agent MLS: PWPFATON
- Agent email: pfamleia7@gmail.com
- Agent officephone: 714-418-5838
Miscellaneous
- Association Fee Frequency: Monthly
- List Office Name: SRG Properties
- Listing Terms: Cash,CashToNewLoan,Conventional
- Common Interest: Condominium
- Community Features: Sidewalks,Gated
- Exclusions: Washer & Dryer
- Inclusions: Refrigerator
- Attribution Contact: 949-431-6607
