
1481 Forest Glen Drive 213, Hacienda Heights, CA, US, 91745
1481 Forest Glen Drive 213, Hacienda Heights, CA, US, 91745Basics
- Date added: Added 5 months ago
- Category: Residential
- Type: Condominium
- Status: Active
- Bedrooms: 3
- Bathrooms: 2
- Area: 1097 sq ft
- Lot size: 559841, 559841 sq ft
- Year built: 1972
- View: Mountains
- County: Los Angeles
- Land Lease Amount: 0
- MLS ID: MB26076143
Description
-
Description:
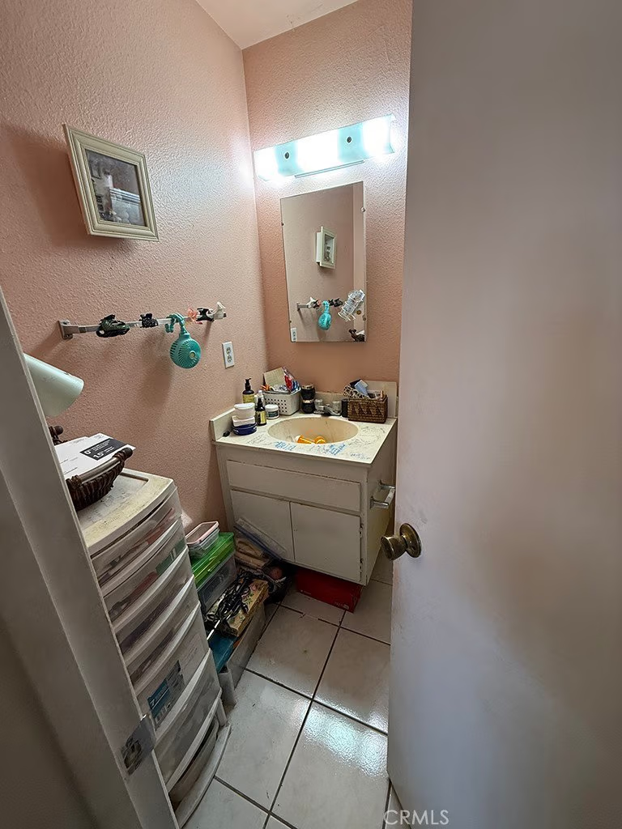
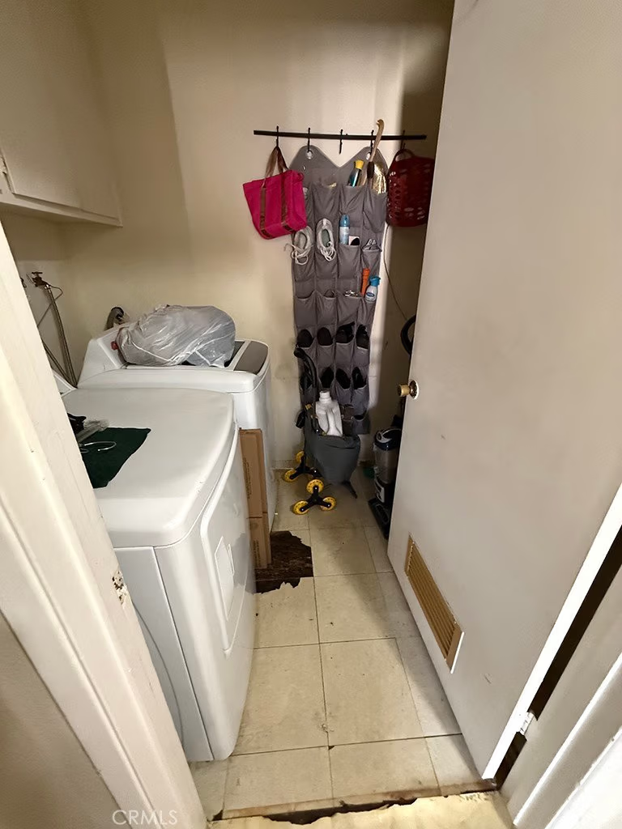
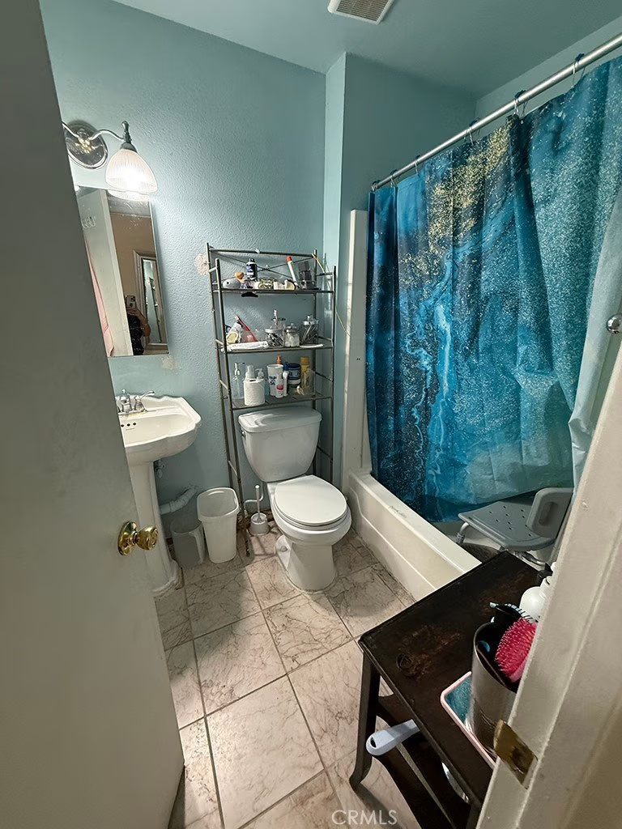
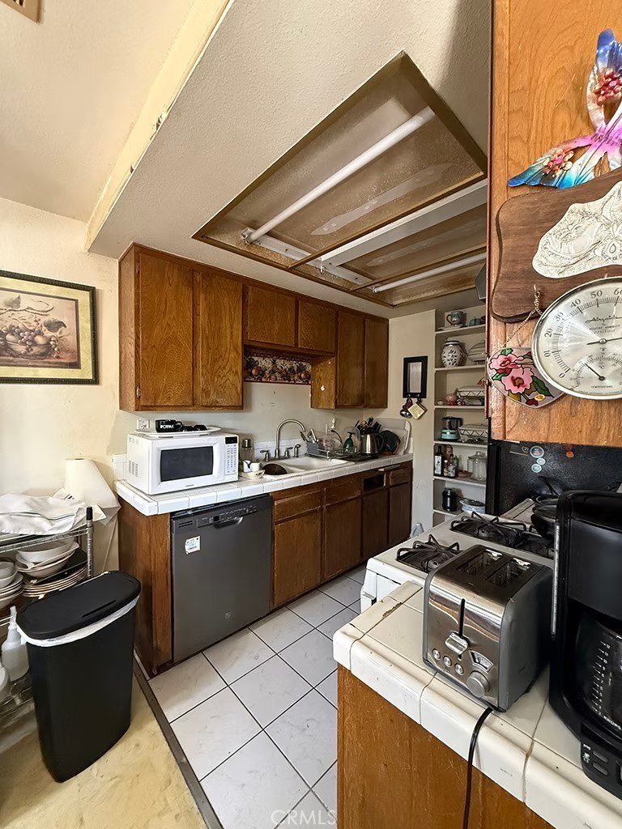
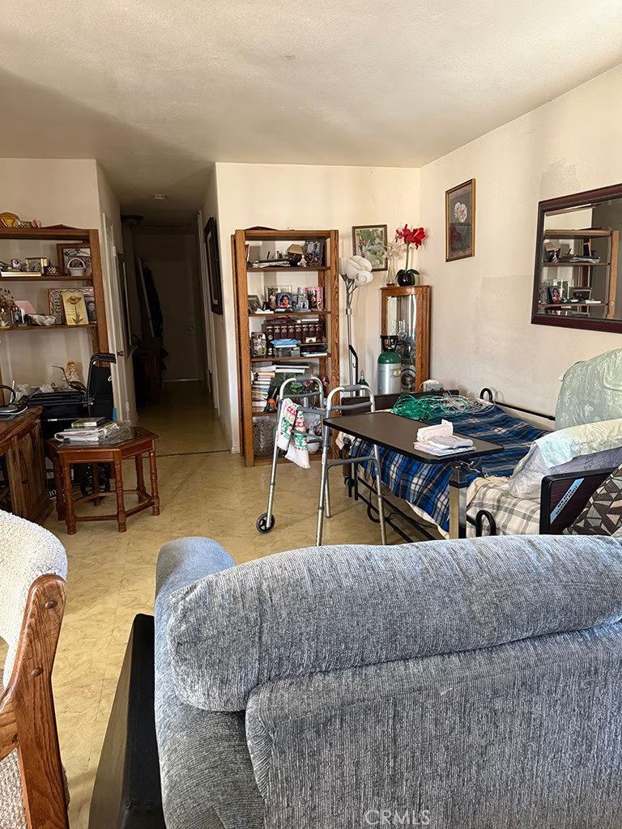
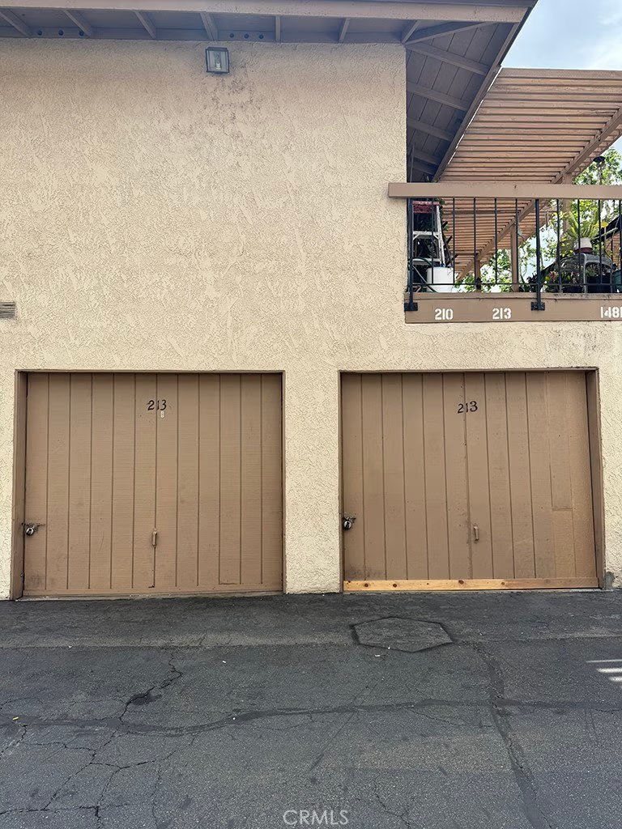
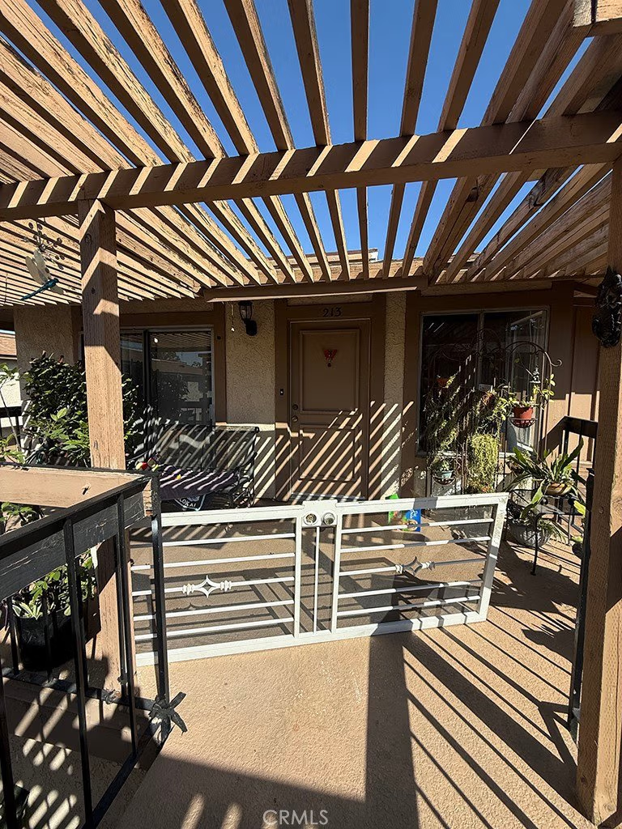
This property is a true fixer-upper and ready for your vision. Washer and dryer hook-up with a laundry room inside the unit. Two-car garage with electric opener. Spacious front patio area for barbecues and entertaining. Windows throughout provide natural light, fresh air, and breezes—no dark bedrooms. Features a huge walk-in closet and private bathroom.
Conveniently located within walking distance to the prestigious Wedgeworth Elementary School and one of the best-rated Wilson High School, this home offers easy access to top-tier education. Close to restaurants, shopping, safe parks for walking and biking plus easy access to freeway. Situated in Hacienda Heights among upscale single-family homes, offering great potential and plenty of room for a growing family.
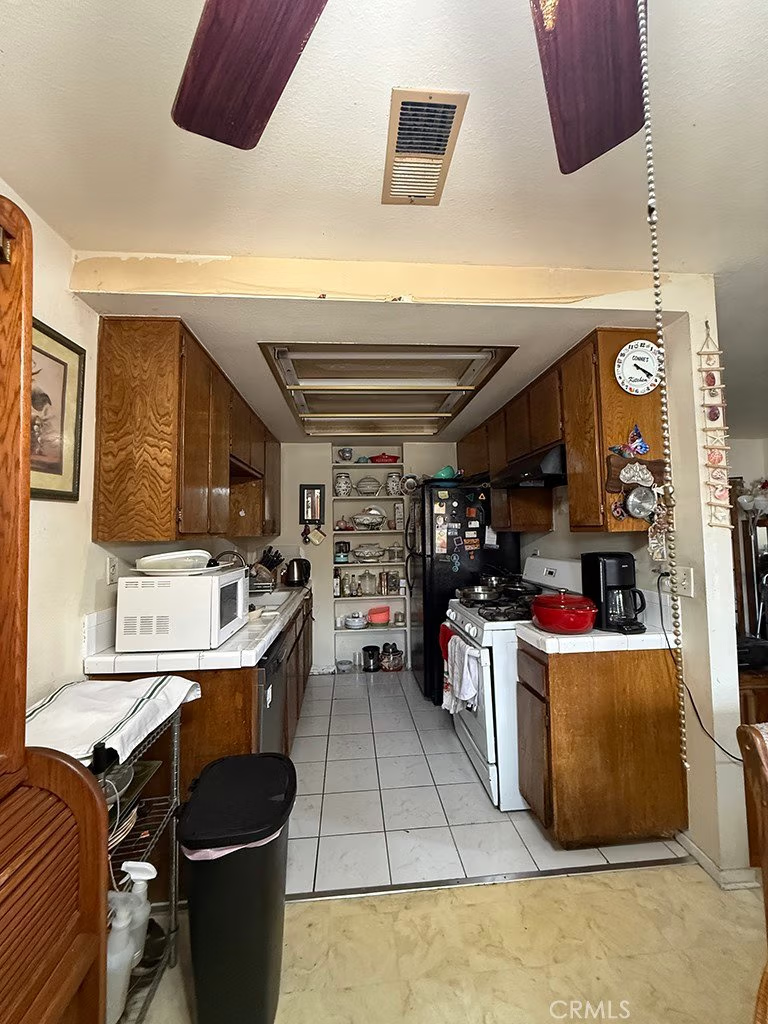
HOA includes water and trash. Property is being sold strictly AS-IS. Seller will not make any repairs. Ideal for buyers looking to renovate and customize.
Show all description
Location
- Directions: west of Azusa South of Colima Cross Streets : Wedgeworth
- Lot Size Acres: 12.8522 acres
Building Details
- Structure Type: MultiFamily
- Water Source: Public
- Architectural Style: Contemporary
- Lot Features: Garden,Lawn,Landscaped
- Sewer: PublicSewer
- Common Walls: OneCommonWall
- Garage Spaces: 2
- Levels: One
Amenities & Features
- Pool Features: InGround, Association
- Patio & Porch Features: Covered,FrontPorch
- Parking Total: 2
- Association Amenities: Clubhouse,Pool,SpaHotTub
- Utilities: ElectricityAvailable,NaturalGasAvailable,SewerAvailable
- Cooling: WallWindowUnits
- Fireplace Features: None
- Interior Features: Balcony, CeilingFans, AllBedroomsDown, WalkInClosets
- Laundry Features: WasherHookup,GasDryerHookup
- Appliances: BuiltInRange,GasCooktop,GasRange,GasWaterHeater,RangeHood,WaterHeater
Nearby Schools
- High School District: Hacienda La Puente Unified
Expenses, Fees & Taxes
- Association Fee: $443
Agent info
- Agent name: DANIEL FLORES JR.
- Agent MLS: M440932
- Agent email: DMFLORES24@GMAIL.COM
- Agent officephone: 562-948-4553
- Agent direct phone: 562-505-9111
Miscellaneous
- Association Fee Frequency: Monthly
- List Office Name: EXCELLENCE RE REAL ESTATE
- Listing Terms: Cash,CashToNewLoan,Conventional
- Common Interest: PlannedDevelopment
- Community Features: Gutters,Suburban
- Exclusions: Washer and dryer
- Attribution Contact: 562-505-9111
