

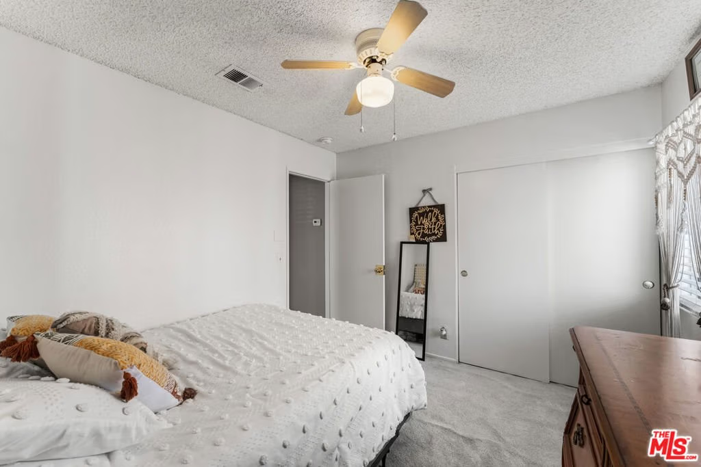
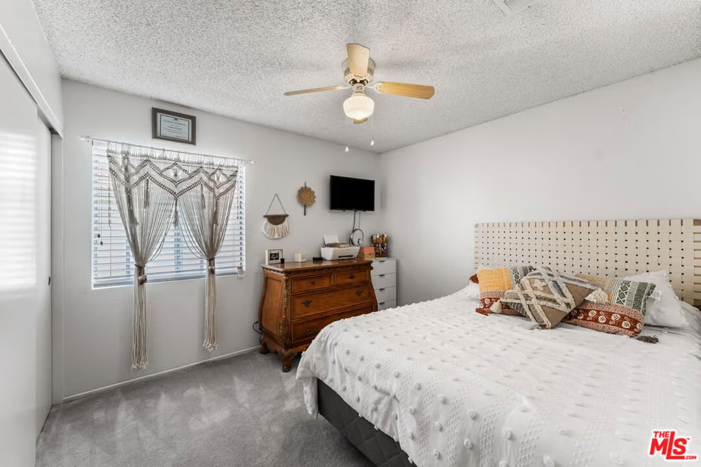
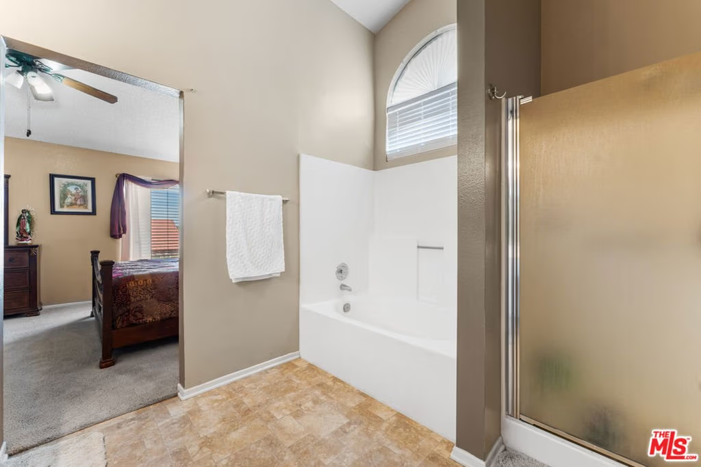
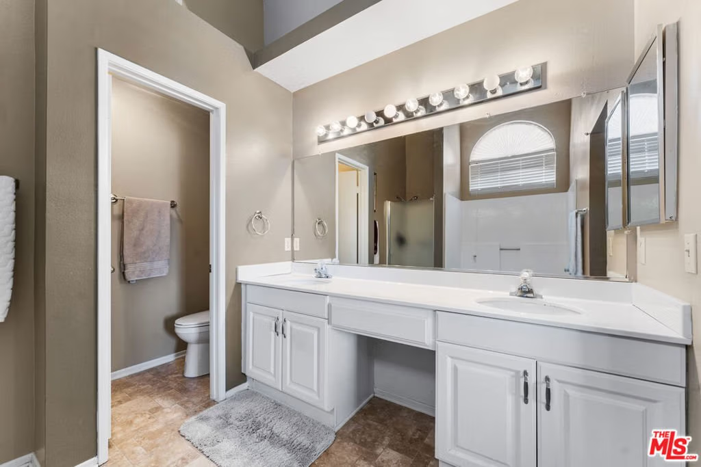


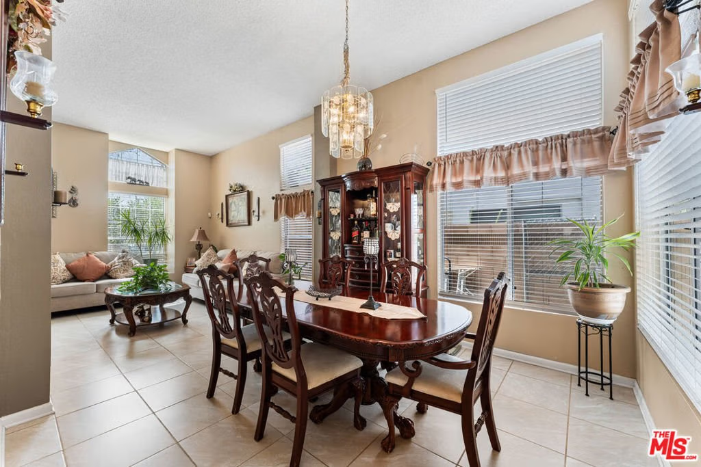
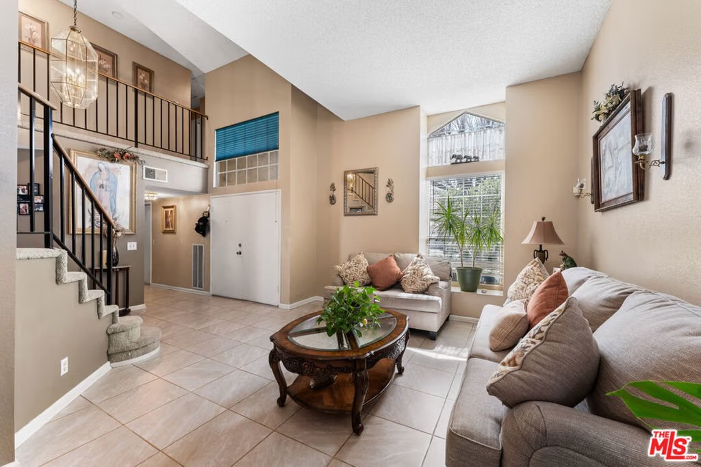
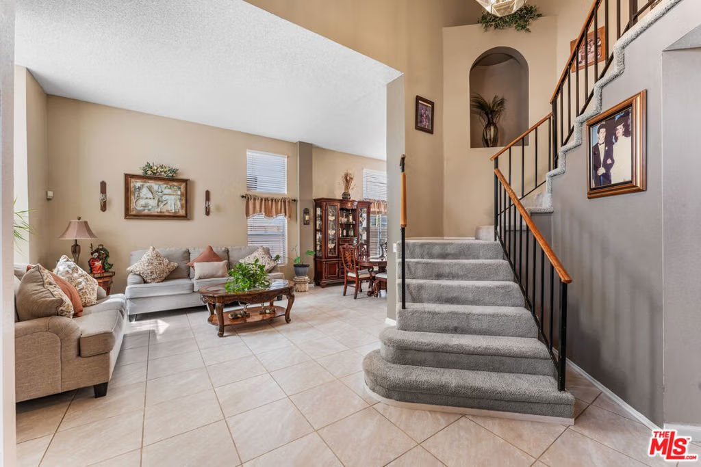
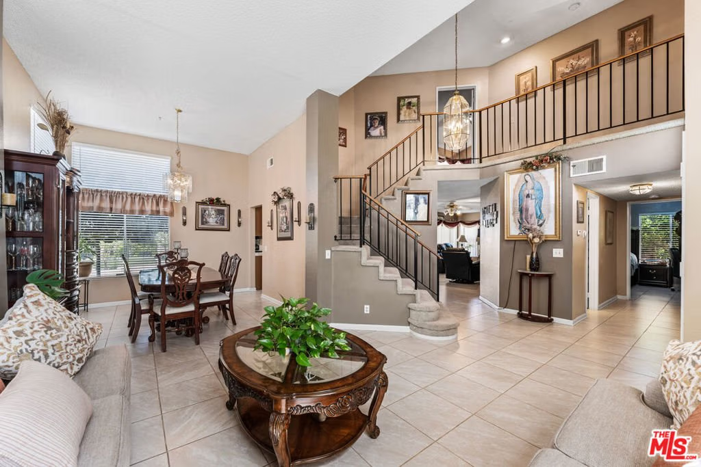
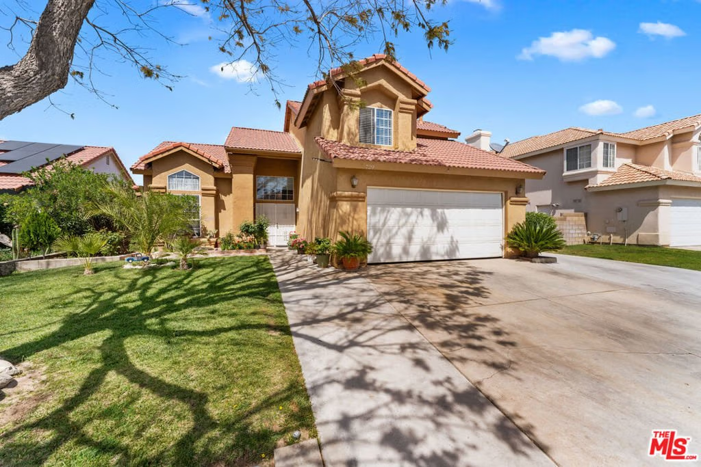

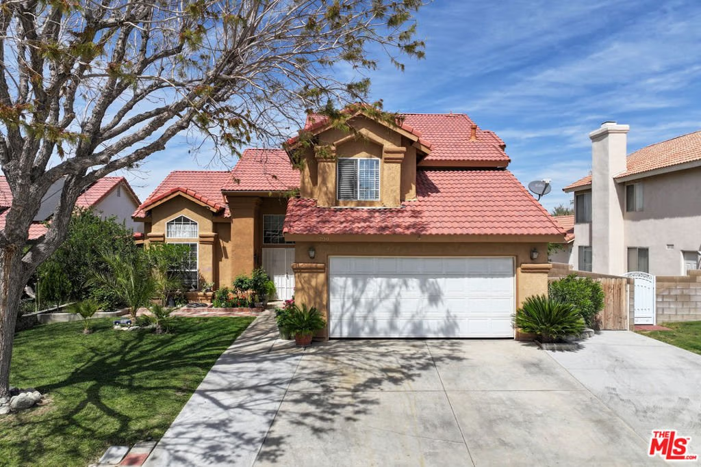
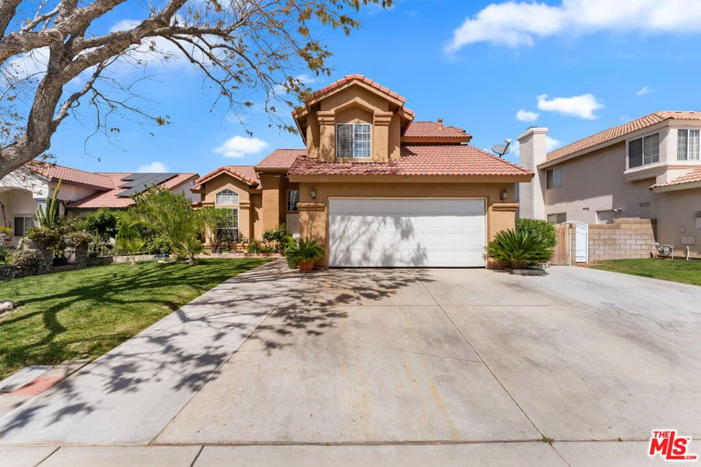
729 Whitlatch Drive, Lancaster, CA, US, 93535
729 Whitlatch Drive, Lancaster, CA, US, 93535Basics
- Date added: Added 5 months ago
- Category: Residential
- Type: SingleFamilyResidence
- Status: Active
- Bedrooms: 4
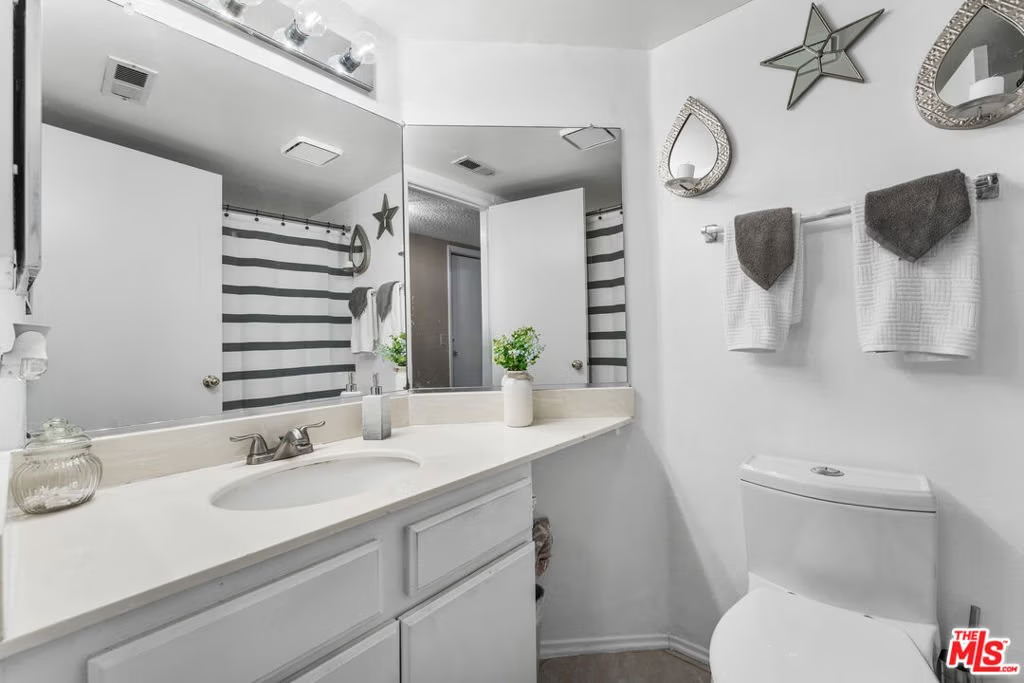
- Bathrooms: 3
- Area: 2035 sq ft
- Lot size: 7060, 7060 sq ft
- Year built: 1989
- View: CityLights
- Zoning: LRRA6500*
- County: Los Angeles
- MLS ID: 26688233
Description
-
Description:
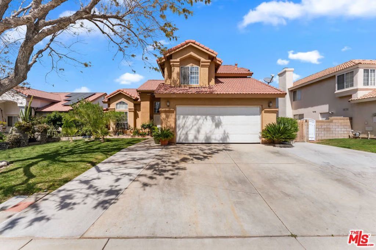
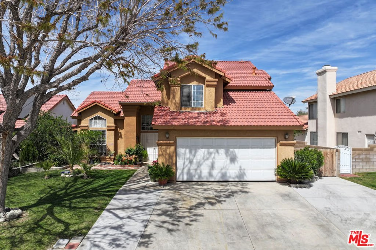
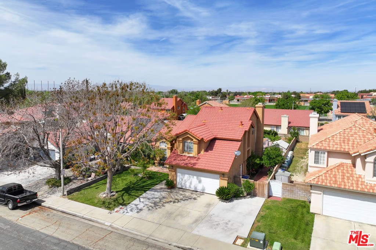
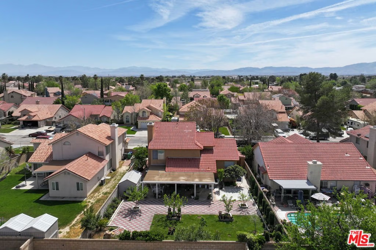
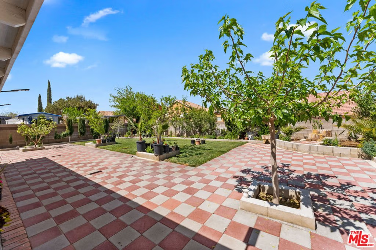
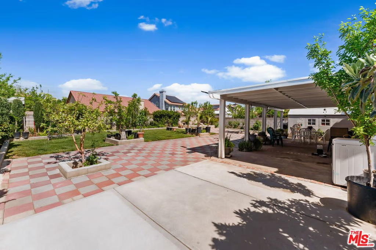
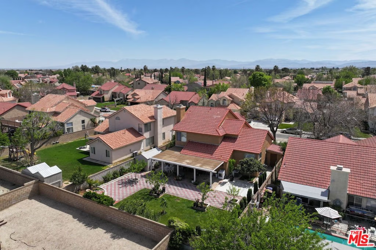
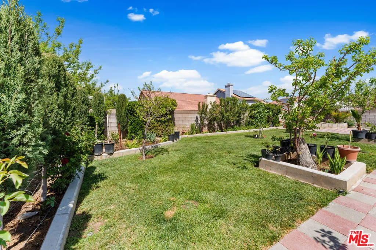
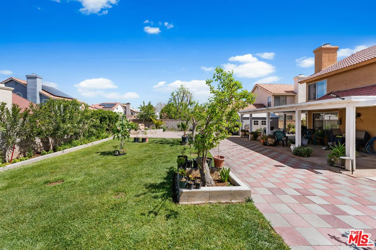
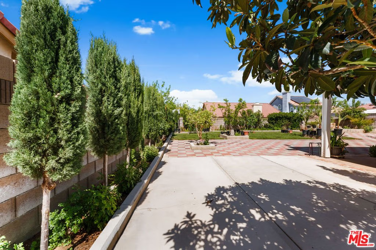
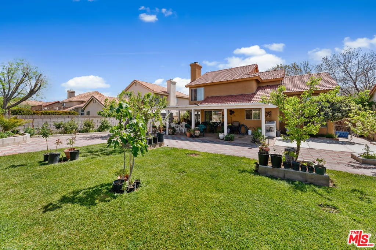
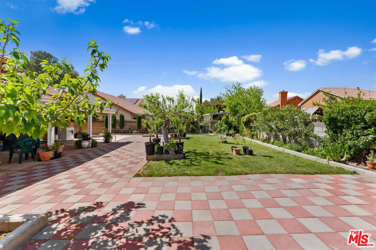
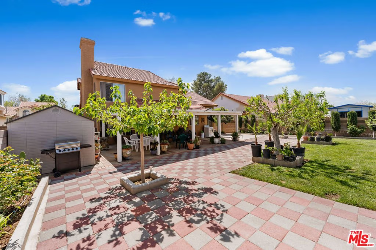
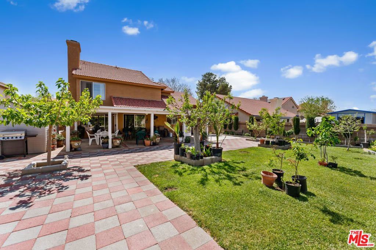
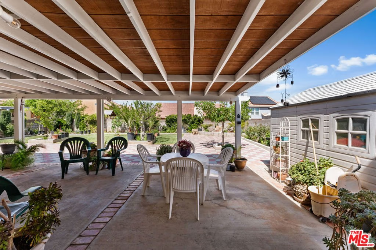
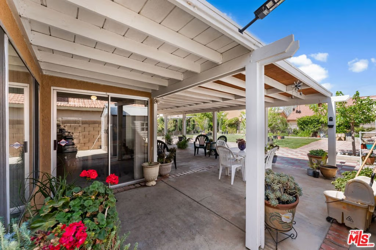
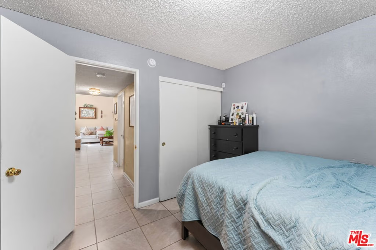
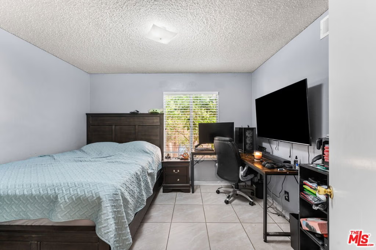
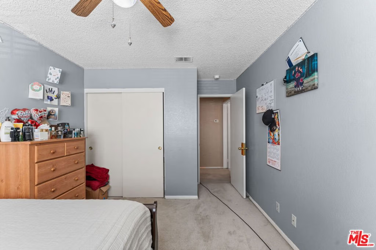
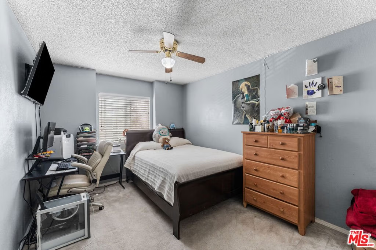
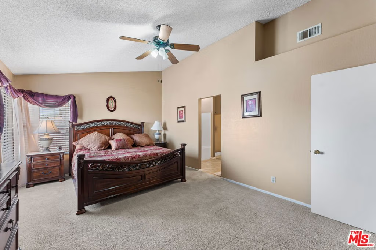
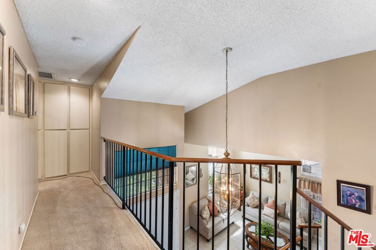
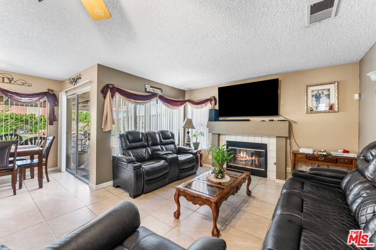
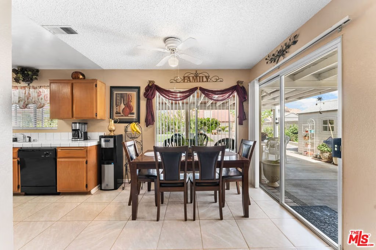
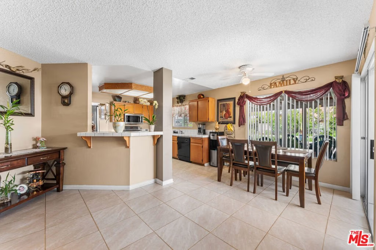
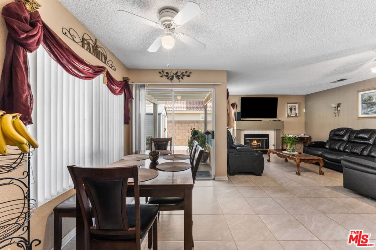
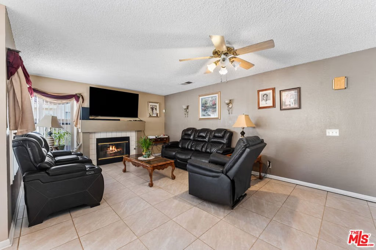
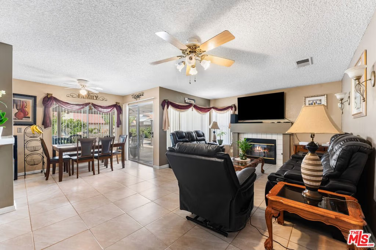
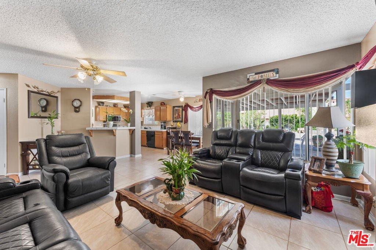
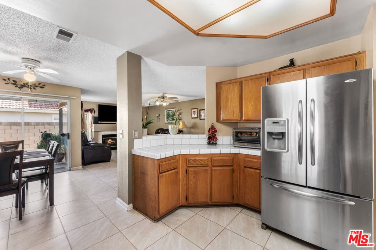
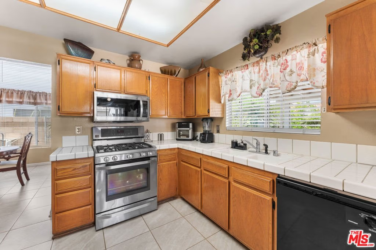
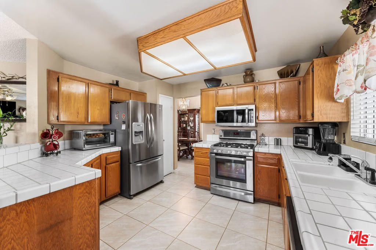
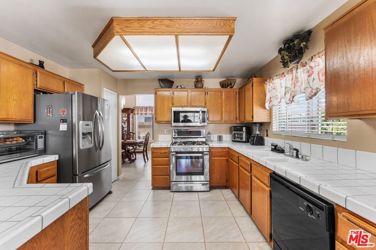
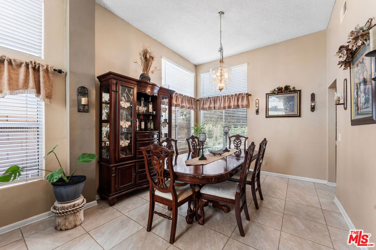
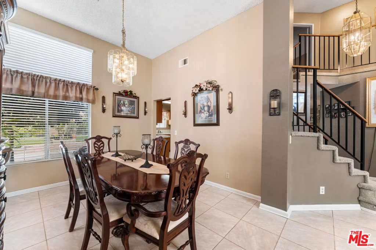
Welcome to this lovely well mainteined 4-bedrooms, 3-full bathrooms, ONE BEDROOM AND ONE FULL BATHROOM ON FIRST FLOOR; 2,035 SqFt., move in ready home located on Cul-De-Sac in a peacefull neighborhood in Lancaster. With a comfortable layout and living space. THE PROPERTY FEATURES: BEAUTIFUL LIVING ROOM; FAMILY ROOM WITH CHIMNEY; FORMAL DINIG AREA; NICE KITCHEN, NEWER CENTRAL A/C SYSTEM, DUAL ZONE; NEWER BOILER; TILE FLOOR DOWNSTAIR; TILE ROOF; LOW FLOW TOILET TO REDUCE ENERGY; LARGE COVER PATIO; LARGE & BEAUTIFUL FRONT/ BACK YARD WITH MANY DIFFERENT FRUIT TREES, AND MUCH MORE... Enjoy the peace and privacy of the neighborhood; located close to schols, parks, shopping area, restaurants. Dont miss a great opportunity to own a well-loved home in a desirable area! SCHEDULE YOUR APPOINTMENT TODAY!!
Show all description
Location
- Directions: FWY 14 exit on Ave K; R to 7th St E; R on Ave K4; Ron 1st View St; R on Whitlatch to the property.
- Lot Size Acres: 0.1621 acres
Building Details
Amenities & Features
- Pool Features: None
- Parking Features: Concrete, DoorMulti, Garage
- Security Features: CarbonMonoxideDetectors, SmokeDetectors
- Patio & Porch Features: Covered
- Spa Features: None
- Parking Total: 2
- Window Features: DoublePaneWindows
- Cooling: CentralAir
- Door Features: DoubleDoorEntry,FrenchDoors
- Fireplace Features: FamilyRoom
- Furnished: Unfurnished
- Heating: Central,Electric
- Interior Features: CeilingFans, WalkInClosets
- Laundry Features: InGarage
- Appliances: Dishwasher,ElectricOven,GasRange,Microwave
Agent info
- Agent name: Maria Barrera
- Agent MLS: CLW-C138061
- Agent email: AntonietBarrera@gmail.com
- Agent officephone: 855-450-0442
- Agent direct phone: 213-422-5745
Miscellaneous
- List Office Name: Real Brokerage Technologies
- Listing Terms: Cash,Conventional,FHA,VaLoan
