
















4115 Ventura Canyon Avenue, Sherman Oaks, CA, US, 91423
4115 Ventura Canyon Avenue, Sherman Oaks, CA, US, 91423Basics
- Date added: Added 5 months ago
- Category: Residential
- Type: SingleFamilyResidence
- Status: Active
- Bedrooms: 5
- Bathrooms: 7
- Area: 5366 sq ft
- Lot size: 8827, 8827 sq ft
- Year built: 2025
- View: None
- Zoning: LAR1
- County: Los Angeles
- MLS ID: 26675703
Description
-
Description:
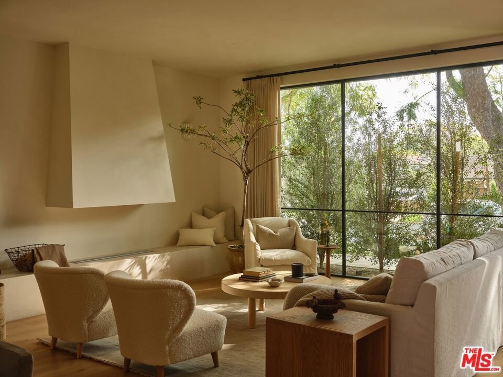
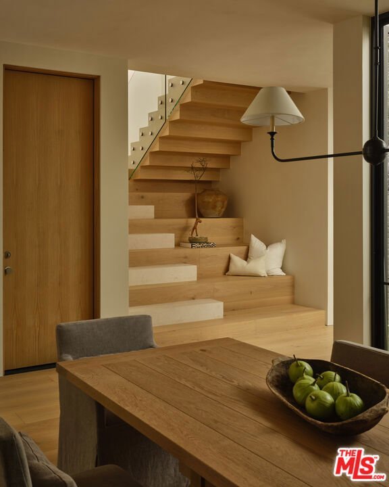
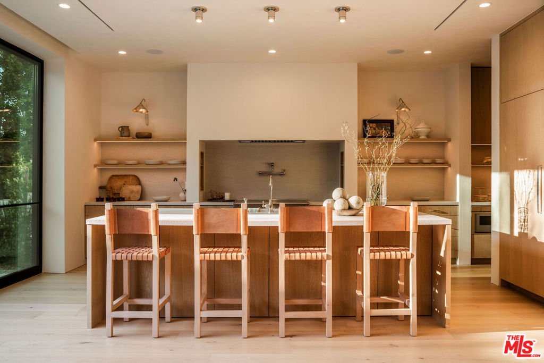
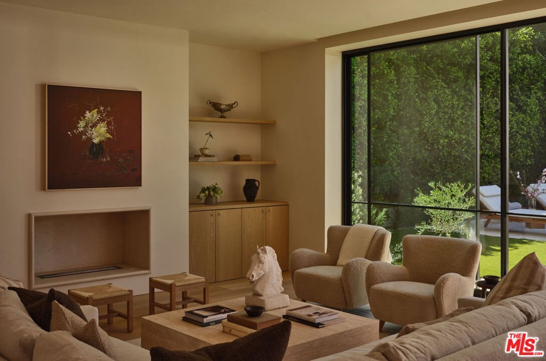
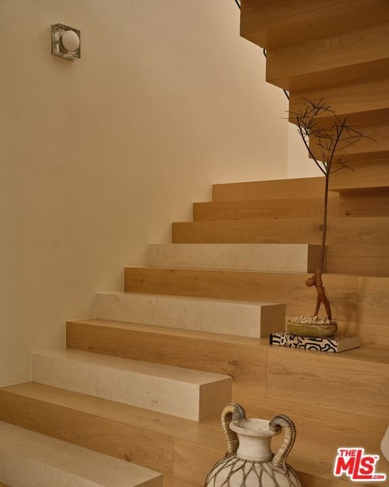
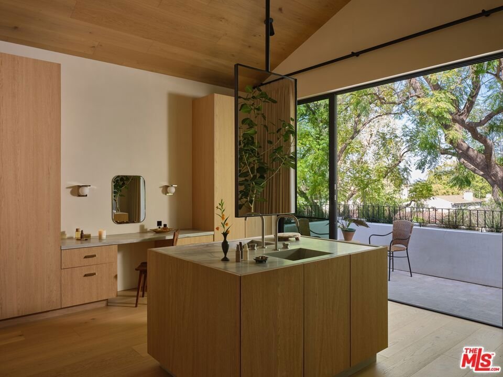
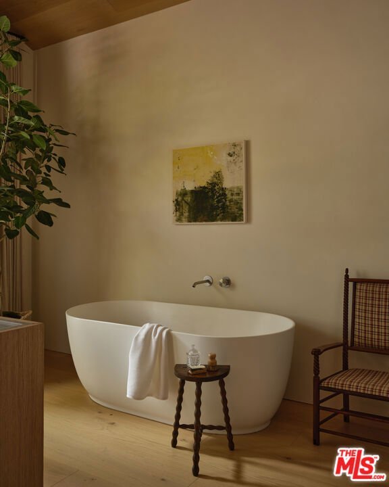
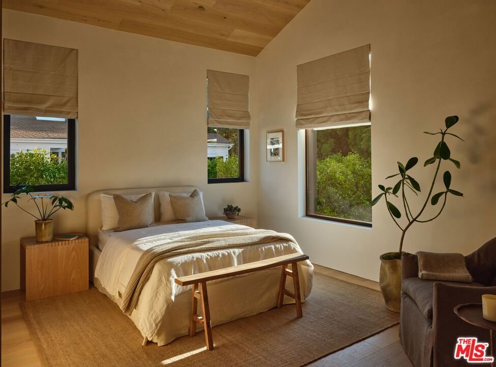
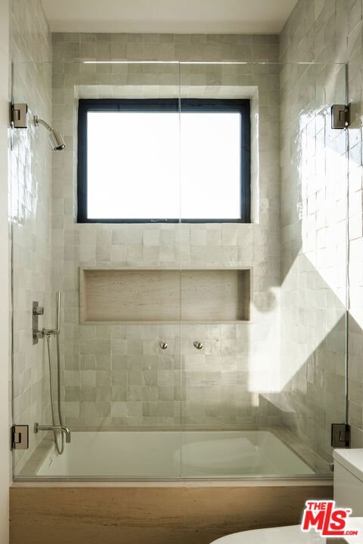
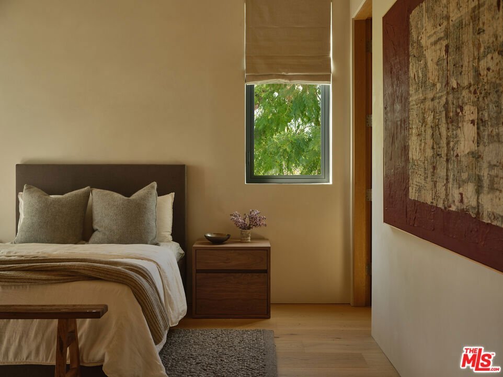
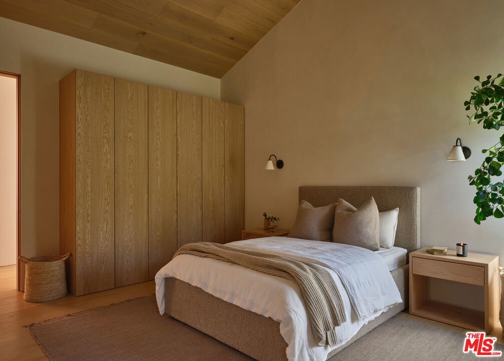
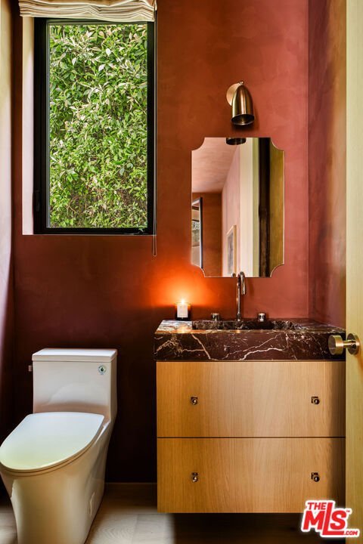
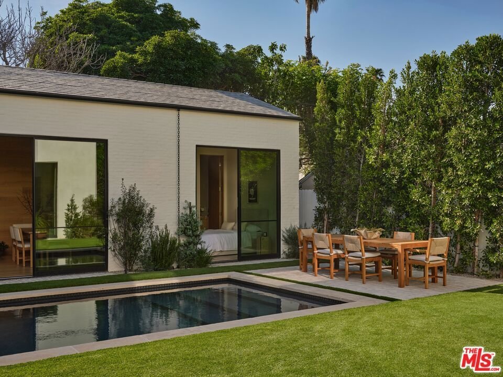
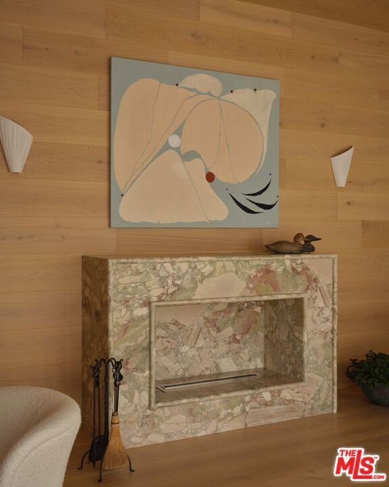
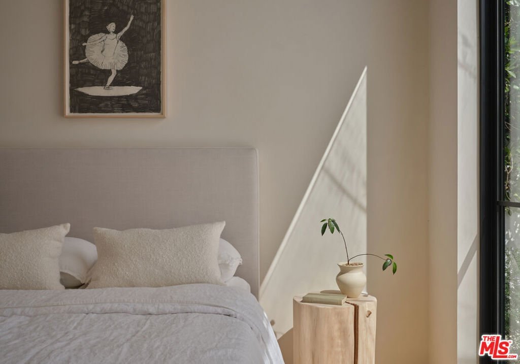
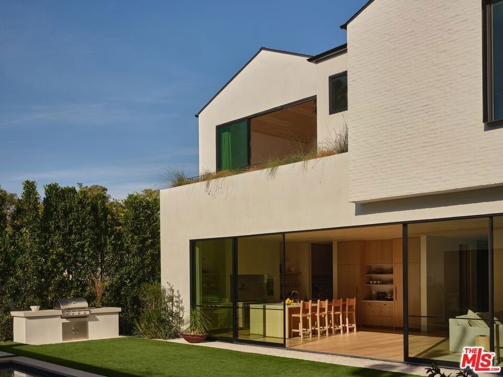
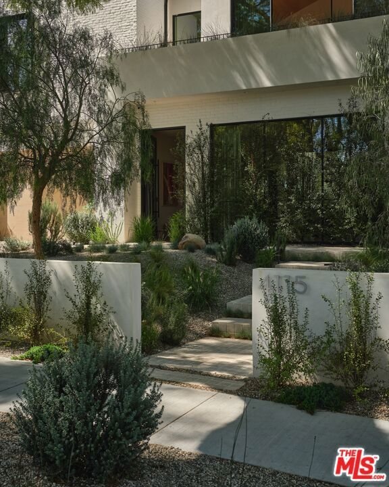
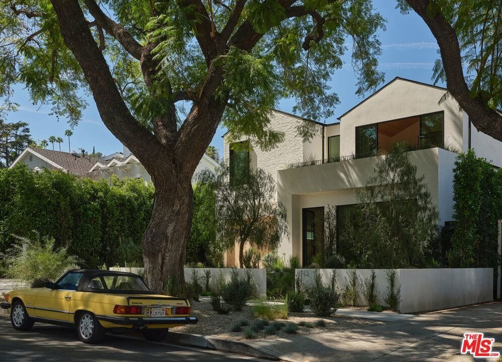
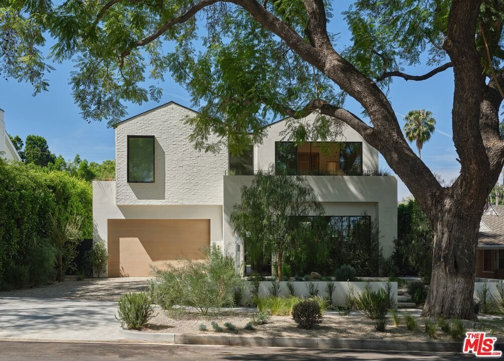
Grounded, elegantly livable, and easy to settle into, Ventura Canyon was designed and built by SLS Properties Inc., with interiors by Jenni Kayne. The home leads with material, proportion, and quiet confidence, featuring a restrained palette of plaster, warm wood, and veined marble layered in a way that feels naturally cohesive. At the center of the home, a sunlit atrium elevates the space and brings in an abundance of natural light, creating a sense of openness and connection throughout the main living areas. The layout is both thoughtful and functional, offering an en suite office on the main level and four en suite bedrooms upstairs. The spacious primary suite is generous in scale and features dual balconies along with a beautifully appointed bath complete with a floating vanity and mirror, soaking tub, large shower, and dedicated makeup stationan everyday retreat that feels like a spa. On the main level, large sliding doors create an effortless connection to the outdoors, with a pool and inviting spaces designed for both everyday living and entertaining. A fully separate ADU offers two additional en suite bedrooms, providing ideal flexibility for guests, extended family, or creative use. Though newly built, the home carries a sense of warmth and permanence close to the city, yet just removed enough to feel private, comfortable, and quietly refined.
Show all description
Location
- Directions: From Ventura Blvd, head South. Property on the right before Valley Vista Blvd
- Lot Size Acres: 0.2026 acres
Building Details
- Architectural Style: Traditional
- Common Walls: NoCommonWalls
- Garage Spaces: 2
- Levels: Two
- Other Structures: GuestHouse
Amenities & Features
- Pool Features: Heated, InGround
- Parking Features: Driveway, Garage
- Spa Features: Heated,InGround
- Parking Total: 2
- Cooling: CentralAir
- Fireplace Features: FamilyRoom, GuestAccommodations, LivingRoom
- Furnished: FurnishedOrUnfurnished
- Heating: Central
- Interior Features: WalkInClosets
- Laundry Features: Inside,UpperLevel
- Appliances: Dishwasher,Refrigerator
Agent info
- Agent name: Claire O'Connor
- Agent MLS: CLW-C130568
- Agent email: claire@oconnorestates.com
- Agent direct phone: 310-909-6192
Miscellaneous
- List Office Name: Berkshire Hathaway HomeServices California Properties
