








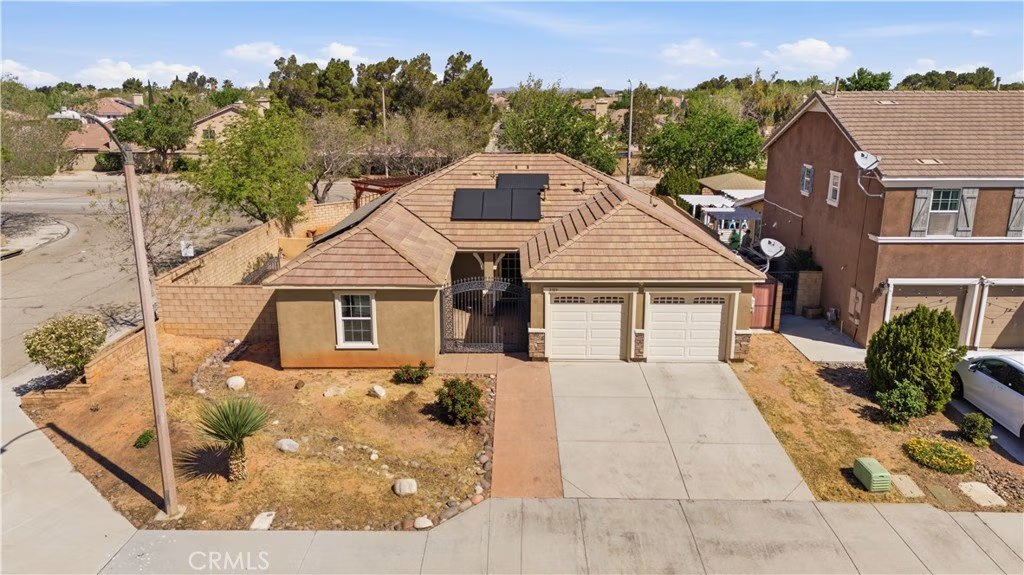
3103 Patti, Lancaster, CA, US, 93535
3103 Patti, Lancaster, CA, US, 93535Basics
- Date added: Added 4 months ago
- Category: Residential
- Type: SingleFamilyResidence
- Status: Active
- Bedrooms: 4
- Bathrooms: 2
- Area: 1515 sq ft
- Lot size: 7587, 7587 sq ft
- Year built: 2010
- View: None
- County: Los Angeles
- MLS ID: SR26069606
Description
-
Description:
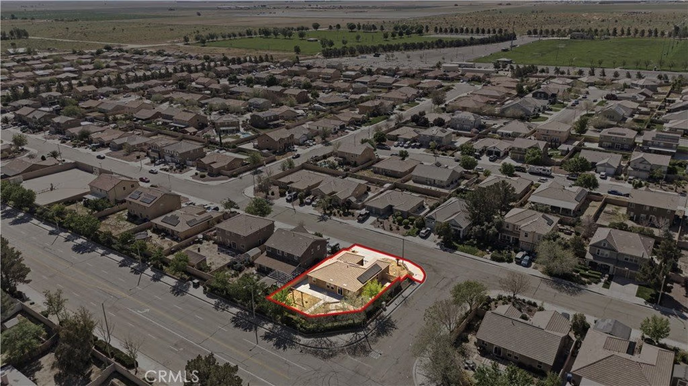
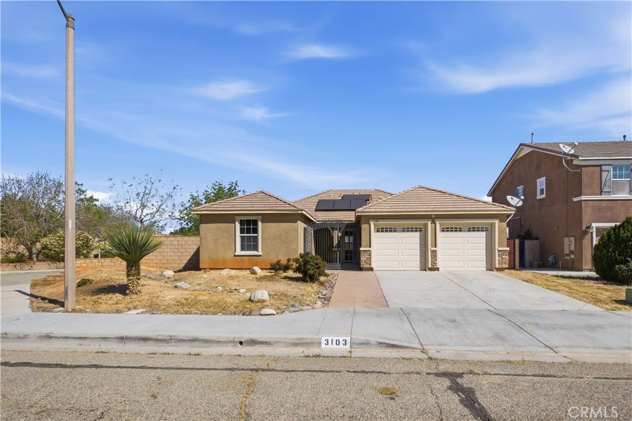
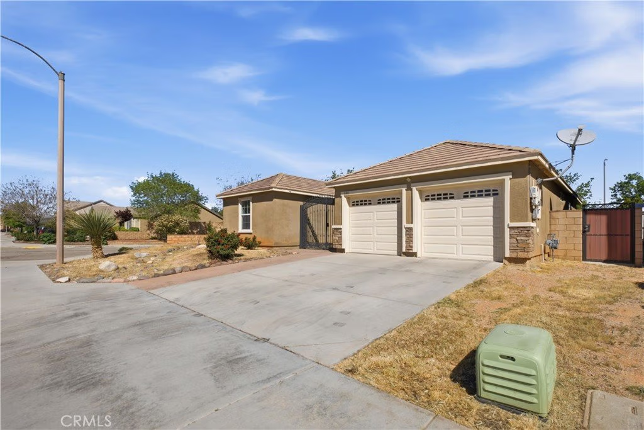
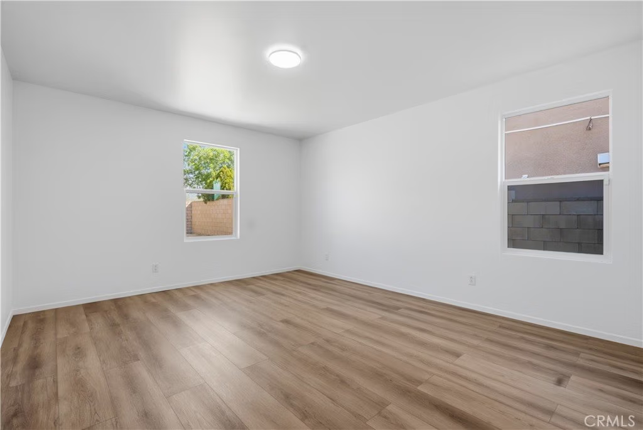
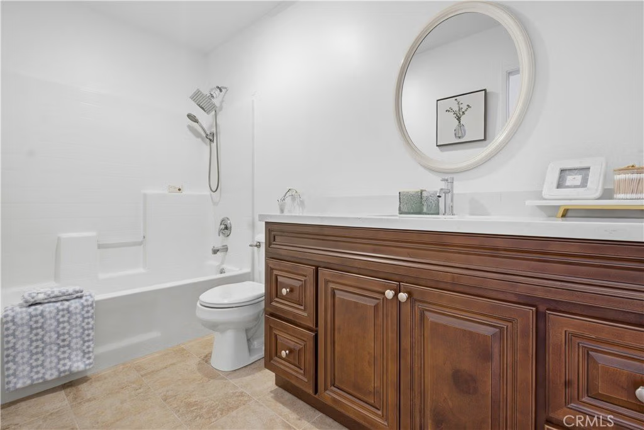
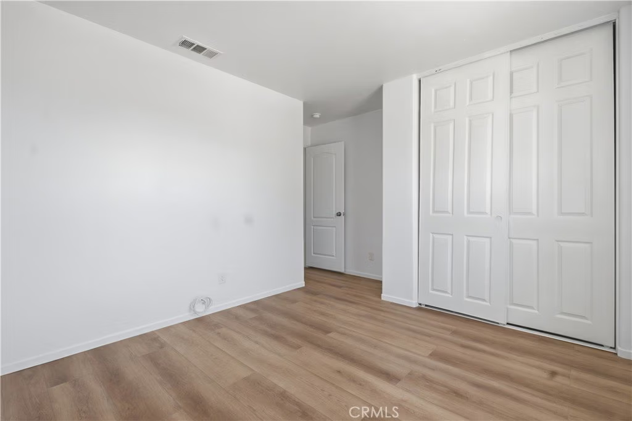
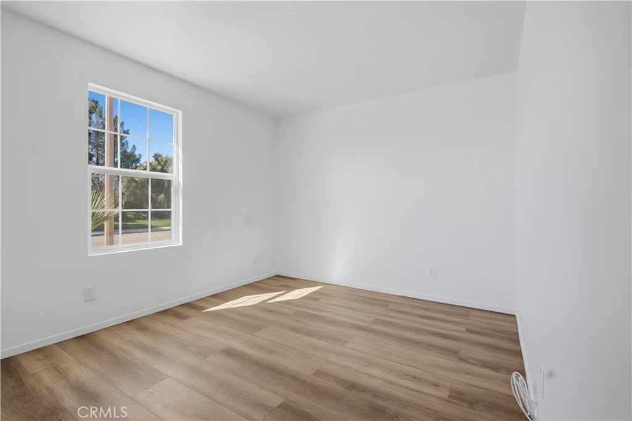
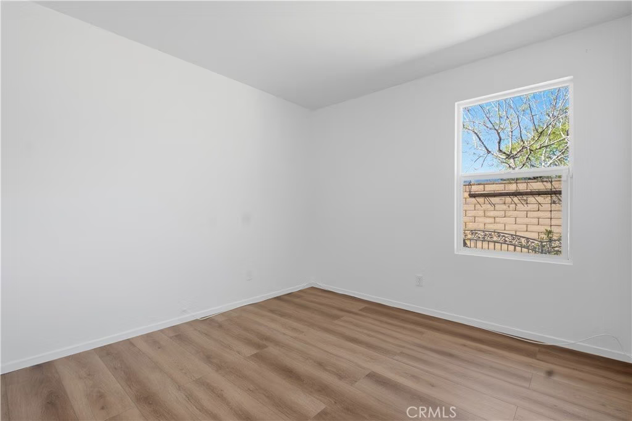
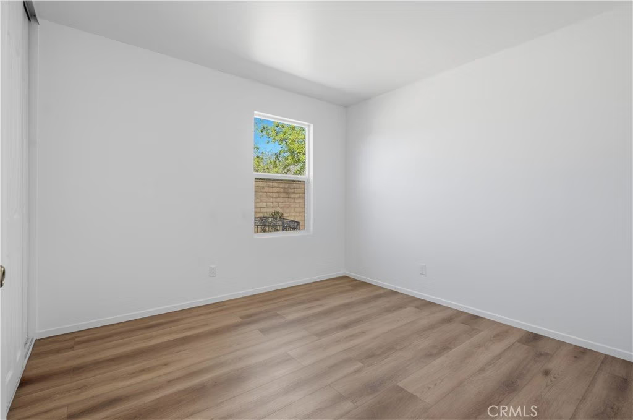
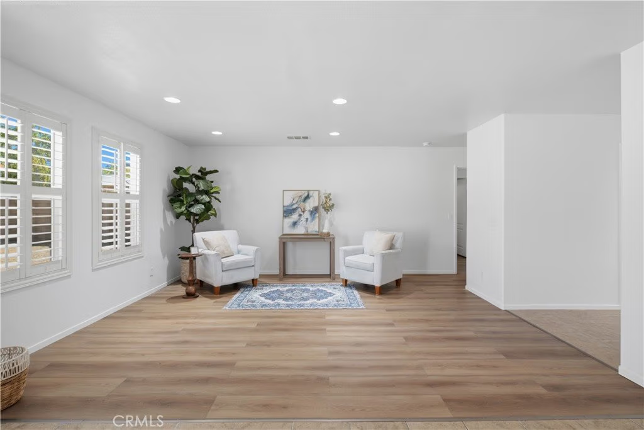
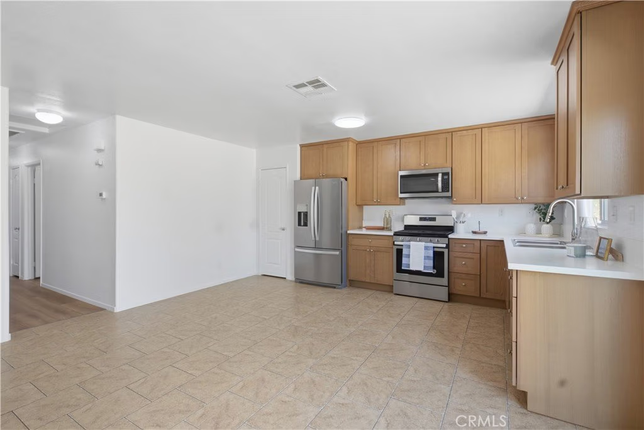
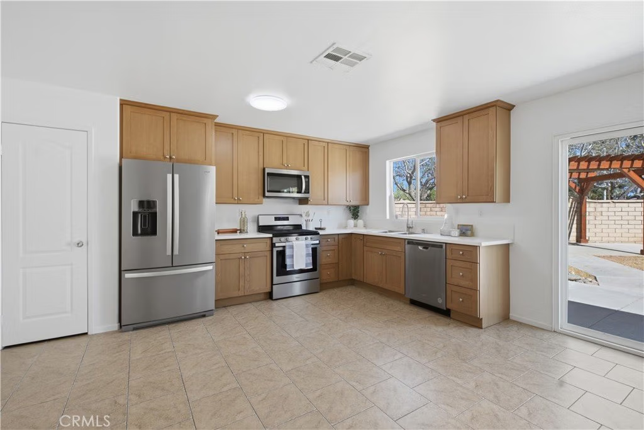
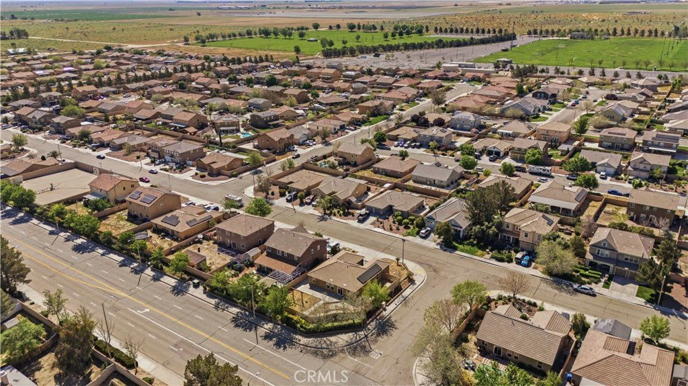
Beautifully updated single-story corner home in Lancaster! This move-in ready 4 bedroom, 2 bathroom home with a 2 car garage offers added privacy with only one neighboring property. Features include new flooring, fresh interior paint, and a new upgraded kitchen with new countertops, also extended into the bathrooms for a cohesive, modern look.
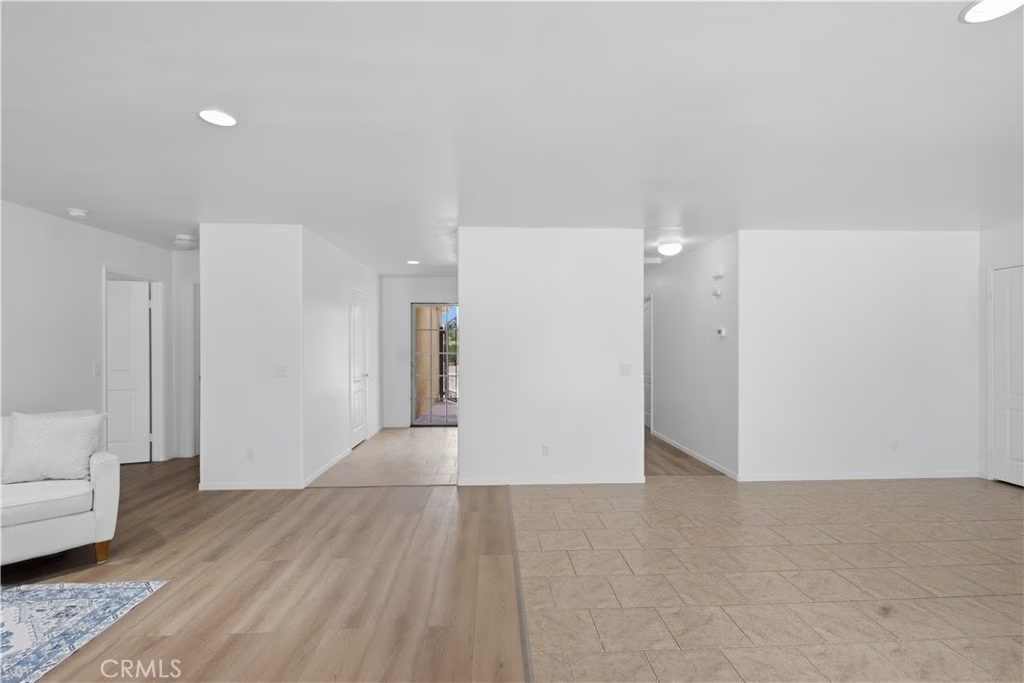
The open floor plan seamlessly connects the living room, dining area, and kitchen, ideal for everyday living and entertaining. A split floor plan provides added privacy between the primary suite and secondary bedrooms.
Home includes a dedicated laundry room with washer and dryer, plus all kitchen appliances are included, making this truly move-in ready.
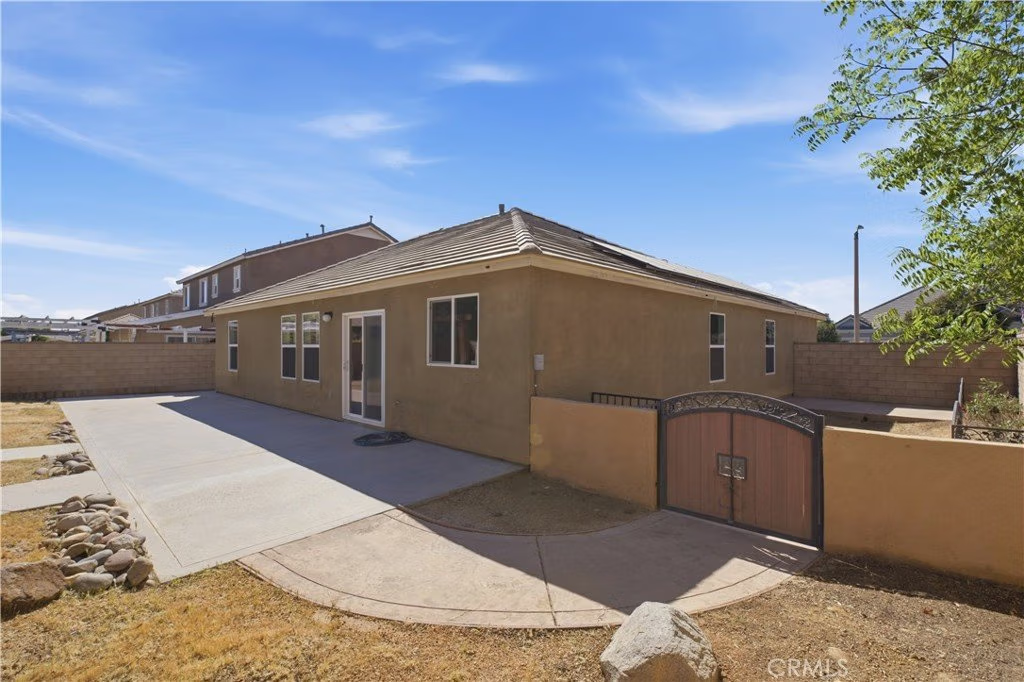
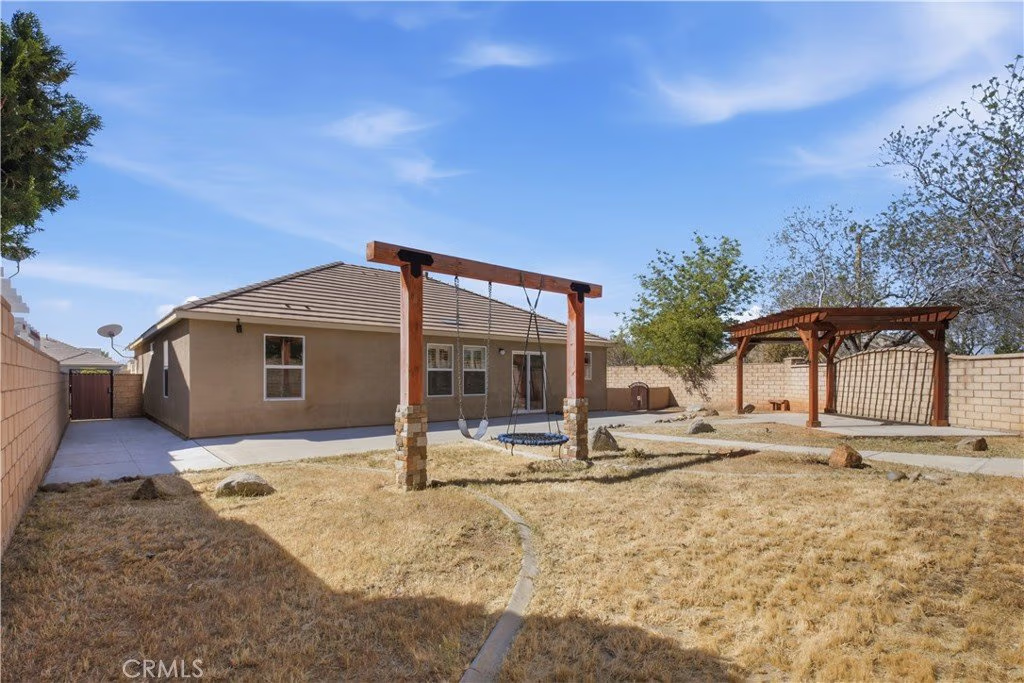
Enjoy a low-maintenance hardscape yard and a detached patio cover, ideal for outdoor relaxation. Conveniently located near major employers, Lancaster National Soccer Center, parks, and schools. Purchase plan solar to be assumed at $109.71/month.
Great opportunity for first-time buyers or anyone seeking a turnkey home!
Show all description
Location
- Directions: CA-14 N, exit Ave L, turn north (Left) onto 30th St East, then East (right) onto Cajun and a quick left ontoPatti Ln. Corner property on Cajun and Patty Lane
- Lot Size Acres: 0.1742 acres
Building Details
- Structure Type: House
- Water Source: Public
- Architectural Style: Traditional
- Lot Features: ZeroToOneUnitAcre,CornerLot,IrregularLot,Level,NearPark,NearPublicTransit
- Sewer: PublicSewer
- Common Walls: OneCommonWall
- Construction Materials: Drywall,Stucco
- Foundation Details: Slab
- Garage Spaces: 2
- Levels: One
Amenities & Features
- Pool Features: None
- Parking Features: Concrete, GarageFacesFront, Garage
- Patio & Porch Features: Concrete,FrontPorch,Patio
- Spa Features: None
- Parking Total: 2
- Utilities: ElectricityConnected,NaturalGasConnected,SewerConnected,UndergroundUtilities,WaterConnected
- Window Features: DoublePaneWindows
- Cooling: CentralAir
- Electric: Volts220InGarage
- Fireplace Features: None
- Heating: Central
- Interior Features: BlockWalls, QuartzCounters, AllBedroomsDown, WalkInClosets
- Appliances: Dishwasher,GasOven,GasRange,IceMaker,Microwave,Refrigerator,WaterToRefrigerator,WaterHeater,Dryer,Washer
Nearby Schools
- High School District: Antelope Valley Union
Expenses, Fees & Taxes
- Association Fee: 0
Agent info
- Agent name: Virginia Diaz
- Agent MLS: SR150577691
- Agent email: vdsellshomes@gmail.com
- Agent officephone: 661-538-2800
Miscellaneous
- List Office Name: Keller Williams Realty Antelope Valley
- Listing Terms: Cash,Conventional,FHA,VaLoan
- Common Interest: None
- Community Features: Biking,DogPark,StormDrains,StreetLights,Suburban,Park
- Attribution Contact: 818-967-9316
