
25114 Steinbeck C, Stevenson Ranch, CA, US, 91381
25114 Steinbeck C, Stevenson Ranch, CA, US, 91381Basics
- Date added: Added 4 months ago
- Category: Residential
- Type: Condominium
- Status: Active
- Bedrooms: 2
- Bathrooms: 3
- Area: 1164 sq ft
- Lot size: 85168, 85168 sq ft
- Year built: 1990
- View: None
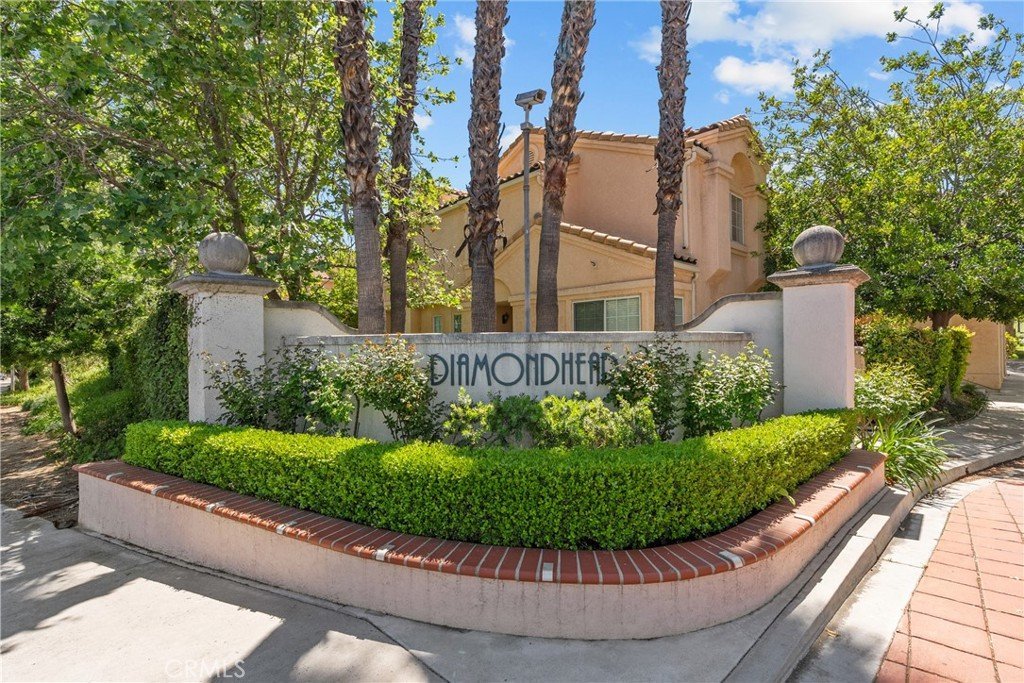
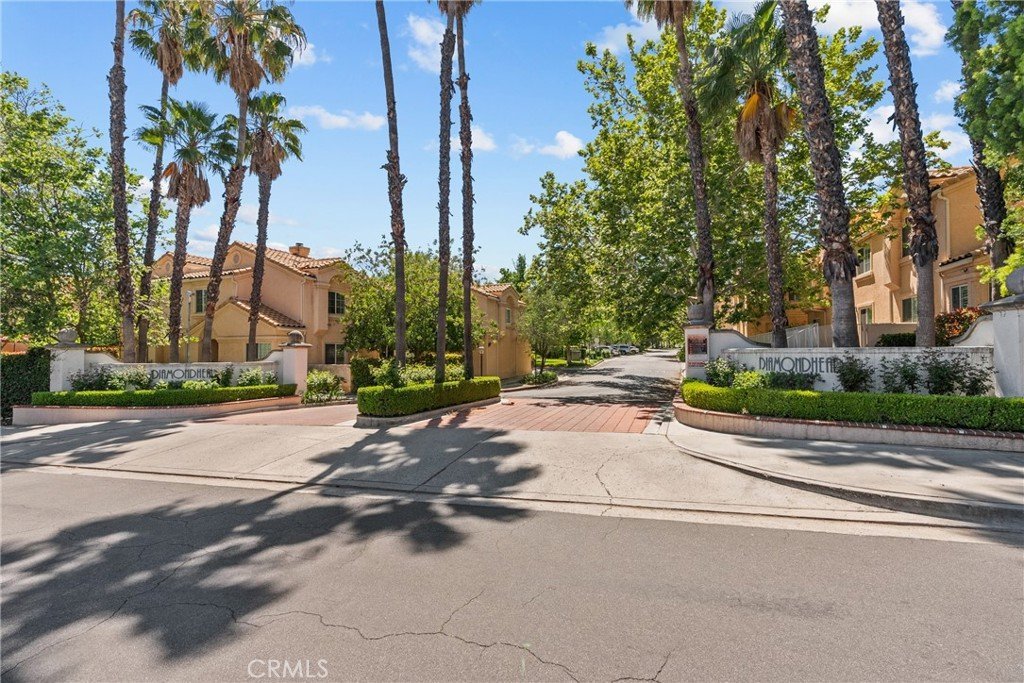
- Subdivision Name: Diamond Head (DMHD)
- County: Los Angeles
- MLS ID: SR26064796
Description
-
Description:
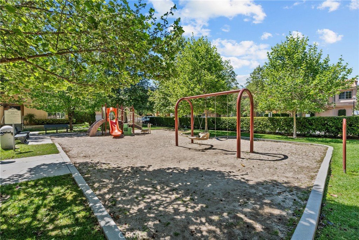
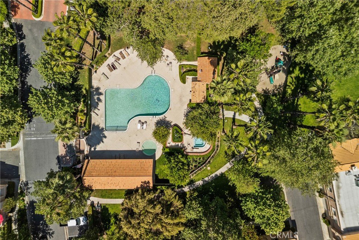
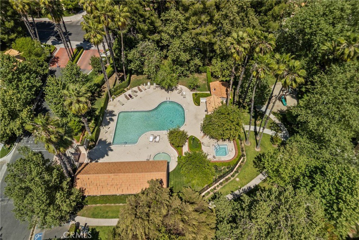
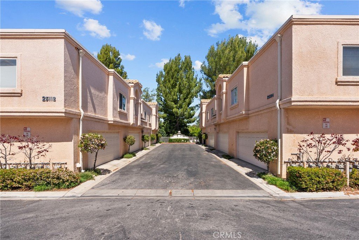
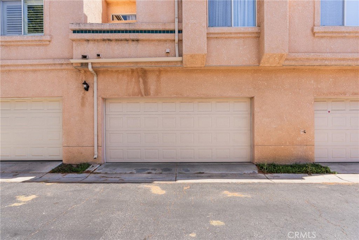
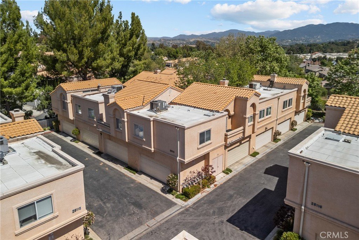
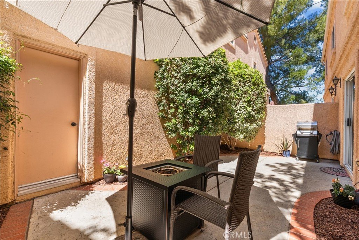
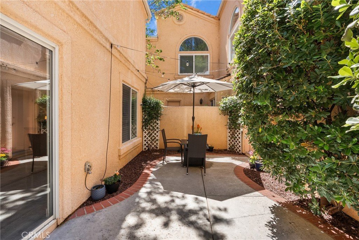
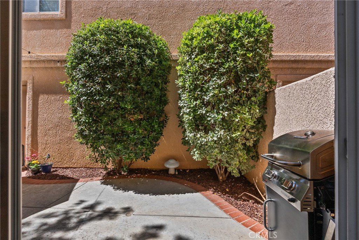
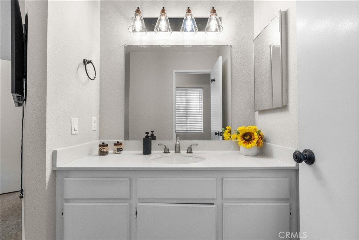
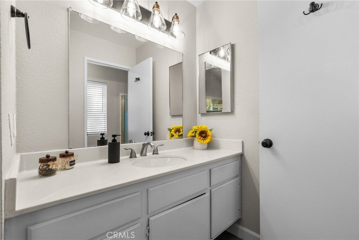
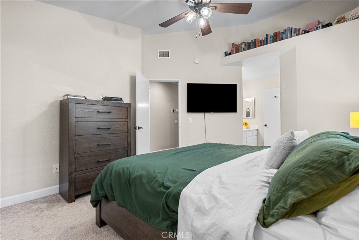
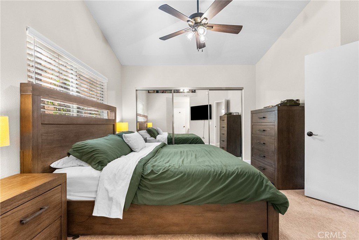
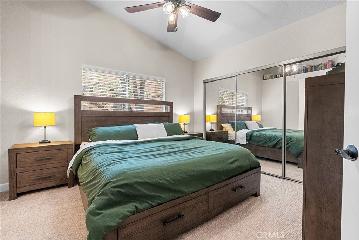
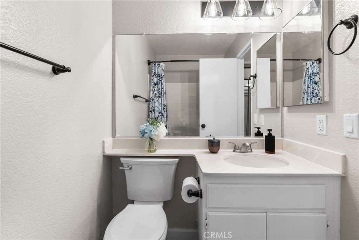
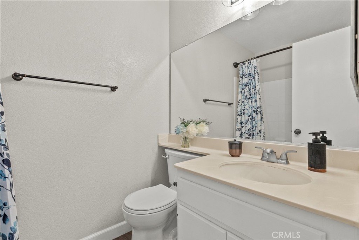
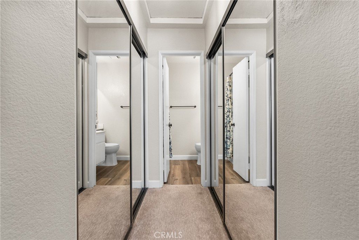
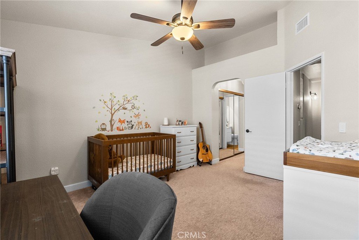
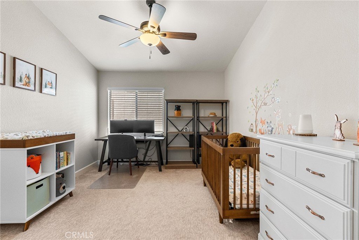
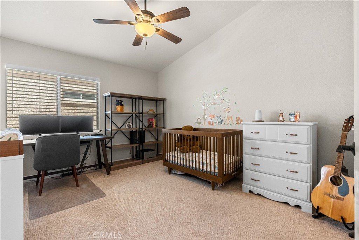
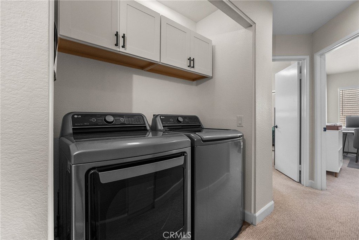
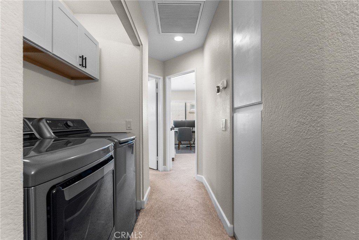
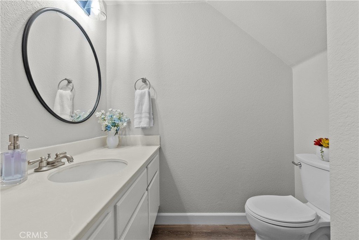
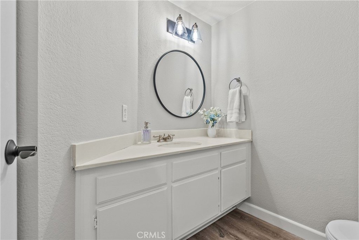
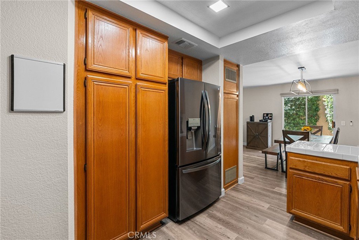
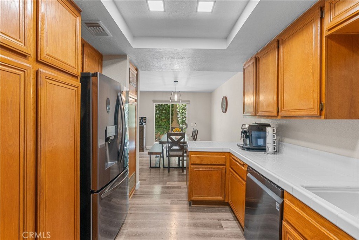
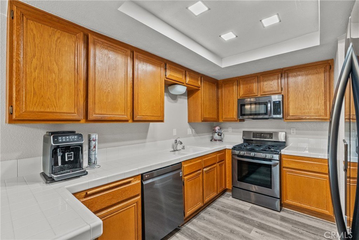
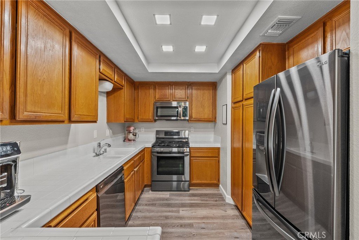
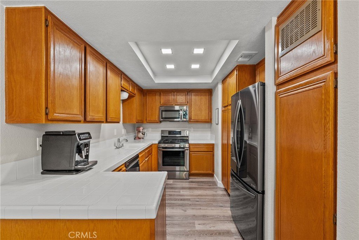
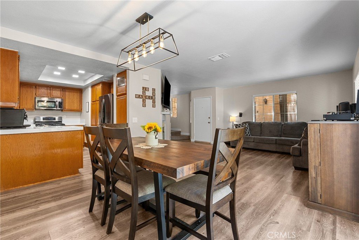
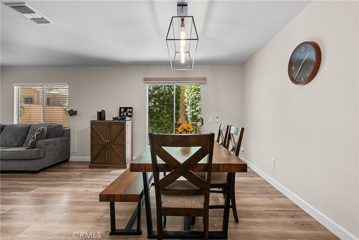
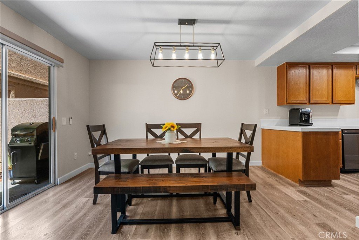
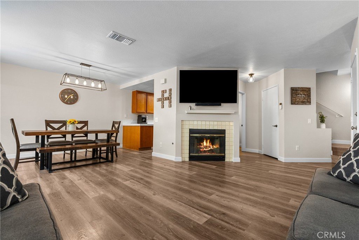
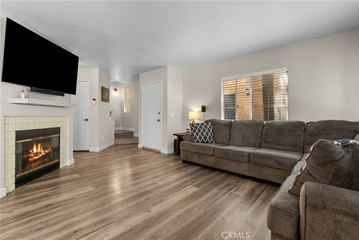
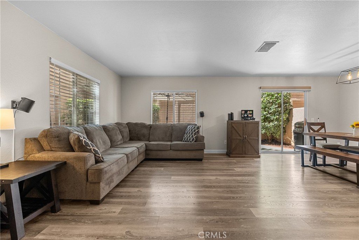
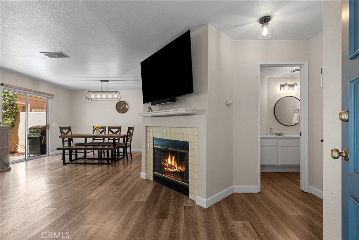
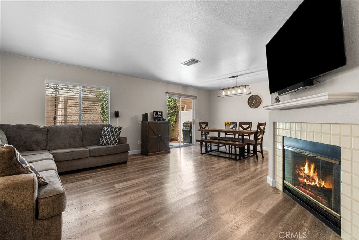
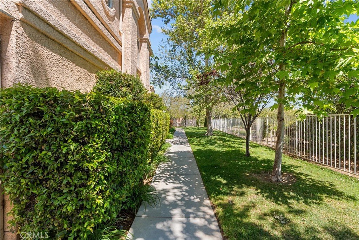
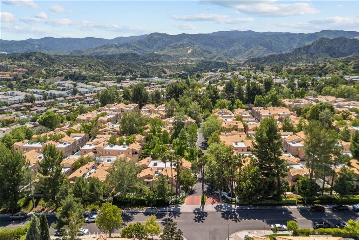
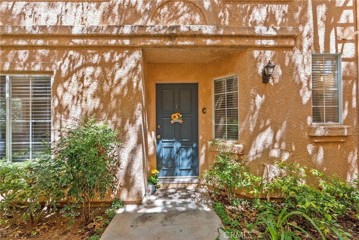
Welcome home to this beautifully updated 2-bedroom, 2.5-bath residence in highly desirable Stevenson Ranch! Located in the sought-after Diamond Head community, this inviting home features two spacious upstairs primary suites—one complete with a fully redesigned custom closet—and the added convenience of an upstairs laundry area. Step inside to a bright, open living space where the family room flows seamlessly into the dining area and kitchen. The home has been refreshed with modern light fixtures and stylish flooring throughout, and the A/C system and ductwork have been upgraded for comfort and efficiency. Enjoy cozy evenings by the fireplace or unwind in your private backyard patio—one of the rare units offering direct access from the attached two-car garage. The community provides fantastic amenities, including a sparkling pool, relaxing spa, playground, and beautifully maintained greenbelts. You’ll love being just moments from top-rated schools, shopping, dining, and convenient access to the 5 freeway.
A wonderful place to call home in an unbeatable location.
Show all description
Location
- Directions: Stevenson Ranch Rd to Steinbeck Ave. Second Driveway
- Lot Size Acres: 1.9552 acres
Building Details
- Structure Type: MultiFamily
- Water Source: Public
- Sewer: PublicSewer
- Common Walls: OneCommonWall
- Garage Spaces: 2
- Levels: Two
Amenities & Features
- Pool Features: Association
- Parking Features: Garage, SideBySide
- Parking Total: 2
- Association Amenities: MaintenanceGrounds,Playground,Pool,SpaHotTub,Trash,Water
- Cooling: CentralAir
- Fireplace Features: LivingRoom
- Heating: Central
- Interior Features: AllBedroomsUp
- Laundry Features: LaundryCloset,UpperLevel
Nearby Schools
- High School District: William S. Hart Union
Expenses, Fees & Taxes
- Association Fee: $440
Agent info
- Agent name: Kathy Jorgenson-Greenberg
- Agent MLS: F207096806
- Agent email: kathyg19@gmail.com
- Agent officephone: 661-568-6060
- Agent direct phone: 661-313-2332
Miscellaneous
- Association Fee Frequency: Monthly
- List Office Name: HomeSmart Evergreen Realty
- Listing Terms: Cash,CashToNewLoan,Conventional
- Common Interest: Condominium
- Community Features: Park,StreetLights,Suburban,Sidewalks
- Attribution Contact: 661-313-2332
