



















1864 Arvin Dr., Glendale, CA, US, 91208
1864 Arvin Dr., Glendale, CA, US, 91208Basics
- Date added: Added 5 months ago
- Category: Residential
- Type: SingleFamilyResidence
- Status: Active
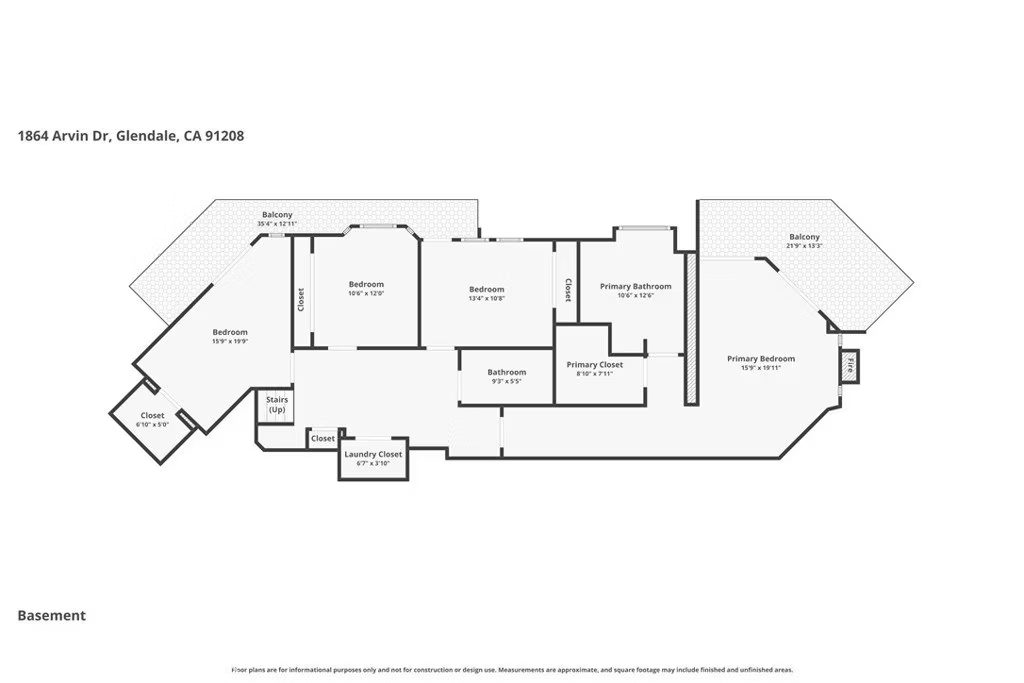
- Bedrooms: 4
- Bathrooms: 3
- Area: 2968 sq ft
- Lot size: 8895, 8895 sq ft
- Year built: 2002
- Zoning: GLR1*
- County: Los Angeles
- MLS ID: SR26076741
Description
-
Description:
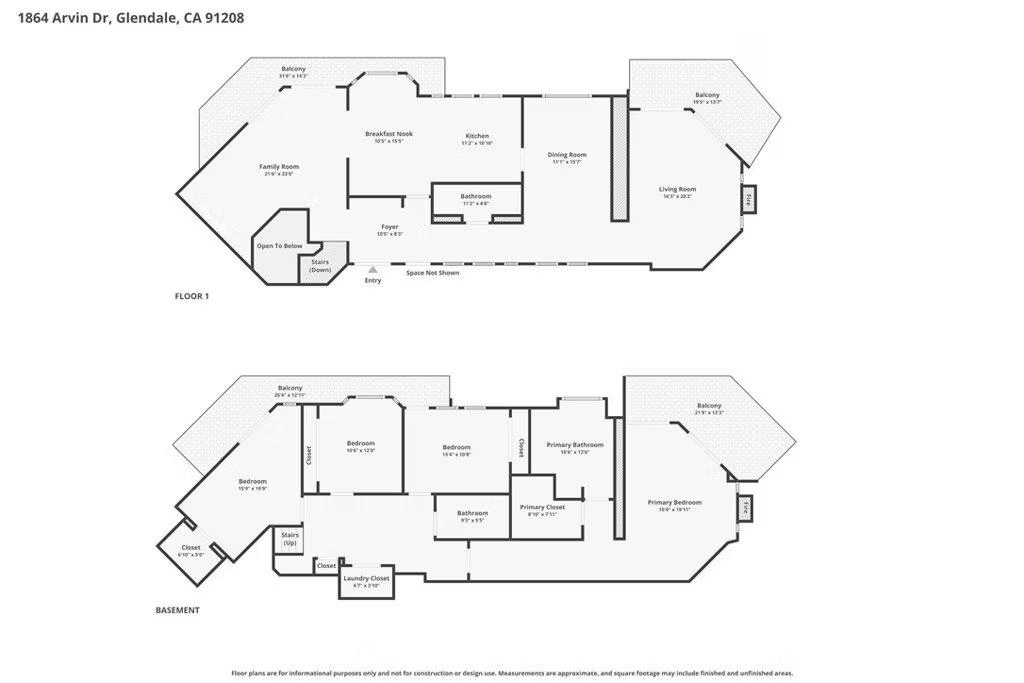
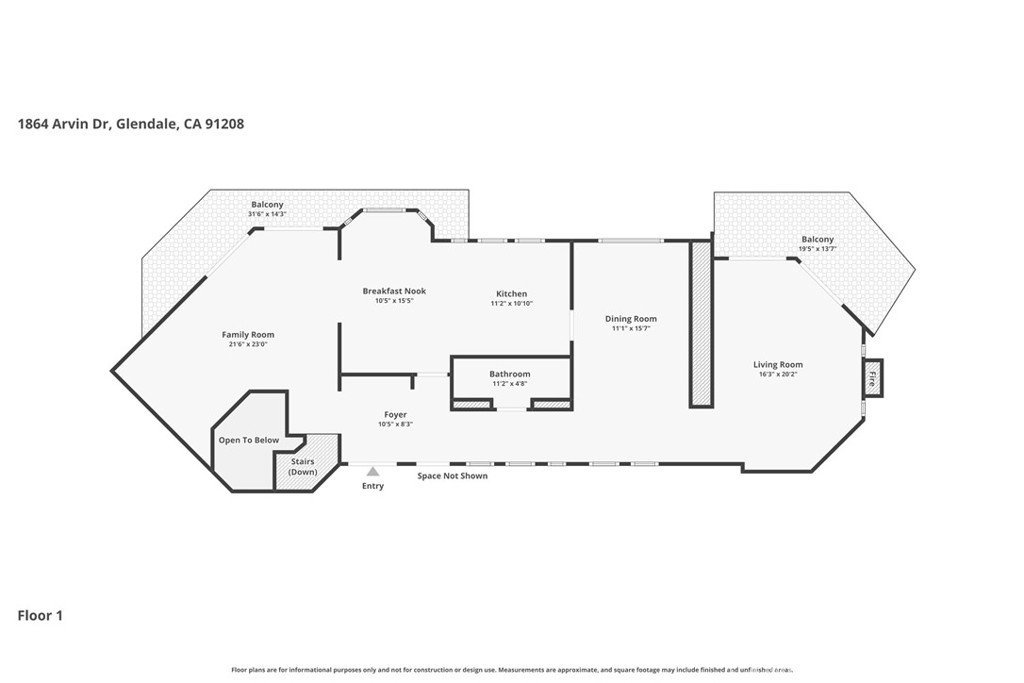
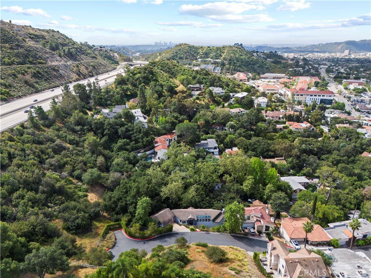
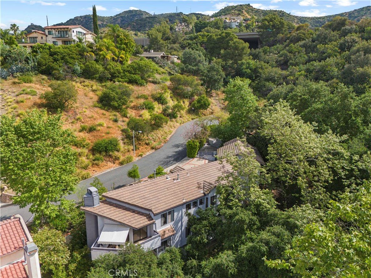
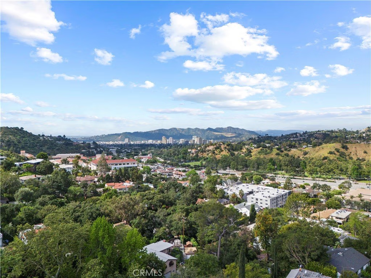
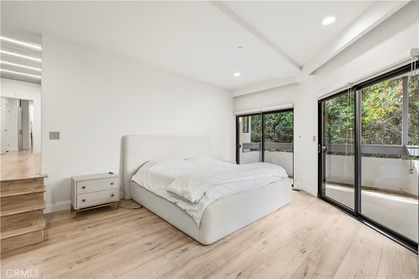
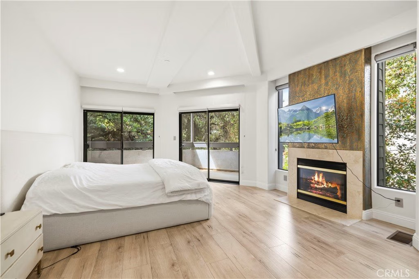
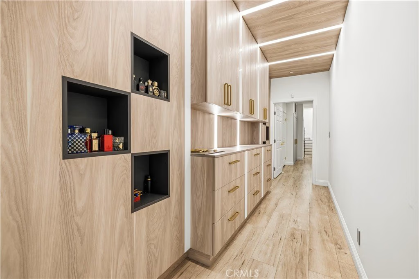
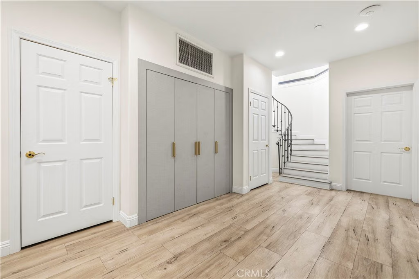
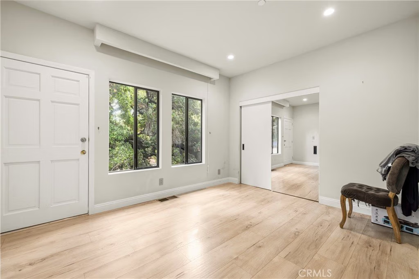
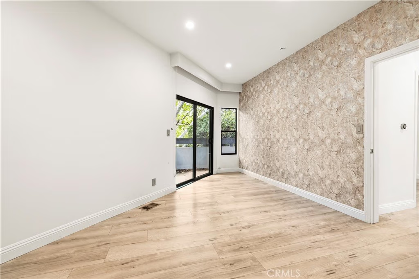
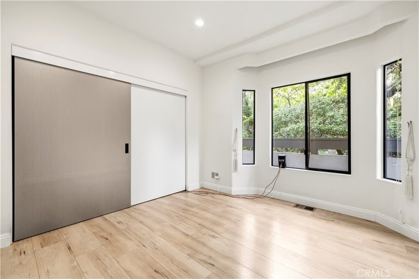
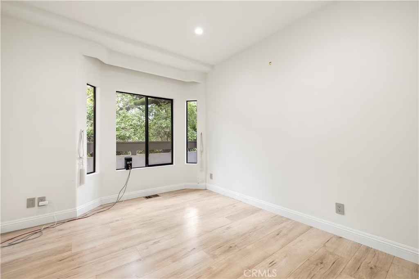
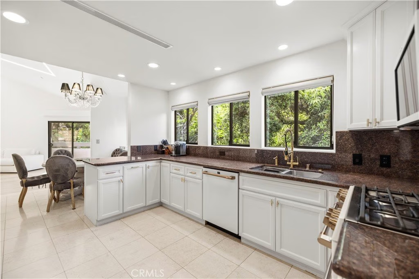
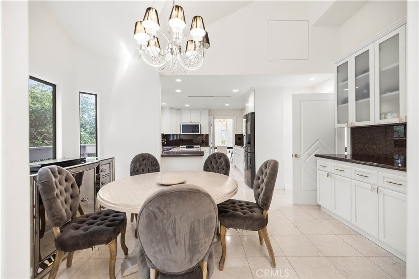
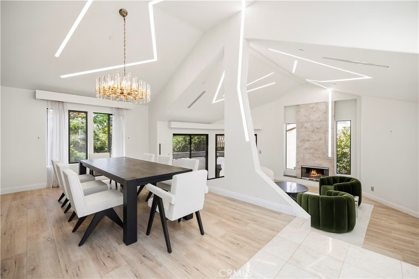
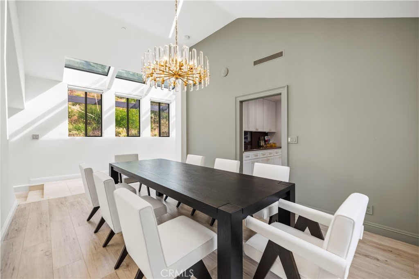
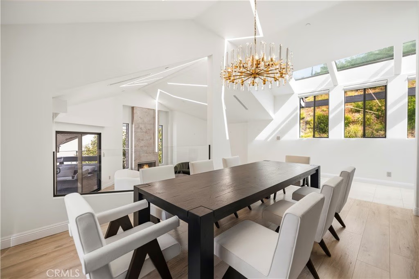
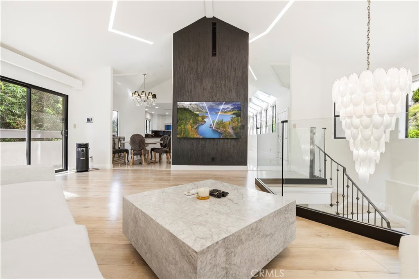
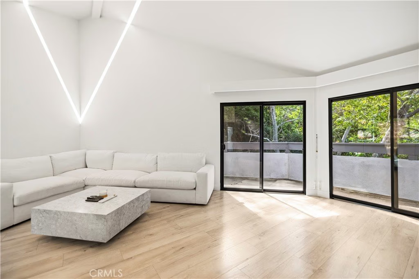
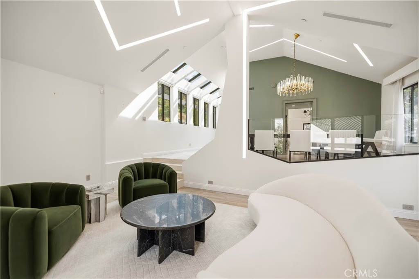
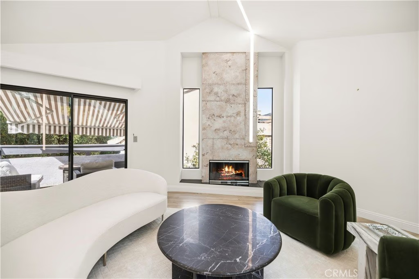
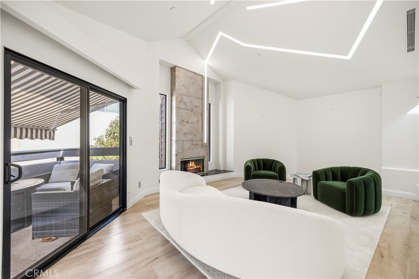
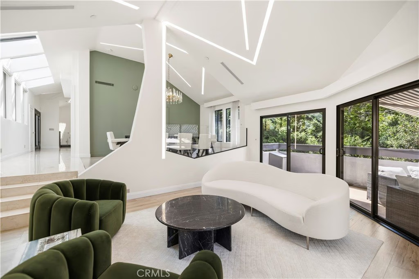
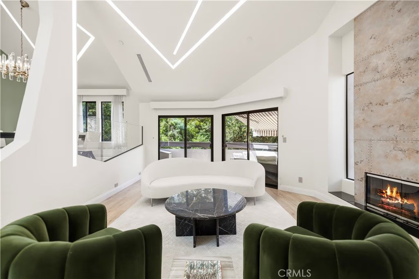
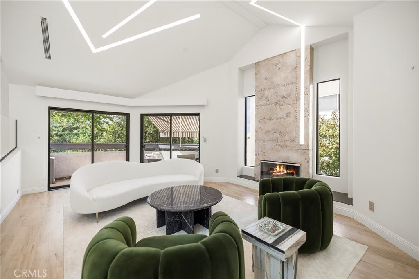
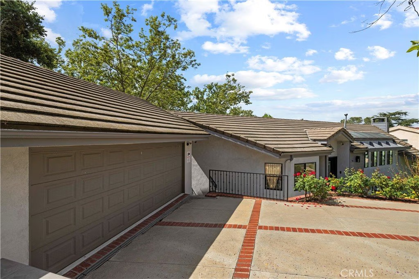
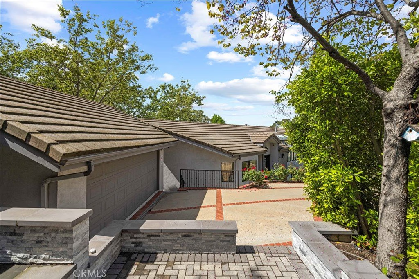
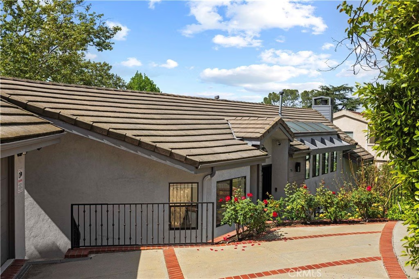
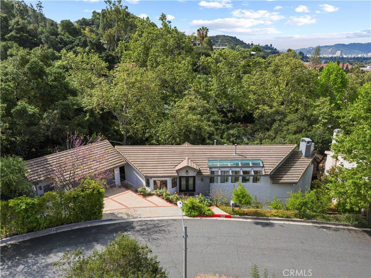
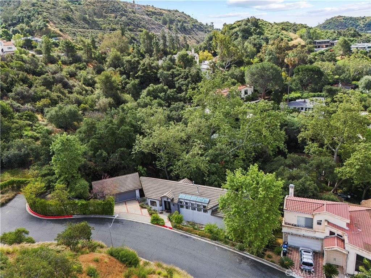
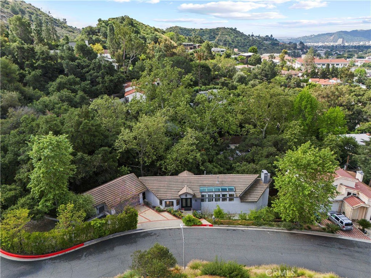
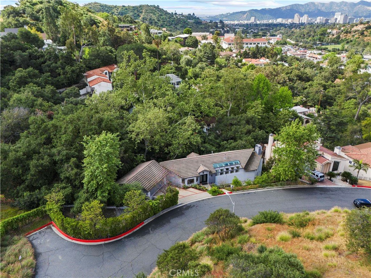
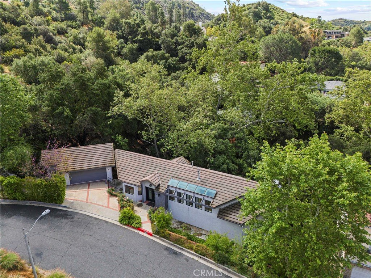
Experience elevated California living in one of Glendale’s most coveted neighborhoods. Perched gracefully in the prestigious foothills of Glendale, this exceptional residence in the sought after 91208 enclave embodies refined elegance, privacy, and a lifestyle beyond compare. Set on a tranquil, tree-lined street, this fully and tastefully remodeled home offers a rare fusion of sophistication and serenity. From the moment you step through the grand entryway, you are greeted by an abundance of natural light that fills the expansive living spaces. Every inch of this home showcases high-end materials and designer finishes, seamlessly blending modern upgrades with timeless sophistication. The open-concept floor plan is perfectly designed
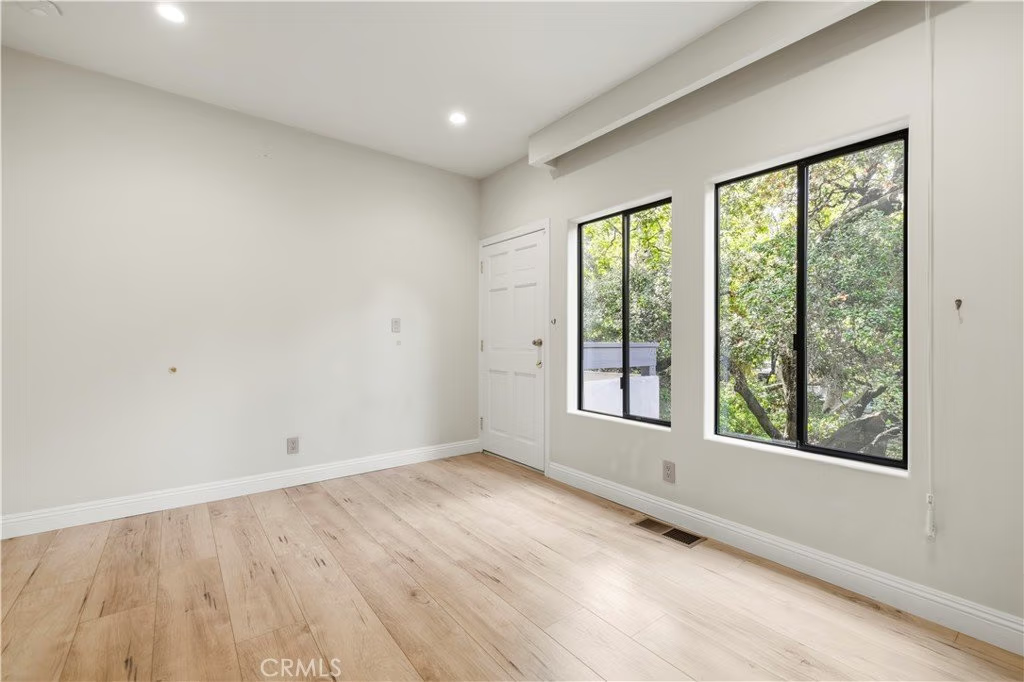
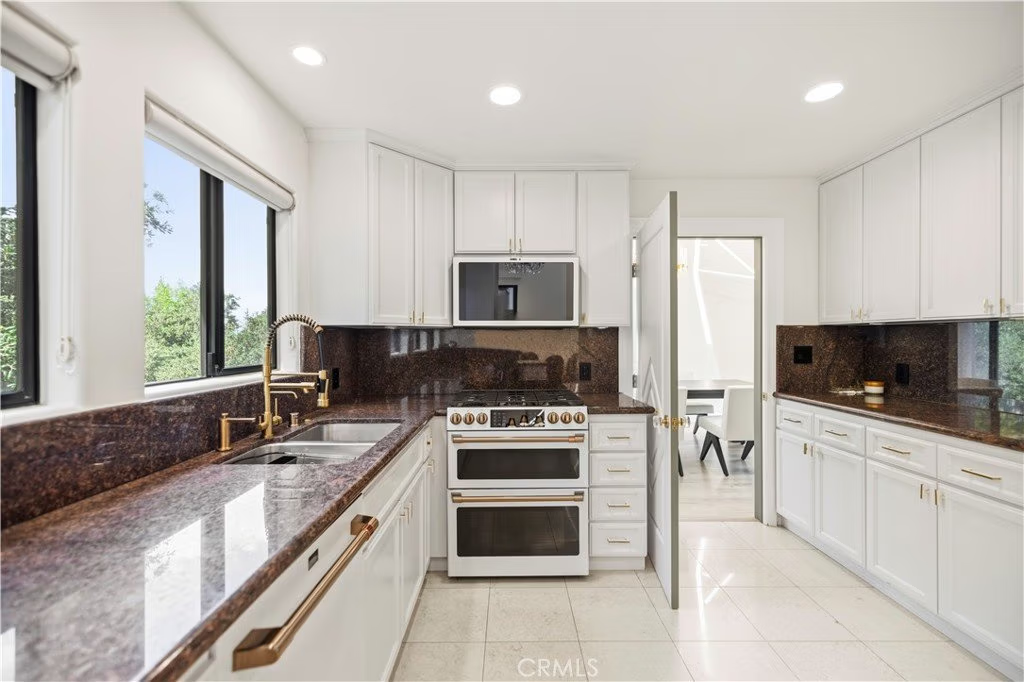
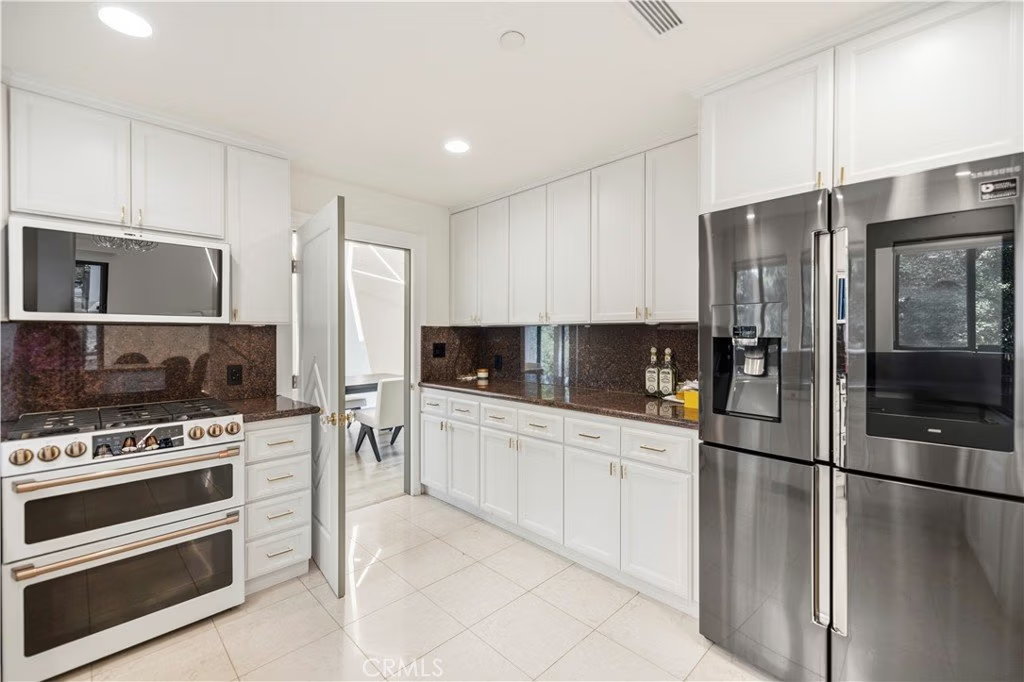
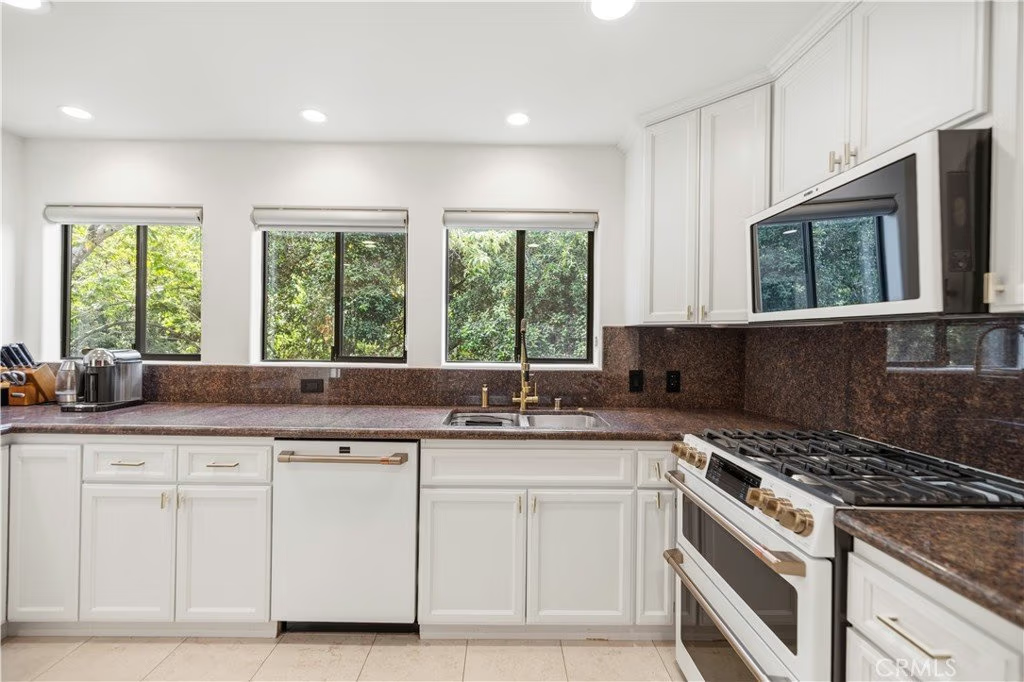
for both intimate everyday living and upscale entertaining. Oversized windows frame stunning views, enhancing the seamless indoor-outdoor flow that defines this residence’s exceptional character. The gourmet kitchen stands as a true centerpiece, boasting premium cabinetry, sleek surfaces, and a
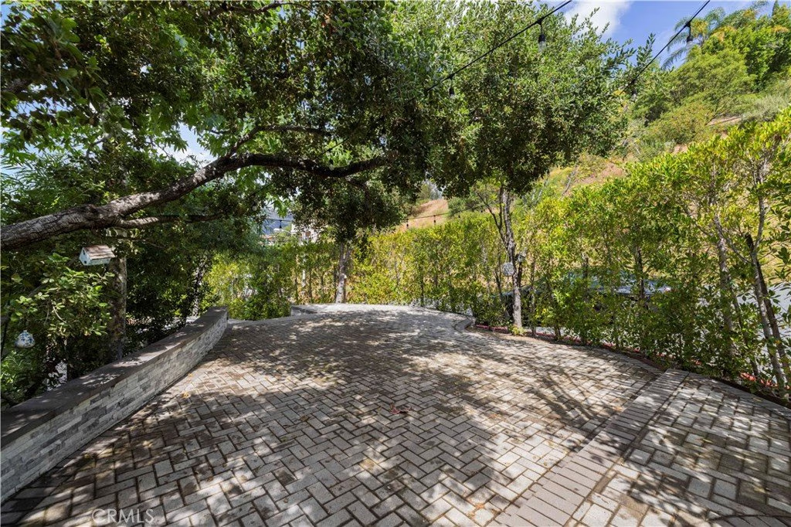
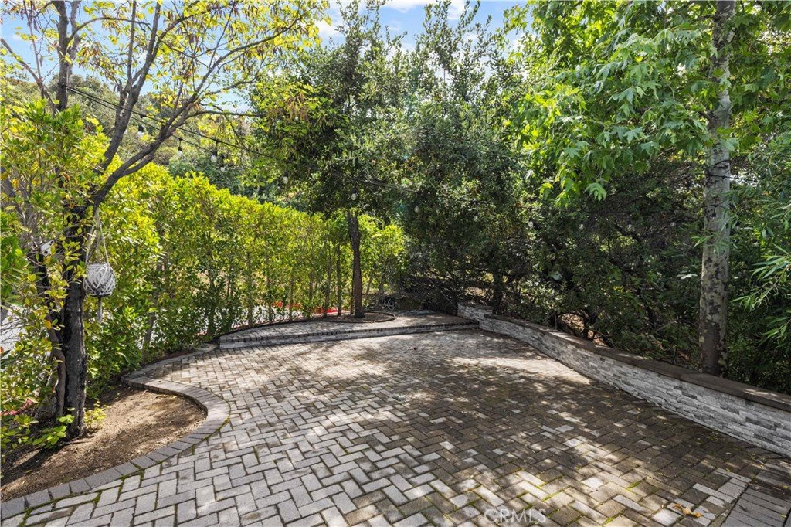
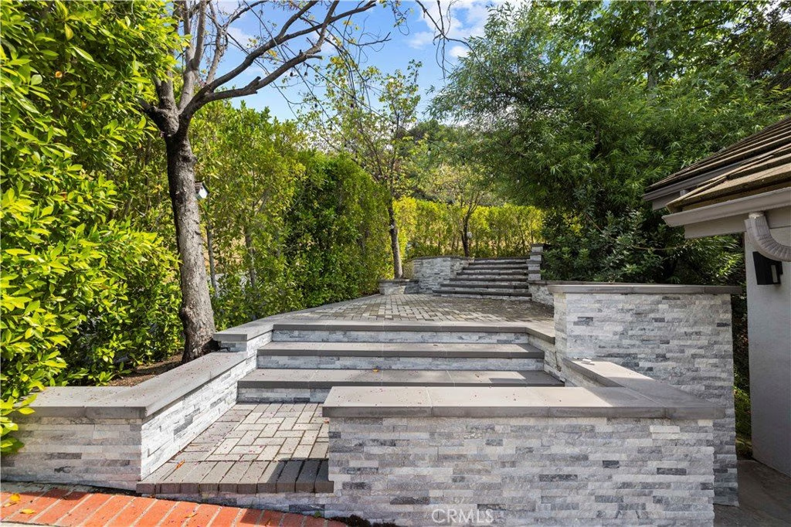
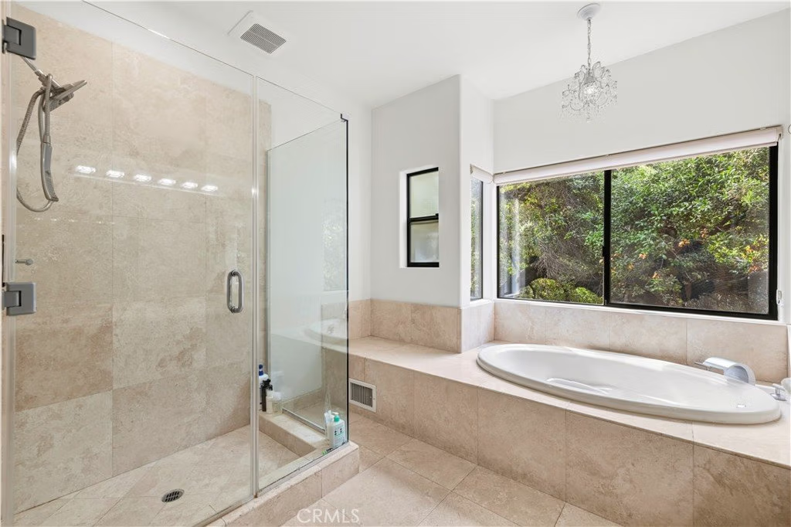
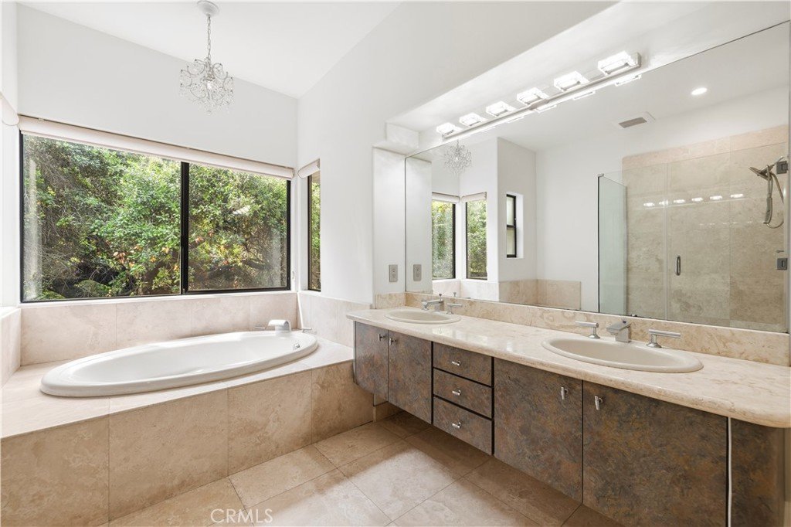
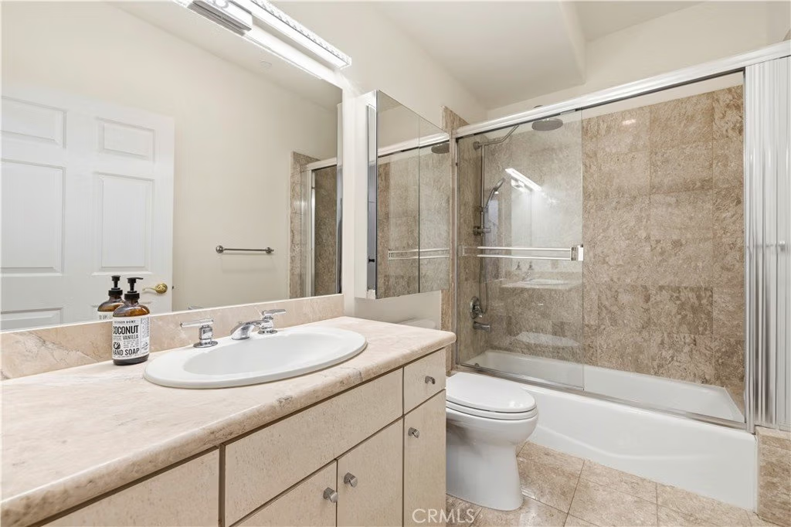
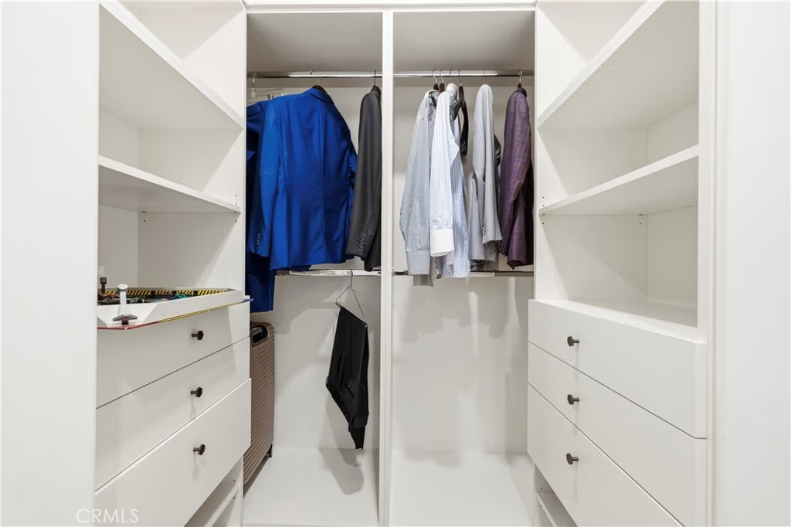
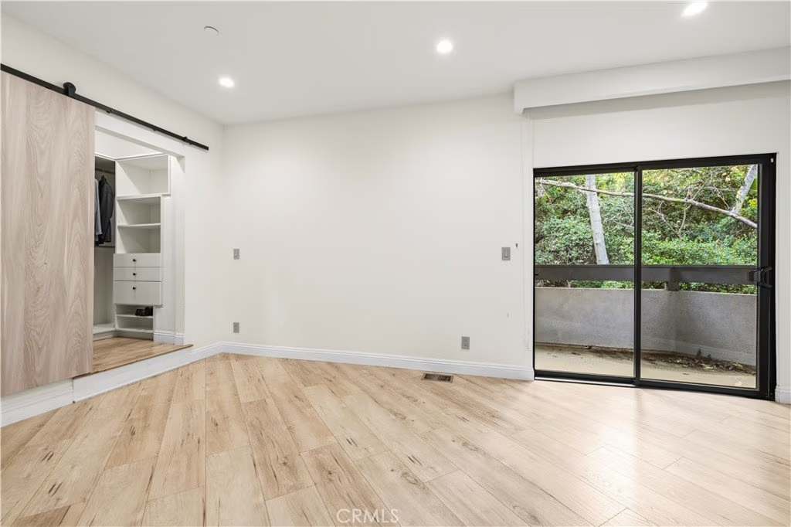
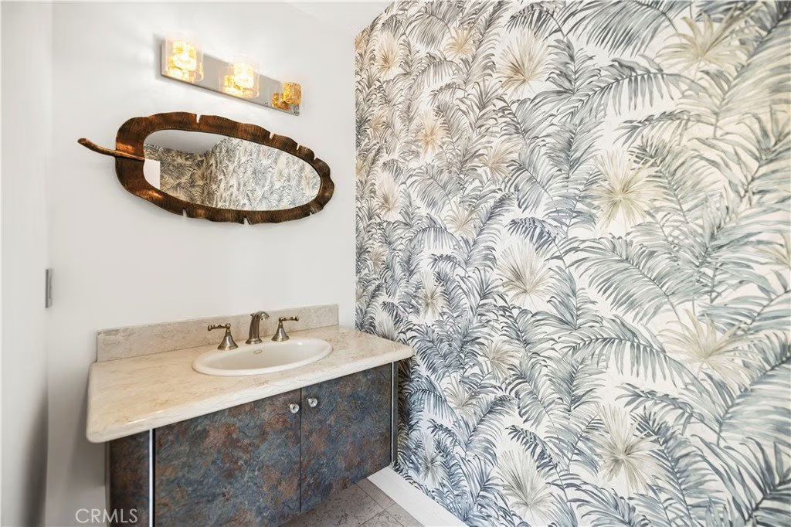
layout crafted to balance everyday luxury with effortless hosting. Spacious bedrooms provide serene private retreats, while the beautifully remodeled bathrooms evoke a spa-like ambiance with their elegant, high-end finishes. Outside, you’ll find a meticulously curated outdoor setting that offers ultimate privacy and a resort-like atmosphere—ideal for entertaining guests, relaxing in peace, or simply basking in Southern California’s year-round sunshine. Located mere moments from Montrose Village, this home grants convenient access to fine dining, boutique shopping, scenic hiking trails, and top-rated schools, completing the extraordinary lifestyle package. This residence is much more than a home, it’s a truly exceptional offering where thoughtful renovation meets timeless sophistication.
Show all description
Location
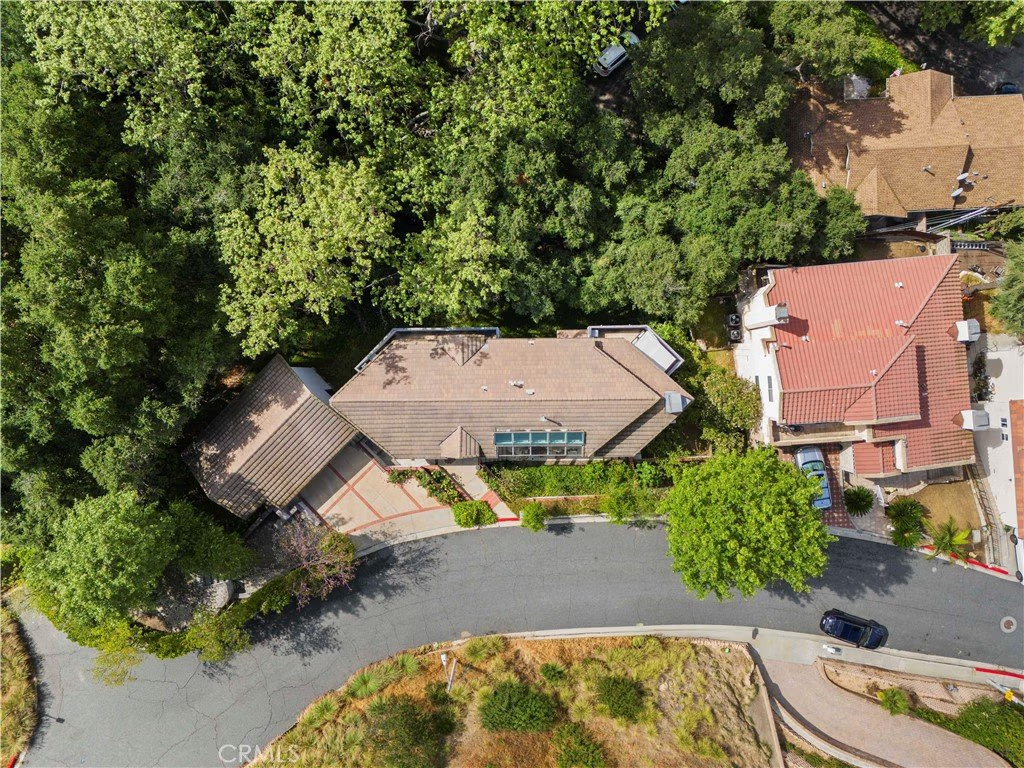
- Directions: From Verdugo Rd, head east on Arvin Dr; continue up the hill into the cul-de-sac—property on the right.
- Lot Size Acres: 0.2042 acres
Building Details
- Structure Type: House
- Water Source: Public
- Lot Features: ZeroToOneUnitAcre
- Sewer: PublicSewer
- Common Walls: OneCommonWall
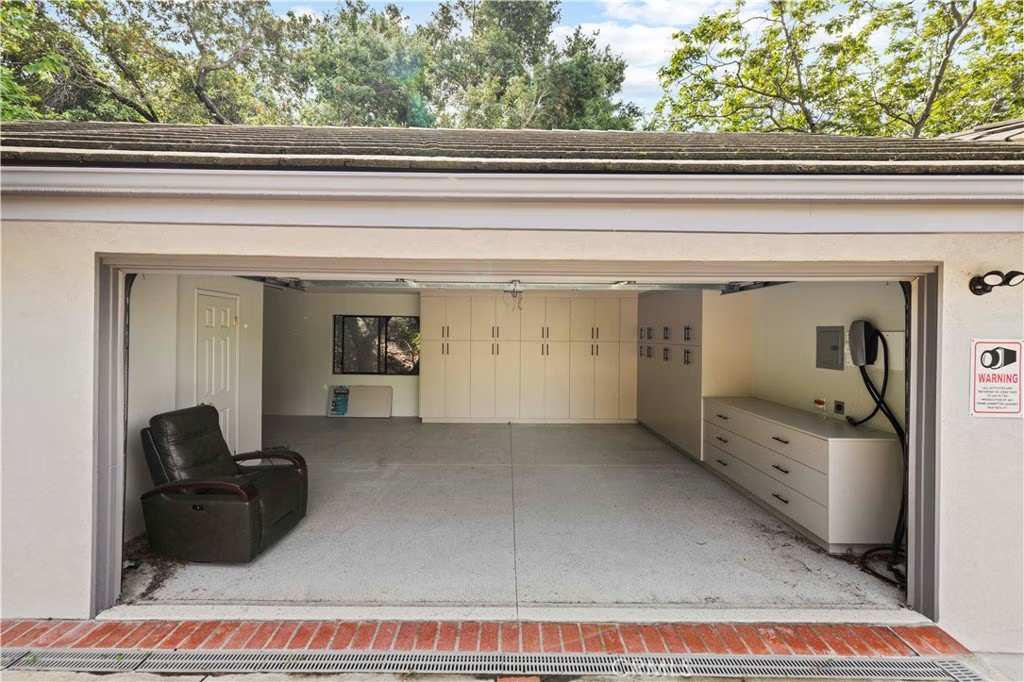
- Garage Spaces: 2
- Levels: Two
Amenities & Features
- Pool Features: None
- Spa Features: None
- Parking Total: 2
- Cooling: CentralAir
- Fireplace Features: FamilyRoom
- Heating: Central
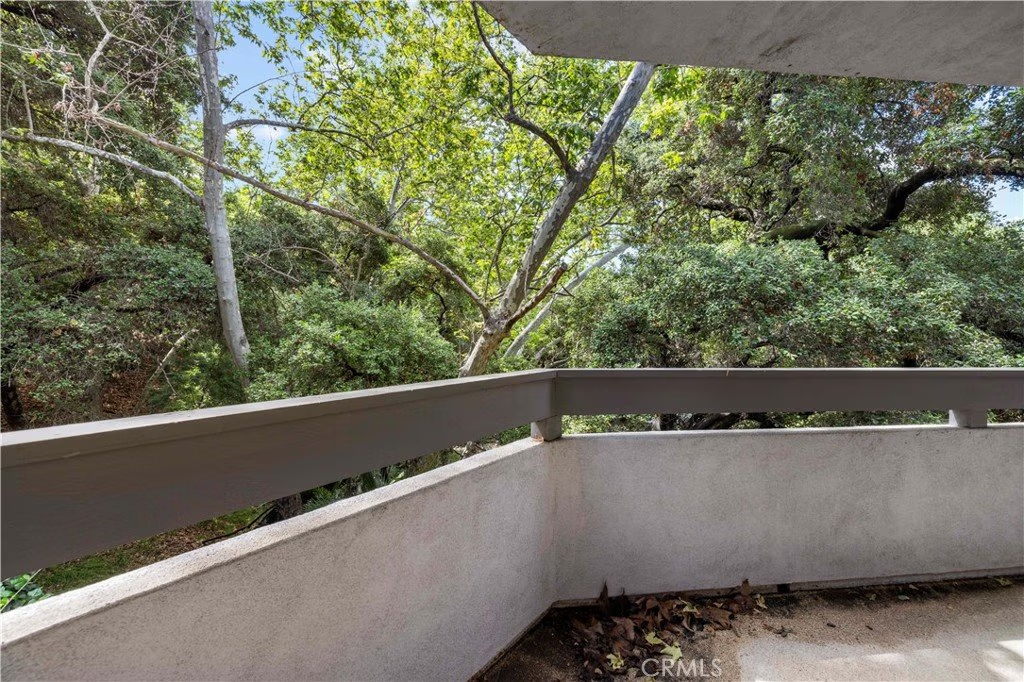
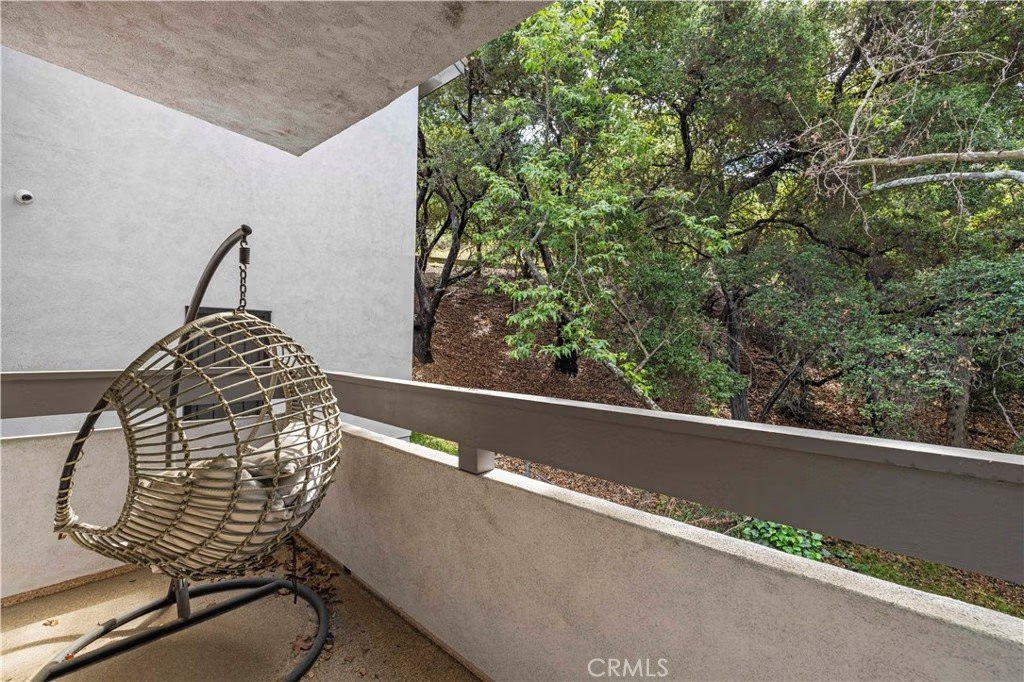
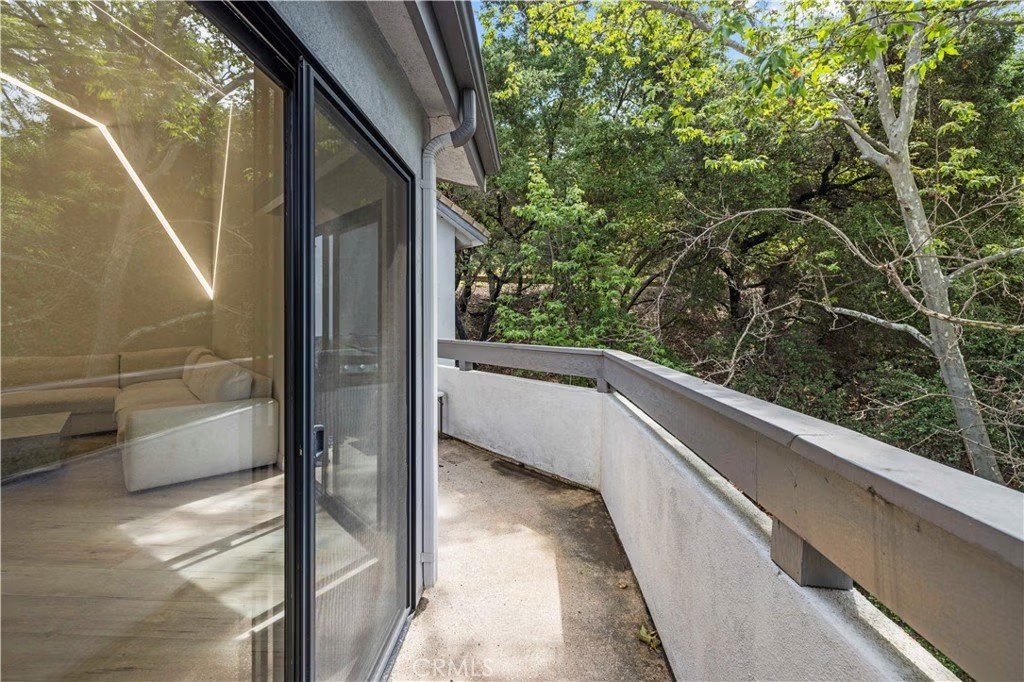
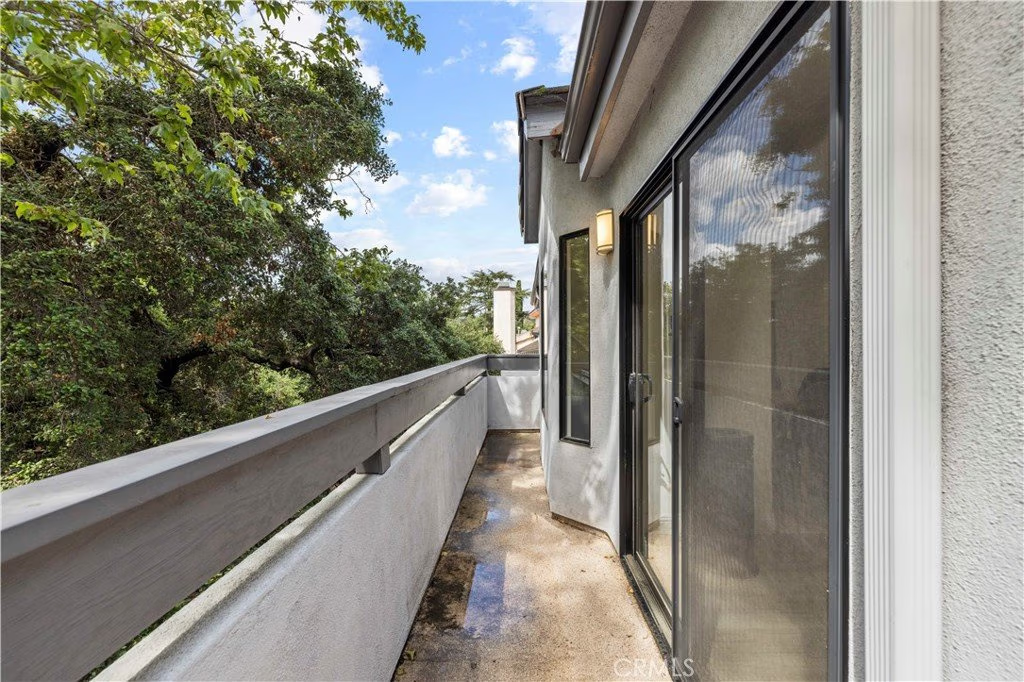
- Interior Features: Balcony, GraniteCounters, HighCeilings, Intercom, OpenFloorplan, RecessedLighting, Unfurnished
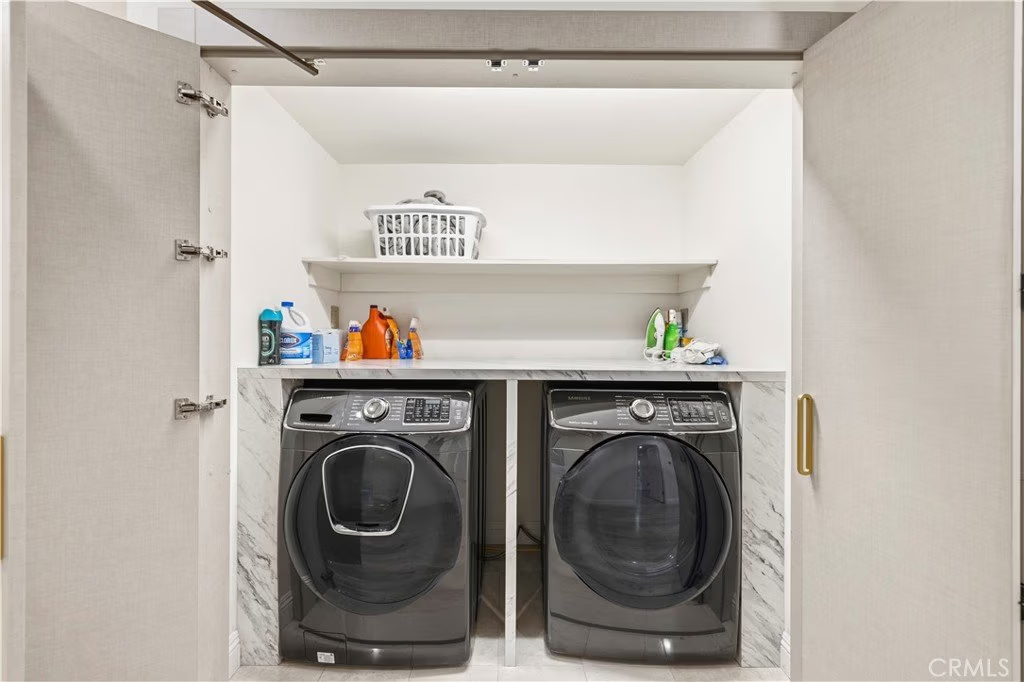
- Laundry Features: LaundryRoom
- Appliances: Dishwasher,FreeStandingRange,Refrigerator,RangeHood,TanklessWaterHeater
Nearby Schools
- High School District: Glendale Unified
Expenses, Fees & Taxes
- Association Fee: 0
Agent info
- Agent name: Martin Karamanoukian
- Agent MLS: SR207075470
- Agent email: homesforsalebymartin@gmail.com
- Agent officephone: 818-294-8666
Miscellaneous
- List Office Name: Realty Squad Inc.
- Listing Terms: Cash,CashToNewLoan,Conventional
- Common Interest: None
- Community Features: StreetLights,Sidewalks
- Attribution Contact: homesforsalebymartin@gmail.com
