



















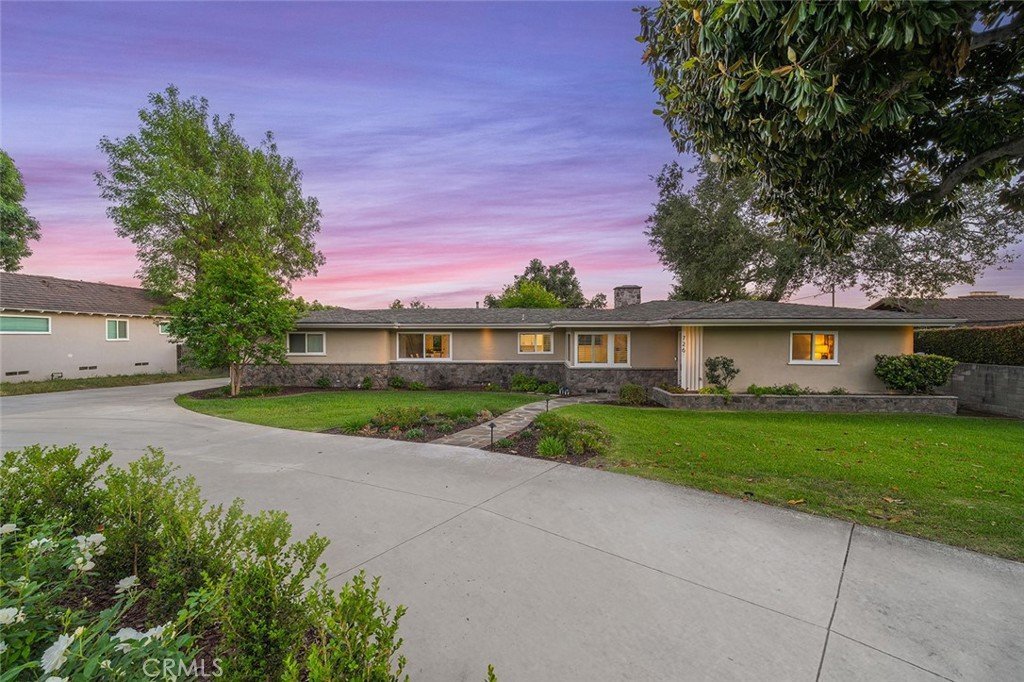
726 E Sierra Madre Avenue, Glendora, CA, US, 91741
726 E Sierra Madre Avenue, Glendora, CA, US, 91741Basics
- Date added: Added 2 months ago
- Category: Residential
- Type: SingleFamilyResidence
- Status: Active
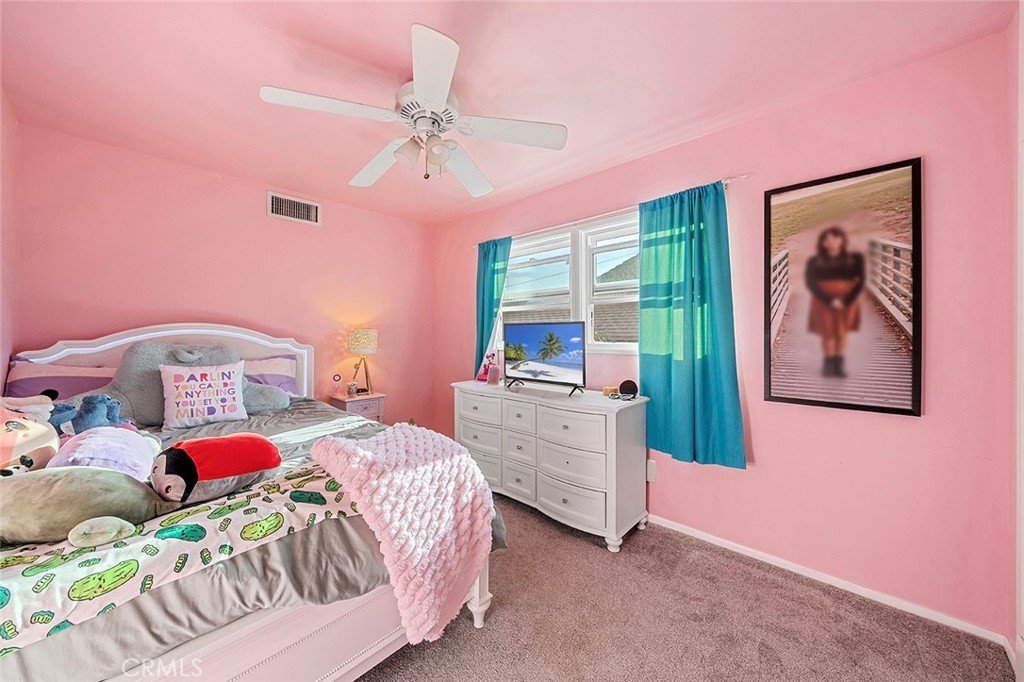
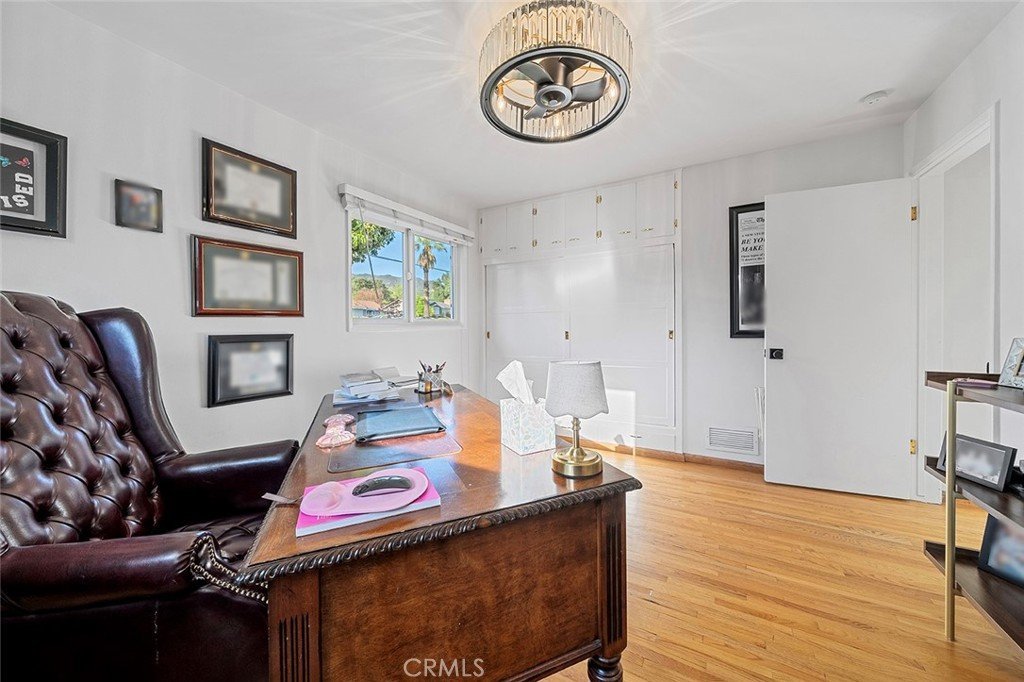
- Bedrooms: 5
- Bathrooms: 3
- Area: 2538 sq ft
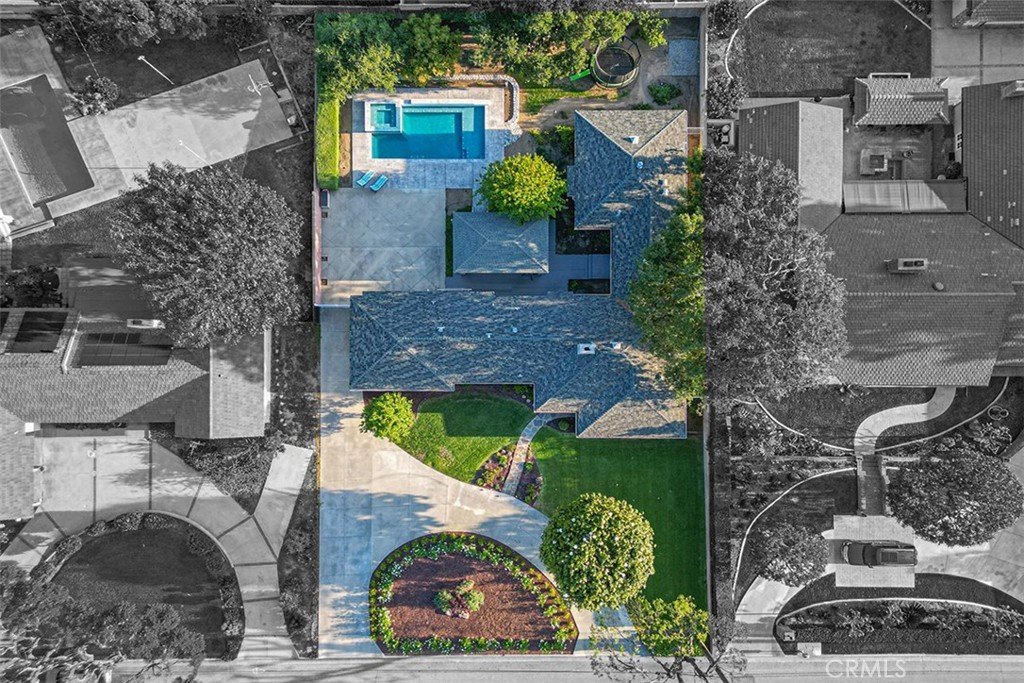
- Lot size: 17649, 17649 sq ft
- Year built: 1952
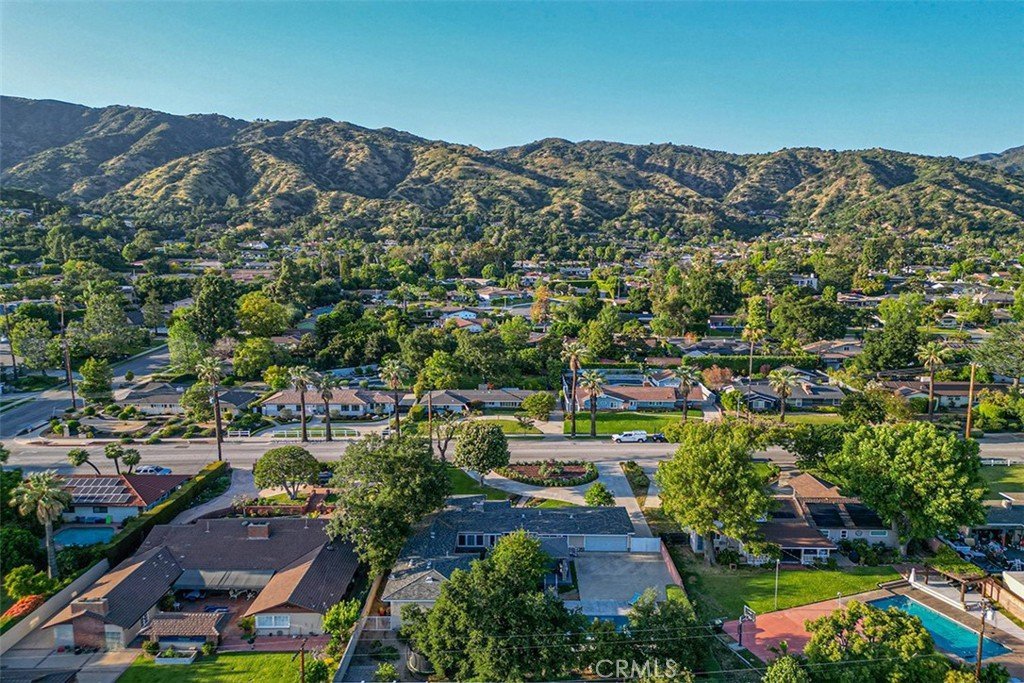
- View: Mountains,Neighborhood
- County: Los Angeles
- MLS ID: CV26076313
Description
-
Description:
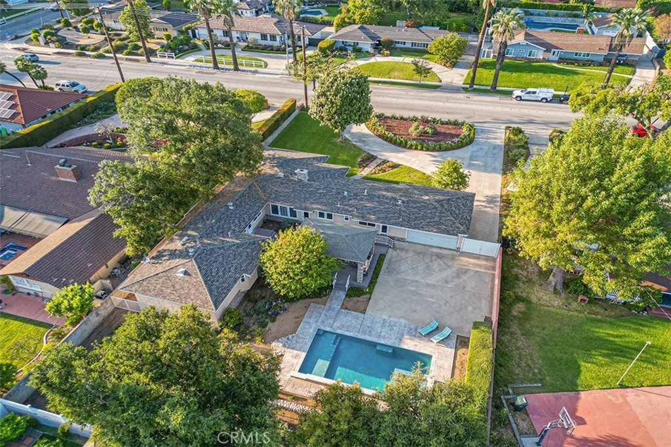
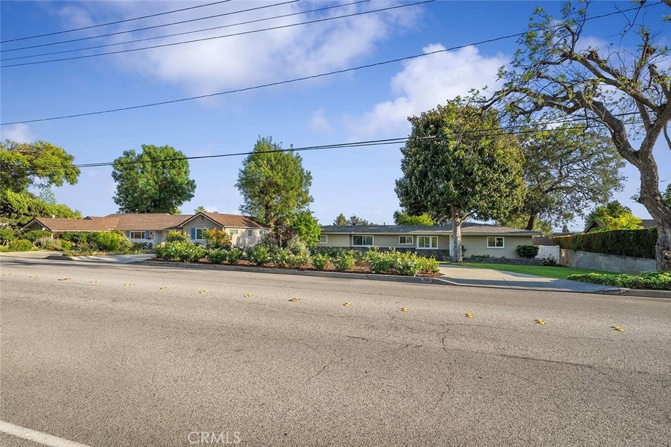
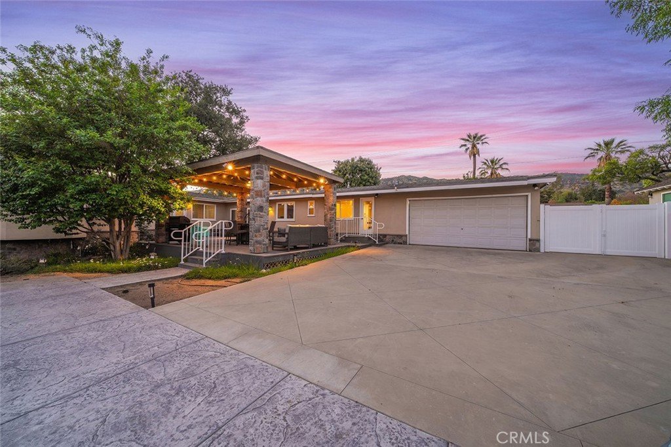
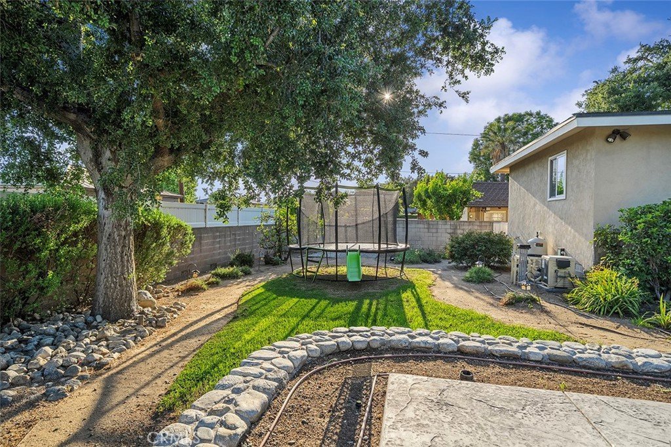
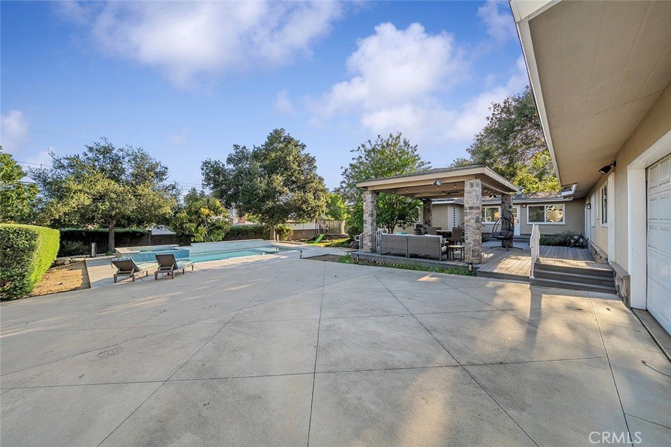
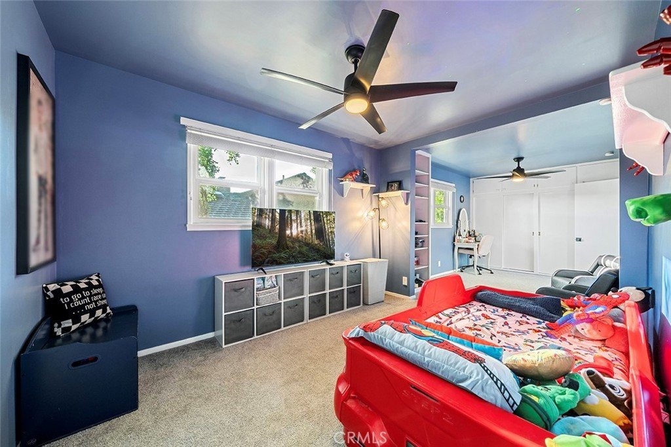
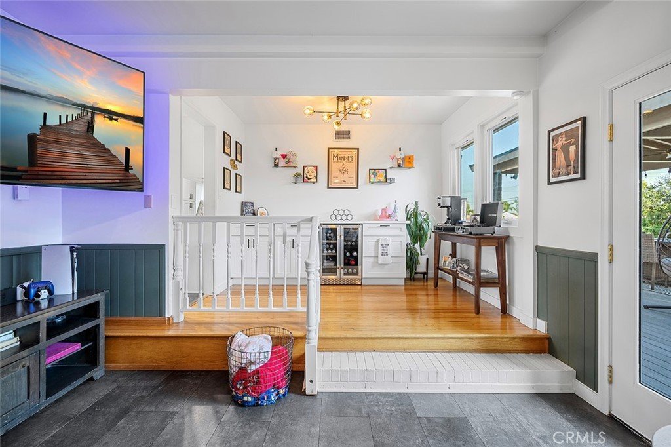
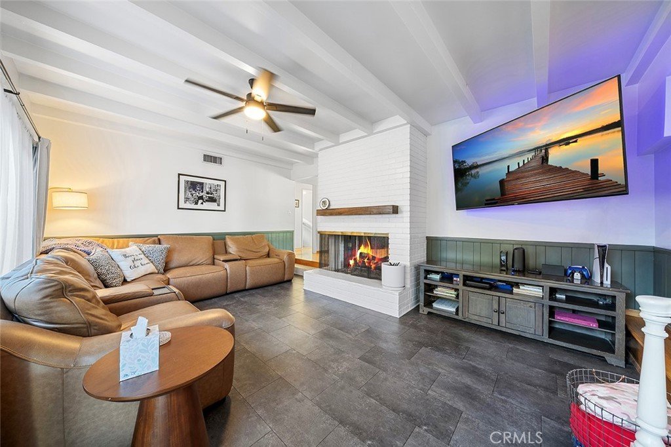
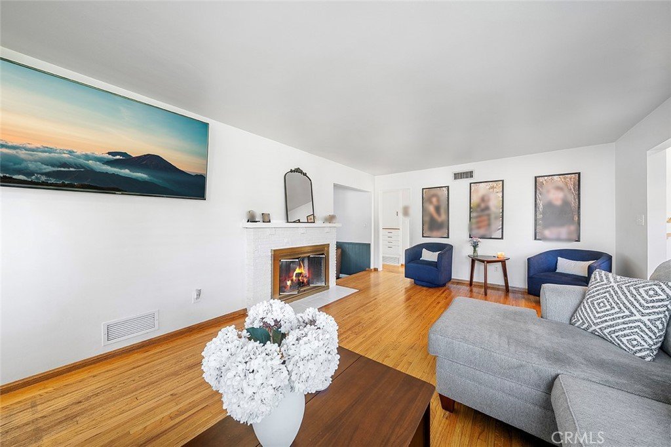
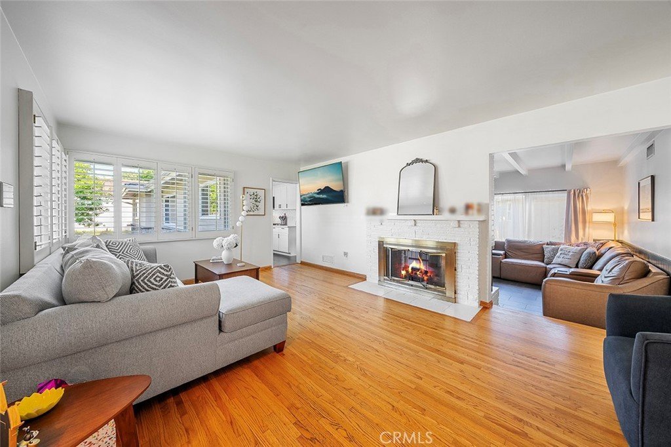
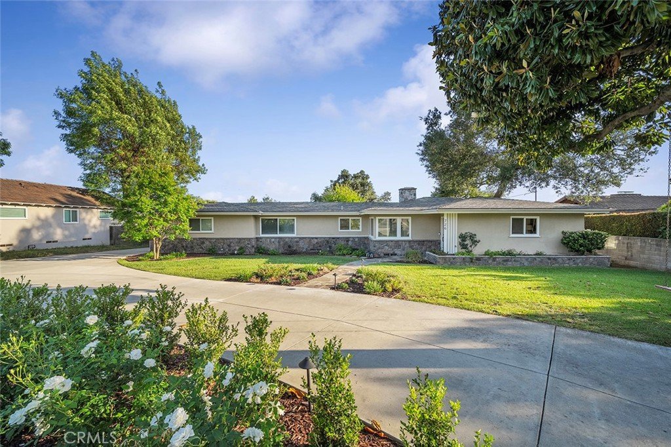
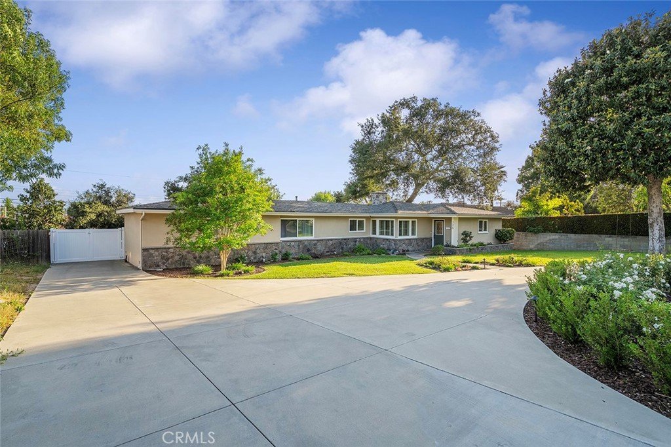
Welcome to this quintessential Glendora single-level ranch-style home, beautifully upgraded and offering 5 bedrooms and 3 bathrooms across 2,538 square feet of living space, all set on an expansive 17,649 square foot lot. Professionally landscaped grounds provide exceptional curb appeal and a warm, inviting first impression. Inside, the home features a formal living room with a cozy fireplace and a formal dining room with vaulted ceilings, perfect for gatherings and entertaining. The remodeled kitchen is appointed with quartz countertops, stainless steel appliances, and a stylish subway tile backsplash, and opens seamlessly to the family room. Just off the family room, enjoy a custom wine bar with a seating area and multiple doors leading to the outdoor living space. The backyard is designed for entertaining and relaxation, featuring an elevated composite deck, stacked stone pillars, and a covered patio complete with lighting and a ceiling fan. A brand new pool with an elevated spa and water features enhances the resort-style setting. The spacious primary suite offers a private retreat with a separate sitting area and an en suite bathroom featuring a walk-in closet, soaking tub, and dual vanity. Additional highlights include a combination of hardwood flooring, vinyl plank, and plush carpeting throughout. The property also includes RV parking, a circular driveway, and an attached 2-car garage. Conveniently located within walking distance to Cullen Elementary School and Goddard Middle School, this home combines comfort, style, and an ideal location.
Show all description
Location
- Directions: S/Sierra Madre Ave, E/Live Oak Ave
- Lot Size Acres: 0.4052 acres
Building Details
- Structure Type: House
- Water Source: SeeRemarks
- Lot Features: BackYard,Landscaped
- Open Parking Spaces: 6
- Sewer: SepticTypeUnknown
- Common Walls: NoCommonWalls
- Garage Spaces: 2
- Levels: One
Amenities & Features
- Pool Features: InGround, Private
- Parking Features: CircularDriveway, DoorSingle, Driveway, Garage, Oversized, Private, RvAccessParking
- Patio & Porch Features: Covered,Deck,Patio
- Spa Features: InGround,Private
- Parking Total: 8
- Cooling: CentralAir
- Fireplace Features: FamilyRoom, LivingRoom, MultiSided
- Heating: Central
- Interior Features: CeilingFans, SeparateFormalDiningRoom, RecessedLighting, Bar, WalkInClosets
- Laundry Features: InGarage
Nearby Schools
- Middle Or Junior School: Goddard
- Elementary School: Cullen
- High School: Glendora
- High School District: Glendora Unified
Agent info
- Agent name: THE MARK AND AL TEAM
- Agent MLS: C10605
- Agent email: offers@markandal.com
- Agent officephone: 800-463-0977
- Agent direct phone: 626-963-9337
Miscellaneous
- List Office Name: CENTURY 21 MASTERS
- Listing Terms: Submit
- Common Interest: None
- Community Features: Foothills
- Attribution Contact: offers@markandal.com
