
231 Lincoln Avenue, Pomona, CA, US, 91767
231 Lincoln Avenue, Pomona, CA, US, 91767Basics
- Date added: Added 5 months ago
- Category: Residential
- Type: SingleFamilyResidence
- Status: Active
- Bedrooms: 3
- Bathrooms: 2
- Area: 2207 sq ft
- Lot size: 7745, 7745 sq ft
- Year built: 1923
- View: Neighborhood,Pool
- County: Los Angeles
- MLS ID: CV26074288
Description
-
Description:
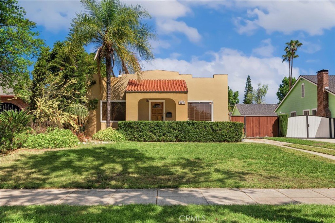
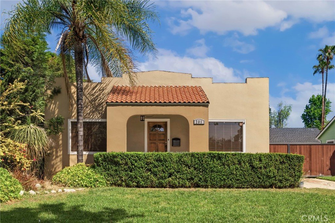
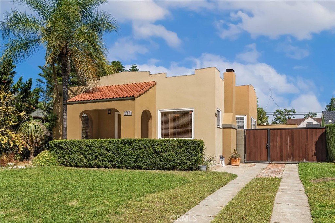
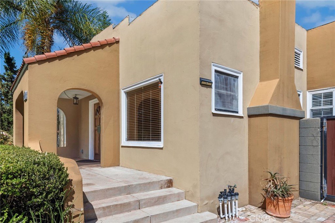
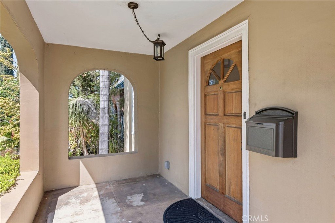
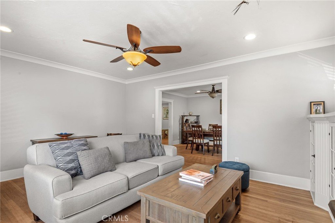
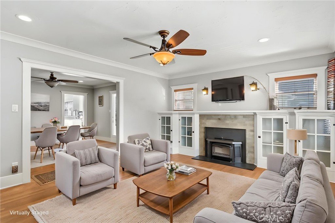
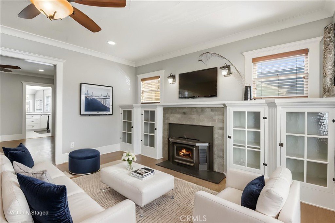
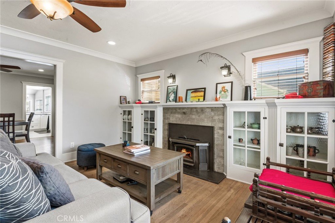
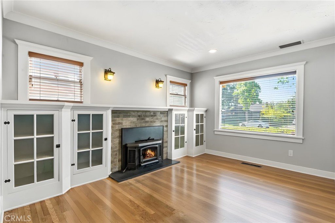
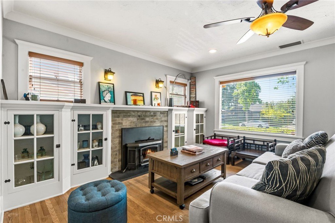
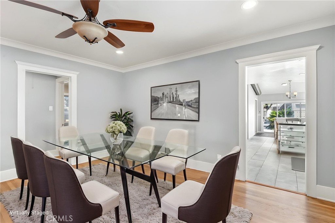
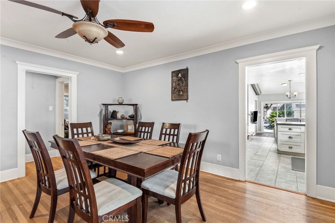
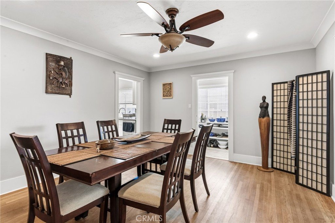
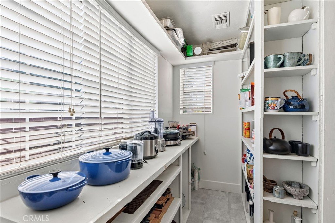
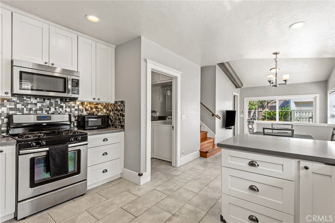
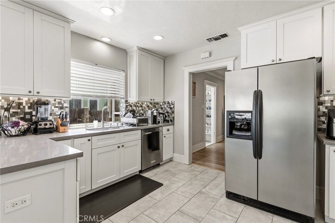
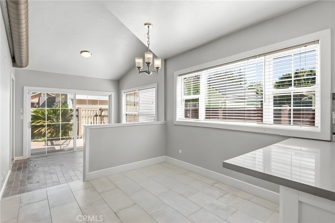
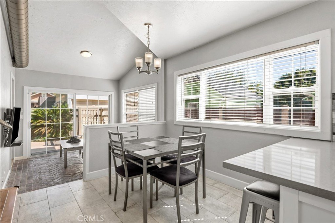
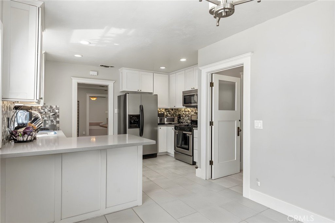
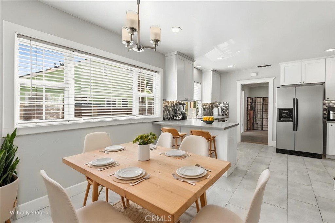
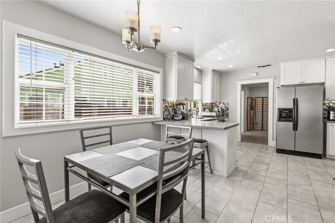
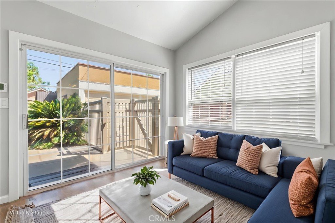
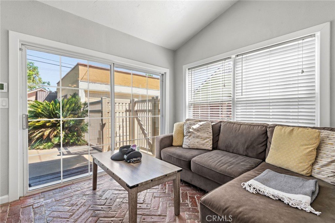
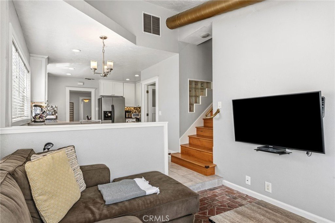
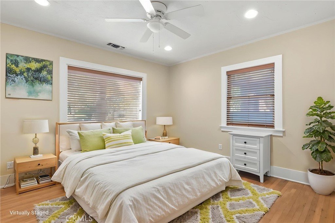
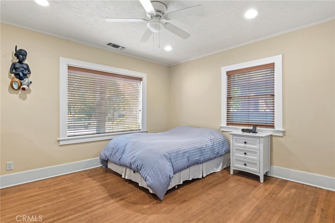
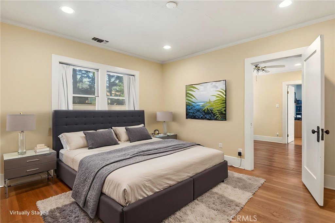
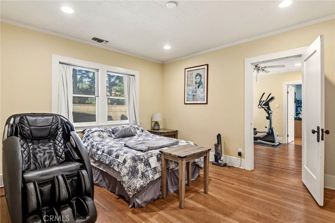
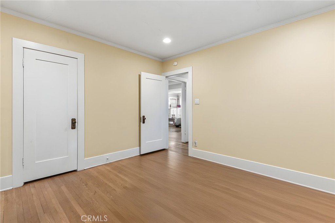
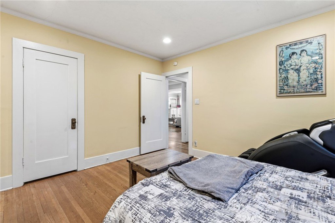
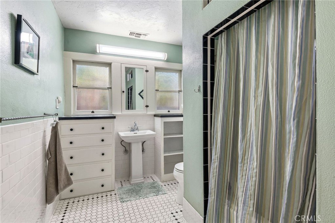
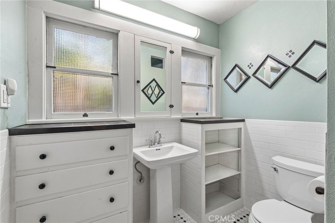
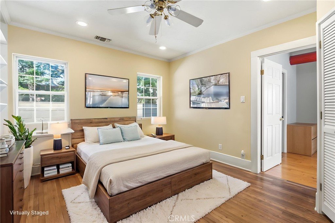
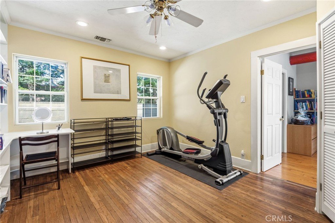
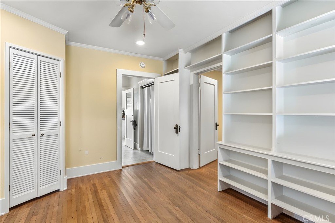
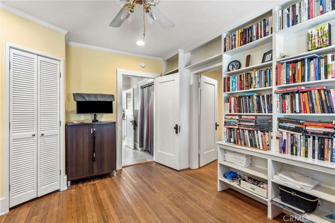
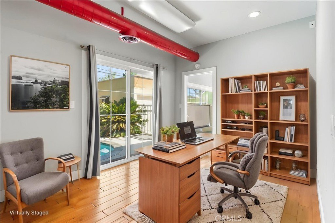
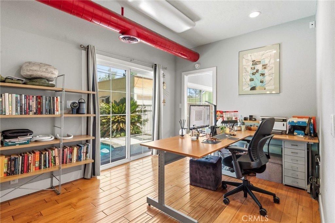
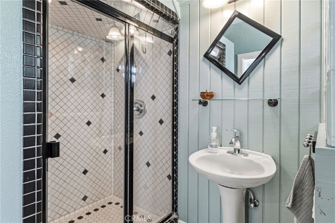
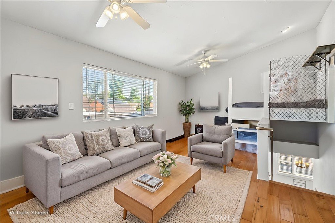
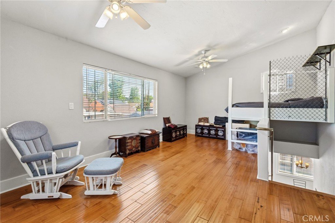
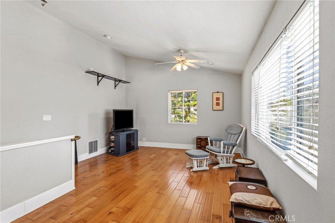
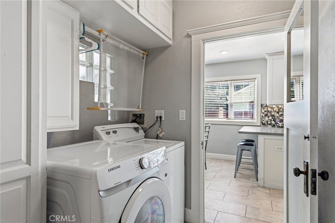
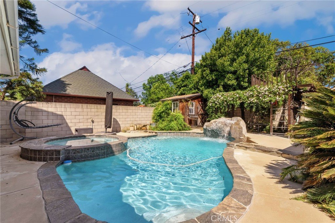
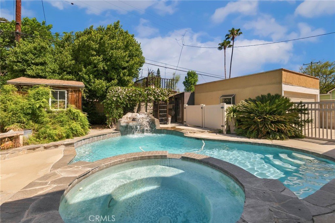
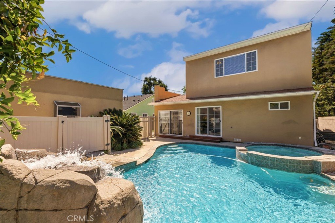
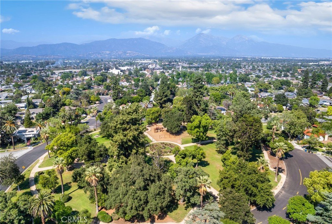
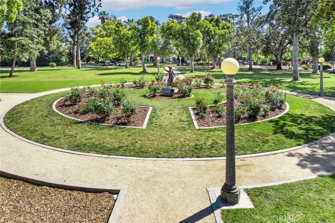
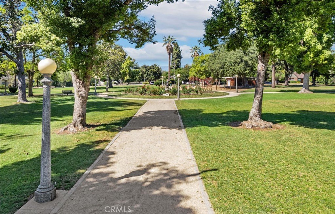
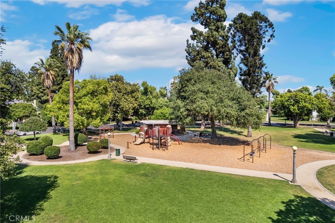
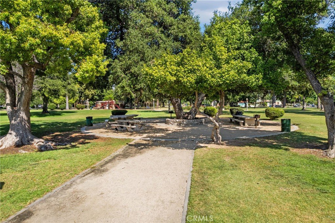
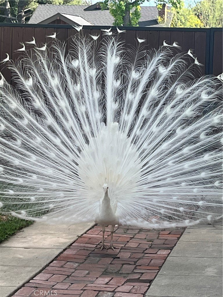
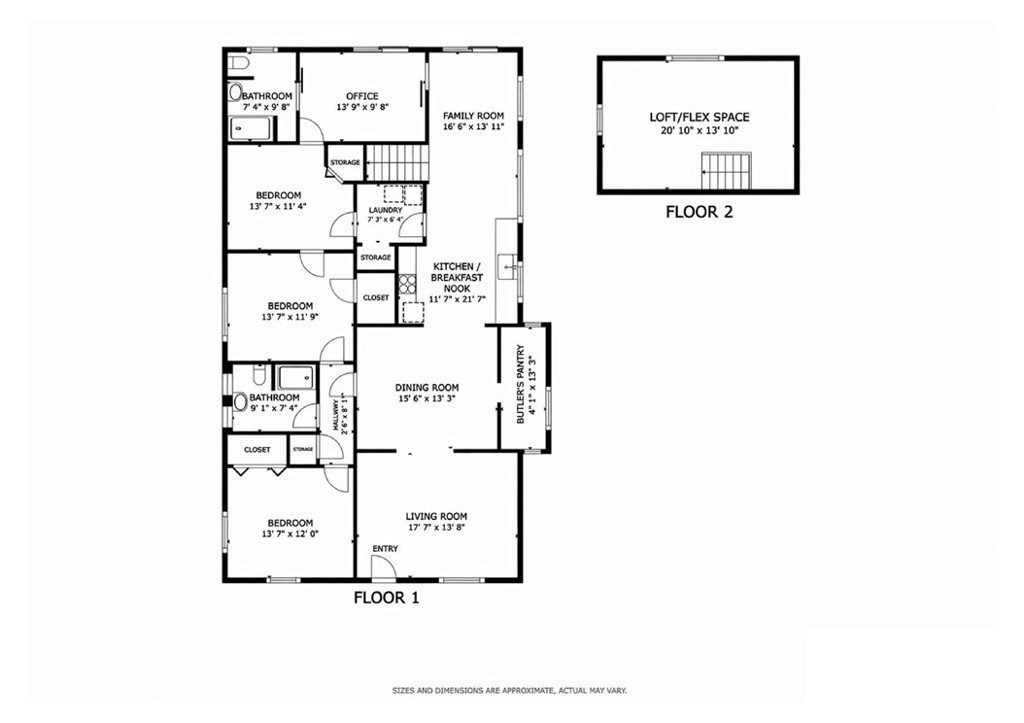
Unique opportunity to own a charming Spanish-style home located in the coveted Lincoln Park Historic District! This spacious property showcases many exceptional features. Upon entering, you’re welcomed by an inviting living room highlighted by gorgeous built-in cabinetry, crown molding, timeless vintage lighting, and a decorative fireplace that anchors the space with warmth and character. Just beyond is the formal dining room featuring original hardwood floors, followed by a magnificent upgraded kitchen, a spacious breakfast area, and an oversized butler’s pantry—ideal for added storage, convenience, or use as a hobby room. The home offers three generously sized bedrooms, a cozy sunroom with brick flooring, and a comfortable den. Both the sunroom and den enjoy open views of the stunning backyard pool complete with a waterfall and exercise swim feature. Upstairs, an expansive loft provides incredible flexibility—perfect as a game room, theater, home office, or additional living space. Additional highlights include an indoor laundry room, two bathrooms with classic deco-style tile, central heating and air conditioning, ceiling fans, recessed lighting throughout, and a whole-house fan. Recent upgrades include a roof replacement (2018), newer water heater (2019), updated copper and PEX plumbing (2024), new pool equipment (2024), new garage door (2025), and new laminate wood flooring in the den, loft, and staircase. Outdoor living is equally impressive, featuring a relaxing pool and jacuzzi, a backyard shed suitable as a playhouse, greenhouse, or additional storage, and a deep detached garage with a rear workspace offering excellent potential for an ADU conversion (buyer to verify with the city). A gated driveway adds both privacy and charm. This property truly offers the perfect blend of beauty and function—ideal for entertaining, relaxing in your own private retreat, or creating a productive work-from-home environment. Ideally situated on a prime street within the historic district and just moments from Lincoln Park, the home may be eligible for the Mills Act tax credit, which can significantly reduce property taxes. The Lincoln Park Historic District is celebrated for its warm, welcoming community, rich architectural character, and delightful neighborhood peacocks. Conveniently located near the Metrolink, the 10, 57, and 60 freeways, the Claremont Colleges, Cal Poly Pomona, and a variety of dining, shopping, and entertainment destinations.
Show all description
Location
- Directions: Crossroads: Lincoln Ave and Bradford St
- Lot Size Acres: 0.1778 acres
Building Details
Amenities & Features
- Pool Features: Filtered, Gunite, GasHeat, Heated, InGround, Lap, Permits, Private, Tile, Waterfall
- Parking Features: DoorSingle, Driveway, GarageFacesFront, Garage, GarageDoorOpener, OffStreet, OnStreet, WorkshopInGarage
- Spa Features: Gunite,Heated,InGround,Permits,Private
- Parking Total: 5
- Roof: Flat
- Cooling: CentralAir,WholeHouseFan
- Fireplace Features: LivingRoom
- Heating: Central
- Interior Features: BuiltInFeatures, BlockWalls, CeilingFans, CrownMolding, HighCeilings, Pantry, QuartzCounters, RecessedLighting, Storage, TwoStoryCeilings, Unfurnished, AllBedroomsDown, BedroomOnMainLevel, Loft, WalkInPantry, WalkInClosets, Workshop
- Laundry Features: WasherHookup,GasDryerHookup,Inside,LaundryRoom
- Appliances: Dishwasher,FreeStandingRange,GasCooktop,GasOven,GasRange,GasWaterHeater,SelfCleaningOven,VentedExhaustFan,WaterToRefrigerator,WaterHeater
Nearby Schools
- High School District: Pomona Unified
Expenses, Fees & Taxes
- Association Fee: 0
Agent info
- Agent name: Gina Butz
- Agent MLS: CV32838
- Agent email: gina.butz@redfin.com
- Agent officephone: 877-973-3346
Miscellaneous
- List Office Name: REDFIN CORPORATION
- Listing Terms: Cash,CashToNewLoan,Conventional
- Common Interest: None
- Community Features: Biking,Curbs,Gutters,Park,StormDrains,StreetLights,Suburban,Sidewalks,Valley
- Exclusions: Refrigerator, Washer, Dryer
- Inclusions: Stove, Mounted TV/Brackets, Hot Tub/Pool Spa Toys/Equipment, Lighting Fixtures, Ceiling Fans, Window/Door Screens, Window Coverings, Satellite Dishes, AC, Garage Door Openers
