

















21009 Quail Run, Walnut, CA, US, 91789
21009 Quail Run, Walnut, CA, US, 91789Basics
- Date added: Added 1 month ago
- Category: Residential
- Type: SingleFamilyResidence
- Status: Active
- Bedrooms: 5
- Bathrooms: 3
- Area: 2186 sq ft
- Lot size: 7495, 7495 sq ft
- Year built: 1986
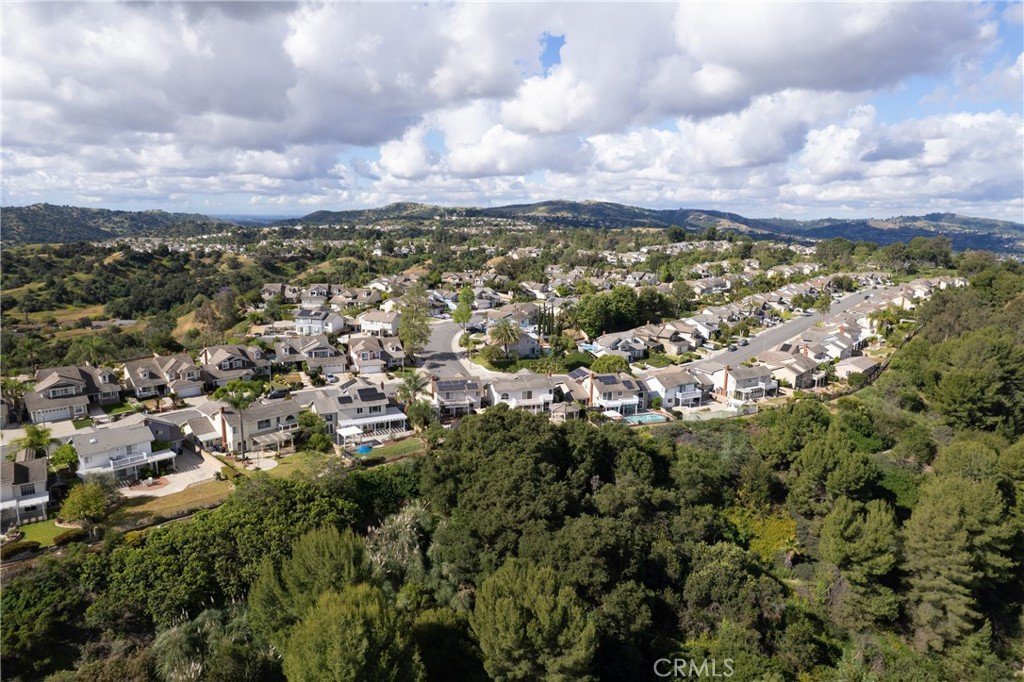
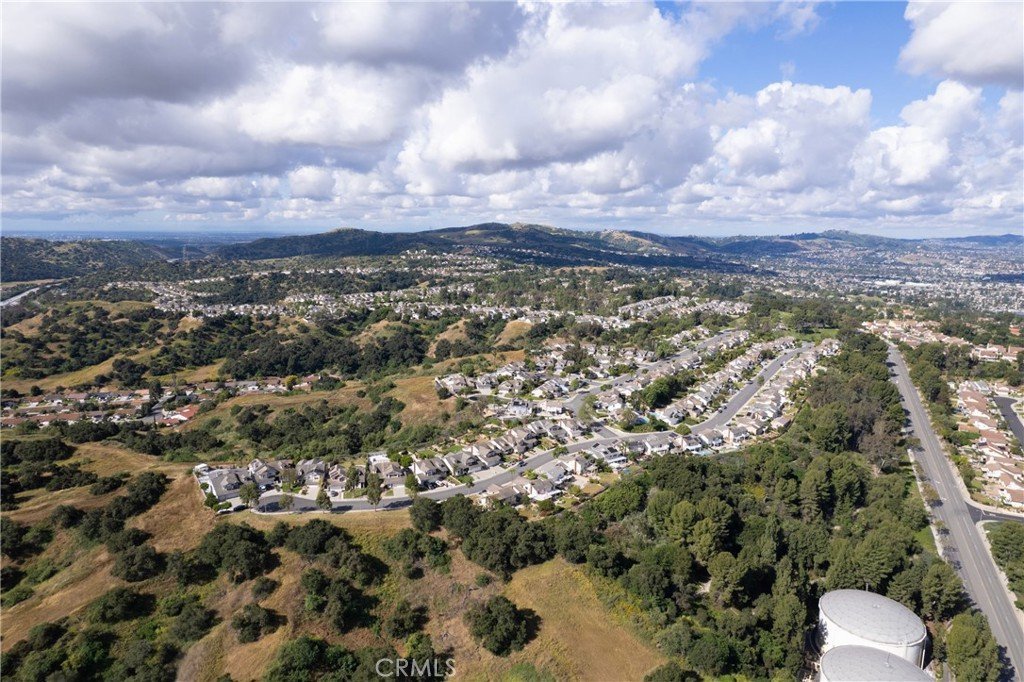
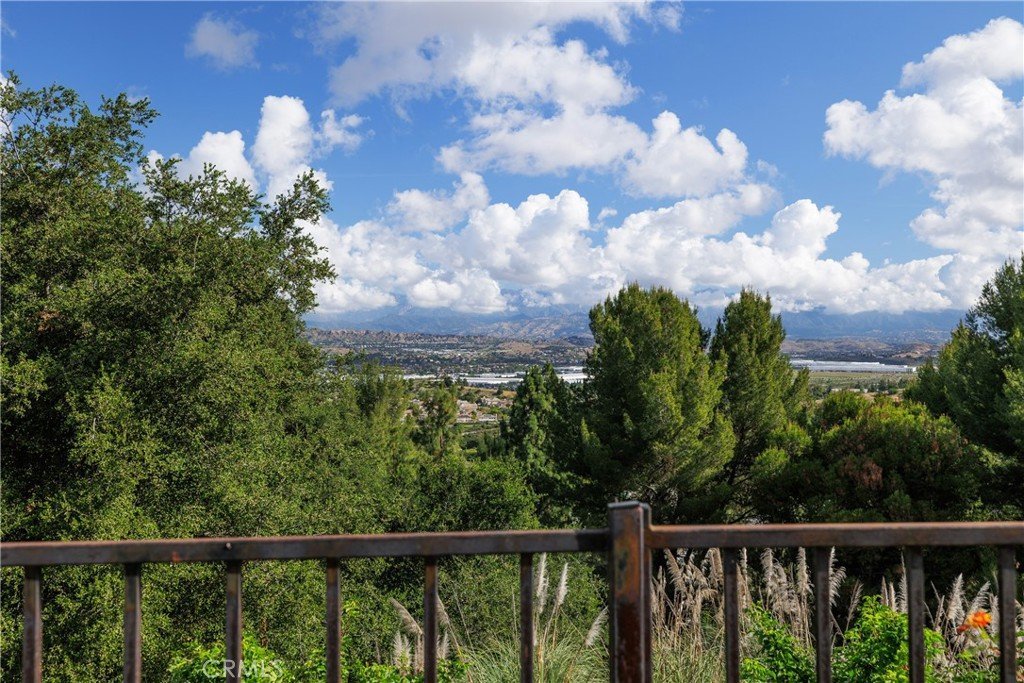
- View: Mountains,Valley
- County: Los Angeles
- MLS ID: CV26078831
Description
-
Description:
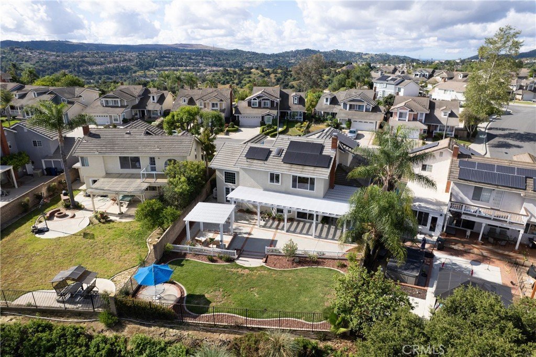
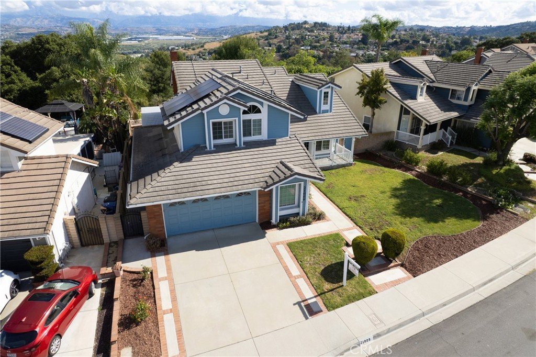
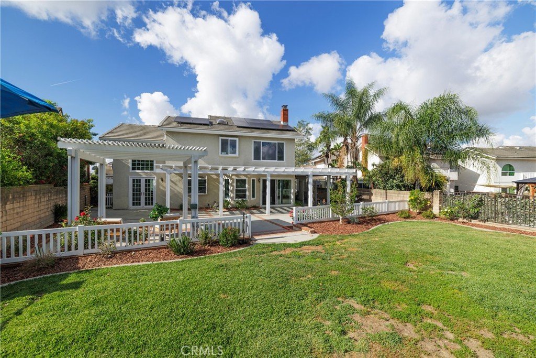
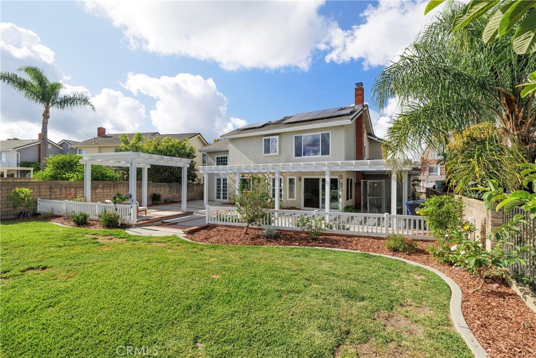
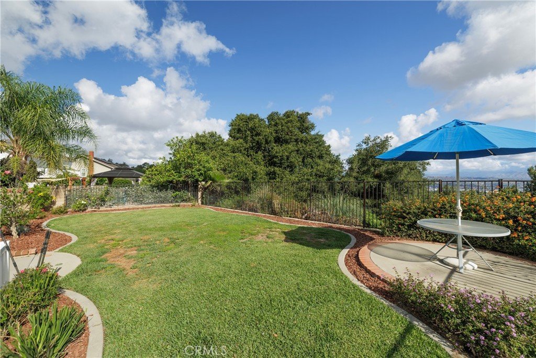
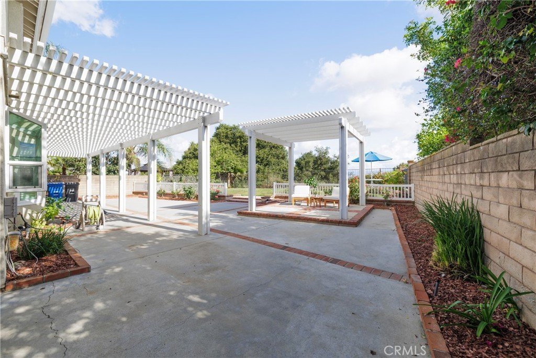
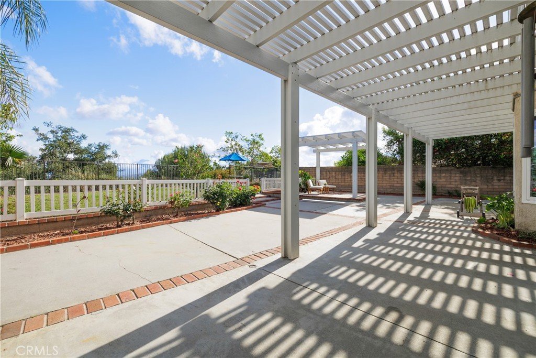
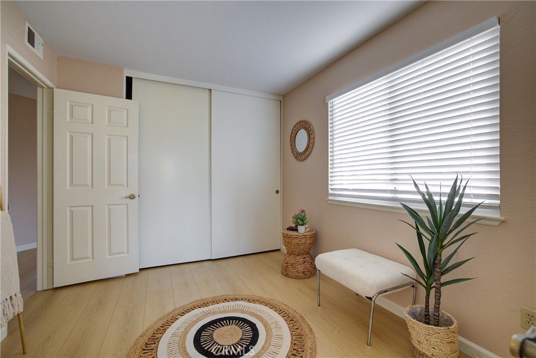
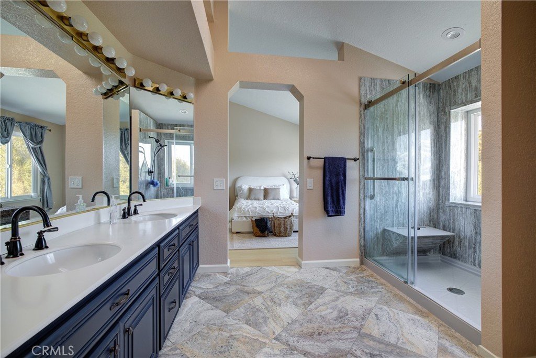
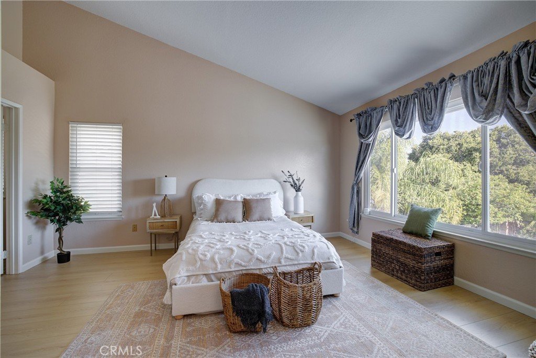
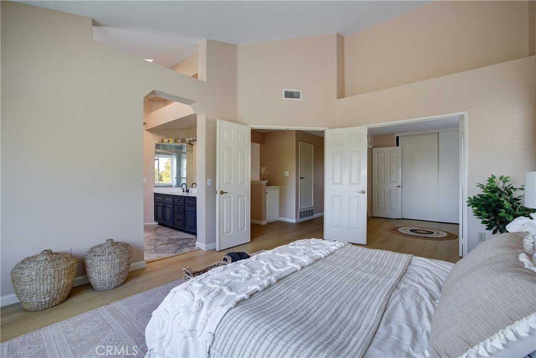
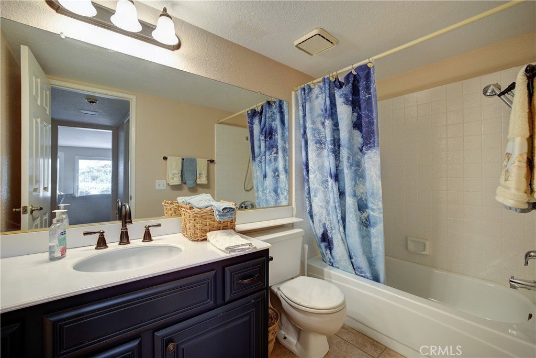
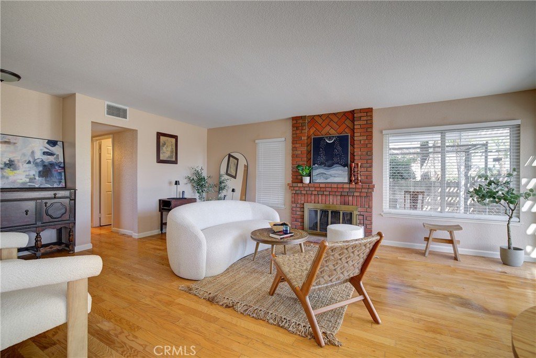
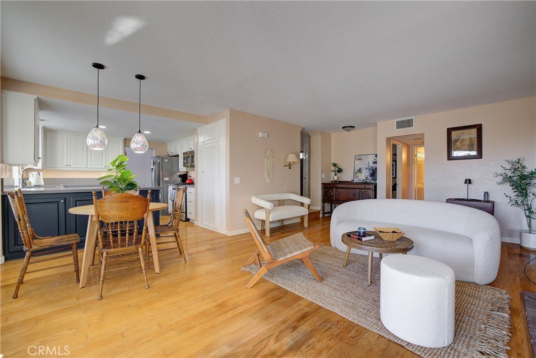
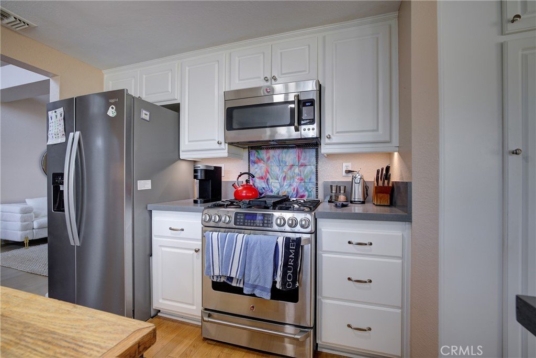
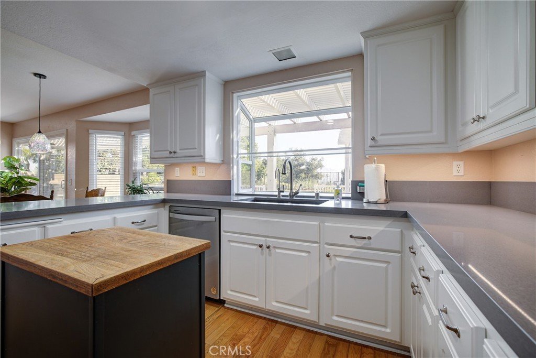
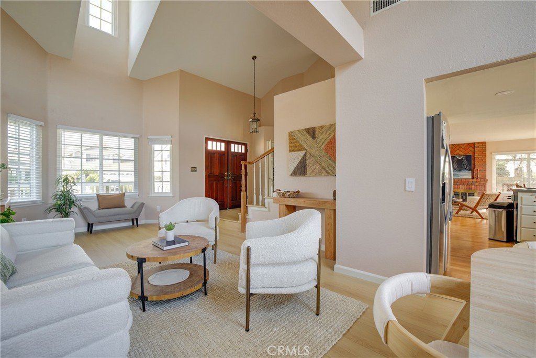
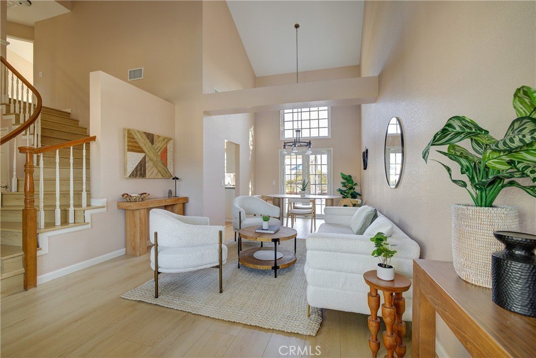
**VIEW HOME** Wonderful 5-bedroom, 3-bath home located on a quiet cul-de-sac in the highly desirable Walnut Valley Unified School District. Conveniently situated near Ronald Reagan Park with easy access to the California State Route 57 and California State Route 60. Double-door entry opens to a bright foyer with formal living and dining rooms featuring vaulted ceilings and large windows. Family room with fireplace opens to kitchen and dining area. Remodeled kitchen includes updated countertops, a Blanco sink, soft-close cabinetry, a GE Café gas range/oven and microwave, and a newer Whirlpool dishwasher. Large garden window overlooks the backyard. The main floor includes one bedroom, one full bath, and an indoor laundry room. Upstairs features a primary suite with views of the San Gabriel Mountains, plus three additional bedrooms and two bathrooms. The primary bathroom has been remodeled with a walk-in shower and linen storage. Upgrades include Solar panels (Sunrun), PEX repiping, newer windows, updated flooring, a newer HVAC system, a soft water system, and a reverse osmosis. Spacious backyard with covered patio, gazebo, planters, and mountain views—ideal for entertaining. 2-car attached garage with potential for additional workspace or office conversion.
Close to schools, shopping, and dining.
Show all description
Location
- Directions: From the California State Route 60, exit Grand Ave and head south. Turn right on Golden Springs Dr, then left on Quail Summit Dr, and continue to Quail Run Dr.
- Lot Size Acres: 0.1721 acres
Building Details
- Structure Type: House
- Water Source: Public
- Lot Features: ZeroToOneUnitAcre,CulDeSac,FrontYard,NearPark
- Sewer: PublicSewer
- Common Walls: NoCommonWalls
- Garage Spaces: 2
- Levels: Two
Amenities & Features
- Pool Features: None
- Parking Total: 2
- Association Amenities: Management
- Cooling: CentralAir
- Fireplace Features: FamilyRoom
- Heating: Central
- Interior Features: HighCeilings, BedroomOnMainLevel
- Laundry Features: Inside
Nearby Schools
- High School District: Walnut Valley Unified
Expenses, Fees & Taxes
- Association Fee: $108
Agent info
- Agent name: Francisco Codling
- Agent MLS: C12288
- Agent email: CASABLANCAPRO@GMAIL.COM
- Agent officephone: 909-803-0550
- Agent direct phone: 909-803-0550
Miscellaneous
- Association Fee Frequency: SemiAnnually
- List Office Name: CASA BLANCA PROPERTIES
- Listing Terms: Cash,Conventional,FannieMae,FreddieMac
- Common Interest: PlannedDevelopment
- Community Features: Park
- Attribution Contact: 909-239-6273
