

























3839 Davana Road, Sherman Oaks, CA, US, 91423
3839 Davana Road, Sherman Oaks, CA, US, 91423Basics
- Date added: Added 4 months ago
- Category: Residential
- Type: SingleFamilyResidence
- Status: Active
- Bedrooms: 4
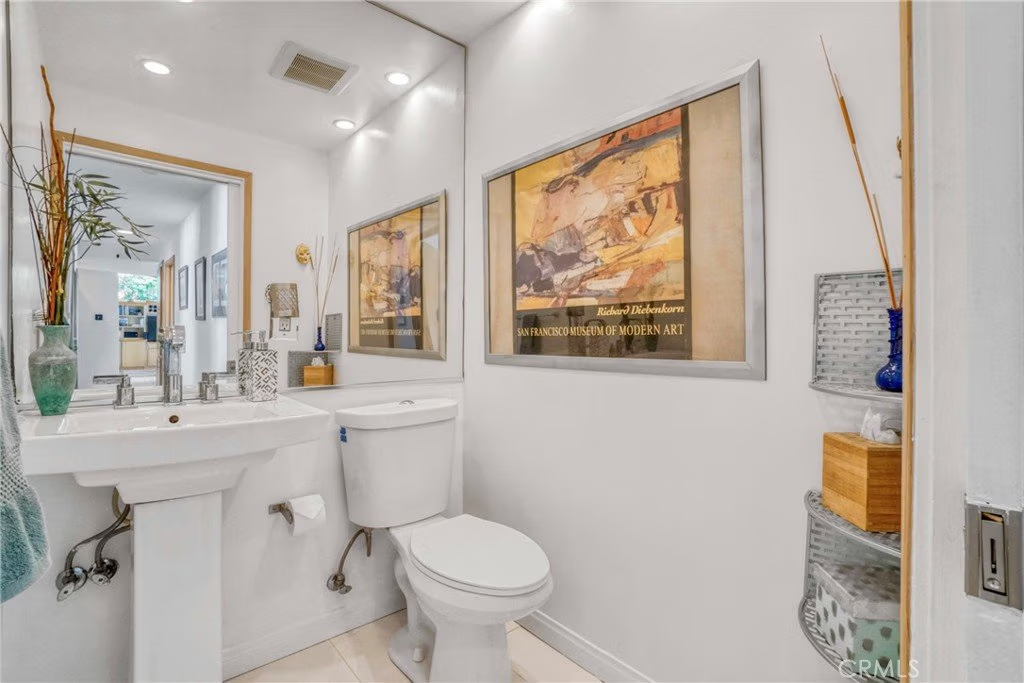
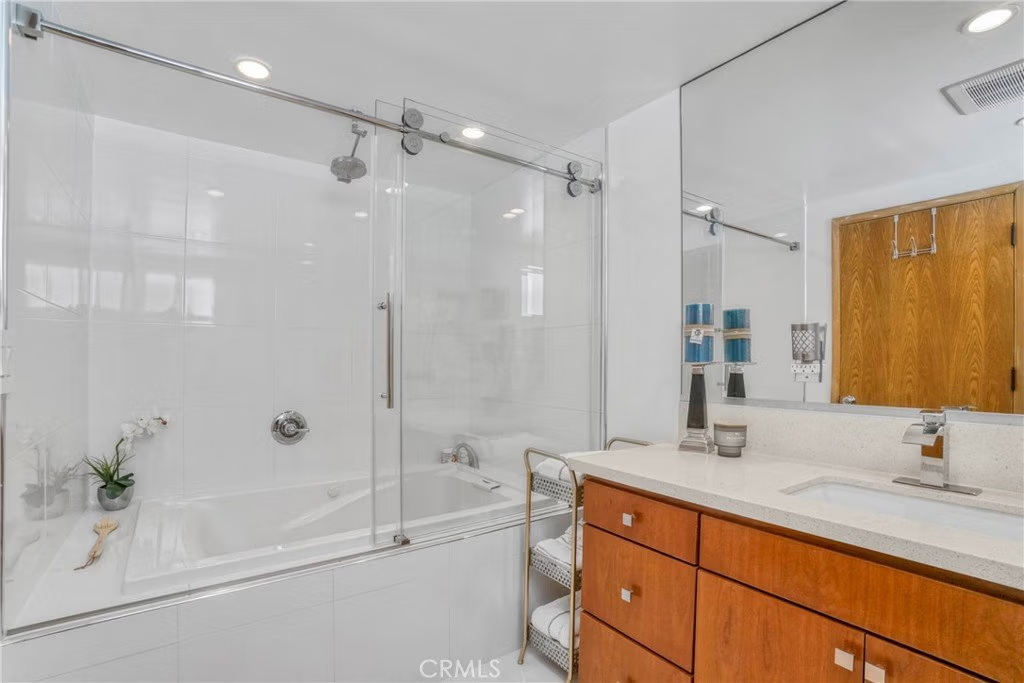
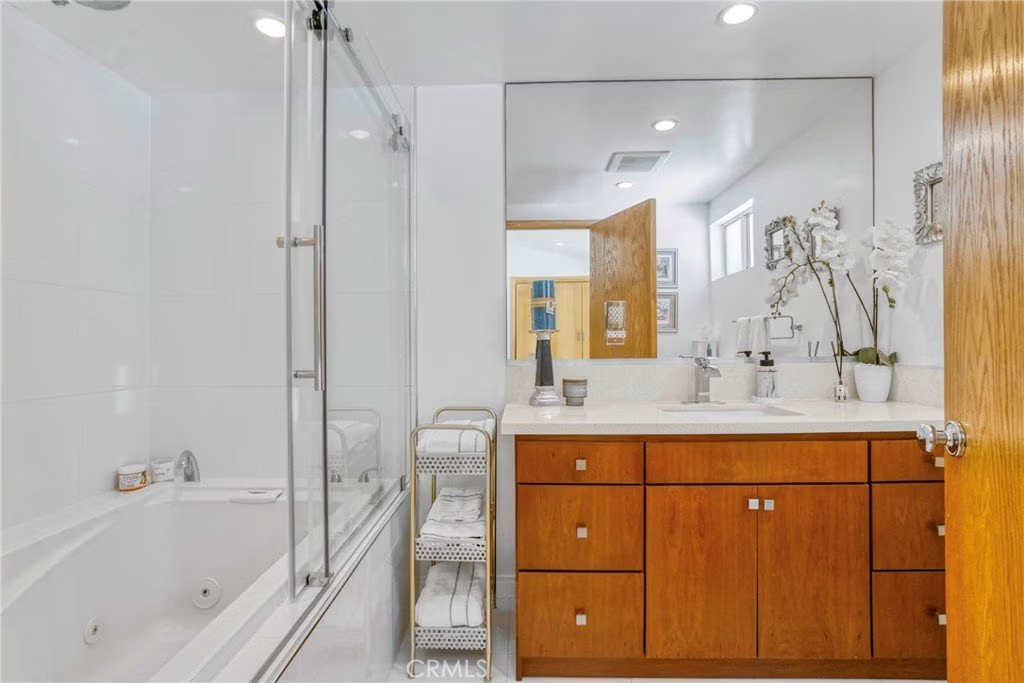
- Bathrooms: 4
- Area: 2597 sq ft
- Lot size: 7988, 7988 sq ft
- Year built: 1956
- Property Condition: UpdatedRemodeled,Turnkey
- View: Hills,Mountains,PeekABoo
- County: Los Angeles
- MLS ID: SR26024426
Description
-
Description:
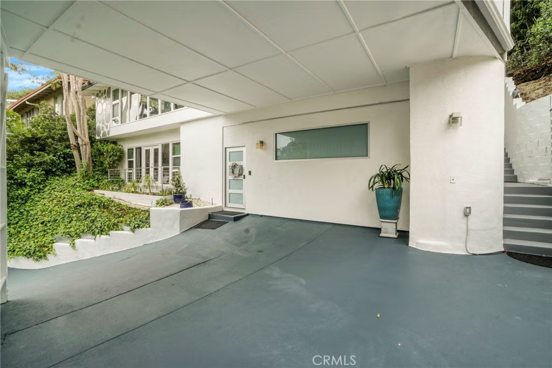
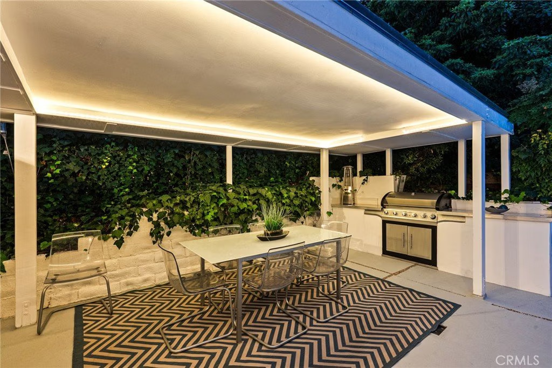
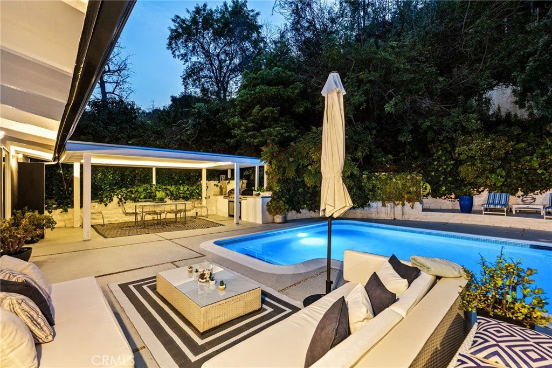
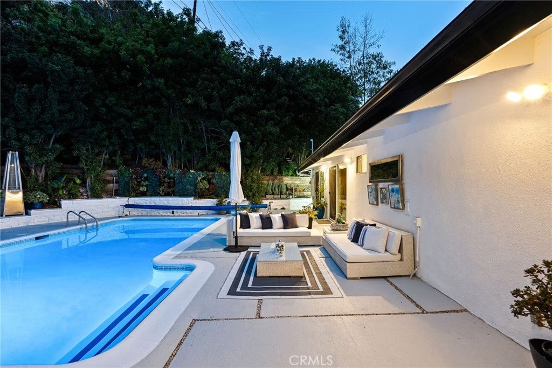
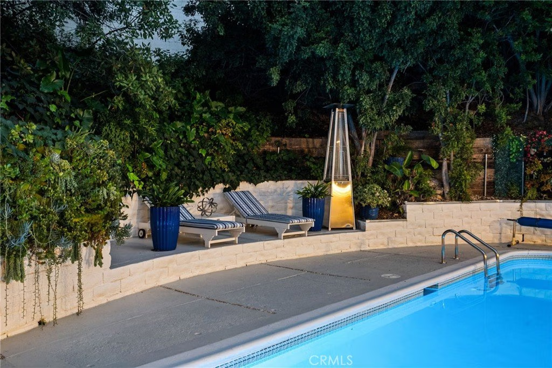
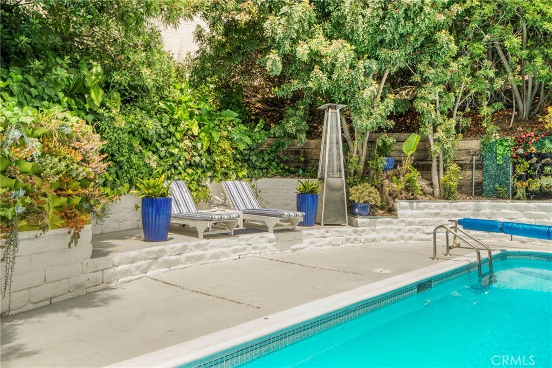
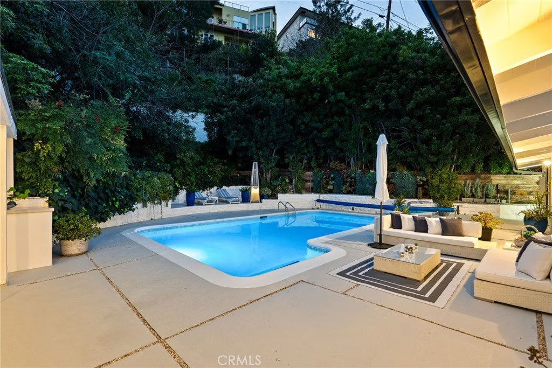
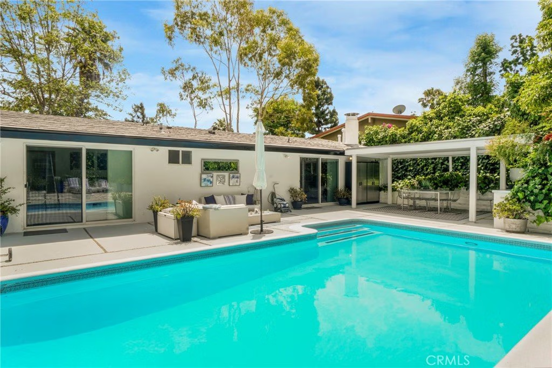
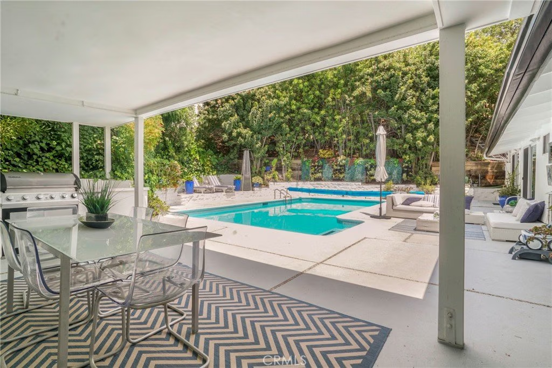
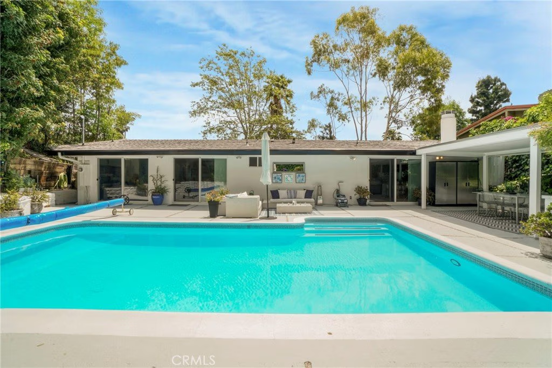
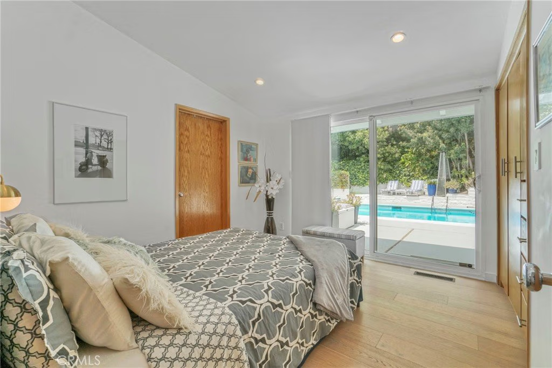
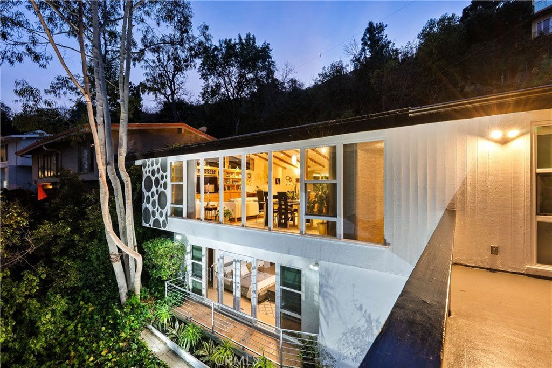
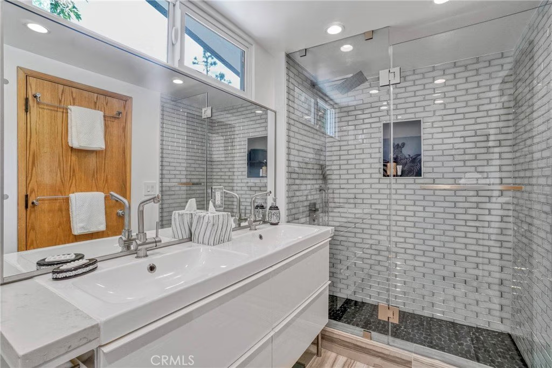
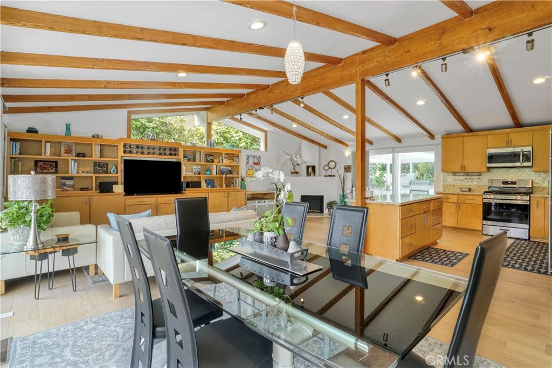
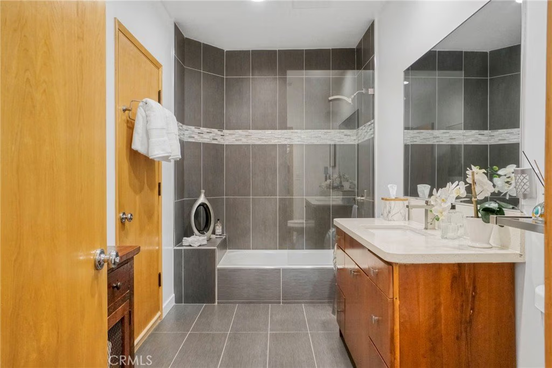
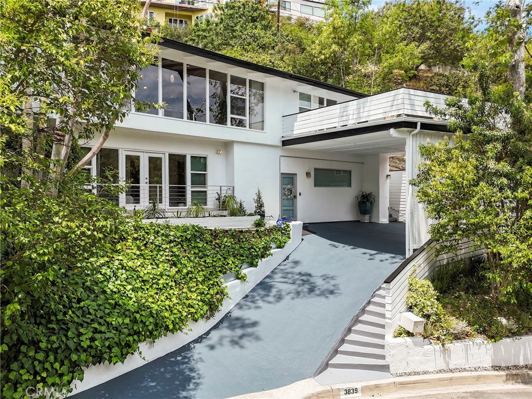
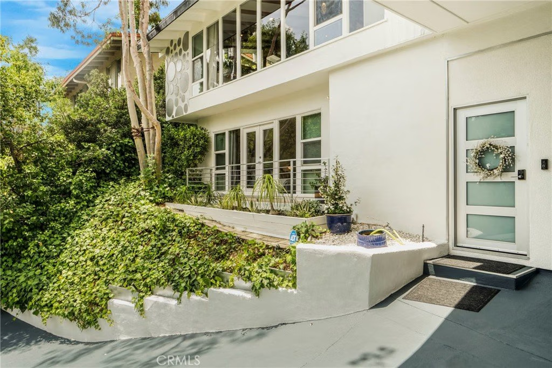
PRICE ADJUSTMENT! NOW $2,199,000 -This exquisite mid-century contemporary home with fantastic curb appeal is nestled on a secluded hillside in a coveted Sherman Oaks neighborhood. Ideally located South of Ventura Blvd., this property offers close proximity to top-rated schools, premier dining/shopping, and easy freeway access. It features 4 bedrooms & 4 bathrooms (3 en suite), and 2,597 sq. ft. of thoughtfully designed living space on a 7,988-sf. lot that perfectly blends privacy, comfort, and style. Lush, mature landscaping surrounds the home, highlighted by an inviting heated swimming pool and a covered outdoor dining/BBQ area—ideal for enjoying the quintessential Southern California lifestyle year-round.
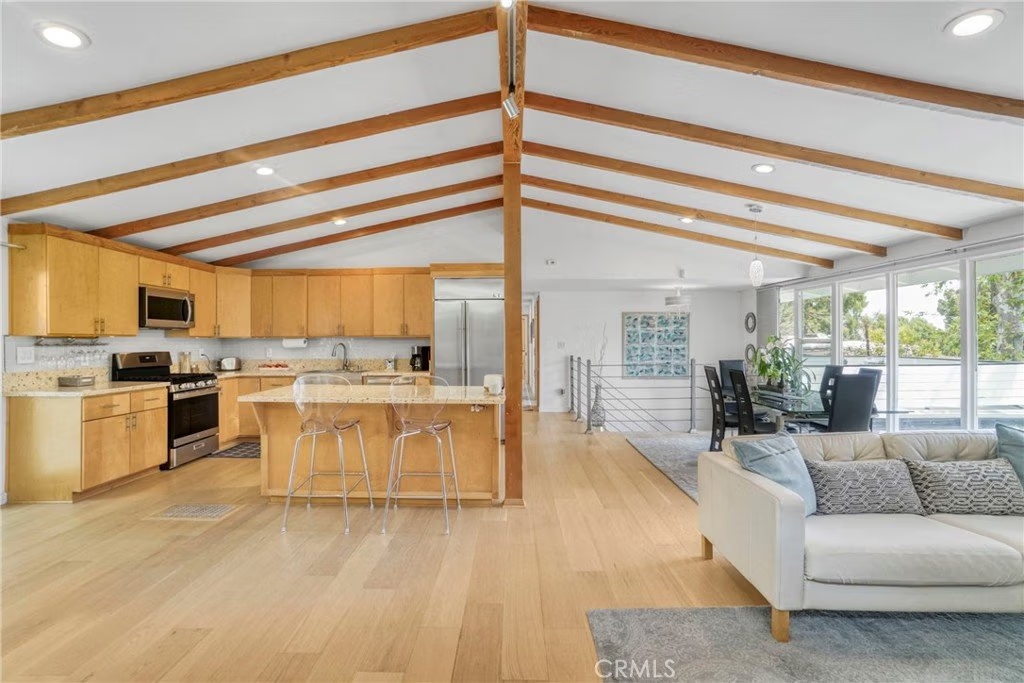
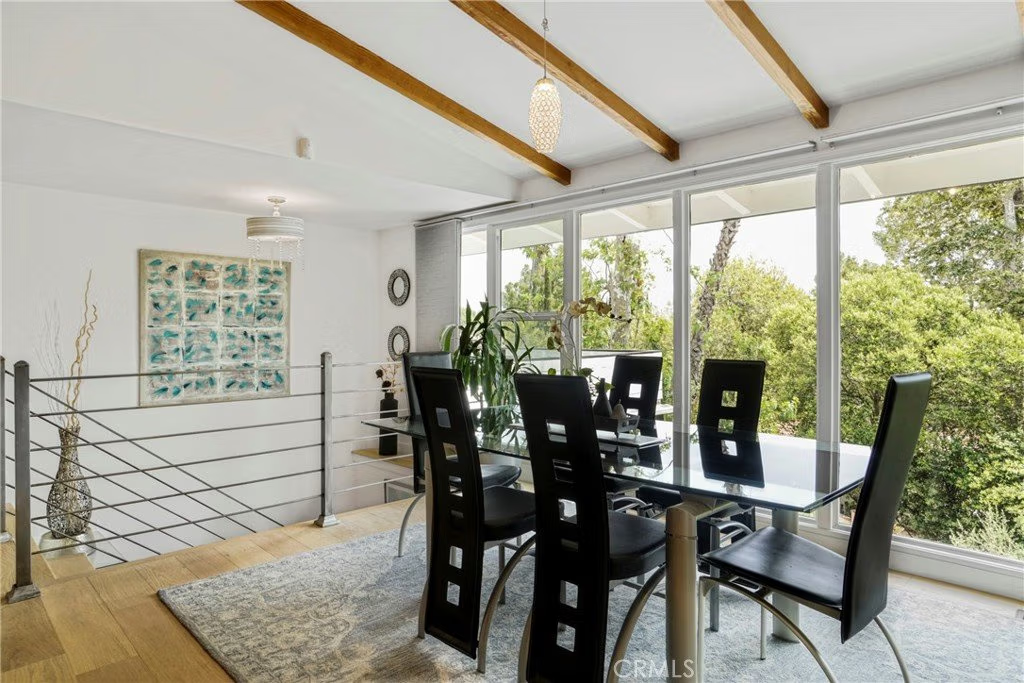
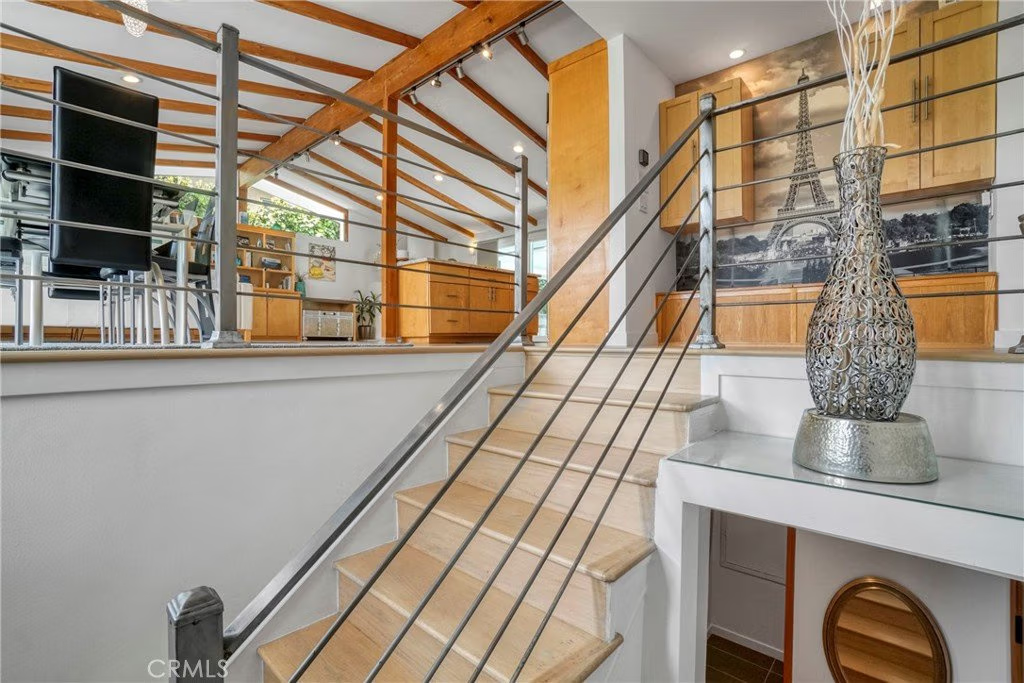
Recently updated, the home showcases new hardwood floors, fresh interior/exterior paint, recessed lighting throughout, solid oak-veneer doors, and abundant built-in storage. The open-concept floor plan features high ceilings with exposed wood beams, floor-to-ceiling windows, and seamless indoor-outdoor flow. The living room is a true showpiece, featuring custom built-in cabinetry with a wine rack and a stunning fireplace as the focal point—perfect for both entertaining and everyday living. Some furniture may be included, offering added value and convenience.
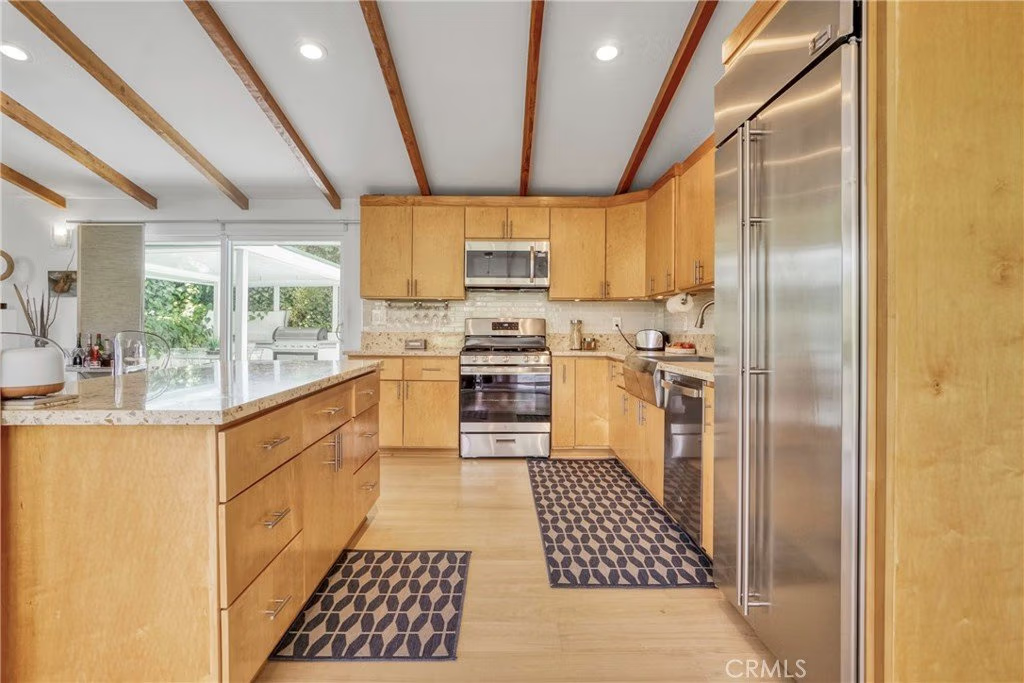
The beautiful kitchen is equipped with a stainless-steel built-in GE Monogram refrigerator, quartz countertops, a stainless-steel farmhouse sink, a generous island with ample storage, and brand-new GE gas stove and dishwasher.
One of the home’s standout features is a custom-built recording studio, constructed with QuietRock drywall for superior soundproofing. The studio includes a booth suitable for vocals, live instruments, or drums (equipment not included) and can easily be converted into a movie theater, media room, fifth bedroom, or even a separate ADU.
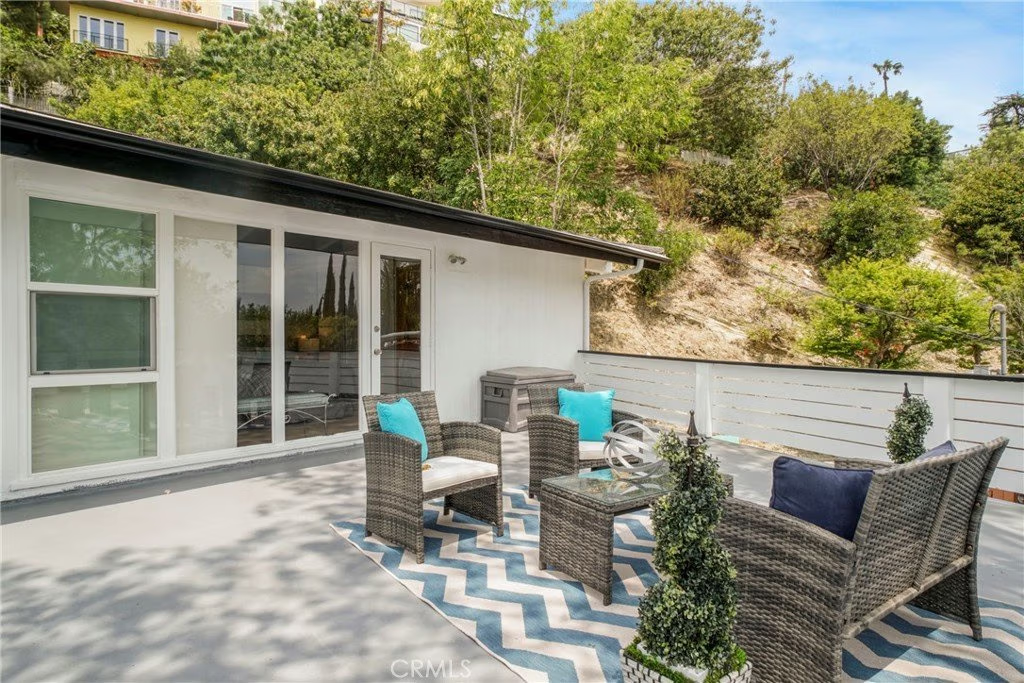
Upstairs, the spacious primary suite opens to a private deck with delightful peek-a-boo views of the mountains and the San Fernando Valley. Additional features include a two-car carport, triple-zone HVAC, a separate laundry room, a large mechanical room, and extensive storage throughout.
Located just two homes from the end of the road leading to a tranquil hiking trail with breathtaking panoramic valley views, this iconic mid-century modern residence offers a rare opportunity to own a truly special home in Sherman Oaks.
Don’t miss this unique chance—welcome home! SELLERS ARE OFFERING BUYER'S CONCESSIONS.
Show all description
Location
- Directions: West of Coldwater, East of Beverly Glen, South of Ventura and Valley Vista.
- Lot Size Acres: 0.1834 acres
Building Details
Amenities & Features
- Pool Features: Heated, InGround, Private
- Parking Features: AttachedCarport, Concrete, Driveway
- Security Features: SecuritySystem, CarbonMonoxideDetectors, SmokeDetectors
- Patio & Porch Features: Deck
- Parking Total: 4
- Roof: Shingle
- Utilities: ElectricityConnected,NaturalGasConnected,SewerConnected
- Window Features: Screens
- Cooling: CentralAir,Zoned
- Exterior Features: Barbecue, RainGutters
- Fireplace Features: LivingRoom
- Heating: Central
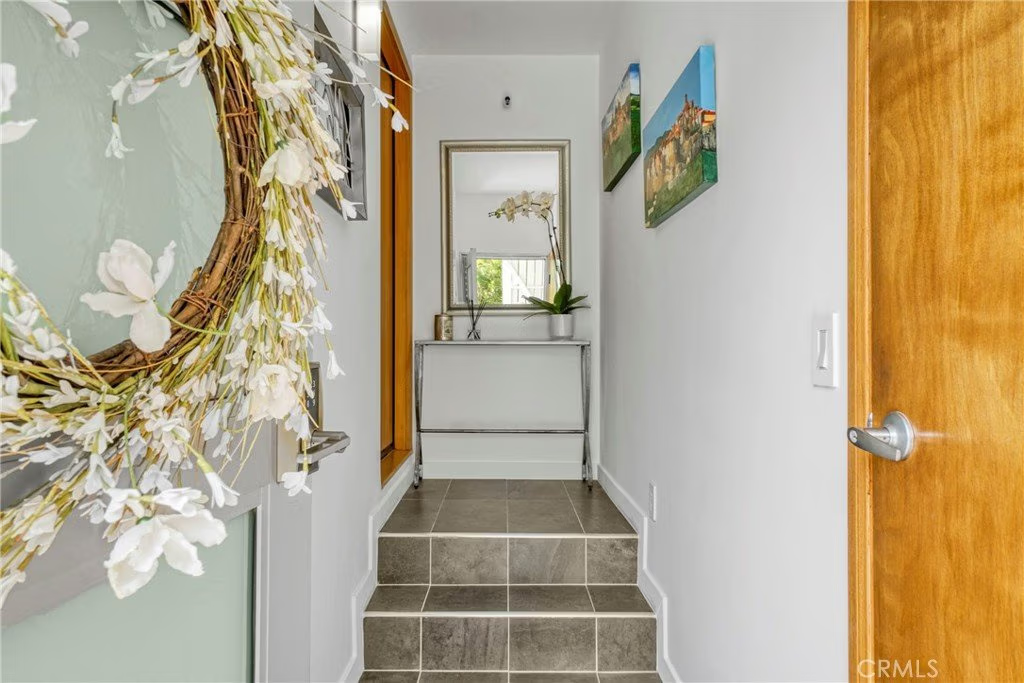
- Interior Features: BeamedCeilings, BreakfastBar, Balcony, HighCeilings, OpenFloorplan, RecessedLighting, EntranceFoyer
- Laundry Features: LaundryRoom
- Appliances: Barbecue,Dishwasher,FreeStandingRange,Disposal,GasOven,GasRange,Microwave,Refrigerator,WaterHeater,Dryer,Washer
Nearby Schools
- Elementary School: Los Angeles Unified
- High School District: Los Angeles Unified
Expenses, Fees & Taxes
- Association Fee: 0
Agent info
- Agent name: Maria Elisavetsky
- Agent MLS: SR207060205
- Agent email: mariahomeconnection@gmail.com
- Agent officephone: 818-761-7222
- Agent direct phone: 8185308381
Miscellaneous
- List Office Name: Rodeo Realty
- Listing Terms: Cash,CashToNewLoan,Conventional,Submit
- Common Interest: None
- Community Features: Curbs
- Virtual Tour URL Branded: https://tour.firstimpressionsla.com/3839_davana_rd-5383
- Attribution Contact: 818-530-8381
