
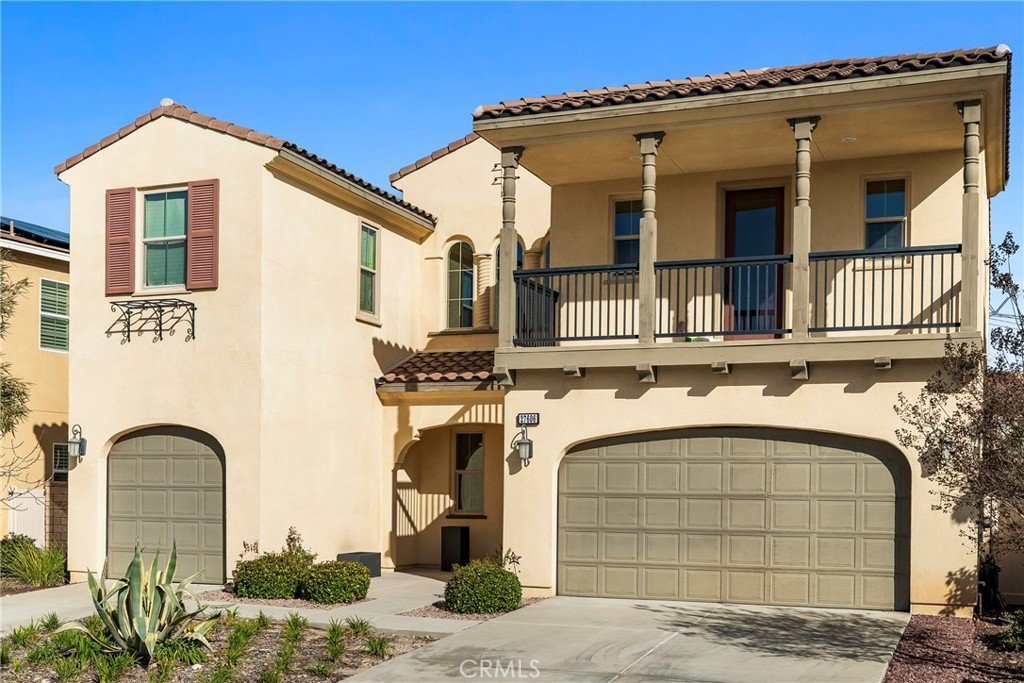
27606 Skylark Lane, Saugus, CA, US, 91350
27606 Skylark Lane, Saugus, CA, US, 91350Basics
- Date added: Added 6 months ago
- Category: Residential
- Type: SingleFamilyResidence
- Status: Active
- Bedrooms: 5
- Bathrooms: 6
- Area: 3926 sq ft
- Lot size: 6135, 6135 sq ft
- Year built: 2017
- View: Mountains,Neighborhood,PeekABoo
- Subdivision Name: Monterra (MONTE)
- County: Los Angeles
- MLS ID: SR26022459
Description
-
Description:
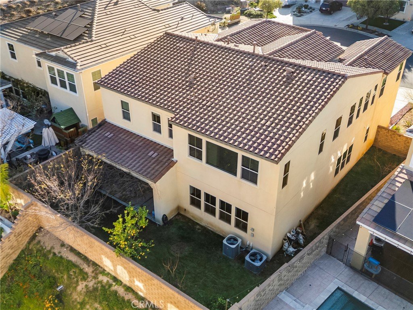
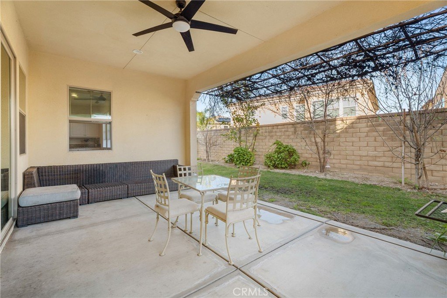
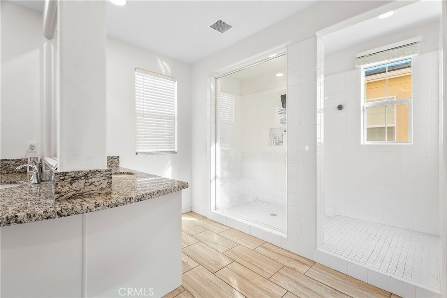
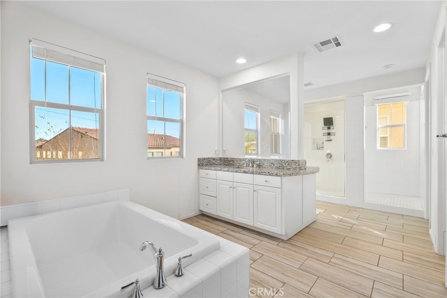
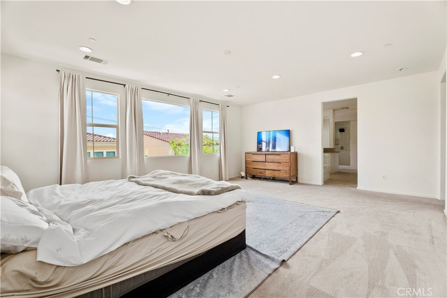
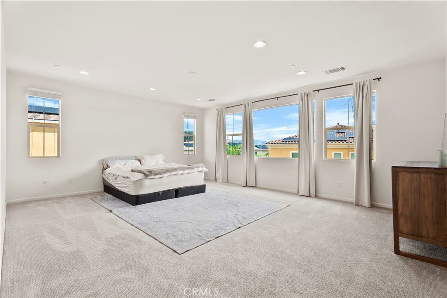
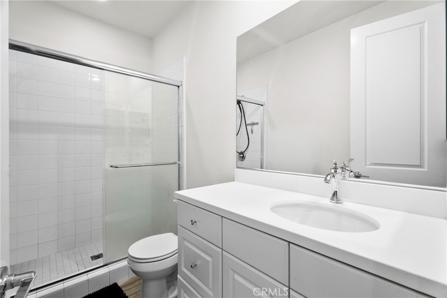
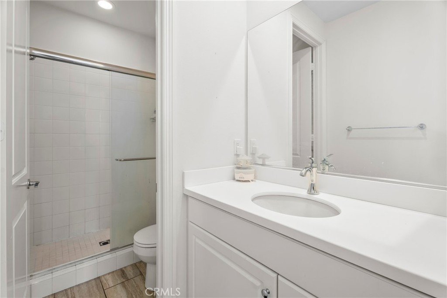
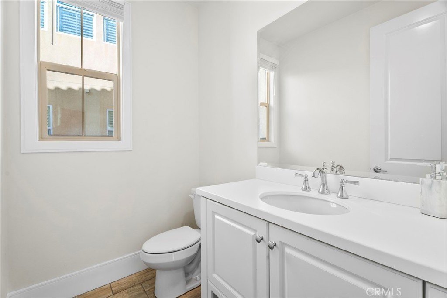
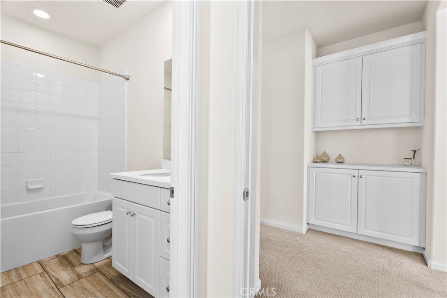
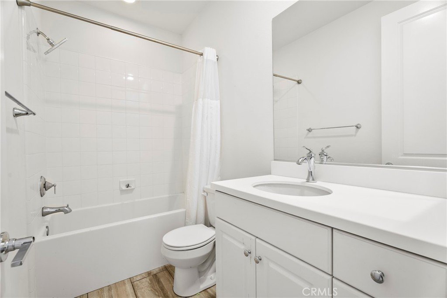
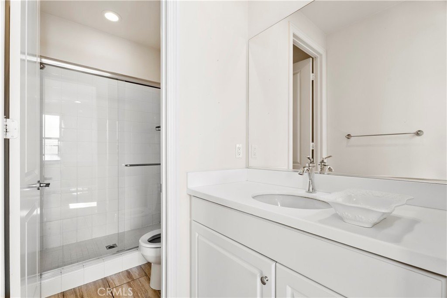
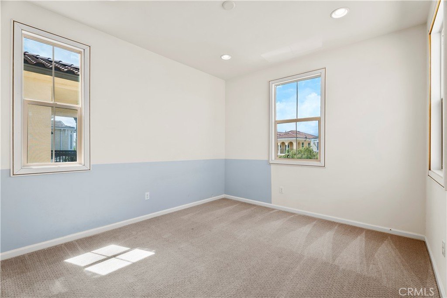
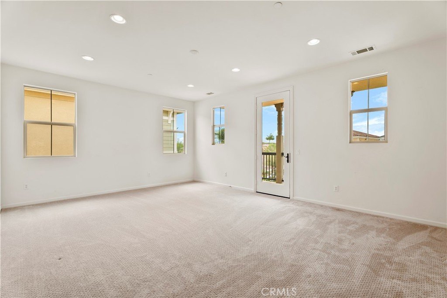
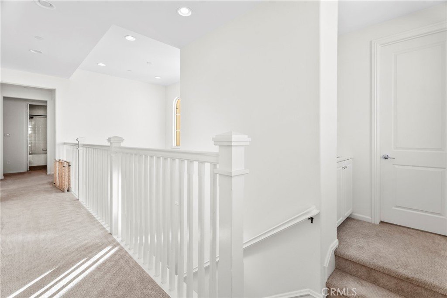
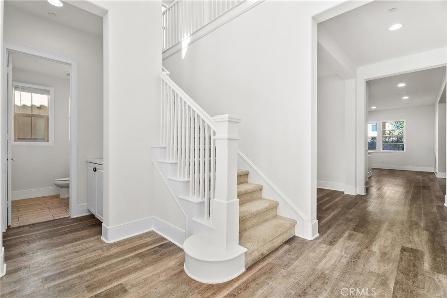
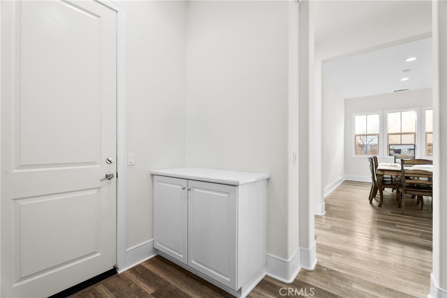
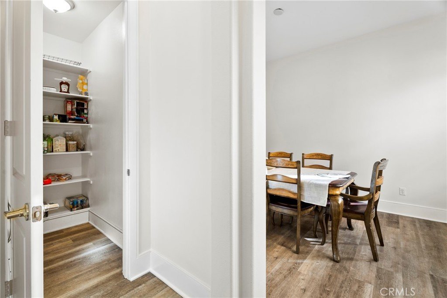
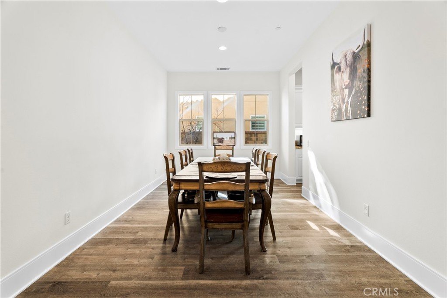
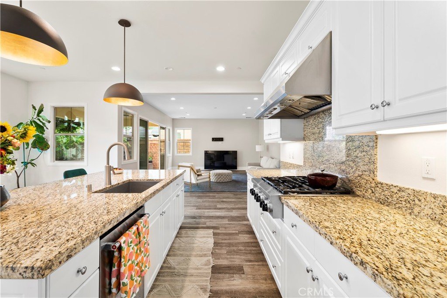
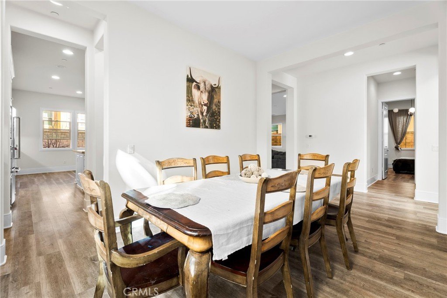
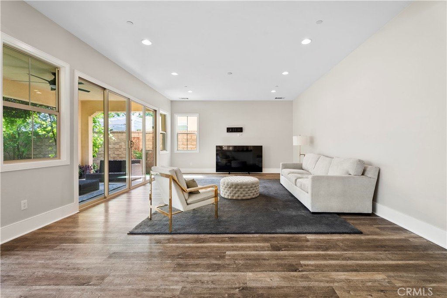
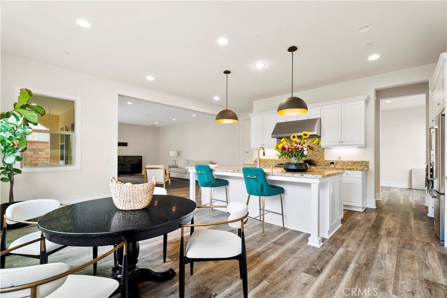
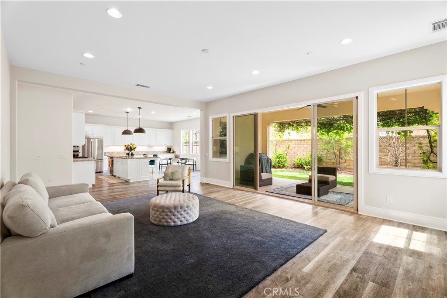
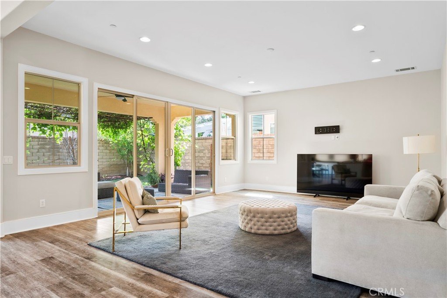
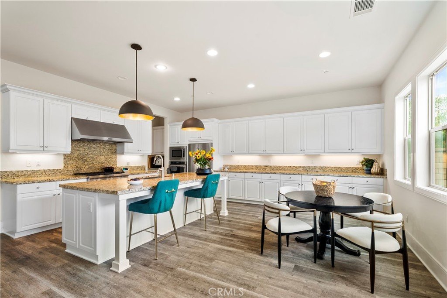
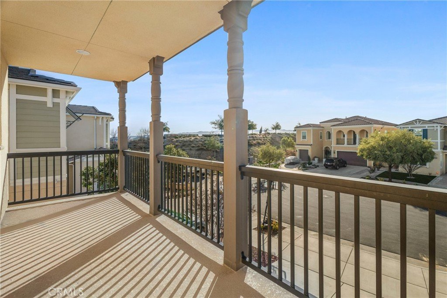
Exclusive opportunity to reside within the gated 5 Knolls Community of Santa Clarita! This beautiful, upgraded 5 bedroom and 5 1/2 bathroom home plus LOFT and 3 car garage offers on a culdesac street with over 3,900 square feet of thoughtfully designed living space with high ceilings and bright natural light! The kitchen is incredibly spacious with granite countertops, a huge center island, and superfluous storage! Adjacent to in kitchen dining plus a spacious living room and backyard views along with a lovely formal dining room! Outside, enjoy the covered patio, lush landscaping and fruit trees complete with outdoor ceiling fan and grassy space for pets and kids to enjoy! There is an en-suite BEDROOM AND BATHROOM located on the MAIN FLOOR, which is perfect for guests or a home office! Additionally a convenient powder half bath is available for visitors! Upstairs features an expansive primary suite, 3 additional bedrooms, 3 full bathrooms, and a large bonus room/loft with balcony overlooking the lovely neighborhood! The primary bathroom includes 2 walk-in closets, dual sinks with vanity areas, soaking tub and large walk-in shower! Community amenities include a beautiful pool, spa, modern clubhouse, paddle tennis courts, BBQ areas, fire pits, dog park and hiking trails! With mind access over Golden Valley, Newhall Ranch Road to the 14, 5 and 126 freeways make this a convenient and desirable location central to all of Santa Clarita’s finest amenities! This is a home you will enjoy for years to come!
Show all description
Location
- Directions: From Golden Valley, L Claremore, L Camelia, Skylark Lane will be on your Right
- Lot Size Acres: 0.1408 acres
Building Details
- Structure Type: House
- Water Source: Public
- Architectural Style: Mediterranean
- Lot Features: ZeroToOneUnitAcre,BackYard,CulDeSac,FrontYard,Lawn,NearPark,SprinklerSystem,Walkstreet,Yard
- Sewer: PublicSewer
- Common Walls: NoCommonWalls
- Construction Materials: Stucco
- Fencing: Block
- Foundation Details: Slab
- Garage Spaces: 3
- Levels: Two
- Floor covering: Carpet, Tile
Amenities & Features
- Pool Features: Community, InGround, Association
- Parking Features: DoorMulti, DirectAccess, DoorSingle, GarageFacesFront, Garage
- Security Features: CarbonMonoxideDetectors, SecurityGate, SmokeDetectors
- Patio & Porch Features: RearPorch,Concrete,Covered,FrontPorch,Patio
- Spa Features: Association,Community,Gunite,Heated,InGround
- Accessibility Features: None
- Parking Total: 3
- Roof: Concrete,Tile
- Association Amenities: Clubhouse,DogPark,Pool,SpaHotTub,Trails
- Utilities: ElectricityConnected,NaturalGasConnected,SewerConnected,WaterConnected
- Window Features: DoublePaneWindows
- Cooling: CentralAir,Electric
- Door Features: SlidingDoors
- Electric: ElectricityOnProperty,Standard
- Fireplace Features: None
- Heating: Central,NaturalGas
- Interior Features: SeparateFormalDiningRoom, EatInKitchen, GraniteCounters, HighCeilings, OpenFloorplan, Pantry, RecessedLighting, TileCounters, BedroomOnMainLevel, EntranceFoyer, Loft, PrimarySuite, WalkInPantry, WalkInClosets
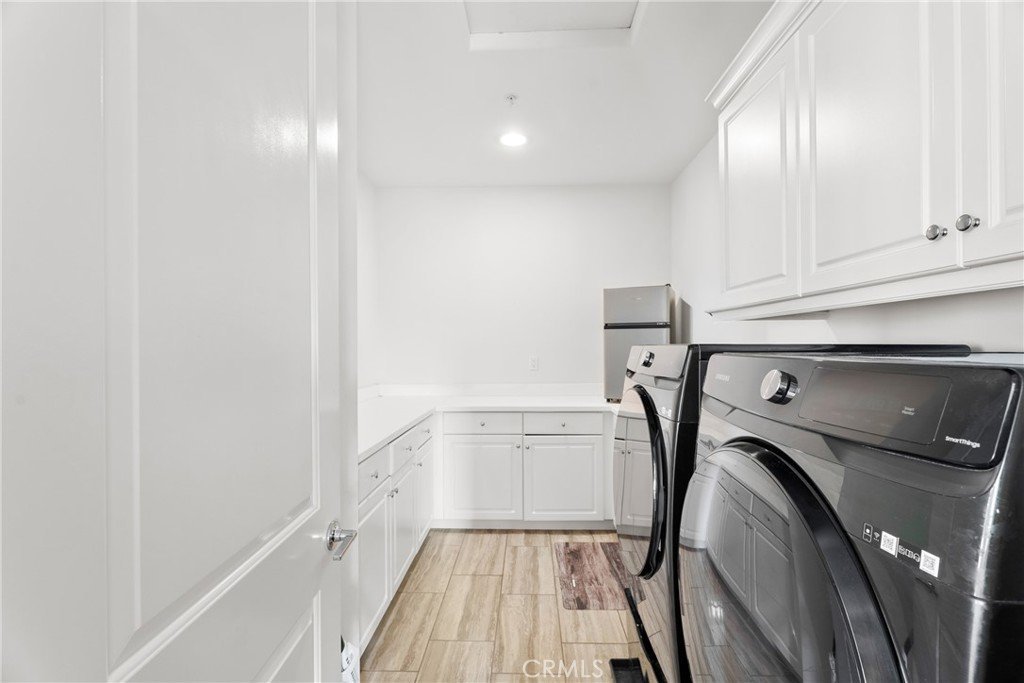
- Laundry Features: WasherHookup,GasDryerHookup,Inside,LaundryRoom,UpperLevel
- Appliances: Dishwasher,GasCooktop,Disposal,GasOven,Microwave,WaterHeater
Nearby Schools
- High School District: Call Listing Office
Expenses, Fees & Taxes
- Association Fee: $263
Agent info
- Agent name: Bri King
- Agent MLS: F207099178
- Agent email: Bri4RE@gmail.com
- Agent officephone: 661-433-4485
- Agent direct phone: 661-433-4485
Miscellaneous
- Association Fee Frequency: Monthly
- List Office Name: Prime Real Estate
- Listing Terms: Cash,CashToNewLoan,Conventional,FHA,VaLoan
- Common Interest: PlannedDevelopment
- Community Features: Biking,DogPark,Hiking,StreetLights,Suburban,Sidewalks,Park,Pool
- Exclusions: Washer, dryer, light fixture in downstairs bedroom, tv mounts,
- Inclusions: Refrigerator
- Virtual Tour URL Branded: https://view.spiro.media/order/2eee66f2-1460-4a1f-b284-96a3107616c9
- Attribution Contact: 661-433-4485
