












26860 Claudette Street 153, Canyon Country, CA, US, 91351
26860 Claudette Street 153, Canyon Country, CA, US, 91351Basics
- Date added: Added 4 months ago
- Category: Residential
- Type: Condominium
- Status: Active
- Bedrooms: 2
- Bathrooms: 2
- Area: 910 sq ft
- Lot size: 173581, 173581 sq ft
- Year built: 1986
- View: None
- Subdivision Name: American Beauty Village (ABVL)
- County: Los Angeles
- MLS ID: SR26050639
Description
-
Description:
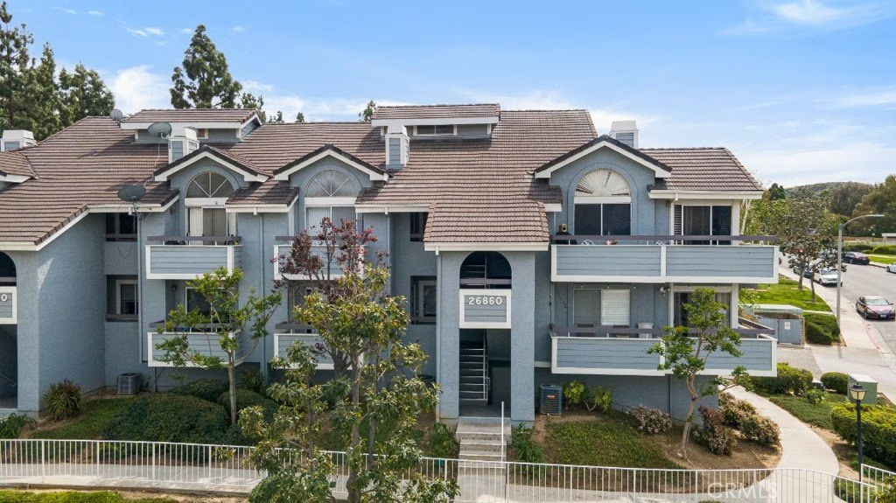
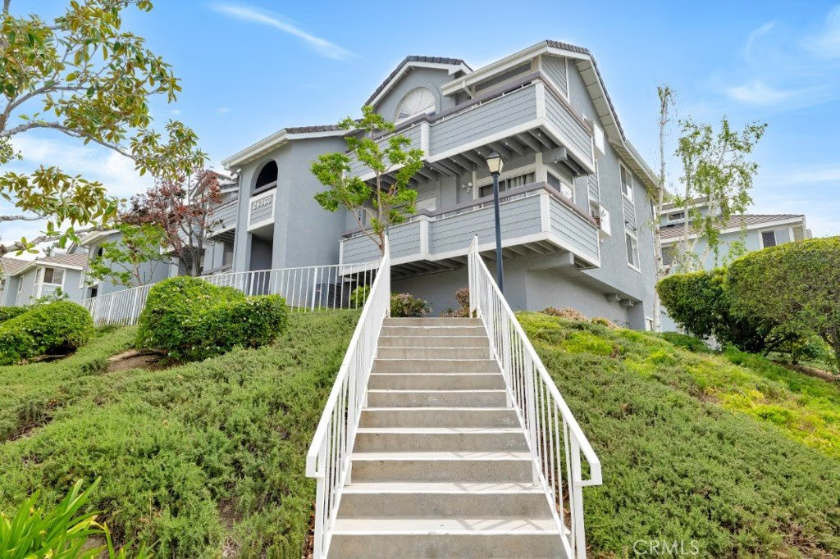
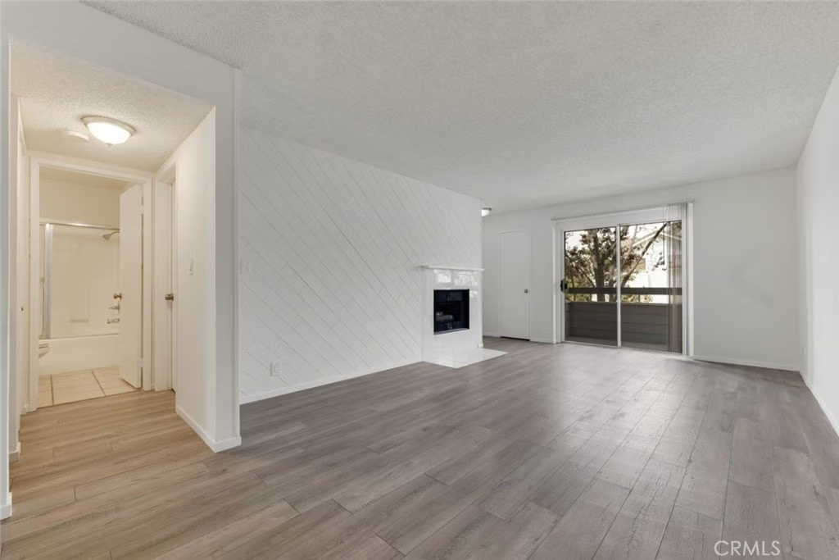
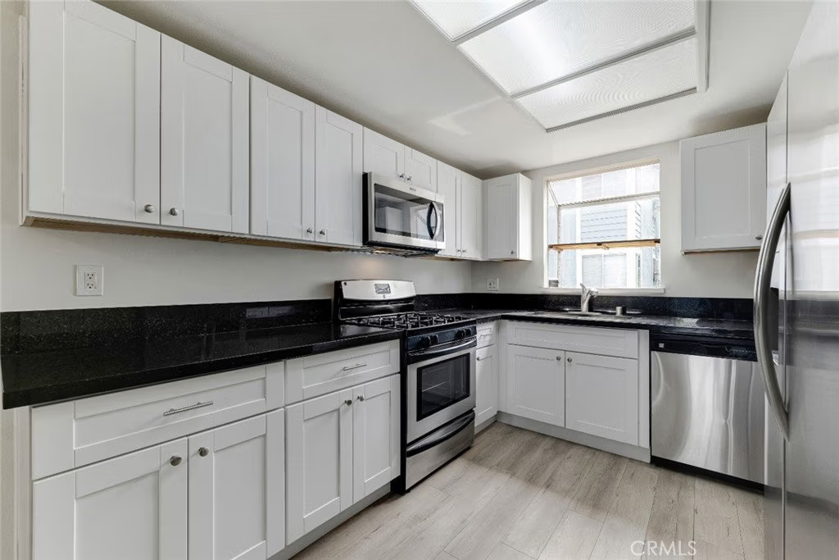
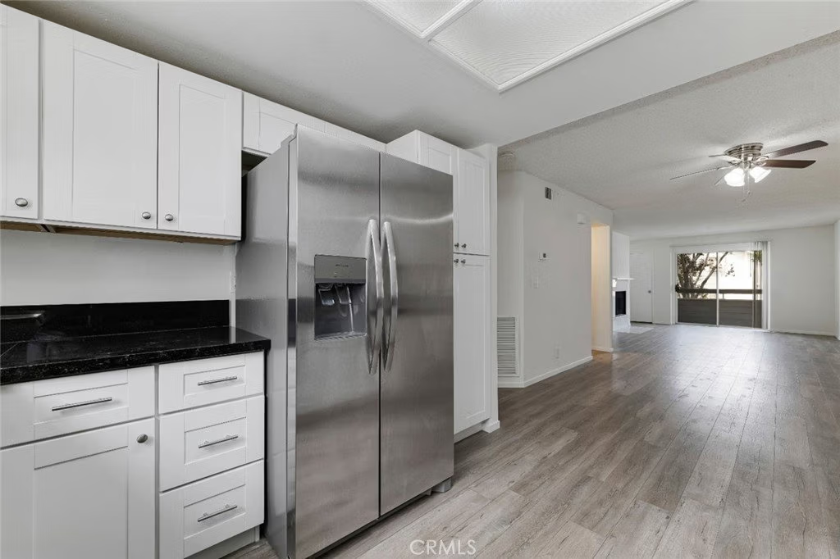
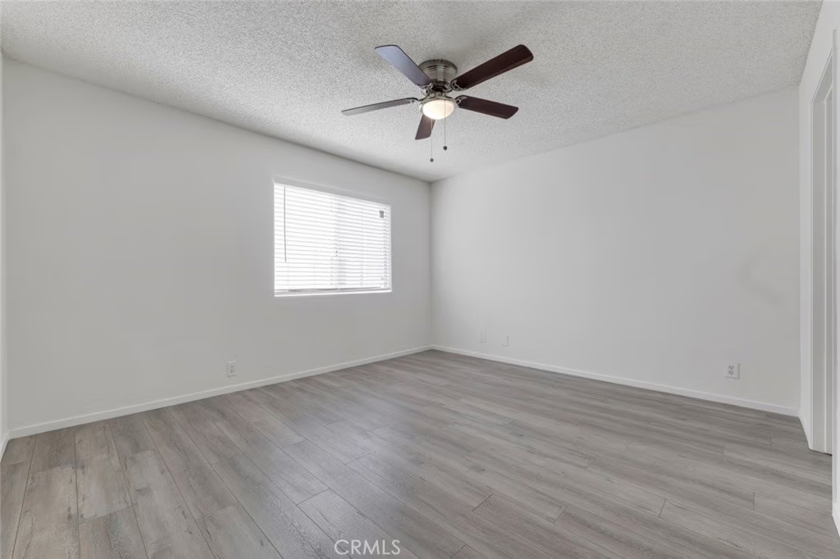
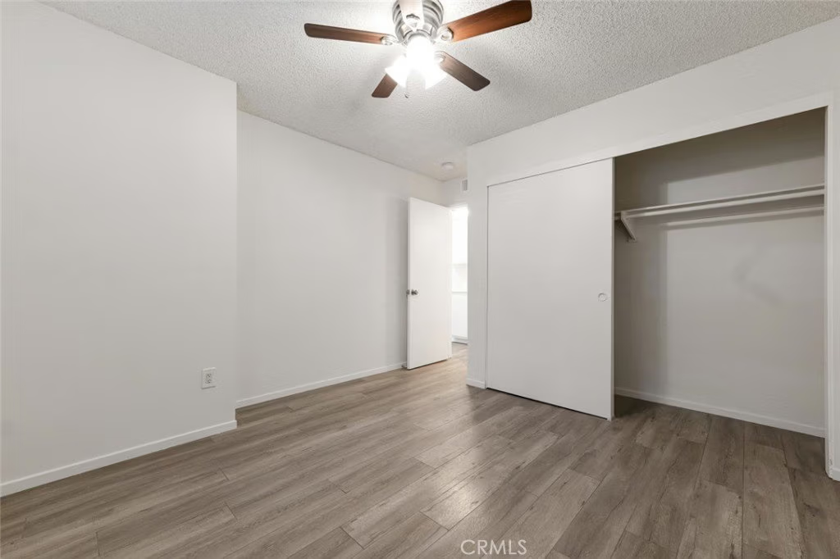
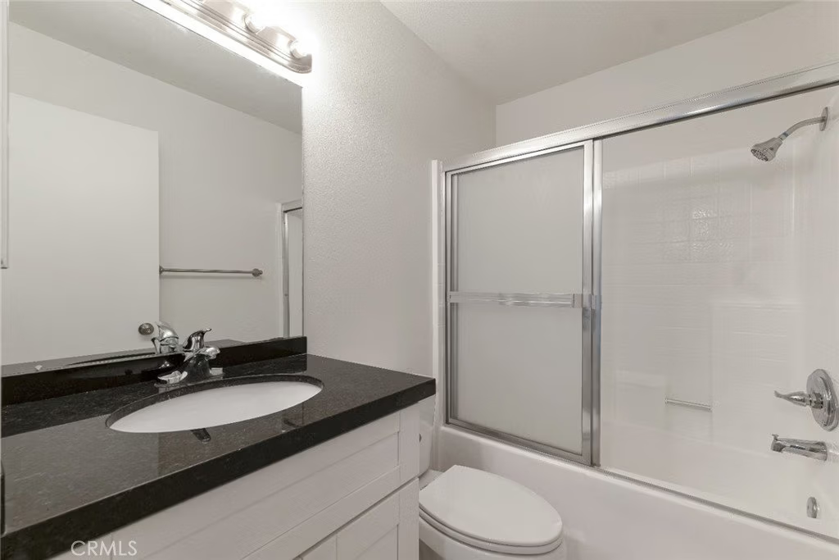
Freshly updated and move-in ready, this 2-bedroom, 2-bath condo in the desirable American Beauty community offers 970 square feet of bright, comfortable living with an open layout that feels both spacious and functional. Newly painted with new flooring and new appliances, the home opens to a generous main living area with the living room at one end, highlighted by a new fireplace and sliding glass doors that lead to a private balcony, an inviting spot for morning coffee or unwinding in the evening. At the opposite end, the kitchen brings a crisp black-and-white aesthetic with sleek new appliances, while the space in between easily accommodates a dining area to create an appealing great-room environment for everyday living and entertaining. The primary suite is generously sized and features a walk-in closet and private en-suite 3/4 bath, while the secondary bedroom is well-proportioned and served by a full hall bath. Additional conveniences include stackable laundry hookups in a dedicated closet and a private detached 2-car tandem garage. Set within a resort-style community known for its expansive greenbelts and well-kept grounds, residents enjoy access to multiple pools, spas, tennis courts, and a clubhouse, with HOA dues covering water, trash, exterior maintenance, and insurance. Ideally located near restaurants, shopping centers, and award-winning schools, this is an excellent opportunity for an owner-occupant or investor seeking value, amenities, and a strong Santa Clarita location.
Show all description
Location
- Directions: Soledad Canyon Road & Rainbow Glen dRIVE
- Lot Size Acres: 3.9849 acres
Building Details
- Structure Type: MultiFamily
- Water Source: Public
- Architectural Style: Traditional
- Lot Features: NearPark,NearPublicTransit
- Sewer: PublicSewer
- Common Walls: TwoCommonWallsOrMore
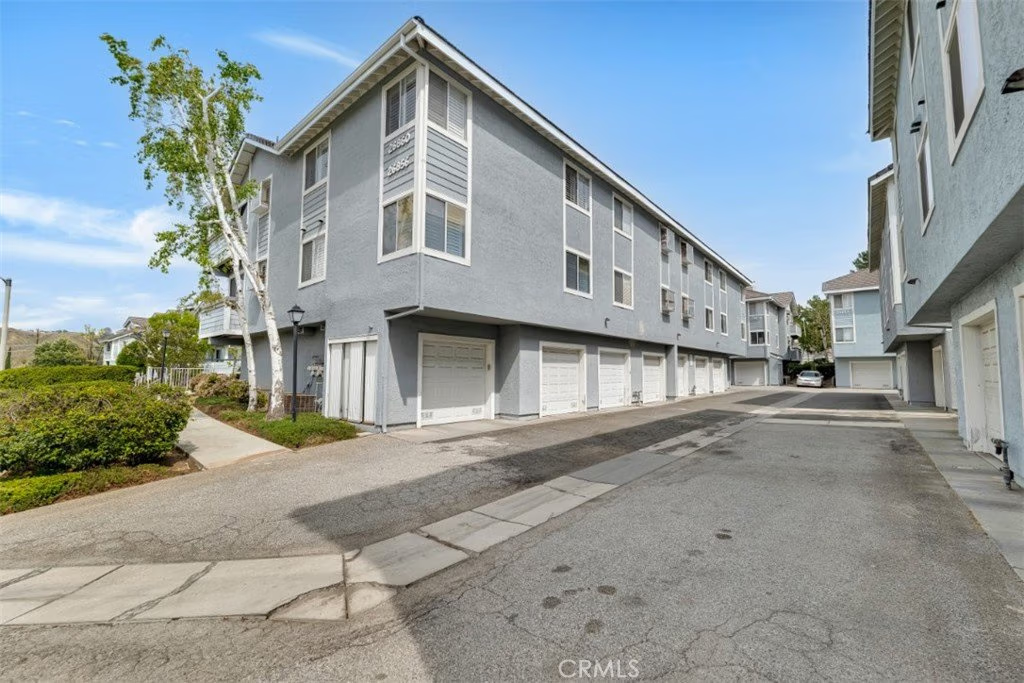
- Construction Materials: Stucco
- Fencing: None
- Foundation Details: Slab
- Garage Spaces: 2
- Levels: One
- Floor covering: Laminate, Tile
Amenities & Features
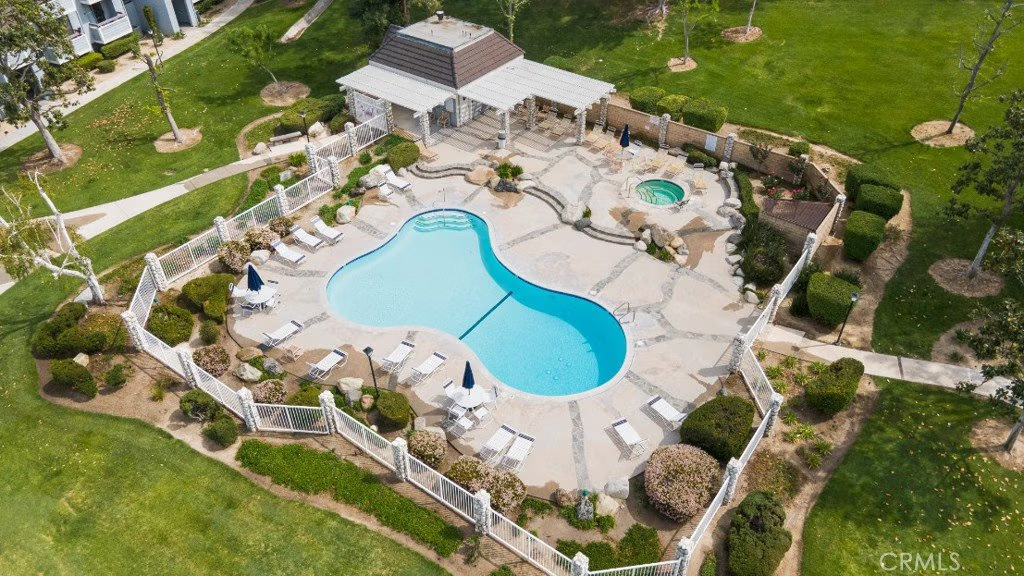
- Pool Features: Community, Association
- Parking Features: DoorSingle, Garage, GarageDoorOpener, Tandem
- Security Features: CarbonMonoxideDetectors, SmokeDetectors
- Patio & Porch Features: Patio
- Spa Features: Association,Community
- Parking Total: 2
- Roof: CommonRoof
- Association Amenities: CallForRules,Management,PicnicArea,Playground,Pool,PetRestrictions,PetsAllowed,SpaHotTub
- Utilities: NaturalGasAvailable,SewerConnected,WaterConnected
- Window Features: Blinds
- Cooling: CentralAir
- Door Features: SlidingDoors
- Fireplace Features: Gas, LivingRoom
- Heating: Central
- Interior Features: CeilingFans, SeparateFormalDiningRoom, OpenFloorplan, WalkInClosets
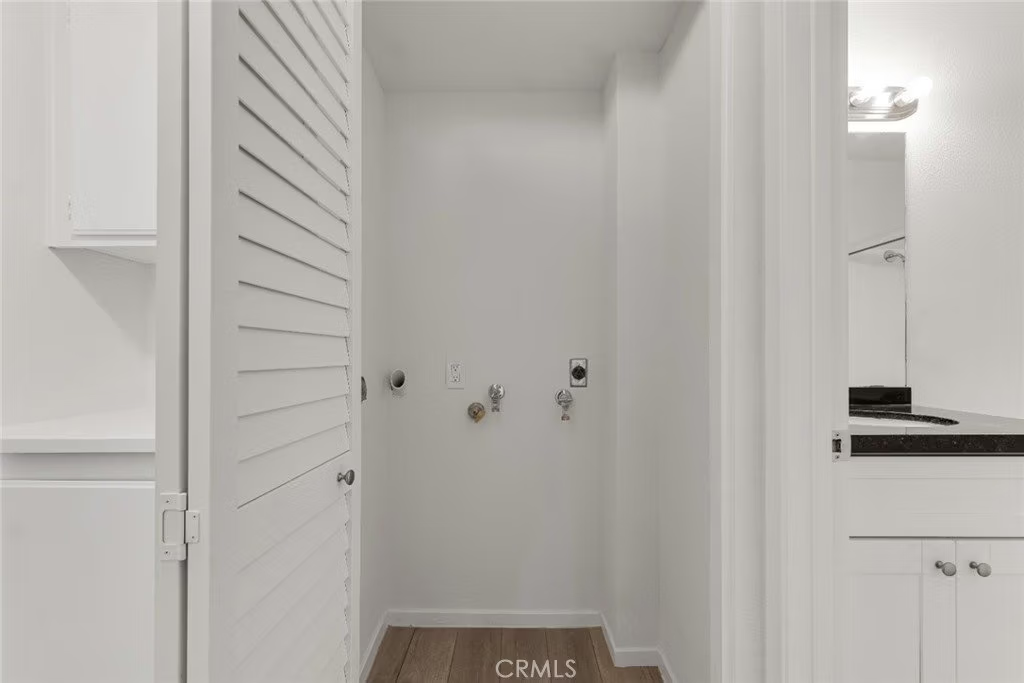
- Laundry Features: WasherHookup,GasDryerHookup,LaundryCloset
- Appliances: Dishwasher,GasRange,Microwave,WaterHeater
Nearby Schools
- Middle Or Junior School: La Mesa
- Elementary School: Rio Vista
- High School: Golden Valley
- High School District: William S. Hart Union
Expenses, Fees & Taxes
- Association Fee: $615
Agent info
- Agent name: Stephanie Vitacco
- Agent MLS: F210081731
- Agent email: stephanie@teamvitacco.com
- Agent officephone: 818-989-2000
- Agent direct phone: 818-576-1685
Miscellaneous
- Association Fee Frequency: Monthly
- List Office Name: Equity Union
- Listing Terms: Cash,CashToNewLoan,Conventional
- Common Interest: Condominium
- Community Features: Curbs,Gutters,StreetLights,Sidewalks,Park,Pool
- Attribution Contact: 818-298-6458
