





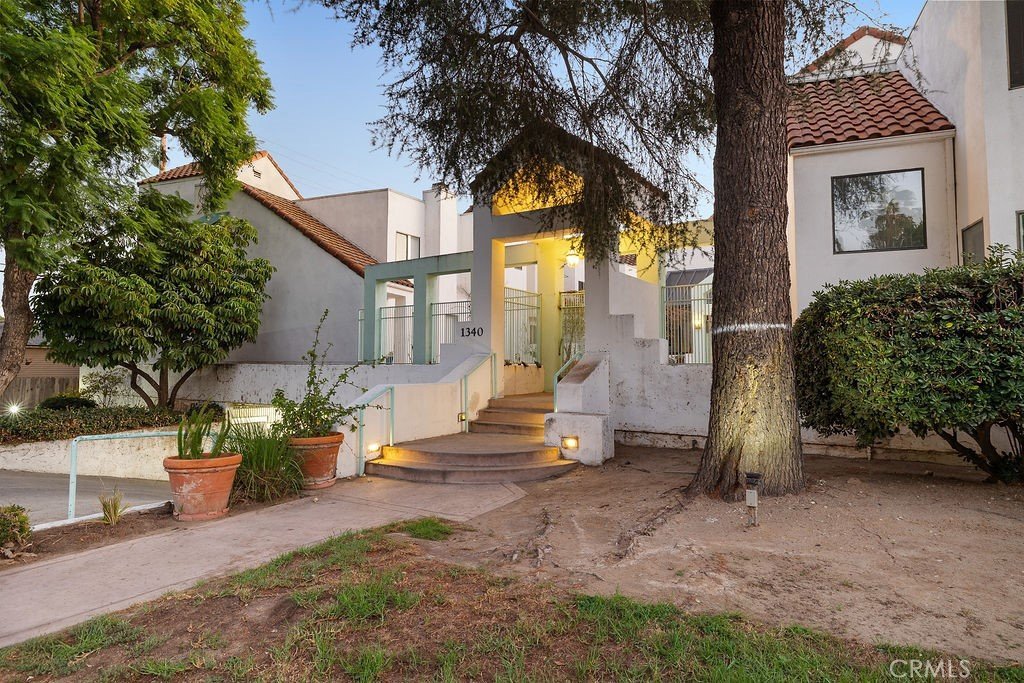
1340 Glenwood Road 8, Glendale, CA, US, 91201
1340 Glenwood Road 8, Glendale, CA, US, 91201Basics
- Date added: Added 4 months ago
- Category: Residential
- Type: Townhouse
- Status: Active
- Bedrooms: 2
- Bathrooms: 3
- Area: 1250 sq ft
- Lot size: 37478, 37478 sq ft
- Year built: 1985
- View: None
- County: Los Angeles
- MLS ID: SR26079210
Description
-
Description:
Experience refined living in this beautifully remodeled townhouse, blending modern comfort with timeless elegance.
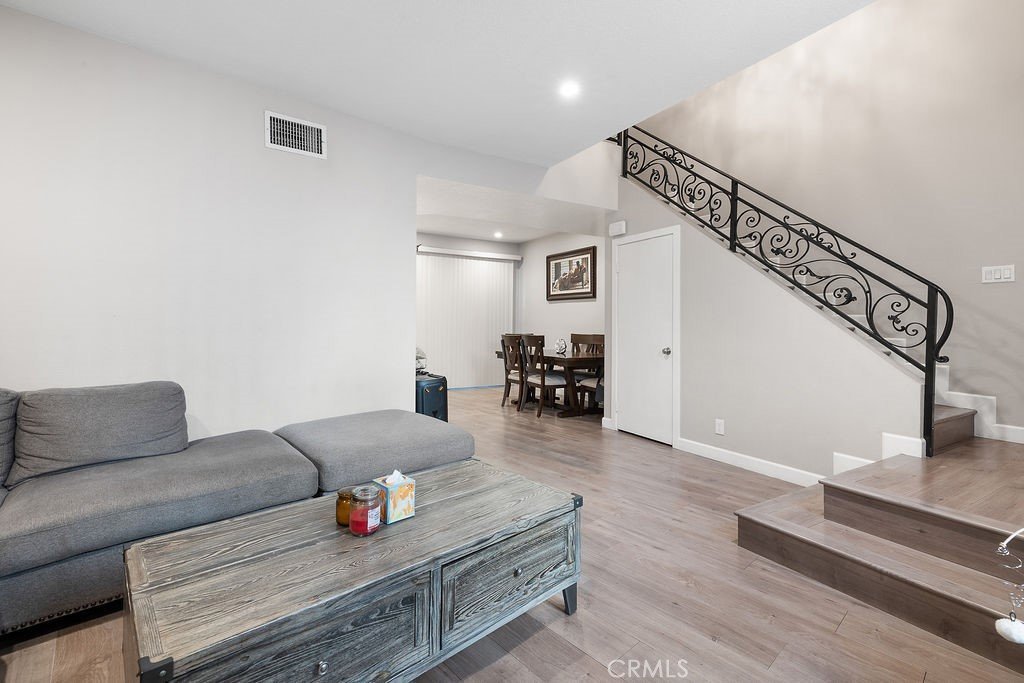
Completely renovated in 2019, this move-in-ready residence showcases impeccable attention to detail throughout. The spacious living room features a sophisticated fireplace and flows seamlessly into the expansive formal dining area, perfect for entertaining. Sliding doors open to a large, private patio—an inviting space for relaxation or alfresco gatherings.
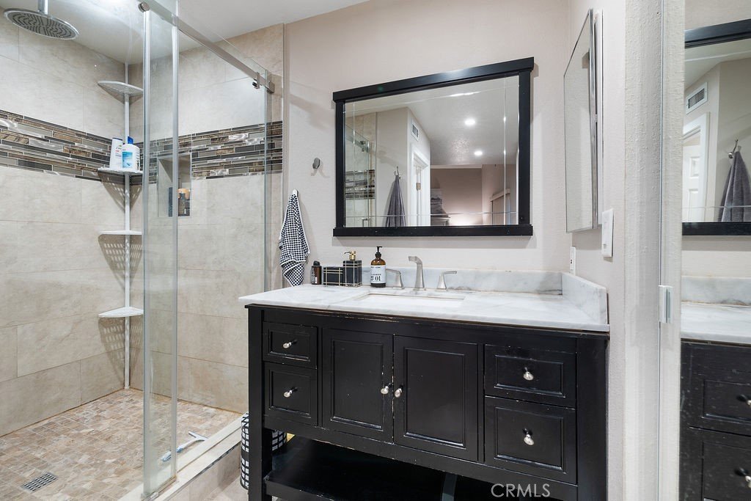
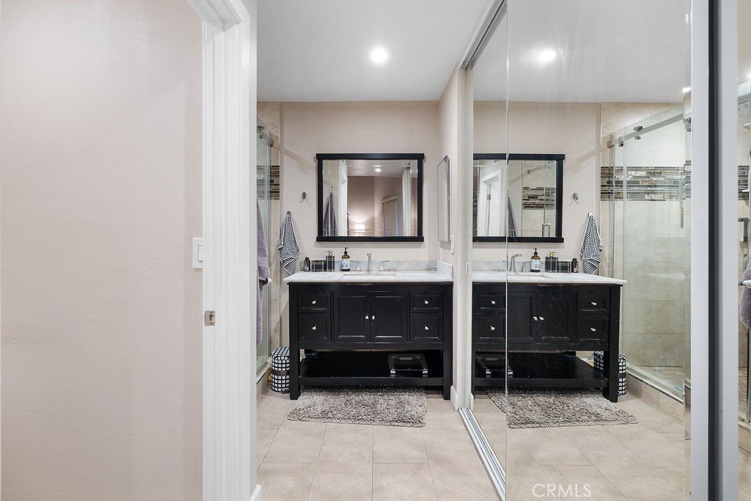
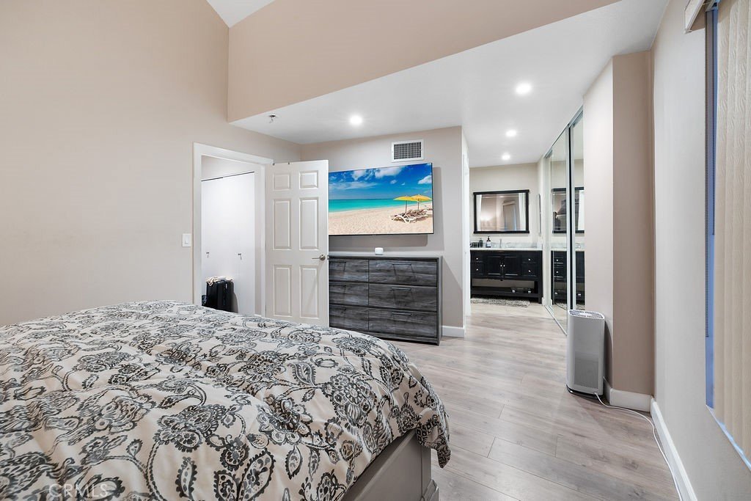
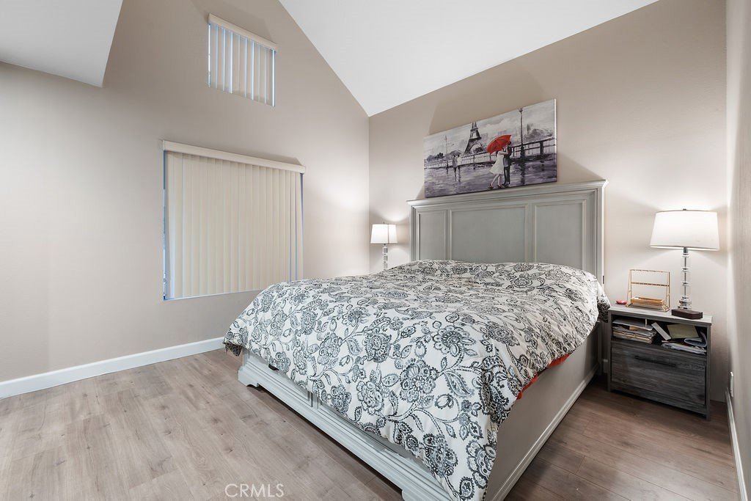
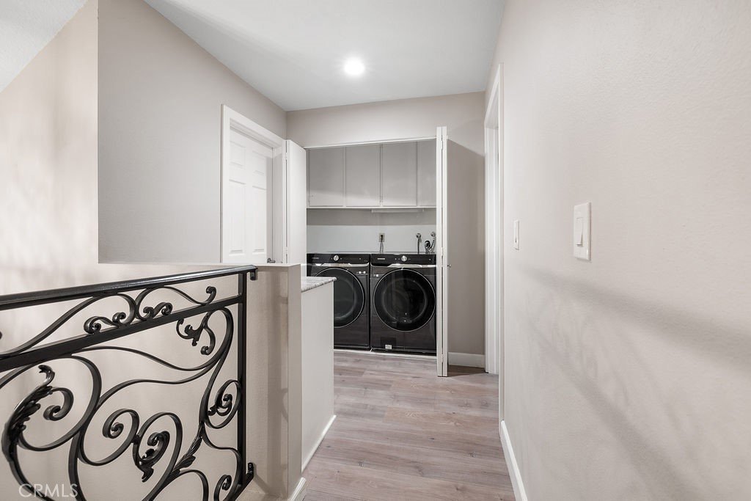
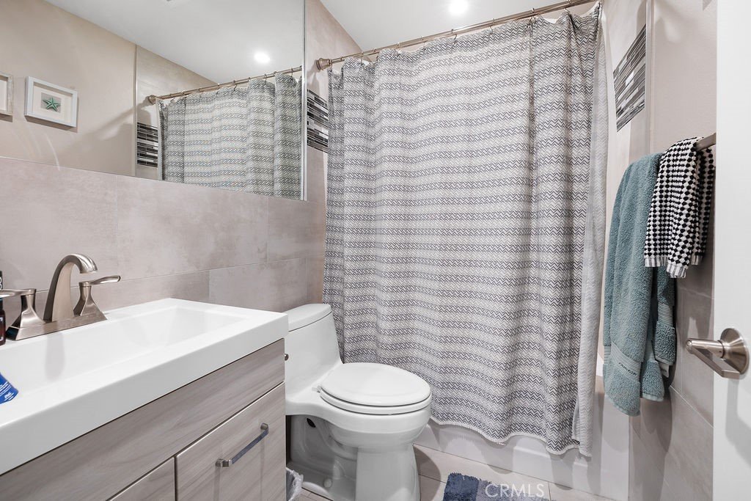
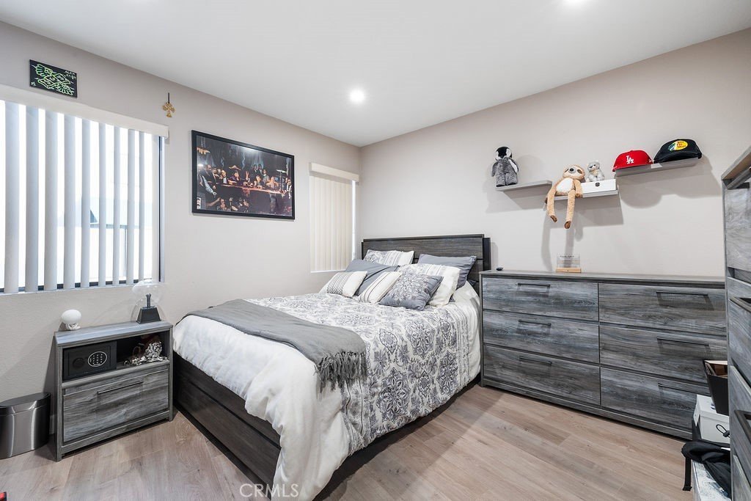
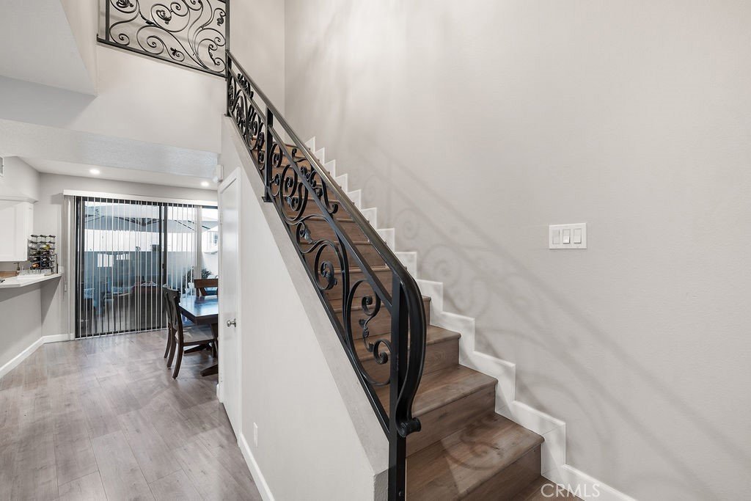
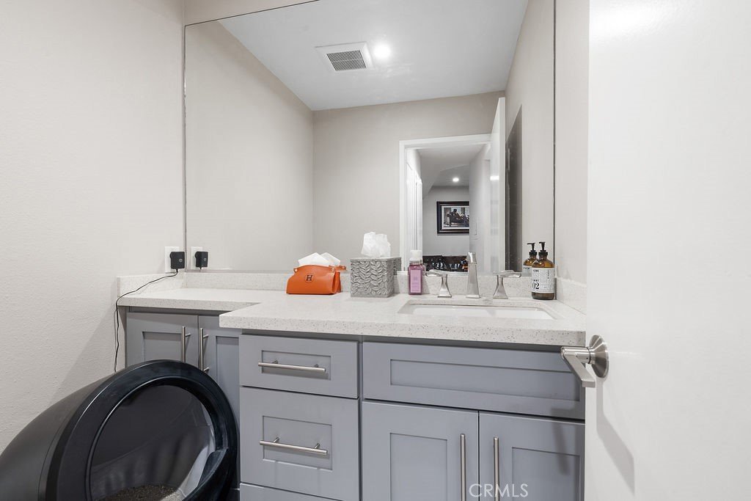
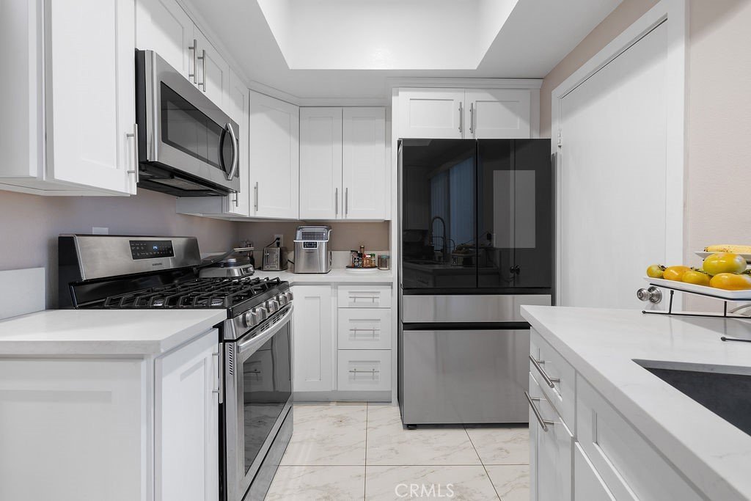
The designer kitchen is equipped with sleek cabinetry, newer stainless-steel appliances, and an oversized pantry offering exceptional storage. A custom-crafted staircase with elegant iron railings leads to two serene upstairs bedrooms, each with its own luxuriously remodeled en-suite bathroom. The convenience of an upstairs laundry room enhances everyday living.
Nestled at the peaceful end of the complex, this home also includes two side-by-side parking spaces and a private storage area in the secure subterranean garage. Located just a short stroll from Kenneth Village and scenic Brand Park, this exceptional townhouse offers the perfect blend of style, comfort, and prime location.
Show all description
Location
- Directions: Going south on 5 S Freeway take an exit on Western Ave going east. Make a right on Glenwood Rd and arrive at the property on the right side.
- Lot Size Acres: 0.8604 acres
Building Details
- Structure Type: MultiFamily
- Water Source: Public
- Sewer: PublicSewer
- Common Walls: TwoCommonWallsOrMore
- Garage Spaces: 2
- Levels: Two
Amenities & Features
- Pool Features: None
- Parking Total: 2
- Association Amenities: Other
- Cooling: CentralAir
- Fireplace Features: LivingRoom
- Heating: Central
- Interior Features: AllBedroomsUp
- Laundry Features: WasherHookup,GasDryerHookup
Nearby Schools
- High School District: Glendale Unified
Expenses, Fees & Taxes
- Association Fee: $654
Agent info
- Agent name: Sergei Hovsepyan
- Agent MLS: SR165114031
- Agent email: sergeihovsepyan@outlook.com
- Agent officephone: 949-301-8888
Miscellaneous
- Association Fee Frequency: Monthly
- List Office Name: Signature One Realty Group Inc.
- Listing Terms: Cash,Conventional
- Common Interest: Condominium
- Community Features: Sidewalks
- Attribution Contact: 818-929-1158
