








3214 Highland Avenue 2, Santa Monica, CA, US, 90405
3214 Highland Avenue 2, Santa Monica, CA, US, 90405Basics
- Date added: Added 1 month ago
- Category: Residential
- Type: Townhouse
- Status: Active
- Bedrooms: 2
- Bathrooms: 3
- Area: 1760 sq ft
- Lot size: 10498, 10498 sq ft
- Year built: 2020
- Property Condition: UpdatedRemodeled
- View: CityLights,Coastline,Panoramic
- Zoning: SMOP2*
- County: Los Angeles
- MLS ID: 26648255
Description
-
Description:
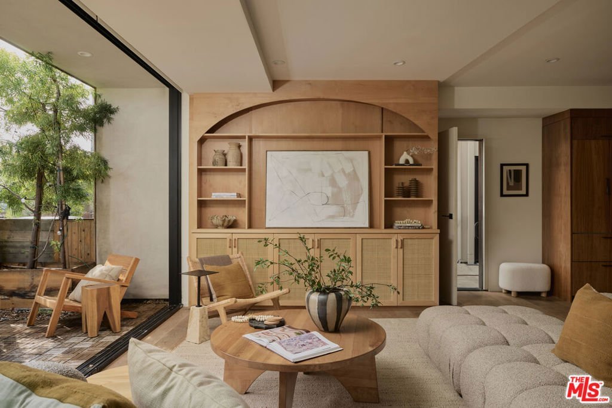
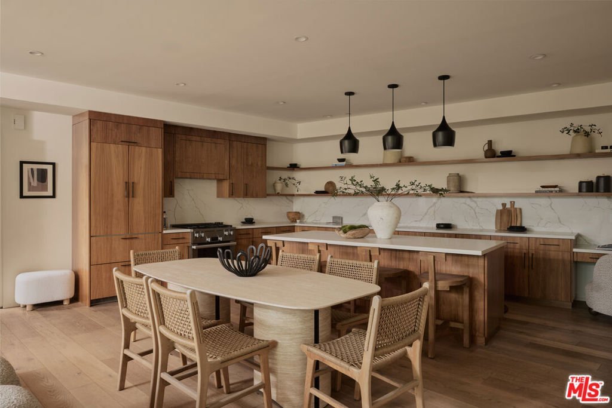
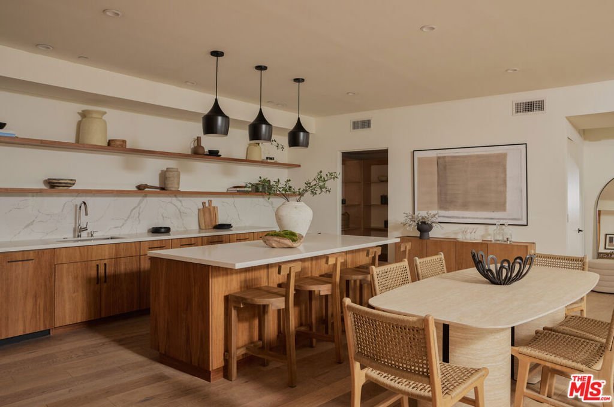
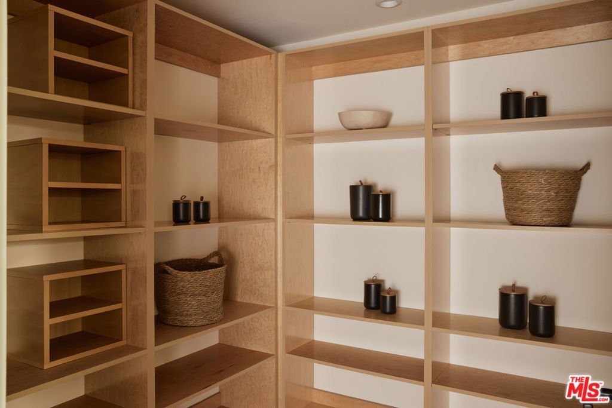
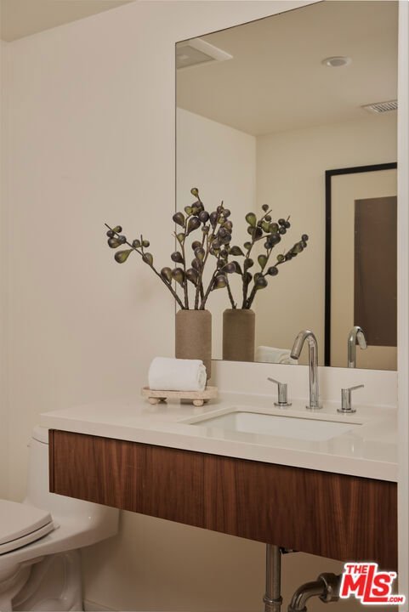
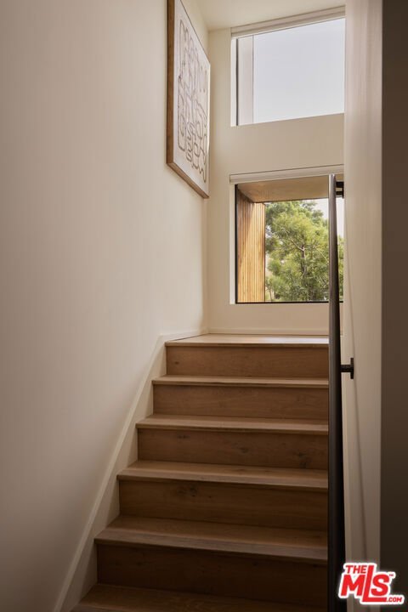
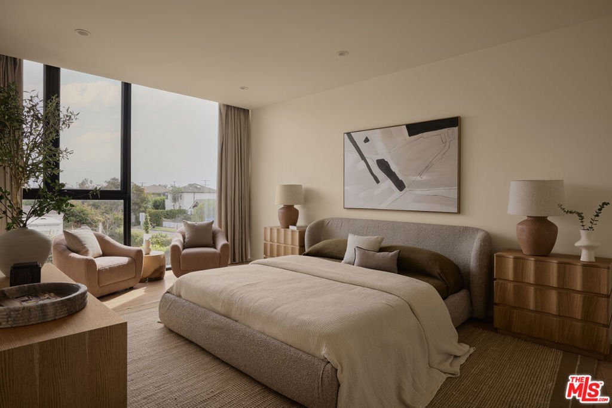
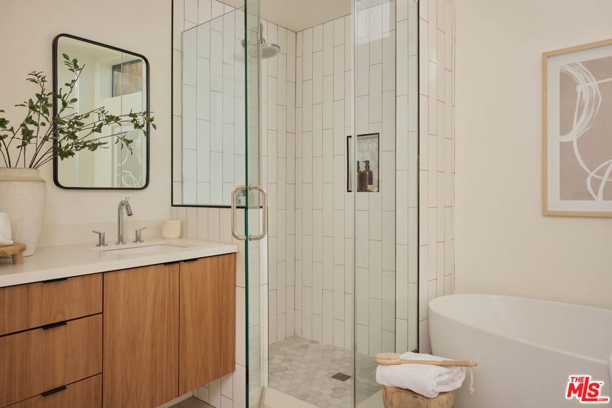
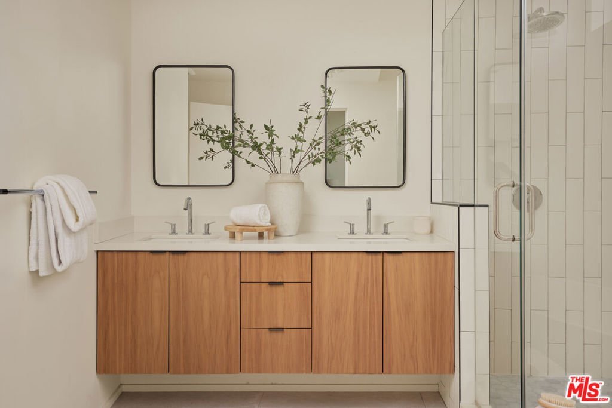
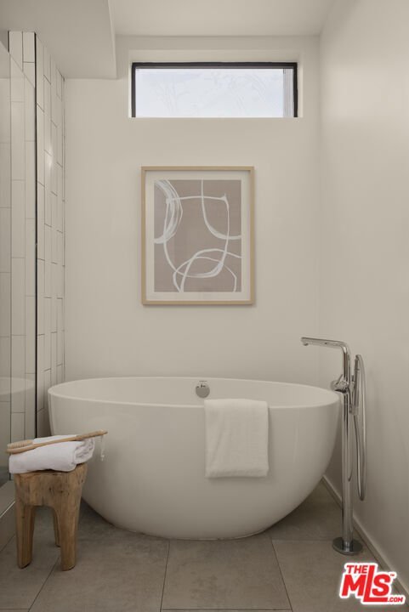
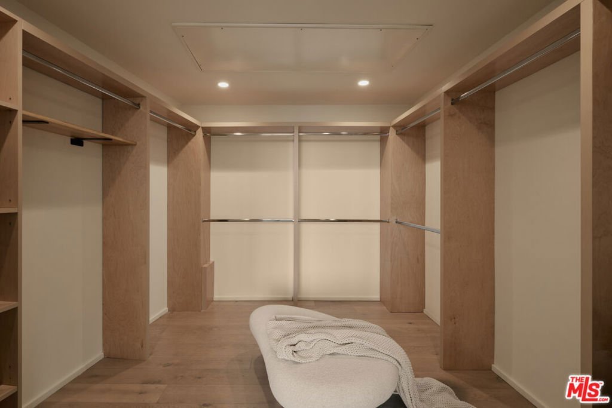
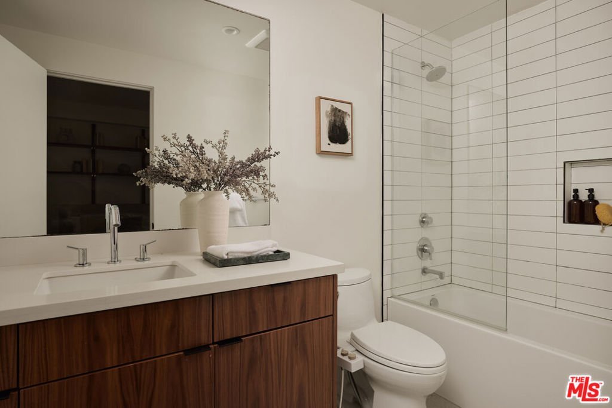
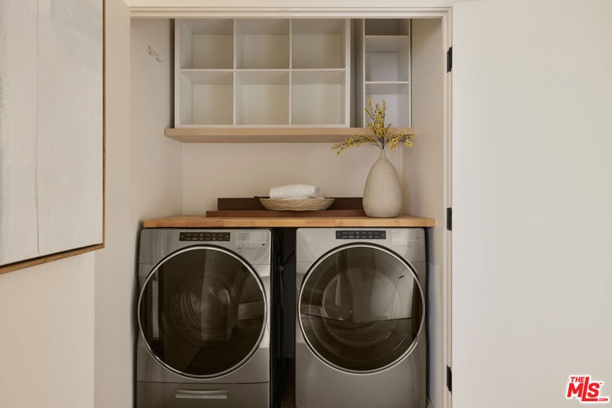
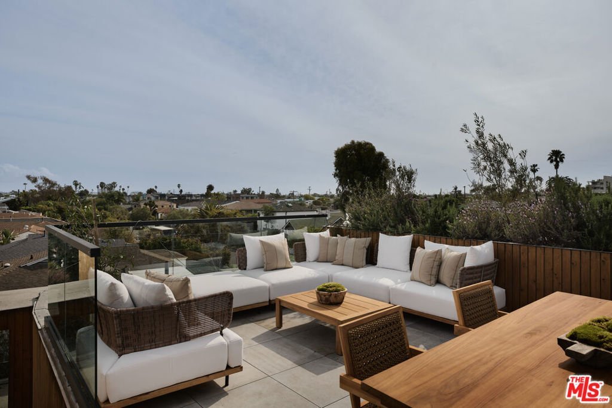
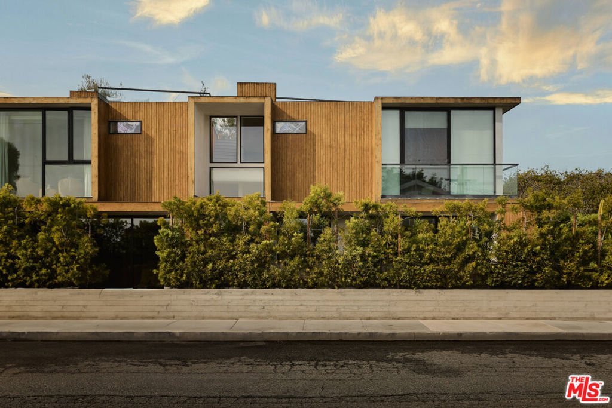
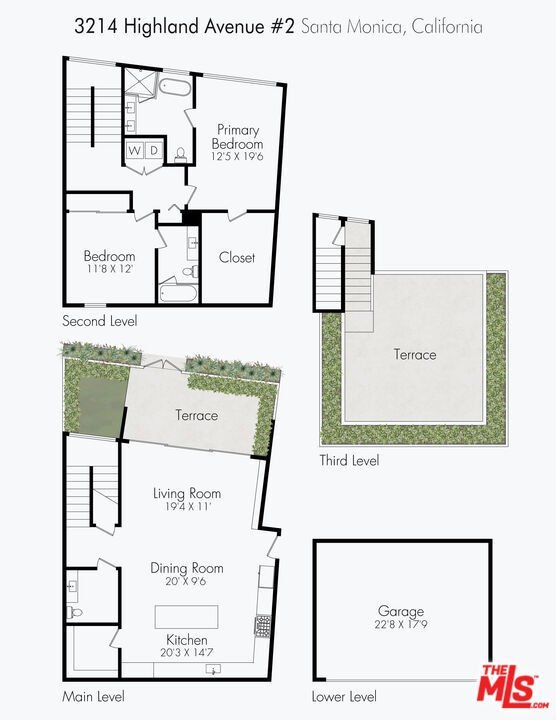
A rare Santa Monica offering where architectural precision meets effortless indoor-outdoor living, this design-forward tri-level townhome presents a unique opportunity in Ocean Park. Featuring over 600 square feet of private outdoor space, the exceptional design of this modern 2 bedroom, 2.5 bathroom retreat features seamless indoor-outdoor California living with a functional layout, oversized main level terrace and expansive private rooftop deck. Upon entering the home, one is met with a dramatic open concept layout of impressive scale. The chef's kitchen is both striking and functional, featuring custom walnut cabinetry, open shelving and Miele appliances. A generous center island anchors the space, with thoughtful extras throughout including a built-in desk and expansive walk-in pantry. The spacious living area is elevated by custom white-oak built-ins designed by Venice-based interior design firm Tumbleweed & Dandelion. The floor-to-ceiling pocket doors bathe the home in natural light and open to the large private terrace, California living at its finest. The second level features a primary bedroom suite of impressive scale with floor-to-ceiling windows, an oversized walk-in closet and a bathroom with a double vanity, deep soaking tub and separate shower. Rounding out the upper level of the home is a second bedroom with an en suite bath, a laundry room and interior stairs leading to the full-floor rooftop deck on the third level. This serene rooftop terrace features upgraded landscaping for added privacy and ample space for outdoor entertaining and dining, ideal for morning yoga, every day enjoyment and evenings showcasing sweeping views and impressive sunsets. Additional highlights include a private enclosed subterranean side-by-side 2-car garage with gated rear access and multiple gated pedestrian entrances to the 6-unit boutique complex. This spectacular residence is ideally located just moments from the beaches of Santa Monica and perfectly situated in one of California's most vibrant coastal communities.
Show all description
Location
- Directions: From Lincoln, turn onto Ashland or Navy; property is on the corner of Highland and Dewey.
- Lot Size Acres: 0.241 acres
Building Details
- Structure Type: Townhouse
- Architectural Style: Contemporary
- Common Walls: OneCommonWall
- Construction Materials: WoodSiding
- Garage Spaces: 2
- Levels: ThreeOrMore,MultiSplit
- Floor covering: Wood
Amenities & Features
- Pool Features: None
- Parking Features: DoorMulti, Underground, Garage, Private, SideBySide
- Security Features: GatedCommunity, KeyCardEntry
- Patio & Porch Features: Open,Patio,Rooftop
- Spa Features: None
- Parking Total: 2
- Association Amenities: ControlledAccess
- Window Features: Blinds,DoublePaneWindows,Drapes
- Cooling: CentralAir
- Door Features: SlidingDoors
- Fireplace Features: None
- Furnished: Unfurnished
- Heating: Central
- Interior Features: OpenFloorplan, RecessedLighting, Storage, WalkInPantry, WalkInClosets
- Laundry Features: LaundryRoom
- Appliances: Dishwasher,Disposal,Refrigerator,Dryer,Washer
Expenses, Fees & Taxes
- Association Fee: $772
Agent info
- Agent name: Tara Burns
- Agent MLS: CLW-C135968
- Agent email: tara.burns@compass.com
- Agent direct phone: 646-703-3674
Miscellaneous
- Association Fee Frequency: Monthly
- List Office Name: Compass
- Community Features: Gated
